
42 Kalidasa — Boutique 2 & 4 BHK Apartments on Kalidasa Road, Jayalakshmipuram, Mysuru
42 Kalidasa is a K-RERA approved boutique luxury tower by Mysore Toys Company on Kalidasa Road in Jayalakshmipuram, one of Mysuru’s most established west-side addresses. Designed by award-winning architect Dr. Anup Naik of Urban Frame, the single tower holds just 19 homes — predominantly one expansive 4 BHK per floor — on a roughly 0.75-acre plot beside the University of Mysore. The configuration spans large 2 and 4 BHK apartments, with an RERA-filed completion of March 2031.
It is a new launch project offering 2 & 4 BHK apartments, with possession due in March 2031. Its RERA registration number is PRM/KA/RERA/1268/378/PR/070526/008627.
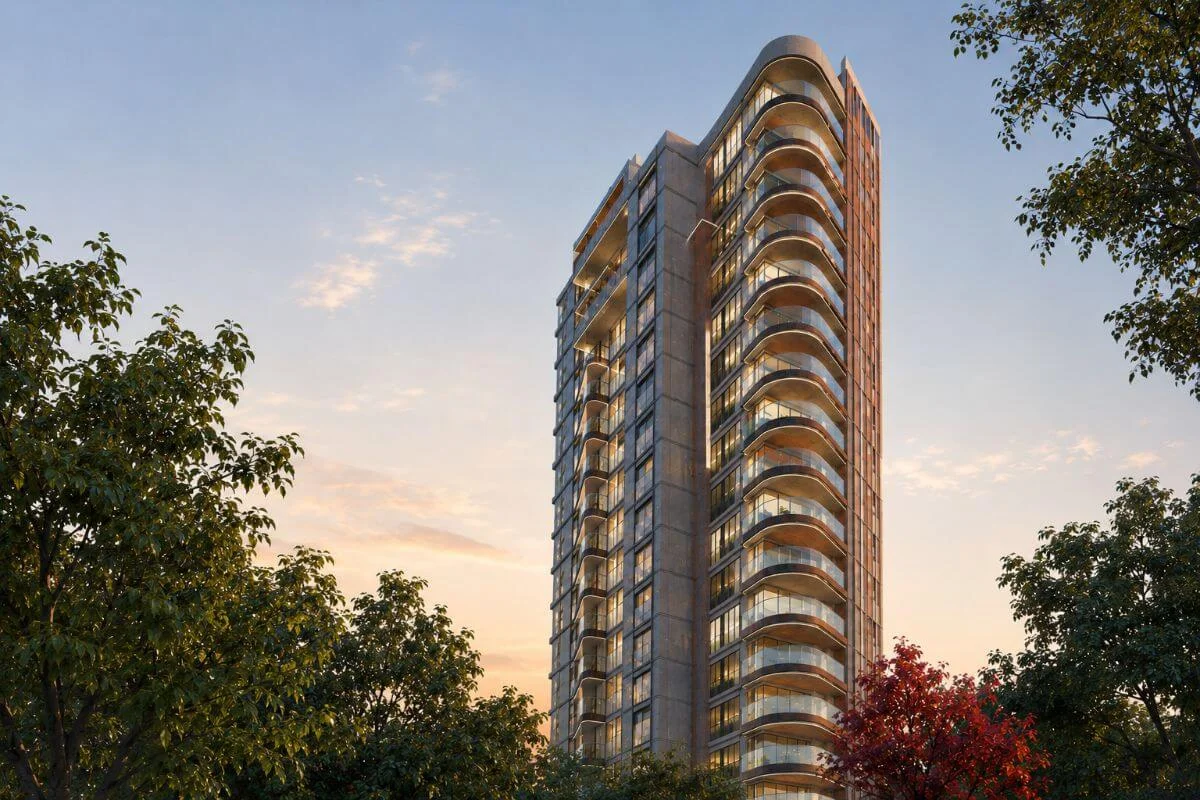
42 Kalidasa Overview
Download the full brochure or get quick answers on WhatsApp.
About 42 Kalidasa
42 Kalidasa is a K-RERA approved boutique residential tower developed by Mysore Toys Company on Kalidasa Road in Jayalakshmipuram, Devaraja Mohalla, in the established western quarter of Mysuru. The project occupies a compact site of roughly three-quarters of an acre and rises as a single tower above two basement levels, with nineteen homes in total. Its defining idea is exclusivity through scarcity: most floors carry a single expansive four-BHK residence, giving owners an almost private-floor living experience that is rare in the Mysuru apartment market. The configuration is limited to generously sized two and four-BHK homes, with the larger four-BHK layouts among the most spacious carpet areas offered in this part of the city. Design is led by Dr. Anup Naik of Urban Frame, a nationally recognised architecture practice, which lends the project a design pedigree uncommon for a development of this size. The location places residents beside the University of Mysore and Kukkarahalli Lake, within easy reach of Gokulam, V. V. Mohalla, and the city core, while remaining on a quiet, leafy stretch of Kalidasa Road. As a newly registered launch, 42 Kalidasa carries an RERA-filed completion of March 2031, positioning it as an early-entry opportunity in a thin, low-supply luxury micro-market.
42 Kalidasa Price List
| Home type | Size (saleable) | Usable (carpet) | Price | Availability |
|---|---|---|---|---|
| 4 BHK | ~264 to 271 sq m carpet (~2,843 to 2,923 sft) | — | Price on request | New launch · 17 units, single-residence floors |
| 2 BHK | ~122 to 139 sq m carpet (~1,312 to 1,494 sft) | — | Price on request | New launch · 2 units on the refuge floor (17) |
Unit-wise pricing and the complete cost breakup, sent instantly to your phone.
GST & Other Charges
| Charge | Rate | Details |
|---|---|---|
| GST on Apartment Cost | 5% (no ITC) | 1% for affordable housing (≤ ₹45L, ≤ 60 sqm carpet). |
| Registration Charges | 1% | Of property value, paid at the Sub-Registrar office. |
| Stamp Duty | 2–5% | Karnataka: 5% above ₹45L, 3% for ₹21L–₹45L, 2% below ₹21L. |
| BESCOM & BWSSB | At actuals | Electricity and water connection deposits, as applicable. |
| Khata / E-Khata | At actuals | Recorded with the local authority (BBMP, BDA or the village panchayat) for ownership records. |
| Legal & Documentation | At actuals | Legal vetting, agreement drafting, sale-deed preparation. |
| Maintenance Deposit | 12 months | Advance maintenance, refundable or adjustable. |
| Corpus Fund | One-time | As per the sale agreement — society reserve fund. |
| Club House | Per unit | Included in base price or charged separately by the developer. |
| Car Parking | Per slot | As per the sale agreement — covered or open slot. |
Note: Charges are indicative; final amounts are confirmed at the time of booking and subject to applicable laws, project location, and unit specifications.
42 Kalidasa Review: Is It a Good Buy?
42 Kalidasa is built for a specific buyer: someone who wants near-private-floor living in a genuinely prime Mysuru address and is willing to trade amenity breadth for space and exclusivity. The one-home-per-floor format, very large four-BHK carpet areas, and an architect of Dr. Anup Naik’s standing are the real differentiators, and the Jayalakshmipuram location beside the University of Mysore and Kukkarahalli Lake is among the most desirable residential pockets in the city. With only nineteen homes on a low-density plot, supply is deliberately scarce, which can support long-term value in a market with few comparable luxury launches. The honest caveats are timeline, transparency, and track record. As a newly registered project, there is no public rate card, so buyers must obtain a fully itemised cost sheet directly. The RERA-filed completion of March 2031 is a long horizon, and the promoter, Mysore Toys Company, is a single self-building entity rather than an established branded developer, so verification of prior delivery and the construction agreement matters. The RERA tower-height figure looks like a filing artifact and should be confirmed on the portal. For a buyer prioritising space, location, and exclusivity over brand assurance and quick possession, 42 Kalidasa is a serious shortlist candidate in west Mysuru’s thin luxury segment.
Pros 14
- K-RERA registered with a sanctioned building plan
- Boutique tower of just 19 homes
- One expansive 4 BHK residence per floor on most levels
- Very large 4 BHK carpet areas for the Mysuru market
- Designed by award-winning architect Dr. Anup Naik
- Prime Jayalakshmipuram address on Kalidasa Road
- Beside the University of Mysore and Kukkarahalli Lake
- Around 68 parking bays for 19 homes
- Two-level basement parking
- 100% power backup and fire-safety systems
- Clubhouse, pool, gym and community hall on a compact site
- Self-built by a single accountable promoter entity
- Low-density, low-supply luxury micro-market
- Early-entry opportunity at launch stage
Cons 9
- No public price list yet; pricing only on request
- Long possession horizon to March 2031
- Promoter has a limited public delivery track record
- Boutique amenity set, not township-scale
- RERA-filed tower height appears to be a data-entry artifact
- Pin code differs between RERA and supporting documents
- Only two unit types limit configuration choice
- Single-tower layout means heavy lift dependence on upper floors
- Compact plot offers limited open landscape area
See the site master plan and unit-wise floor plans, sent instantly to your phone.
42 Kalidasa Amenities
42 Kalidasa Location & Connectivity
Nearby Places
- University of Mysore, Manasagangotri (~1 km) Adjacent
- Marimallappa’s Institutions Nearby
- Sadvidya Composite PU College Nearby
- SBRR Mahajana College within driving distance
- JSS schools & colleges within driving distance
- Maharaja’s College within driving distance
- Kalidasa Road (widening to 24 m) frontage
- Hunsur Road / Vinoba Road corridor Nearby
- Mysuru Junction Railway Station ~4-5 km
- Central Bus Stand (KSRTC) ~5 km
- Outer Ring Road ~2-3 km
- Mysore Airport (Mandakalli) ~13 km
- JSS Hospital ~3-4 km
- Apollo BGS Hospital within driving distance
- Columbia Asia Hospital within driving distance
- Cauvery Hospital within driving distance
- K. R. Hospital within driving distance
- Local clinics across V. V. Mohalla Nearby
- Gokulam retail & cafe belt ~1-2 km
- Mall of Mysore (Nazarbad) ~6 km
- Devaraja Market & Sayyaji Rao Road ~4-5 km
- V. V. Mohalla commercial high street Nearby
- Forum Centre City within driving distance
- Daily-needs markets on Kalidasa Road Walkable
- Kukkarahalli Lake ~1-2 km
- Mysore Palace ~5 km
- Karanji Lake & Mysore Zoo ~6 km
- Chamundi Hills ~8 km
- Neighbourhood parks across Jayalakshmipuram Nearby
- Brindavan Gardens within driving distance
Jayalakshmipuram, Mysore
Mysore's most prestigious central address — Kalidasa Road within walking distance, BM Habitat Mall (Mysore's first multiplex) in-locality, Ramakrishna Ashram, Mysore Junction 3 km, premium 3 BHK apartments from ₹80 lakh in the heritage city's "posh" residential district
About Mysore Toys Company
42 Kalidasa is promoted and built by Mysore Toys Company, a Mysuru-based partnership firm represented by its partner Satish Praphulla Chandra, with the firm acting as its own main contractor. The promoter’s registered presence in Mysuru dates to the early 1990s, and the project is being executed on its own land parcel on Kalidasa Road rather than through a third-party joint venture, which keeps accountability with a single entity. Buyers should note that Mysore Toys Company is not a high-volume branded developer with a large public portfolio of completed towers, so independent due diligence on prior delivery and the construction agreement is advisable. The design credibility of the project rests substantially with its architect, Dr. Anup Naik of Urban Frame, a Bengaluru practice recognised nationally for high-rise, sustainable, and urban-design work. Structural drawings and plan approvals were prepared by licensed local consultants and sanctioned by the Mysuru planning authority. Confirm the contracting entity, delivery timeline, and warranties in the sale agreement before booking.
42 Kalidasa Payment Plan
The exact payment schedule is written into your agreement for sale. Ask for it in writing before you pay the booking amount.
42 Kalidasa EMI Calculator
Pick a home type to see the monthly EMI on an 80% home loan, or move the sliders to match your own loan.
The 8.5% rate is only a starting point, so check the rate your bank offers you. While the project is being built, the bank releases the loan in stages and you usually pay only interest (pre-EMI) on the amount released. The full EMI starts after possession. Stamp duty, registration and GST are paid on top of the home price.
Visit the Project
Schedule a site visit at your convenience. We handle the transportation.
More About 42 Kalidasa
42 Kalidasa Configuration & One-Home-Per-Floor Layout
42 Kalidasa is planned around a deliberately scarce inventory of nineteen homes in a single tower, with a layout philosophy unusual for Mysuru: most floors carry one large residence, so owners effectively occupy a private floor with their own lift lobby.
- 17 four-BHK residences across the tower’s main floors
- 2 two-BHK homes on the refuge floor (17A and 17B)
- 4 BHK carpet areas of roughly 264 to 271 sq m (~2,843 to 2,923 sft)
- 2 BHK carpet areas of roughly 122 to 139 sq m (~1,312 to 1,494 sft)
- Single-residence floors with a dedicated per-floor lift lobby
- Maid’s room and pooja provision within the larger layouts
The single-4BHK-per-floor format and the very large carpet areas are the defining product idea, positioning 42 Kalidasa as an ultra-boutique alternative to mass-market apartment stock in west Mysuru.
42 Kalidasa Location Advantage in Jayalakshmipuram, Mysuru
42 Kalidasa sits on Kalidasa Road in Jayalakshmipuram, one of Mysuru’s most established and leafy residential quarters, adjoining Gokulam and V. V. Mohalla. The address combines a quiet residential feel with quick access to the city’s academic, civic, and retail anchors.
- University of Mysore, Manasagangotri — roughly 1 km
- Kukkarahalli Lake — roughly 1 to 2 km
- Mysuru Junction Railway Station — roughly 4 to 5 km
- Mysore Palace and city core — roughly 5 km
- Mall of Mysore and Nazarbad — roughly 6 km
- Mysore Airport at Mandakalli — roughly 13 km
For buyers who value walkable access to the University, lake-side greenery, and the Gokulam lifestyle belt, the Jayalakshmipuram location is a genuine strength rather than a marketing claim.
42 Kalidasa Specifications, Structure & Parking
42 Kalidasa is engineered as a single high-rise tower over two basement levels on a compact site, with a parking provision that is generous relative to its small home count.
- Single tower of two basements, a stilt, and nineteen floors
- Sanctioned FAR of 2.235 against a permissible 2.25
- Ground coverage of about 12.90% on the net plot
- Total built-up area of 7,012 sq m
- About 68 parking bays across two basements and the ground level
- Power backup via diesel generators (2×140 KVA) and a 500 KVA transformer
The roughly 68 parking bays for nineteen homes work out to more than three bays per residence on average, which is well above typical apartment norms and suits the project’s luxury positioning. Buyers should confirm the exact parking allocation per unit in the sale agreement.
42 Kalidasa Amenities Inside a Boutique 19-Home Tower
42 Kalidasa carries a focused amenity programme scaled to a nineteen-home community rather than a large township, prioritising essentials and a compact recreation core.
- Clubhouse with community / banquet hall
- Swimming pool and modern gymnasium
- Business centre and multi-purpose hall
- Reception lounge and grand entrance foyer
- 24/7 CCTV surveillance and gated security
- 100% power backup, fire-fighting systems, and emergency evacuation
- Rainwater harvesting and solar water heating
Because this is a boutique tower, buyers should set expectations around a curated amenity set rather than the sports courts, multiple clubhouses, or large green decks found in township-scale projects. The trade-off is exclusivity and lower common-area density.
42 Kalidasa RERA, Approvals & Legal Status
42 Kalidasa carries an active Karnataka RERA registration alongside a sanctioned local-authority building plan and a full RERA cost declaration, all filed in early 2026.
- K-RERA registration: PRM/KA/RERA/1268/378/PR/070526/008627
- RERA acknowledgement: ACK/KA/RERA/1268/378/PR/230226/010035
- Approved plan number: MYS-LBPAS-32617/25-26/BP
- Plan approval date: 8 December 2025
- Project start date: 1 March 2026
- RERA proposed completion: 31 March 2031
- Total project cost (RERA filing): ₹66.34 Crore
Buyers should verify the live registration on the Karnataka RERA portal at rera.karnataka.gov.in, confirm the contracting entity Mysore Toys Company in the sale agreement, and treat the filed 170 m tower-height figure as a probable data-entry artifact to be clarified directly with the developer.
42 Kalidasa Architect Pedigree & Design Credentials
A distinguishing feature of 42 Kalidasa is its design credit. The RERA filing names Dr. Anup Naik of Urban Frame Pvt Ltd, Bengaluru, as the project architect, which brings a recognised design practice to a development of unusually small scale.
- Urban Frame is a Bengaluru architecture and urban-design practice
- Dr. Anup Naik holds a PhD in sustainable architecture
- Realty+ Architect of the Year (South) recognition in 2021
- Featured among Forbes India’s top architects in 2021
- Academic roles and advisory work on city-design missions
- Practice experience across high-rise and master-planning projects
For buyers, an established architect is a meaningful quality signal on a boutique tower, even though delivery and construction quality ultimately rest with the promoter, Mysore Toys Company, as the building entity.
Why Buy at 42 Kalidasa — The Jayalakshmipuram Investment Case
The investment case for 42 Kalidasa rests on scarcity, location, and product differentiation rather than discounting or scale. Jayalakshmipuram is a mature, supply-constrained micro-market where large luxury launches are rare.
- Only nineteen homes keep the development genuinely low-density
- Single-residence floors create a differentiated, hard-to-replicate product
- Established west-Mysuru address with strong end-user demand
- Walkable proximity to the University, lake, and Gokulam belt
- Early-entry pricing potential at the launch stage
- Architect-led design as a long-term differentiator
The counterweights are a long possession timeline, the absence of a public rate card, and a promoter without a large branded track record. Buyers should weigh the scarcity and location premium against delivery risk, and insist on a clear cost sheet and construction agreement before committing.
Resident Reviews
★ Write a Review42 Kalidasa FAQs
42 Kalidasa is currently priced on request, as it is a newly registered launch with no published rate card. Prospective buyers should approach Mysore Toys Company directly for an itemised cost sheet covering basic price, GST, registration, stamp duty, and any floor-rise or preferred-location charges.
42 Kalidasa is on Kalidasa Road, Block-III, Jayalakshmipuram, Devaraja Mohalla, Mysuru. It sits roughly 1 km from the University of Mysore, 1 to 2 km from Kukkarahalli Lake, around 5 km from Mysore Palace, and about 13 km from Mysore Airport at Mandakalli.
42 Kalidasa is promoted and self-built by Mysore Toys Company, a Mysuru-based partnership firm represented by partner Satish Praphulla Chandra. The project is designed by Dr. Anup Naik of Urban Frame, Bengaluru, though buyers should independently verify the promoter’s prior delivery record.
42 Kalidasa offers 19 homes in two configurations: 17 large four-BHK residences with carpet areas around 264 to 271 sq m, and 2 two-BHK homes on the refuge floor with carpet areas around 122 to 139 sq m. Most floors carry a single four-BHK residence.
42 Kalidasa carries the Karnataka RERA registration number PRM/KA/RERA/1268/378/PR/070526/008627, with acknowledgement number ACK/KA/RERA/1268/378/PR/230226/010035. The RERA-filed proposed completion date is 31 March 2031, with the project start recorded as 1 March 2026.
42 Kalidasa has an RERA-filed proposed completion date of 31 March 2031. As this is a relatively long horizon from the March 2026 start, buyers should treat the RERA-filed date as the legally committed timeline and confirm milestone-linked payment terms.
42 Kalidasa is a single tower with 19 homes, built over two basement levels, a stilt, and 19 floors. Most floors carry one residence, and the inventory comprises 17 four-BHK homes and 2 two-BHK homes on the refuge floor.
42 Kalidasa is designed by Dr. Anup Naik of Urban Frame Pvt Ltd, Bengaluru, a nationally recognised architecture and urban-design practice. Dr. Naik holds a PhD in sustainable architecture and has been recognised among India’s leading architects, which gives the project a notable design pedigree for its size.
42 Kalidasa provides around 68 parking bays across two basement levels and the ground floor, serving just 19 homes. This works out to more than three bays per residence on average, though buyers should confirm the exact per-unit allocation in the sale agreement.
42 Kalidasa offers a boutique amenity set including a clubhouse, swimming pool, gymnasium, community or banquet hall, business centre, and multi-purpose hall, supported by 24/7 CCTV, gated security, full power backup, fire-fighting systems, rainwater harvesting, and solar water heating.
42 Kalidasa enjoys strong west-Mysuru connectivity, sitting beside the University of Mysore and close to Gokulam and V. V. Mohalla. Mysuru Junction is about 4 to 5 km away, the central bus stand around 5 km, and the Outer Ring Road roughly 2 to 3 km from the project.
42 Kalidasa suits investors and end-users who value scarcity and a prime address, with only 19 low-density homes in supply-constrained Jayalakshmipuram. The trade-offs are a long possession timeline, no public price list yet, and a promoter without a large branded track record, so careful due diligence is essential.
The RERA filing for 42 Kalidasa records a tower height of 170 metres, but for a 19-floor structure this figure appears to be a data-entry artifact rather than the true height. Buyers should treat the floor count of 19 as the reliable metric and confirm the actual height directly with the developer.
42 Kalidasa Latest Updates
-
07 May 2026K-RERA Registration Approved
-
01 Mar 2026RERA Project Start Date
-
08 Dec 2025Building Plan Approved (MYS-LBPAS-32617/25-26/BP)
Similar Projects Nearby
Other projects you might like in Jayalakshmipuram


Explore More on BookNewProperty
Continue your search with these related projects, locations and topics.
By Developer
By Location
By Configuration
Get a callback within 30 minutes with pricing & availability.