
Prestige Parklane, Devanahalli: Price, Carpet Areas & Review
By Prestige Group · Researched by BookNewProperty · Verified
- Developer
- Prestige Group
- Location
- Devanahalli, North Bengaluru
- Price from
- ₹65 Lakhs
- Homes
- 1, 2 & 3 BHK Apartments
- Possession
- December 2030
- Site area
- 11.91 Acres
- Total homes
- 1,788 Apartments
- RERA number
- PRM/KA/RERA/1251/309/PR/150926/008941
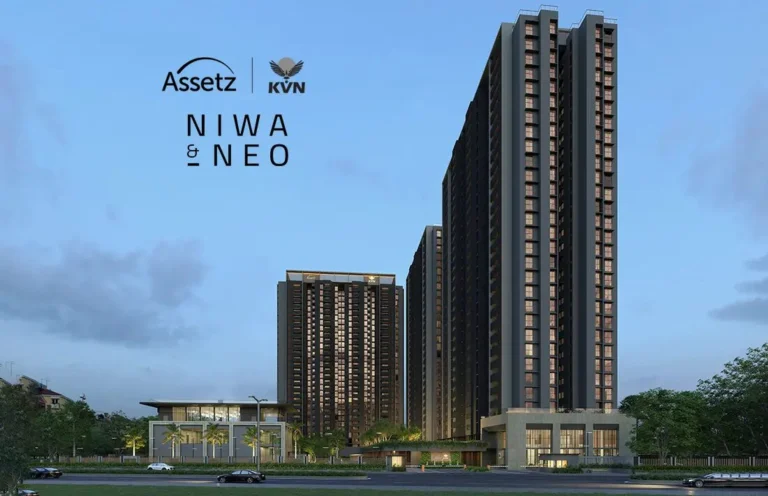
Prestige Parklane is a high-rise apartment community by Prestige Group inside KIADB Aerospace Park Phase 2 at Devanahalli, North Bengaluru. Its towers are set in two arcs around a central park, with the airport and the aerospace park employers close by.
It is a new launch project offering 1, 2 & 3 BHK apartments from ₹65 Lakhs, with possession due in December 2030. Its RERA registration number is PRM/KA/RERA/1251/309/PR/150926/008941.
Prestige Parklane is a good buy for people who work near the airport or in the aerospace park and want a Prestige home at the lowest Prestige price in Bengaluru. Choose the 3 BHK: it gives you the most usable space for your money.
- Built by Prestige Group, one of Bengaluru’s largest and most established developers
- The lowest entry price for a new Prestige home in Bengaluru, from ₹65 Lakhs
- The 3 BHK homes give the most usable floor for the money in this project
- Water comes from borewells. No city water connection is listed, so ask how supply will be assured
- Crowded for its size: about 150 homes on each acre, with about 19 sq ft of clubhouse per home
- The 1 BHK costs the most for the space you get, about ₹20,100 per sq ft of usable floor
About Prestige Parklane
Prestige Parklane is a new apartment project by Prestige Group in Devanahalli, North Bengaluru. It sits inside KIADB Aerospace Park Phase 2, a government-planned industrial park close to Kempegowda International Airport.
What you get. 1,788 homes in nine towers of 24 floors each, on about 12 acres. The homes on sale are 1 BHK (about 570 sq ft) and 3 BHK (about 1,450 to 1,800 sq ft). The 2 BHK homes are already sold out.
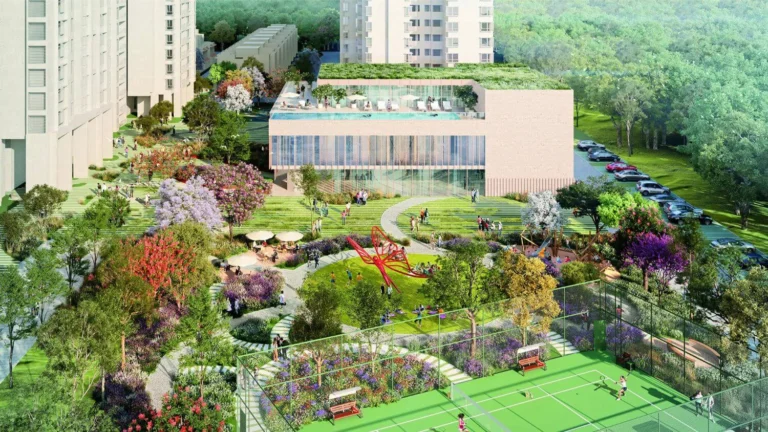
How it is laid out. The towers are arranged around a large central park, with the clubhouse, pool and sports courts in the middle. Cars stay in three basement levels, so the ground level is kept for walking, play and gardens.
What is around it. This is a working industrial area, not a residential suburb. Companies such as Boeing, Safran and Wistron are in the same park, and the airport is about 9 km away. Bigger shops, schools and hospitals are mostly in Devanahalli town, Yelahanka and Hebbal.
Paperwork and basics. The land was bought from KIADB in 2023, the building plan was approved by KIADB in August 2026, and no court cases on the land are declared. Water will come from borewells, and each home gets one covered parking space.
Why buyers are interested. It is the lowest price at which you can buy a new Prestige home in Bengaluru today, and about 75% of the homes were booked within three weeks of launch.
Prestige Parklane price list and sizes
Prestige Parklane prices start at ₹65 Lakhs for the 1 BHK and go up to ₹1.89 Cr for the 3 BHK 3T Large. The 2 BHK and 2 BHK Large are sold out.
| Home type | Saleable area | Carpet area | Price | Per sq ft (carpet) | Cost sheet |
|---|---|---|---|---|---|
| 1 BHKLimited, 86% Sold | 567 to 571 Sq.Ft. | 322 to 323 Sq.Ft. | ₹65 Lakhs | ₹20,200 | Cost sheet |
| 2 BHKSold Out | 828 to 880 Sq.Ft. | 483 to 484 Sq.Ft. | — | — | |
| 2 BHK LargeSold Out | 1,087 to 1,103 Sq.Ft. | 638 to 646 Sq.Ft. | — | — | |
| 3 BHK 2TAvailable, 54% Sold | 1,445 to 1,469 Sq.Ft. | 883 to 896 Sq.Ft. | ₹1.49 Crore | ₹16,800 | Cost sheet |
| 3 BHK 3TAvailable, 54% Sold | 1,597 to 1,662 Sq.Ft. | 994 to 1,025 Sq.Ft. | ₹1.69 Crore Best value | ₹16,700 | Cost sheet |
| 3 BHK 3T LargeAvailable, 54% Sold | 1,757 to 1,801 Sq.Ft. | 1,041 to 1,078 Sq.Ft. | ₹1.89 Crore | ₹17,800 | Cost sheet |
Per sq ft is the price divided by the RERA carpet (usable) area, so you can compare value across home types. Lower is better value.
About 59% of the area you pay for is usable floor inside your home
The rest is your share of walls, lobbies, lifts and shared spaces. A 1 BHK sold as 569 sq ft has about 323 sq ft you can actually use. The 3 BHK 3T gives the best share, at 62%.
- 1 BHK57%
- 2 BHK57%
- 2 BHK Large59%
- 3 BHK 2T61%
- 3 BHK 3T62%
- 3 BHK 3T Large60%
Total cost of a home at Prestige Parklane
Prestige quotes Parklane prices as all-inclusive: GST, car parking and the clubhouse are already in the price. On top of it you pay the government's stamp duty and registration fee, plus any floor-rise or preferred-location charge for the unit you pick.
| Charge | Rate | What it is |
|---|---|---|
| Quoted price | All-inclusive | Includes GST, car parking and clubhouse charges. |
| Stamp duty | About 5.6% | Karnataka rate for homes above ₹45 Lakhs (5% plus surcharge and cess), paid when the sale deed is registered. |
| Registration fee | 1% | Paid at the Sub-Registrar office on registration. |
| Floor rise and preferred location | Varies by unit | Charged for higher floors or better-facing homes. Ask for the figure for your exact unit. |
| Legal and franking | Small, one-time | Agreement and documentation costs at booking and registration. |
| Maintenance advance | As per agreement | Usually collected at handover for the first year. |
A ₹65 L home costs about ₹69.29 L by the time it is registered
Government charges add about 6.6% on top of the quoted price, or ₹4.29 L on the 1 BHK. Floor-rise and preferred-location charges come on top of this.
- Quoted price, 1 BHK₹65 L
- Stamp duty (5.6%)+ ₹3.64 L
- Registration fee (1%)+ ₹65,000
- All-in cost₹69.29 L
- 1 BHK
₹65 L₹69.29 L - 3 BHK 2T
₹1.49 Cr₹1.59 Cr - 3 BHK 3T
₹1.69 Cr₹1.8 Cr - 3 BHK 3T Large
₹1.89 Cr₹2.01 Cr
Government rates as of October 2026. Ask for the final cost sheet for your exact unit before you pay a booking amount.
Prestige Parklane master plan and floor plans
Prestige Parklane has 30 published floor plans across 1 BHK, 2 BHK, 3 BHK homes. Sizes shown are saleable area; tap a plan to see the room sizes and carpet area.
Plans are from the developer's brochure. Final dimensions are in your agreement for sale.
Prestige Parklane specifications
| Structure | RCC shear-wall structure designed for seismic Zone II, with about 3.0 m floor to floor and 2.75 m clear ceiling height. |
|---|---|
| Flooring | Large-format vitrified tiles in living, dining and bedrooms; anti-skid tiles in toilets, balconies and utility areas. |
| Doors & Windows | Engineered hardwood main door with video door phone; UPVC or powder-coated aluminium sliding windows; toughened glass balcony railings. |
| Toilets | Wall-hung WC with concealed cistern; geyser points in every bathroom with a solar pre-heating connection on the top two floors. |
| Kitchen | Handed over without a counter or dado, so budget for the kitchen fit-out yourself. |
| Electrical | Concealed FRLS copper wiring with ELCB and MCB; sanctioned load of 3 kW for a 1 BHK, 4 kW for a 2 BHK and 5 kW for a 3 BHK. |
| Power Backup | 100% generator backup for common lighting, lifts and pumps; apartment backup is charged extra. |
| Lifts | High-speed passenger and service lifts with automatic rescue devices. |
Prestige Parklane amenities
Prestige Parklane lists 30 amenities, including clubhouse of about 34,500 sq.ft., main swimming pool, kids pool, kids play area and outdoor gym.
Sports and fitness
- Outdoor Gym
- Jogging Track
- Cricket Practice Net
- Multi-Court
- Padel Court
- Pickleball Court
- Basement Court
- Cycling Track
Pools and wellness
- Main Swimming Pool
- Kids Pool
- Yoga Deck
- Spa and Wellness Room
Kids, seniors and pets
- Kids Play Area
- Pet Garden
- Senior Citizen Plaza
Clubhouse and leisure
- Clubhouse of About 34,500 Sq.Ft.
- Gathering Arena
- Party Lawn
- Indoor Games Room
- Mini Theatre
- Amphitheatre
- Multipurpose Party Hall
Green and outdoor spaces
- Tower Courtyards
- Viewing Deck
- Vegetable Garden
- Central Park with Water Body
Safety and convenience
- Surface Parking
- CCTV at Entry and Exit Points
- Security Cabins at All Entrances
- Generator Backup for Common Areas
Prestige Parklane location and nearby places
Living at Prestige Parklane will feel more like living in a work township than in a city neighbourhood. The project sits inside the KIADB Aerospace Park in Devanahalli, where the neighbours are aircraft-parts and electronics factories, open land and small villages such as Muddenahalli and Nallappanahalli. It suits people who work in the park or at the airport, because the daily commute is short and free of city traffic. Everyday life, though, is a drive away: schools, supermarkets and hospitals are in Brigade Orchards and the old market town of Devanahalli, so plan on using a car for most errands until the area around the park fills in.
Transit near Prestige Parklane
- KIAL Terminals metro stationNearestNamma Metro Blue Line (under construction)8.0 km
- Kempegowda International Airport8.8 km
- Devanahalli town and bus stand9.2 km
Schools near Prestige Parklane
- The School For Global MindsNearestBrigade Orchards6.8 km
- Innovators International SchoolBinnamangala Gate6.9 km
- Aspire Grove International School (pre-school)Devanahalli8.0 km
- Oxford English SchoolDevanahalli8.3 km
- Akash International SchoolDevanahalli8.6 km
Hospitals near Prestige Parklane
- Akash Super Speciality HospitalNearestopen 24 hours8.8 km
- Shri Shirdi Sai Multispeciality HospitalDevanahalli9.0 km
- SMOT HospitalDevanahalli9.1 km
Shopping near Prestige Parklane
- Bazaaro HypermarketNearestBrigade Orchards7.0 km
- DMart Devanahalli9.2 km
- The Big MarketDevanahalli9.9 km
Infrastructure near Prestige Parklane
- Satellite Town Ring Road (STRR)On the road that leads to the project
Work Hubs near Prestige Parklane
- KIADB Aerospace Park Phase 2The project sits inside the park
- Wistron laptop manufacturing plantWithin Phase 2
- Boeing, Safran, Collins, Dynamatic and WiproWithin the wider park
Approximate road distances from the project gate.
Check travel time from Prestige Parklane
About the developer, Prestige Group

Prestige GroupListed company
Premium flats, villas and plots from one of South India's biggest listed builders.
Prestige Group is one of India’s largest real estate developers. Founded in Bengaluru in 1986, it had delivered 319 projects covering 216 million sq ft by June 2026, and it is listed on the stock exchange as Prestige Estates Projects Limited.
One thing to know. Parklane is registered with Karnataka RERA under Apex Realty Management Private Limited, a company within the Prestige group. Apex is legally responsible for delivering the project on time, so its name will appear on your agreement for sale. Large developers often build projects through such companies, so this is normal, but make sure the name on your paperwork matches the RERA record.
Prestige Parklane payment plan
Construction Linked Plan. You pay in stages as the building goes up, so the full price is not due on day one. Each instalment falls due only when the developer finishes a construction stage, and the exact schedule is written into your agreement for sale.
- At booking. Pay the booking amount, then sign and register the agreement for sale. Stamp duty and registration are paid at this stage.
- During construction. Instalments are linked to stages such as the foundation and each floor slab. With a home loan, the bank pays these stages directly to the developer.
- At possession (December 2030). The last instalment is paid when the building is complete, along with the maintenance deposit and other one-time charges.
Prestige Parklane home loan EMI
Pick a home type to see the monthly EMI on an 80% home loan, or adjust the loan, rate and tenure.
8.5% is a starting assumption; use the rate your bank offers you. During construction you usually pay only interest (pre-EMI) on the amount the bank has released; the full EMI starts after possession.
The 1 BHK needs a household take-home of about ₹1.13 L a month
Banks usually keep all your EMIs within about 40% of take-home pay. These figures assume an 80% loan at 8.5% for 20 years, and no other loans. You also need about ₹17.29 L upfront for the 1 BHK, including stamp duty and registration.
- 1 BHKEMI ₹45,100 a month · upfront ₹17.29 L₹1.13 L/month
- 3 BHK 2TEMI ₹1.03 L a month · upfront ₹39.63 L₹2.59 L/month
- 3 BHK 3TEMI ₹1.17 L a month · upfront ₹44.95 L₹2.93 L/month
- 3 BHK 3T LargeEMI ₹1.31 L a month · upfront ₹50.27 L₹3.28 L/month
Prestige Parklane RERA registration
| RERA number | PRM/KA/RERA/1251/309/PR/150926/008941 |
|---|---|
| RERA status | Approved |
| Promoter | Apex Realty Management Private Limited, a Prestige group company |
| RERA Approval Date | 15 September 2026 |
| Construction Start | 1 October 2026 |
| Completion Date | 31 December 2030 |
| Site Address | Plot No. 24, Hitech Defence and Aerospace Park Phase 2, Bengaluru North 562110 |
| Plan Approved By | KIADB, plan DO3-KIADB-00128/26-27/BP, 13 August 2026 |
| Land Title | Bought from KIADB in August 2023; no litigation declared |
| Towers | 9 towers, 3 basements + ground + 24 floors |
| Homes Per Floor | 6 |
| Tower Height | About 76.5 m |
| Home Mix | 858 one-bed, 391 two-bed, 539 three-bed |
| Parking | 1,780 covered and 130 open spaces |
| Open Land | About 82% of the land is not built on |
| Clubhouse | About 34,500 sq ft |
| Water Source | Borewell |
| Not Provided | Smart home, piped gas, air conditioning, kitchen cabinets |
| Total Project Cost | About ₹1,067 Cr |
Prestige Parklane timeline
Keys are about 4.1 years away
Karnataka RERA registration granted in Sep 2026; possession is due in Dec 2030. The wait has only just begun.
- Over 1,000 homes sold in two days
Prestige reported more than 1,000 homes booked within two days of opening sales.
- 2 BHK homes sold out
Both 2 BHK formats were sold out, leaving the 1 BHK and the three 3 BHK formats on sale.
- 75% of homes sold
1,348 of the 1,788 homes were booked, leaving 440. The 1 BHK was 86% sold, the 2 BHK 82% and the 3 BHK 54%.
- Construction start date
The construction start date filed with Karnataka RERA.
- Karnataka RERA registration granted
The project was registered as PRM/KA/RERA/1251/309/PR/150926/008941, valid to 31 December 2030, with Apex Realty Management Private Limited as the promoter of record.
- Carpet areas published for all layouts
The plan set accompanying the registration states a carpet area for each of the thirty two layouts, from 322 Sq.Ft. on the 1 BHK to 1,078 Sq.Ft. on the largest 3 BHK.
- EOI opened
Expressions of interest opened on the day of RERA registration, across 1, 2 and 3 BHK homes from 565 to 1,801 sq ft.
- RERA application acknowledged
Karnataka RERA issued acknowledgement ACK/KA/RERA/1251/309/PR/210826/010534 against the registration application.
- Building plan approved
KIADB approved the building plan, number DO3-KIADB-00128/26-27/BP.
- Land bought from KIADB
Apex Realty Management, a Prestige group company, bought the land from KIADB by sale deed.
Prestige Parklane review: is it a good buy?
Strong on developer record and amenities. Weaker on density and time to move in.
- Developer record9.5319 projects delivered, listed company
- Location and daily needs5.5Nearest daily needs 6.8 to 8.8 km away
- Amenities9.030 amenities listed
- Space and density4.0About 150 homes per acre
- Time to move in4.0Possession December 2030, about 4.1 years away
How the BNP Score works
The BNP Score is our own rating, worked out from the facts on this page with the same rules for every project: developer record (25%), location and daily needs (25%), amenities (20%), space and density (15%) and time to move in (15%). We only review and score projects that are approved under RERA. It is a starting point for comparison, not financial advice, and it does not rate the price.
Our verdict: Prestige Parklane is a good buy for people who work near the airport or in the aerospace park and want a Prestige home at the lowest Prestige price in Bengaluru. Choose the 3 BHK: it gives you the most usable space for your money. It is not the right pick if you want a quiet suburb or need to move in before 2031.
Pros
- Built by Prestige Group, one of Bengaluru’s largest and most established developers
- The lowest entry price for a new Prestige home in Bengaluru, from ₹65 Lakhs
- The 3 BHK homes give the most usable floor for the money in this project
- Clean paperwork: land bought from KIADB, plan approved by KIADB, and no court cases on the land declared to RERA
- Buildings cover only about 18% of the land, so most of the site is open space
- Major employers like Boeing, Safran and Wistron are inside the same aerospace park
- The airport is about 9 km away, and the airport metro station (Blue Line, still under construction) will be about 8 km away
Cons
- Water comes from borewells. No city water connection is listed, so ask how supply will be assured
- Crowded for its size: about 150 homes on each acre, with about 19 sq ft of clubhouse per home
- The 1 BHK costs the most for the space you get, about ₹20,100 per sq ft of usable floor
- It sits inside an industrial park, with factories and trucks around it rather than a residential neighbourhood
- Handover is not due until December 2030, and finishing work is scheduled right up to that date
- Kitchens come without cabinets, counter or wall tiles, and there is no piped gas, so budget for these
- Generator backup inside your home costs extra; the price covers common areas only
Prestige Parklane is 22% cheaper per sq ft than a typical North Bengaluru project
Compared with 35 other new apartment projects in North Bengaluru, using the price per sq ft of saleable area for the lowest-priced home on sale. It ranks 12 of 36, cheapest first. The dashed line marks the median.
- Also in Devanahalli
- Embassy Greenshore₹9,600
- Sattva Vasanta Skye₹9,700
The 3 BHK 3T gives you the most floor for your money
The 1 BHK costs 20% more for every sq ft of usable floor, about ₹3,400 extra per sq ft.
- 1 BHK₹20,200+20%
- 3 BHK 2T₹16,800Near best
- 3 BHK 3T₹16,700Best value
- 3 BHK 3T Large₹17,800+7%
2 of 6 home types are already sold out
The rest are 54% to 86% booked. Fewer homes left means less choice of floor and facing.
- 2 BHK100%Sold out
- 2 BHK Large100%Sold out
- 1 BHK86%Few left
- 3 BHK 2T54%Available
- 3 BHK 3T54%Available
- 3 BHK 3T Large54%Available
Every daily need is a drive away
The nearest is education at 6.8 km and the farthest is healthcare at 8.8 km. Plan on a car or cab for errands.
- EducationThe School For Global Minds, Brigade Orchards6.8 km
- ShoppingBazaaro Hypermarket, Brigade Orchards7 km
- TransportKIAL Terminals metro station, Namma Metro Blue Line (under construction)8 km
- HealthcareAkash Super Speciality Hospital, open 24 hours8.8 km
Prestige Parklane FAQs
What is Prestige Parklane?
A new apartment project by Prestige Group inside KIADB Aerospace Park Phase 2 at Devanahalli, North Bengaluru, near the airport. It has 1,788 homes in nine towers around a large central park.
Where exactly is Prestige Parklane?
Inside the Hitech Defence and Aerospace Park Phase 2, Chanarayapattana Hobli, Devanahalli 562135. Kempegowda International Airport is about 9 km by road, and the airport metro station is about 8 km away.
What schools, hospitals and shops are near Prestige Parklane?
Daily needs are about 7 to 9 km away, in Brigade Orchards and Devanahalli town. The nearest schools are The School For Global Minds (6.8 km) and Innovators International School (6.9 km). The nearest supermarkets are Bazaaro Hypermarket (7 km) and DMart Devanahalli (9.2 km). The nearest hospital is Akash Super Speciality Hospital, open 24 hours (8.8 km). Kempegowda International Airport is 8.8 km away. There is no school, hospital or supermarket within walking distance, because the project sits inside an industrial park, so plan on a car for daily errands.
What homes are available and what do they cost?
The 1 BHK (about 570 sq ft) starts at ₹65 Lakhs. The 3 BHK comes in three sizes: about 1,450 sq ft from ₹1.49 Cr, about 1,600 sq ft from ₹1.69 Cr and about 1,800 sq ft from ₹1.89 Cr. The 2 BHK homes are sold out.
How much will I pay in total?
The quoted prices already include GST, car parking and the clubhouse. You also pay stamp duty (about 5.6%) and a 1% registration fee. So a ₹1.49 Cr 3 BHK costs about ₹1.59 Cr in total, plus any floor-rise charge for your unit.
What is carpet area, and why does it matter?
Builders quote the "saleable area", which includes walls, balconies and a share of lobbies and the clubhouse. The "carpet area" is the floor you actually live on inside your home. At Parklane, carpet area is about 57% of the saleable area for a 1 BHK and about 61% for a 3 BHK. Always compare homes on carpet area.
Which home is the best value at Prestige Parklane?
The 3 BHK. For the floor you actually use, it costs about ₹16,900 per sq ft, against about ₹20,100 per sq ft for the 1 BHK.
When will I get the keys?
The completion date registered with Karnataka RERA is 31 December 2030. If the developer misses it, RERA rules entitle buyers to interest for the delay.
Is Prestige Parklane RERA approved, and what does that mean?
Yes. It is registered with Karnataka RERA as PRM/KA/RERA/1251/309/PR/150926/008941. RERA registration means the plans, the completion date and the money you pay are tracked by the state regulator, and most of your payments must go into a project account used only for building this project.
Who is building Prestige Parklane?
Prestige Group, one of Bengaluru's largest developers. The company registered with RERA is Apex Realty Management Private Limited, a Prestige group company, and that is the name you will see on your agreement for sale.
How many homes are left?
By early October 2026, 1,348 of the 1,788 homes were booked. About 120 one-bedroom and 250 three-bedroom homes were left, and the 2 BHK homes are sold out.
Is the land title of Prestige Parklane clear?
The land was bought from KIADB (the Karnataka Industrial Areas Development Board) by sale deed in August 2023, the building plan was approved by KIADB on 13 August 2026, and the developer has declared to RERA that there are no court cases on the land. As with any purchase, have your lawyer check the title documents before you sign.
Where will the water come from at Prestige Parklane?
The water source filed with Karnataka RERA is borewell. No city water connection is listed, so ask Prestige how it will guarantee supply, and whether tanker water may be needed in summer.
How much parking do I get at Prestige Parklane?
The project has 1,780 covered parking spaces and 130 open spaces for 1,788 homes, so most homes get one covered space. If you need a second car space, ask about it before booking.
What is not included in a Prestige Parklane home?
Kitchen cabinets, kitchen counter and wall tiles, air conditioning, piped gas and smart-home features are not provided. Generator backup inside the home is charged extra. Budget for these when you plan your total cost.
Is Prestige Parklane a good investment?
It has real strengths: a Prestige build at the lowest Prestige price in Bengaluru, and large employers inside the same park, which supports rental demand. The risks are a long wait to December 2030, crowded towers and an industrial setting. It suits buyers who can hold for the long term. This is general information, not financial advice.
How do I pay for a home at Prestige Parklane?
On a construction-linked plan: you pay in stages as the building goes up, so the full price is not due at booking. The exact schedule is written into your agreement for sale.
Is Prestige KIADB Phase 2 the same project as Prestige Parklane?
Yes. Prestige Parklane is the registered name. Many people search for it as Prestige KIADB Phase 2 because it sits inside Phase 2 of the KIADB aerospace park.
Compare Prestige Parklane
1 of the 5 other apartment projects here start cheaper than Prestige Parklane, and only 1 is due for handover sooner.
Projects near Prestige Parklane
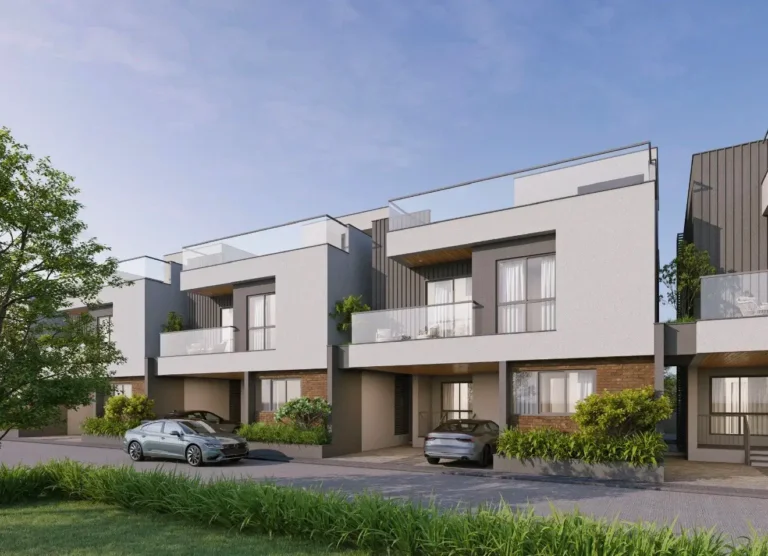
The closest shown here is Prestige Row Houses Airport Road, about 6.9 km away.



Distances are straight-line from the project's map location; road distance is usually 20 to 40% longer.
See also
Buyer guides
- GuideCarpet Area vs Super Built-up Area: Calculator, RERA Rules & Loading % (2026 Guide)
- GuideWhat Is Stamp Duty & Registration Charges in Property Purchase?
- GuideHidden Home Loan Charges in India: Complete List with Amounts (2026)
- GuideWhat Is a Sale Deed? A Step-by-Step Guide for Property Buyers
In the news: Devanahalli
- EMMVEE Energy Secures 100 Acres in Devanahalli for 6GW Solar Gigafactory
- NTT Unveils Its Largest 100 MW Data Center Campus in Devanahalli, Bengaluru
- GCC–IT Park Proposed in Devanahalli ITIR to Boost North Bengaluru’s Tech Corridor
- GoodWorks CoWork Plans Grade A GCC Tech Park at Aerospace Park Phase 2 in Devanahalli
Get a callback within 30 minutes with pricing & availability.