
Embassy South Reserve, North Yelahanka – 2, 2.5 & 3 BHK in Bengaluru
Embassy South Reserve is a new-launch nature-led apartment community by Embassy Group in North Yelahanka, near Stonehill International School in North Bengaluru, offering 2, 2.5 and 3 BHK homes. Explore price, floor plans, carpet areas, amenities, location and our independent review.
It is a new launch project offering 2, 2.5 and 3 BHK apartments from Rs 1.92 Cr. Its RERA registration number is PRM/KA/RERA/1251/309/PR/090926/008925.

Embassy South Reserve Overview
Download the full brochure or get quick answers on WhatsApp.
About Embassy South Reserve
Embassy South Reserve is the apartment precinct of Embassy Origins, Embassy Group’s new landscape-led masterplan in North Yelahanka, set within the wider Embassy Springs community and about 2 km from Stonehill International School. Origins holds two kinds of home under one ecological address: the low-rise villa homes of Embassy Riverine, and the eco apartments of South Reserve, which run along one edge of the masterplan on a parcel of about 14 acres.
South Reserve is planned as nine towers holding 855 homes in three configurations. The 2 BHK is the entry plan at about 1,330 Sq.Ft., the 2.5 BHK adds a study to a two-bedroom layout at about 1,598 Sq.Ft., and the 3 BHK, the largest, runs from about 1,896 to 1,923 Sq.Ft. Homes are planned with open living and dining spaces, cross-ventilation and wide balconies facing the landscape corridors and water edges.
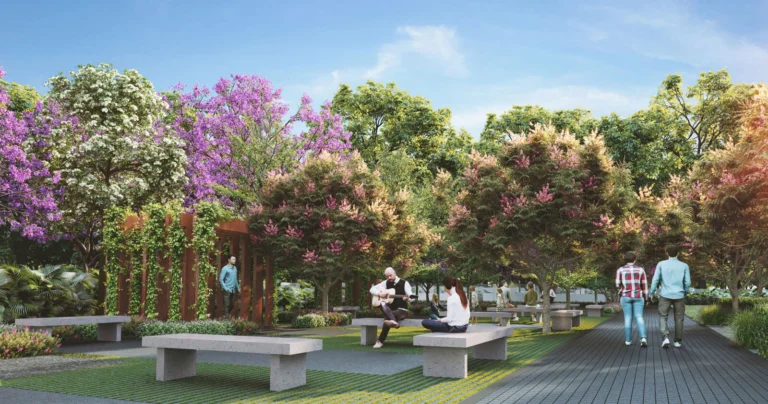
The defining feature is the roof. A continuous terrace ribbon walkway connects the tops of all nine towers, carrying amenities, wellness spaces and social areas across the skyline, so the rooftops work as one linked landscape rather than nine separate terraces. On the ground, the apartment clubhouse sits beside the South Lake, with a swimming pool, fitness centre and yoga and meditation room, and the open areas carry tennis, pickleball, padel and multipurpose courts, a kids zone, a senior citizens zone, a pet park and picnic and celebration lawns.
Ecology runs through the whole masterplan. Embassy plans more than 4,000 trees across 120 species, riparian forest corridors threading through the villa enclave, and 5.37 crore litres of on-site water storage. All parking sits in the basements, leaving the surface to landscape. Construction is by Summit Developments Limited, the Embassy Group company registered as promoter for the project.
Embassy South Reserve Price List
Embassy South Reserve prices start at ₹1.92 Cr for the 2 BHK and go up to ₹2.77 Cr for the 3 BHK.
| Home type | Size | Price | Availability |
|---|---|---|---|
| 2 BHK | 1,330 - 1,333 Sq.Ft. | Rs 1.92 Cr Onwards | Available |
| 2.5 BHK | 1,598 Sq.Ft. | Rs 2.29 Cr Onwards | Available |
| 3 BHK | 1,896 - 1,923 Sq.Ft. | Rs 2.77 Cr Onwards | Available |
Unit-wise pricing and the complete cost breakup, sent instantly to your phone.
GST & Other Charges
| Charge | Rate | Details |
|---|---|---|
| GST on Apartment Cost | 5% (no ITC) | 1% for affordable housing (≤ ₹45L, ≤ 60 sqm carpet). |
| Registration Charges | 1% | Of property value, paid at the Sub-Registrar office. |
| Stamp Duty | 2–5% | Karnataka: 5% above ₹45L, 3% for ₹21L–₹45L, 2% below ₹21L. |
| BESCOM & BWSSB | At actuals | Electricity and water connection deposits, as applicable. |
| Khata / E-Khata | At actuals | Recorded with the local authority (BBMP, BDA or the village panchayat) for ownership records. |
| Legal & Documentation | At actuals | Legal vetting, agreement drafting, sale-deed preparation. |
| Maintenance Deposit | 12 months | Advance maintenance, refundable or adjustable. |
| Corpus Fund | One-time | As per the sale agreement — society reserve fund. |
| Club House | Per unit | Included in base price or charged separately by the developer. |
| Car Parking | Per slot | As per the sale agreement — covered or open slot. |
Note: Charges are indicative; final amounts are confirmed at the time of booking and subject to applicable laws, project location, and unit specifications.
Embassy South Reserve Review: Is It a Good Buy?
Embassy South Reserve is the apartment way into Embassy Origins, and its appeal is the masterplan around it more than the apartments alone. Buyers share an ecological address with Embassy Riverine’s villa homes: two lakes, riparian forest corridors, more than 4,000 trees across 120 species and 5.37 crore litres of water storage. The terrace ribbon walkway that ties all nine rooftops together is a genuinely distinctive idea, turning the towers’ tops into one continuous amenity landscape.
The numbers to price against are carpet and density. 855 homes on about 14 acres is about 61 homes per acre. Across the plans, RERA carpet sits at 60 to 62 percent of saleable area: 830 Sq.Ft. in the 1,330 Sq.Ft. 2 BHK, 964 Sq.Ft. in the 1,598 Sq.Ft. 2.5 BHK and 1,154 to 1,168 Sq.Ft. in the 3 BHK of 1,896 to 1,919 Sq.Ft. At launch prices of Rs 1.92 Cr, Rs 2.29 Cr and Rs 2.77 Cr, that is about Rs 14,330 to 14,610 per Sq.Ft. of saleable area and roughly Rs 24,000 to 24,900 per Sq.Ft. of carpet, a premium rate for the micro-market that the brand and the masterplan are carrying.
Location works best for families. Stonehill International School is about 2 km away and Sir MVIT about 4.6 km, while NH 44 and the Prestige Tech Cloud office cluster sit around 8 km out. This is a quieter, greener pocket of North Yelahanka rather than a walk-to-work address, and hospitals, malls and the metro all lie outside a 10 km radius today.
South Reserve suits families who want an Embassy address inside a landscape-led masterplan near a top international school, and buyers who value the shared ecology and rooftop programme over maximum carpet per rupee. For the same budget, buyers focused purely on carpet area will find more space per rupee in denser launches along the airport road.
Pros 9
- Karnataka RERA registered in September 2026, so bookings open on a fully registered project.
- Stonehill International School is about 2 km away, one of North Bengaluru’s leading international schools.
- A continuous terrace ribbon walkway links the rooftops of all nine towers into one amenity landscape.
- The apartments share the Embassy Origins masterplan with 4,000+ trees across 120 species and two lakes.
- 5.37 crore litres of on-site water storage is planned across the masterplan.
- A full court programme: tennis, pickleball, padel and a multipurpose court.
- Dedicated kids, senior citizens and pet zones alongside picnic and celebration lawns.
- All parking is in the basements, keeping the ground free for landscape.
- Three clear configurations, with a 2.5 BHK study plan bridging the 2 and 3 BHK.
Cons 7
- Loading is high. RERA carpet is about 60 to 62 percent of saleable area, so the 2 BHK sold at 1,330 Sq.Ft. carries 830 Sq.Ft. of carpet.
- On carpet, the effective rate is about Rs 24,000 to 24,900 per Sq.Ft., a premium figure for North Yelahanka.
- At about 61 homes per acre, density is far higher than the villa homes of Riverine next door.
- Nine towers share one apartment clubhouse, so peak-hour use of the pool and gym will be busy.
- No metro station, major hospital or mall lies within 10 km by road.
- NH 44 at Sadahalli Gate is about 7.8 km away, and Prestige Tech Cloud about 8.3 km, so daily commutes run on local roads first.
- Stamp duty and registration are charged over and above the quoted prices.
See the site master plan and unit-wise floor plans, sent instantly to your phone.
Embassy South Reserve Amenities
Embassy South Reserve lists 18 amenities, including apartment clubhouse, swimming pool, fitness centre, yoga and meditation room and terrace ribbon walkway.
Embassy South Reserve Location & Connectivity
Embassy South Reserve is in North Yelahanka, Bengaluru. Vidyanagar Cross is 5.6 km away; Chikkajala is 6.4 km away; Sadahalli Gate on NH 44 is 7.8 km away. For daily life, the nearest school is Stonehill International School (2 km). Distances are approximate road distances.
Nearby Places
- Stonehill International School 2 km
- Sir M Visvesvaraya Institute of Technology 4.6 km
- Vidyanagar Cross 5.6 km
- Chikkajala 6.4 km
- Sadahalli Gate on NH 44 7.8 km
- Rajanukunte 7.9 km
- Doddajala 8.6 km
- Prestige Tech Cloud 8.3 km
North Bengaluru
Bengaluru's airport side, from Hebbal and Yelahanka out to Devanahalli, with big tech parks and the airport metro on the way.
About Embassy Group

Embassy Group has been building in Bengaluru for four decades and is the developer most closely associated with the northern corridor that runs from Hebbal through Yelahanka to Devanahalli. Its work there includes Embassy Lake Terraces at Hebbal, Embassy Boulevard and Embassy Springs in the Yelahanka and Devanahalli belt, and Embassy Grove, along with the commercial estates that helped shape the corridor.
Embassy Origins is the group’s newest masterplan in that belt, and it is planned as two registered projects: Embassy Riverine for the villa homes and Embassy South Reserve for the apartments. Both are registered with Summit Developments Limited as promoter, a group company distinct from Embassy Developments Limited and Embassy Property Development Private Limited, which carry other Embassy projects.
South Reserve brings the group’s landscape-first approach to a more accessible apartment format, sharing the same ecological masterplan, lakes and tree programme as the villa enclave beside it.
Embassy South Reserve Payment Plan
You pay in stages as the building goes up, so the full price is not due on day one. Each instalment falls due only when the developer finishes a construction stage, and the exact schedule is written into your agreement for sale.
- 1At booking
Pay the booking amount, then sign and register the agreement for sale. Stamp duty and registration are paid at this stage.
- 2During construction
Instalments are linked to stages such as the foundation and each floor slab. With a home loan, the bank pays these stages directly to the developer.
- 3At possession
The last instalment is paid when the building is complete, along with maintenance deposit and other one-time charges.
Embassy South Reserve EMI Calculator
Pick a home type to see the monthly EMI on an 80% home loan, or move the sliders to match your own loan.
The 8.5% rate is only a starting point, so check the rate your bank offers you. While the project is being built, the bank releases the loan in stages and you usually pay only interest (pre-EMI) on the amount released. The full EMI starts after possession. Stamp duty, registration and GST are paid on top of the home price.
Compare Embassy South Reserve
Visit the Project
Schedule a site visit at your convenience. We handle the transportation.
Resident Reviews
★ Write a ReviewEmbassy South Reserve FAQs
Embassy South Reserve is in North Yelahanka, North Bengaluru, within the Embassy Origins masterplan and the wider Embassy Springs community. Stonehill International School is about 2 km away, Sir MVIT about 4.6 km, Vidyanagar Cross about 5.6 km and NH 44 at Sadahalli Gate about 7.8 km.
Embassy South Reserve is registered with Karnataka RERA under PRM/KA/RERA/1251/309/PR/090926/008925, granted on 9 September 2026, with Summit Developments Limited as the promoter.
The 2 BHK starts at Rs 1.92 Cr, the 2.5 BHK at Rs 2.29 Cr and the 3 BHK at Rs 2.77 Cr. Prices exclude stamp duty and registration charges.
The project offers 2 BHK homes of 1,330 to 1,333 Sq.Ft., 2.5 BHK homes with a study of 1,598 Sq.Ft. and 3 BHK homes of 1,896 to 1,923 Sq.Ft. of saleable area.
RERA carpet is 830 Sq.Ft. for the 2 BHK C1, 964 Sq.Ft. for the 2 BHK plus study D1 and 1,154 to 1,168 Sq.Ft. for the 3 BHK E1, E5 and E7 plans.
The project has 855 homes in nine towers on a parcel of about 14 acres, an average of about 95 homes per tower.
It is a continuous rooftop walkway that connects all nine towers, linking terrace amenities, wellness spaces and social areas into a single rooftop landscape.
Amenities include an apartment clubhouse, swimming pool, fitness centre, yoga and meditation room, tennis, pickleball, padel and multipurpose courts, a kids zone, senior citizens zone, pet park, picnic and celebration lawns, the South Lake and the terrace ribbon walkway.
Both are part of the Embassy Origins masterplan and were registered on the same day with the same promoter. Riverine holds the villa homes and South Reserve holds the apartments.
Launch pricing works out to about Rs 14,330 to 14,610 per Sq.Ft. of saleable area across the 2, 2.5 and 3 BHK homes.
Embassy South Reserve Latest Updates
-
05 Oct 2026₹1,800 Cr booked in the first week477 homes, over 10 lakh Sq.Ft., were booked across Embassy Origins within a week of launch, a 62 percent absorption rate.
-
15 Sep 2026Embassy Origins launchedEmbassy Developments launched the 85-acre Embassy Origins project, with Embassy South Reserve and Embassy Riverine as its first phase.
-
09 Sep 2026Registered with Karnataka RERAEmbassy South Reserve was registered under PRM/KA/RERA/1251/309/PR/090926/008925 with Summit Developments Limited as promoter, alongside the sibling registration for Embassy Riverine.
Similar Projects Nearby
Other projects you might like in North Yelahanka, Bengaluru
Assetz Palmscape
Devanahalli
Prestige Marigold Phase 2
Devanahalli
Prestige Crystal Lawns
Devanahalli
Prestige Greenbrook
IVC Road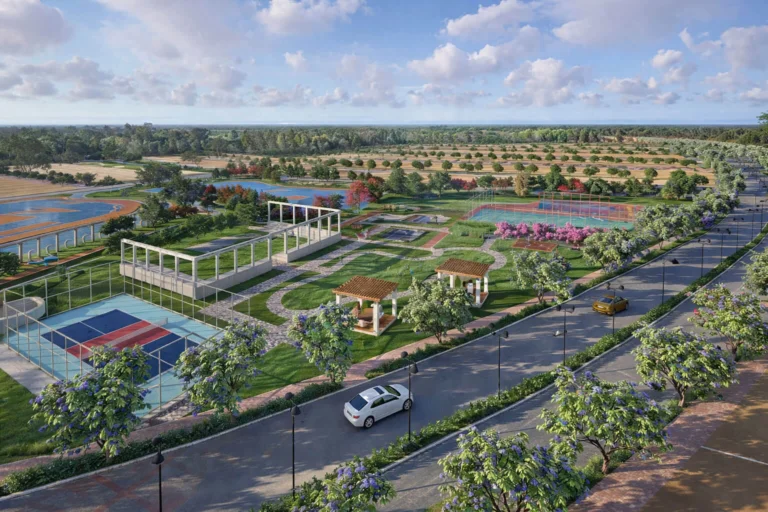
Prestige Gardenia Estate
Devanahalli Resale Available
Resale from ₹1.30 Cr
Prestige Misty Waters
HebbalExplore More on BookNewProperty
Continue your search with these related projects, locations and topics.
By Developer
By Location
By Configuration
Get a callback within 30 minutes with pricing & availability.