
Purva Tivoli Hills, Devanahalli, North Bengaluru
Purva Tivoli Hills is an Italian Renaissance-themed plotted community by Purva Land at Devanahalli, North Bengaluru, close to the airport, with villa plots in several sizes.
It is an under-construction project offering Residential plots. Its RERA registration number is PRM/KA/RERA/1251/309/PR/211008/004355.
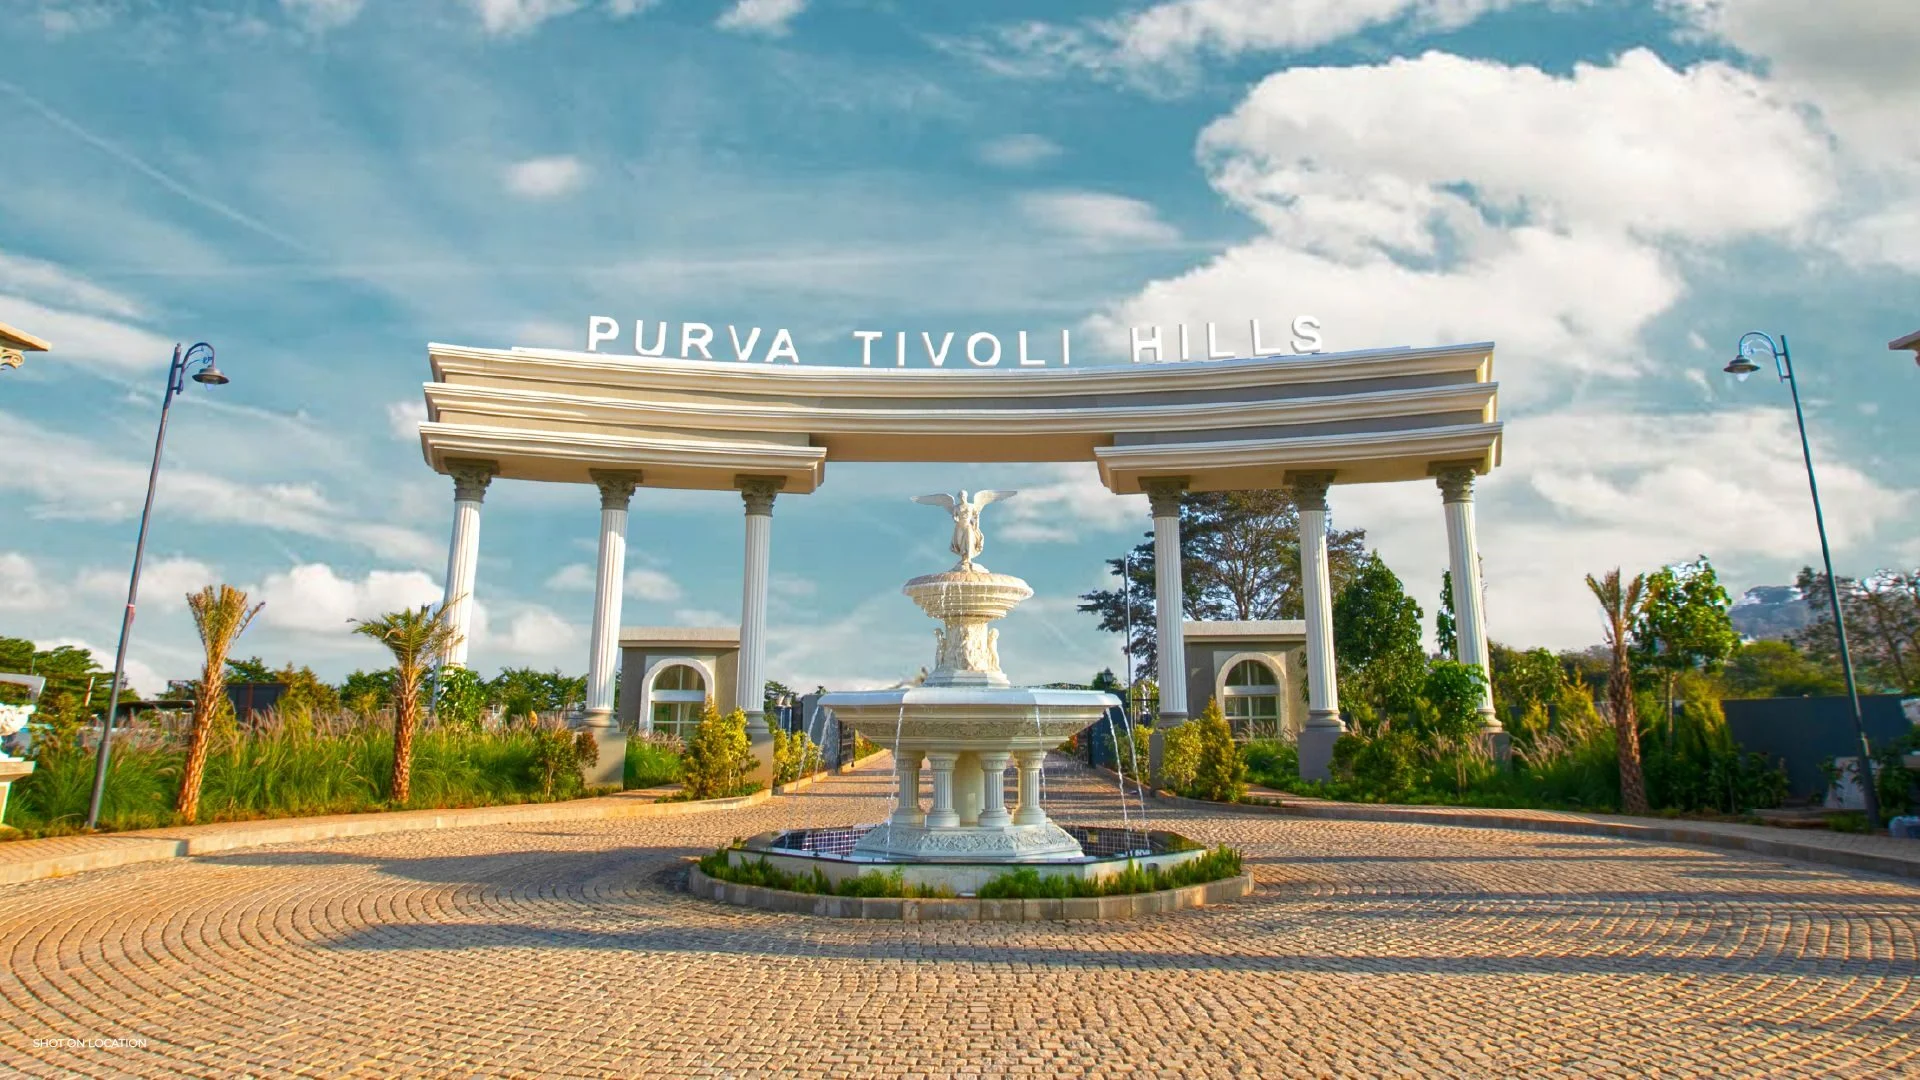
Purva Tivoli Hills Overview
Download the full brochure or get quick answers on WhatsApp.
About Purva Tivoli Hills
Purva Tivoli Hills is a plotted development at Devanahalli in north Bengaluru, near Nandi Crossing on Devanahalli Main Road. It is the first project released under Purva Land, the plotted-development brand of the Puravankara group, and the promoter entity on the RERA registrations and construction documents is Provident Housing Limited, a Puravankara group company.
The organising idea is Renaissance Italy. The name comes from Tivoli, a hill town east of Rome, and the layout is divided into districts named after Florentine neighbourhoods: San Lorenzo, San Marco, Santa Maria Novella and Santa Croce. That theme is carried through in the landscape programme rather than only in the naming. The master plan includes a sculpture park, a topiary area, several formal parterre gardens, a vineyard, an orchard walk, a herb garden and a piazza built around the Santa Croce district.
Plots are sold in named categories. Terra covers 20 by 40 and 30 by 40 feet; Terra Grande covers 30 by 50, 35 by 40 and 37 by 50 feet; Saluto covers 40 by 50, 40 by 60 and 50 by 50 feet; Avanti is 35 by 80 feet; Bella Vista is 40 by 80 feet. Converted, that is roughly 800 Sq.Ft. at the smallest to 3,200 Sq.Ft. at the largest. Verde garden plots and neighbourhood shop plots also appear on the master plan.
The project is registered with the Karnataka Real Estate Regulatory Authority under five separate phase registrations, running from PRM/KA/RERA/1251/309/PR/211008/004355 to 004359. The June 2024 construction status document published by the developer reports work across six phases, describing road works, park hardscape and landscaping, an entrance portal and an overhead tank as variously complete or in finishing stages.
Location is the practical argument. The project coordinates put it approximately 1.6 km from Devanahalli town, 6.6 km from Devanahalli Business Park and 8.6 km from Kempegowda International Airport by derived road distance. Nandi Hills derives to 16.6 km. This is the airport corridor rather than the city, and the trade-off is straightforward: proximity to the airport and the KIADB industrial belt in exchange for a long run to central Bengaluru, with Hebbal at approximately 35.8 km.
Purva Tivoli Hills Price List
| Home type | Size | Price | Availability |
|---|---|---|---|
| Terra | 20 x 40 ft and 30 x 40 ft (approx. 800 and 1,200 Sq.Ft.) | On Request | Available |
| Terra Grande | 30 x 50 ft, 35 x 40 ft and 37 x 50 ft (approx. 1,400 to 1,850 Sq.Ft.) | On Request | Available |
| Saluto | 40 x 50 ft, 40 x 60 ft and 50 x 50 ft (approx. 2,000 to 2,500 Sq.Ft.) | On Request | Available |
| Avanti | 35 x 80 ft (approx. 2,800 Sq.Ft.) | On Request | Available |
| Bella Vista | 40 x 80 ft (approx. 3,200 Sq.Ft.) | On Request | Available |
| Verde Garden Plots | Garden plots, sizes on request | On Request | Available |
| Neighbourhood Shop Plots | Sizes on request | On Request | Available |
Unit-wise pricing and the complete cost breakup, sent instantly to your phone.
GST & Other Charges
| Charge | Rate | Details |
|---|---|---|
| GST on Plot | Nil on land | Sale of a plot of land is outside GST; 18% may apply to development or amenity charges billed separately. |
| Registration Charges | 1% | Of property value, paid at the Sub-Registrar office. |
| Stamp Duty | 2–5% | Karnataka: 5% above ₹45L, 3% for ₹21L–₹45L, 2% below ₹21L. |
| BESCOM & BWSSB | At actuals | Electricity and water connection deposits, as applicable. |
| Khata / E-Khata | At actuals | Recorded with the local authority (BBMP, BDA or the village panchayat) for ownership records. |
| Legal & Documentation | At actuals | Legal vetting, agreement drafting, sale-deed preparation. |
| Maintenance Deposit | 12 months | Advance maintenance, refundable or adjustable. |
| Corpus Fund | One-time | As per the sale agreement — society reserve fund. |
| Club House | Per unit | Included in base price or charged separately by the developer. |
Note: Charges are indicative; final amounts are confirmed at the time of booking and subject to applicable laws, project location, and unit specifications.
Purva Tivoli Hills Review: Is It a Good Buy?
Purva Tivoli Hills is an airport-corridor land purchase with an unusually elaborate landscape scheme attached. Whether it works for you depends almost entirely on where you need to be on a weekday morning.
What is solid: five K-RERA phase registrations that can each be verified, a group developer with a long Bengaluru record, a genuinely close airport at a derived 8.6 km, Devanahalli town at 1.6 km for daily needs, and an employment base at Devanahalli Business Park and the KIADB Aerospace Park that does not require driving into the city. The infrastructure listed on the master plan is specific rather than vague, down to the overhead tank, sump, sewage treatment plant and organic waste converter.
That is not a red flag on its own, but it does mean the three numbers that determine whether this is good value have to be obtained directly. by plot category, the total extent of the layout, and the number of plots in the phase you are being sold.
What needs checking on site: the most recent construction status document the developer publishes is dated June 2024. It reads well, describing road works, park hardscape, an entrance portal and an overhead tank as complete or in finishing stages across six phases. But it is over two years old at the time of writing, and on a plotted layout the gap between finished roads in one phase and untouched ground in another is exactly what a buyer needs to see for themselves. Walk the specific phase your plot is in.
Who this suits: a buyer whose work or travel is oriented towards the airport and the northern industrial belt, who wants to build their own house, and who is working to a horizon of years. It also suits a long-hold land buyer who believes the airport corridor keeps developing northwards. Who it does not suit: anyone commuting to Manyata, Whitefield or the centre, and anyone who wants a finished home.
Pros 10
- Five K-RERA phase registrations are published and each can be checked independently at rera.karnataka.gov.in.
- Kempegowda International Airport derives to 8.6 km, which is closer than most residential land in Bengaluru gets.
- Devanahalli Business Park derives to 6.6 km and the KIADB Aerospace Park to 17.1 km, giving the location employment anchors that do not depend on the city.
- Devanahalli town is approximately 1.6 km away, so day-to-day services are close rather than a drive into the city.
- The landscape programme is unusually detailed for a plotted layout: a sculpture park, formal parterre gardens, a vineyard, an orchard walk, a herb garden and a topiary area.
- The plot mix is wide, running from roughly 800 Sq.Ft. to 3,200 Sq.Ft., so entry-level and large-format buyers are served in the same layout.
- Neighbourhood shop plots are part of the master plan, which gives the community a route to on-site retail.
- Infrastructure is specified rather than implied: an overhead tank, an underground sump, a sewage treatment plant, an organic waste converter and a transformer yard all appear on the master plan.
- The developer publishes a dated construction status document with site photographs, so progress can be checked against a record.
- A plot lets the buyer control build cost, specification and timing rather than accepting a developer payment schedule.
Cons 5
- Central Bengaluru is far: Hebbal derives to 35.8 km, MG Road to 43.3 km and Bengaluru City railway station to 45.0 km.
- Manyata Tech Park derives to 33.3 km and Whitefield to 42.1 km, so the main IT employment clusters are a long commute.
- The most recent construction status document published by the developer is dated June 2024, so current progress needs to be confirmed on site.
- On a plot the buyer carries the whole construction project: approvals, contractor, cost and timeline.
- Water supply in the Devanahalli belt depends on borewells and tankers rather than a piped municipal network, so the source and its sanctioned yield need to be established plot by plot.
Purva Tivoli Hills Plans
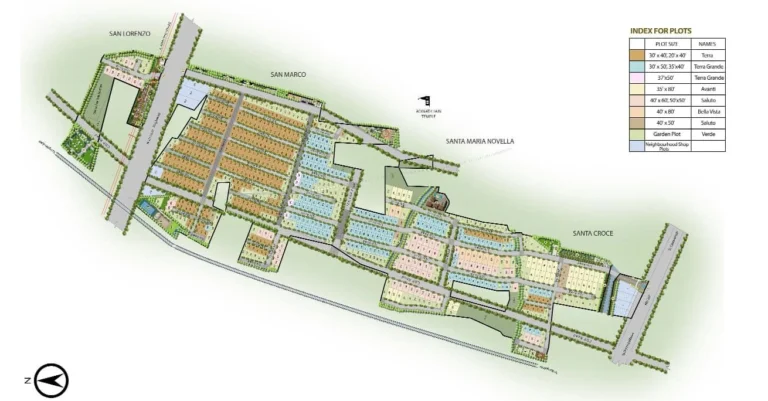
See the site master plan and unit-wise floor plans, sent instantly to your phone.
Purva Tivoli Hills Amenities
Purva Tivoli Hills lists 35 amenities, including club house, swimming pool, tennis court, futsal court and beach volleyball court.
Purva Tivoli Hills Location & Connectivity
Purva Tivoli Hills is in Devanahalli, North Bengaluru. Kempegowda International Airport is 8.6 km away. Distances are approximate road distances.
Nearby Places
- Devanahalli town 1.6 km
- Devanahalli Fort 1.8 km
- Bettakote Lake 7.3 km
- Kempegowda International Airport 8.6 km
- Devanahalli Business Park 6.6 km
Devanahalli, Bengaluru
North Bengaluru's airport-anchored growth corridor — Aerospace SEZ, Foxconn, Amazon, Walmart and the airport metro line due in 2027
About Puravankara Limited

Puravankara Limited was founded in 1975 and is headquartered at Ulsoor Road, Bengaluru. It operates across Bengaluru, Chennai, Coimbatore, Goa, Hyderabad, Kochi, Mangalore, Mumbai and Pune, and runs several brands: Puravankara and Purva for premium apartments and villas, Provident for the affordable segment, and Purva Land for plotted developments.
Tivoli Hills sits across two of those brands. The website describes it as the introductory offering of Purva Land, while the construction status document lists Provident Housing Limited as the entity behind it, with a Provident customer-relations email address and the Purva Land website. This is normal group structure rather than anything irregular, but it matters at the point of signing: the counterparty on the agreement is the entity named on the RERA registration, and that is worth confirming before payment.
Puravankara also has other projects in this corridor, including plotted and apartment developments around Devanahalli and the airport road. For a plotted development the useful part of a developer’s record is narrower than for apartments: what matters is whether internal roads, water supply, drainage, street lighting and the landscape zones were actually completed and handed over in earlier plotted schemes, not the finish quality of apartment towers.
Purva Tivoli Hills EMI Calculator
Pick a home type to see the monthly EMI on an 80% home loan, or move the sliders to match your own loan.
The 8.5% rate is only a starting point, so check the rate your bank offers you. While the project is being built, the bank releases the loan in stages and you usually pay only interest (pre-EMI) on the amount released. The full EMI starts after possession. Stamp duty, registration and GST are paid on top of the home price.
Visit the Project
Schedule a site visit at your convenience. We handle the transportation.
More About Purva Tivoli Hills
What the Five RERA Phases Mean for a Buyer
Tivoli Hills is registered as five separate phases: PRM/KA/RERA/1251/309/PR/211008/004355, 004356, 004358, 004357 and 004359, corresponding to Phases 1 to 5 respectively. The numbering is not sequential with the phase order, so match the registration number rather than assuming which phase it belongs to.
Each registration is a separate legal undertaking with its own sanctioned completion date, its own approved layout plan and its own committed list of amenities and infrastructure. Two consequences follow. First, the completion date that binds the developer for your plot is the one on the registration covering your plot, not a general project timeline. Second, an amenity shown on the overall master plan may sit in a different phase from your plot, with a different delivery date, or may not be committed under your phase’s registration at all.
The June 2024 construction status document adds a further wrinkle: it reports work across six phases, including a Phase 6 north parcel, while the brochure lists five RERA registrations. Ask whether a sixth phase has been registered separately, and if so, under what number.
The practical step is simple. Get the registration number for your plot in writing, look it up at rera.karnataka.gov.in, and read the sanctioned completion date and the committed amenity schedule filed there rather than the brochure.
The Devanahalli and Airport Corridor
Devanahalli sits about 35 km north of central Bengaluru on the road to Hyderabad. Its recent history is entirely about the airport, which opened in 2008 roughly 8.6 km from this site by derived road distance, and about the industrial and business parks that followed it.
Devanahalli Business Park derives to 6.6 km and the KIADB Aerospace Park to 17.1 km. Those are the two employment anchors that make the corridor function independently of the city. Beyond them, the belt has attracted hospitality, and the brochure lists resorts including Clarks Exotica, Jade Garden and Goldfinch Retreat in the surrounding area.
The counterweight is the run into Bengaluru proper. Hebbal derives to 35.8 km, Manyata Tech Park to 33.3 km, MG Road to 43.3 km and Whitefield to 42.1 km. The elevated expressway to the airport makes the journey predictable rather than short. Anyone whose office is in the city should drive the route at the hour they would actually travel before deciding.
Devanahalli town itself derives to 1.6 km, and Devanahalli Fort to 1.8 km, so day-to-day shopping, schools and services do not require the corridor drive.
Buying a Plot: What You Are Taking On
A plot and an apartment are different purchases with different risks.
The developer’s obligation on a plotted development is to deliver clear title to the land and to build the layout infrastructure committed under the RERA registration: roads, storm drains, water lines, the electrical network, street lighting and the common amenities. What the developer does not deliver is a house.
Design, planning approval, contractor selection, construction cost and construction time are all yours. Your total outlay is therefore the plot price plus construction, and construction is not in the headline number. Financing works differently too: plot purchases are usually funded through a composite plot-and-construction loan, which releases money against building milestones and typically requires you to start or finish construction within a defined period.
Holding an unbuilt plot also has running costs, including maintenance charges, and some layouts impose a deadline to build. Ask what the maintenance charge is on an unbuilt plot, how it is revised, whether there is a construction deadline, and what happens if you miss it. Get all four answers in writing.
How the Distances on This Page Were Derived
The distances in the connectivity section are calculated rather than quoted. They are derived from the project coordinates published in the Google Maps embed on the official project page (approximately 13.2582444 N, 77.709036 E) to the coordinates of each landmark, using great-circle distance multiplied by a road factor of 1.30 to approximate travel by road.
The developer publishes two different sets of its own figures, and they do not fully agree with each other. The brochure location map gives travel times: the international airport at 20 minutes, Devanahalli Business Park at 15 minutes and Nandi Hills at 40 minutes. The website gives distances instead: Devanahalli Business Park at 7.0 km, Nandi Hills at 23.8 km, Aerospace Park at 16.4 km and Manyata Tech Park at 32.6 km. Our derivations sit close to the website figures for the Business Park (6.6 km), Aerospace Park (17.1 km) and Manyata (33.3 km), and lower for Nandi Hills (16.6 km).
Treat all three sets as indicative. Distance is fixed; travel time on the airport corridor is not.
Source Notes
This page is compiled from the official Purva Tivoli Hills project page on puravankara.com, the Tivoli Hills brochure, and the June 2024 construction status document published by the developer. Where sources disagree, both are shown.
Price, extent and plot count. Neither the website nor the brochure publishes a starting price, a total acreage or a number of plots for this project. Rather than estimate any of them, this page leaves those fields empty and marks all plot categories as price on request. No rate per Sq.Ft. is derived, because there is no published price to derive it from.
Plot sizes. The dimensions and category names are taken from the Index for Plots table on the brochure master plan. The Sq.Ft. figures alongside them are our own conversions from those dimensions and are approximate.
Number of phases. The brochure lists five K-RERA registrations covering Phases 1 to 5. The June 2024 construction status document reports work across six phases, including a Phase 6 north parcel. Whether a sixth registration exists should be confirmed with the developer.
Promoter entity. The website presents the project under the Purva Land brand. The construction status document names Provident Housing Limited, No.8 Ulsoor Road, Bengaluru, as the regional office and gives a Provident customer-relations email address. The brochure file’s internal document title also reads Provident Tivoli Hills. Both are Puravankara group entities.
Construction status. The most recent status document published by the developer is dated June 2024.
Amenities. The 35 amenities listed on this page are the numbered items on the brochure master plan legend, together with those named on the website. Ask for the amenity schedule filed under your phase’s RERA registration, which is the enforceable list.
Distances. All distances are derived as described above, not quoted from a survey.
Questions to Put to the Sales Team
- What is the total extent of the layout in acres, and how many plots are there in total?
- Which of the five RERA registrations covers the plot you are offering me, and what is the sanctioned completion date under it?
- Has a sixth phase been registered, given that the June 2024 construction update reports work on a Phase 6 north parcel?
- Can I have a written, dated price list showing the rate per Sq.Ft. by plot category, and the all-in total for the specific plot?
- Which legal entity will I be contracting with: Purva Land, Provident Housing Limited, or another group company?
- What is the amenity schedule filed under my phase’s registration, as opposed to the master plan for the whole layout?
- Which amenities fall inside my phase and which are in other phases, and what are their respective delivery dates?
- What is the water source for the layout, is it borewell or piped supply, and what is the sanctioned yield?
- Is the sewage treatment plant operational, what is its capacity, and who runs it?
- What is the maintenance charge on an unbuilt plot, and is there a deadline by which I must build?
- Which planning authority approves the house plan here, and what are the setback, height and coverage rules?
- Is there a construction status document more recent than June 2024, and can I walk the phase my plot is in?
Resident Reviews
★ Write a ReviewPurva Tivoli Hills FAQs
Purva Tivoli Hills is at Nandi Crossing on Devanahalli Main Road, Devanahalli, north Bengaluru 562110. By derived road distance, Devanahalli town is 1.6 km away, Devanahalli Business Park 6.6 km, Kempegowda International Airport 8.6 km and Nandi Hills 16.6 km.
Five Karnataka RERA registrations are published, one per phase: PRM/KA/RERA/1251/309/PR/211008/004355 (Phase 1), 004356 (Phase 2), 004358 (Phase 3), 004357 (Phase 4) and 004359 (Phase 5). Note that the numbering does not follow the phase order. Each can be verified at rera.karnataka.gov.in.
are shown on this page. by plot category, along with the all-in total for the specific plot including all charges.
Terra covers 20 by 40 and 30 by 40 feet; Terra Grande covers 30 by 50, 35 by 40 and 37 by 50 feet; Saluto covers 40 by 50, 40 by 60 and 50 by 50 feet; Avanti is 35 by 80 feet; and Bella Vista is 40 by 80 feet. Converted, that is roughly 800 Sq.Ft. to 3,200 Sq.Ft. Verde garden plots and neighbourhood shop plots also appear on the master plan.
The layout is registered in five RERA phases, and the June 2024 construction status document reports work across six phases.
The project is marketed under Purva Land, the plotted-development brand of the Puravankara group, and described as Purva Land’s introductory offering. Both are Puravankara group entities.
The project takes its name from Tivoli, a hill town east of Rome, and the layout is divided into districts named after Florentine neighbourhoods: San Lorenzo, San Marco, Santa Maria Novella and Santa Croce. The theme runs through the landscape rather than only the naming, with a sculpture park, formal parterre gardens, a topiary area, a vineyard, an orchard walk, a herb garden and a piazza in the Santa Croce district.
The master plan legend lists 36 numbered items. They include a club house, swimming pool, tennis court, futsal court, beach volleyball court, basketball hoop, cricket practice net, a mini golf putting area, a skating rink and an outdoor gymnasium; landscape features including a sculpture park, topiary area, parterre gardens, a vineyard, an orchard walk, a herb garden, a hammock garden, an eco trail and an acupressure walkway; and social spaces including a bonfire pit, an outdoor barbeque space, a party and performance area, a pet park and a children’s play area. Infrastructure on the plan includes an overhead tank, an underground sump, a sewage treatment plant, an organic waste converter and a transformer yard.
By derived road distance, Kempegowda International Airport is approximately 8.6 km. Central Bengaluru is considerably further: Manyata Tech Park derives to 33.3 km, Hebbal to 35.8 km, Whitefield to 42.1 km, MG Road to 43.3 km and Bengaluru City railway station to 45.0 km. This is an airport-corridor location rather than a city one.
The most recent construction status document published by the developer is dated June 2024. It reports work across six phases: road works in finishing stages, park hardscape and landscaping completed in several parcels, an entrance portal in finishing works and an overhead tank with external works complete. Because that document is now over two years old, confirm current progress on site and ask whether a newer status document exists.
The arguments in favour are proximity to the airport at a derived 8.6 km, two employment anchors in Devanahalli Business Park and the KIADB Aerospace Park, five verifiable RERA registrations, an established group developer and a landscape scheme with more substance than most plotted layouts offer. The arguments against are the distance to central Bengaluru and the main IT clusters, water supply in the Devanahalli belt that depends on borewells rather than a piped network, the fact that a plot buyer carries the entire construction project, and the absence of any published price against which to judge value. It suits a long-horizon buyer oriented towards the airport corridor.
by category. Establish which entity you are contracting with. Check the water source and its sanctioned yield, and whether the sewage treatment plant is operational. Then ask for a construction status document newer than June 2024 and walk your phase.
Similar Projects Nearby
Other projects you might like in Devanahalli, North Bengaluru
Assetz Palmscape
Devanahalli
Prestige Marigold Phase 2
Devanahalli
Prestige Crystal Lawns
Devanahalli
Prestige Gardenia Estate
Devanahalli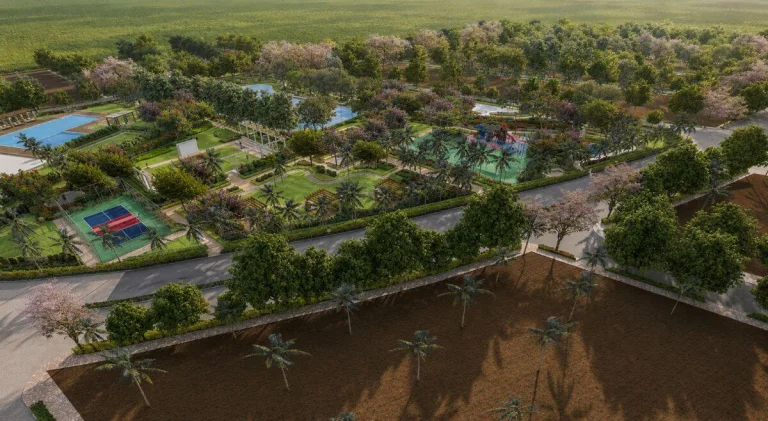
Prestige Gardenia Estate Phase 2
Devanahalli Sold Out
₹1.22 Cr Onwards
BARCA at Godrej MSR City
DevanahalliExplore More on BookNewProperty
Continue your search with these related projects, locations and topics.
By Developer
By Location
Get a callback within 30 minutes with pricing & availability.