
Bharathi Sowparnika — 1, 2 & 3 BHK Apartments in Yeyyadi, Mangaluru by Bharathi Builders & Developers
Bharathi Sowparnika is a residential (with 2 commercial units) apartment project by Bharathi Builders & Developers in Yeyyadi, Mangaluru, in the vicinity of Airport Road. Built as two 5-floor blocks (Block A & Block B) with 80 units in total, the project is registered with Karnataka RERA and offers 1, 2 & 3 BHK configurations.
It is an under-construction project offering 1, 2 & 3 BHK apartments (with 2 Commercial Units). Its RERA registration number is PRM/KA/RERA/1257/334/PR/240822/005188.
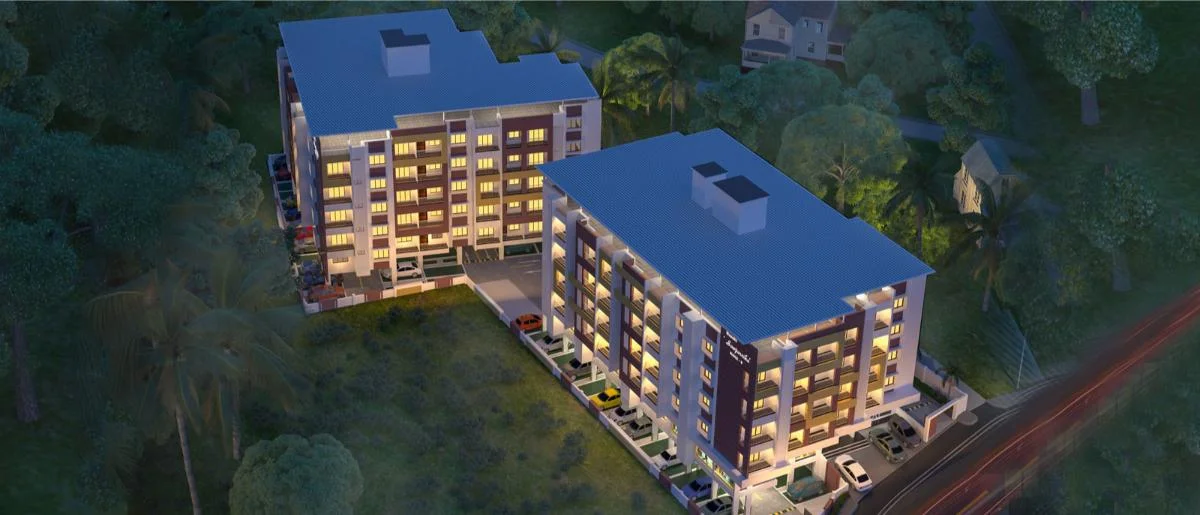
Bharathi Sowparnika Overview
Download the full brochure or get quick answers on WhatsApp.
About Bharathi Sowparnika
Bharathi Sowparnika is a residential/commercial apartment project by Bharathi Builders & Developers in Yeyyadi, Mangaluru, in the vicinity of Airport Road. The project is registered with Karnataka RERA under number PRM/KA/RERA/1257/334/PR/240822/005188, with a Plan Approval Number of E4-BA-01/2022-23 from the Mangaluru Urban Development Authority.
Built as two 5-floor blocks (Block A & Block B), Bharathi Sowparnika offers 80 units in total — a mix of 1, 2 & 3 BHK apartments alongside 2 commercial units — per the RERA filing’s Development Details table. Full unit, area, parking and statutory figures appear in the project overview above.
Unit-wise pricing and the complete cost breakup, sent instantly to your phone.
GST & Other Charges
| Charge | Rate | Details |
|---|---|---|
| GST on Apartment Cost | 5% (no ITC) | 1% for affordable housing (≤ ₹45L, ≤ 60 sqm carpet). |
| Registration Charges | 1% | Of property value, paid at the Sub-Registrar office. |
| Stamp Duty | 2–5% | Karnataka: 5% above ₹45L, 3% for ₹21L–₹45L, 2% below ₹21L. |
| BESCOM & BWSSB | At actuals | Electricity and water connection deposits, as applicable. |
| Khata / E-Khata | At actuals | Recorded with the local authority (BBMP, BDA or the village panchayat) for ownership records. |
| Legal & Documentation | At actuals | Legal vetting, agreement drafting, sale-deed preparation. |
| Maintenance Deposit | 12 months | Advance maintenance, refundable or adjustable. |
| Corpus Fund | One-time | As per the sale agreement — society reserve fund. |
| Club House | Per unit | Included in base price or charged separately by the developer. |
| Car Parking | Per slot | As per the sale agreement — covered or open slot. |
Note: Charges are indicative; final amounts are confirmed at the time of booking and subject to applicable laws, project location, and unit specifications.
Bharathi Sowparnika Review: Is It a Good Buy?
Bharathi Sowparnika offers a two-block, 80-unit format in Yeyyadi, Mangaluru, mixing 1, 2 & 3 BHK apartments with 2 commercial units. The RERA registration number matches cleanly between the developer’s own website and the RERA filing, a reassuring consistency, and the project provides a 1:1 covered parking ratio along with RERA-confirmed fire protection & fire safety fitment and a sewage treatment plant — both genuine positives that don’t appear in every project in this class.
Buyers should note a real discrepancy between the developer’s marketing and the RERA filing: the website lists a “Gymnasium & Recovery Room” amenity, while RERA’s own Amenities table marks Gym as not applicable. The project also does not include a clubhouse, community hall, swimming pool or piped gas, per the same RERA table, and several infrastructure items (internal roads & footpaths, street lighting, storm water drains, parks) are marked not applicable. No price or price list is published in either supplied document, so buyers should confirm current pricing directly with Bharathi Builders & Developers.
Pros 10
- Developed by Bharathi Builders & Developers, an ISO 9001:2008 (QMS) Certified Company with over two decades of experience
- The RERA registration number matches exactly between the developer’s own website and the RERA filing
- 80 units across 2 towers (Block A & Block B), in 1, 2 & 3 BHK configurations plus 2 commercial units
- 80 covered parking lots for 80 units a 1:1 covered parking ratio, with zero open parking
- Fire protection & fire safety requirements are applicable per both RERA Internal & External Infrastructure tables, scheduled for fitment from January 2026 to July 2029
- Sewage Treatment Plant (STP) confirmed applicable, per the RERA External Infrastructure table
- Fully framed RCC structure with laterite exterior walls and concrete block internal walls
- UPVC/aluminium windows with sliding shutters & M.S. grills, decorative melamine-polished main entrance door
- Overhead water tank and underground sump, with borewell/open well in addition to corporation water
- Located in Yeyyadi, a peaceful, growing suburb in the vicinity of Airport Road, Mangaluru
Cons 3
- The developer’s own website lists “Gymnasium & Recovery Room” as a project amenity, but RERA’s own Amenities table marks Gym as not applicable
- No Club House, Community Hall, Swimming Pool, Indoor/Outdoor Sports facility, Smart Home Automation, Piped Gas or Air Conditioning, per the RERA Amenities table
- RERA’s Internal & External Infrastructure tables mark Internal Roads & Footpaths, Storm Water Drains, Street Lighting, Parks & Tree Planting, Emergency Evacuation Services and Solid Waste Management as not applicable
Bharathi Sowparnika Plans
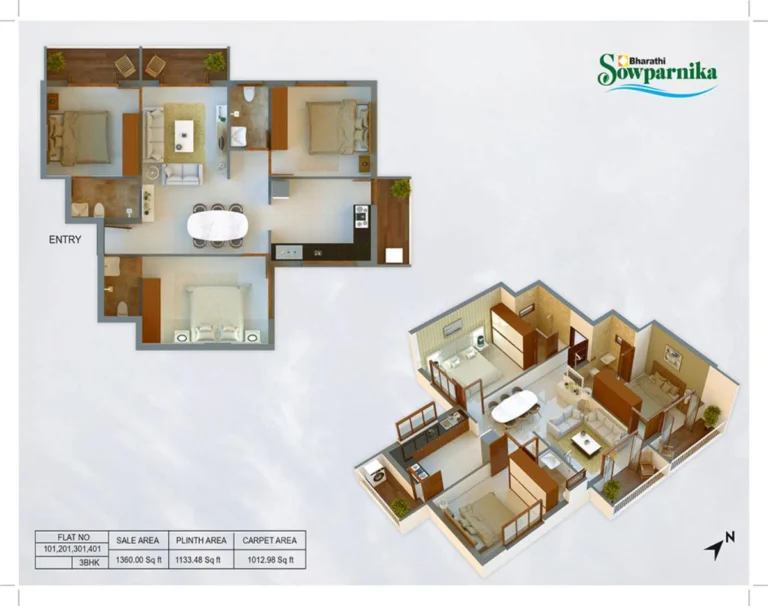
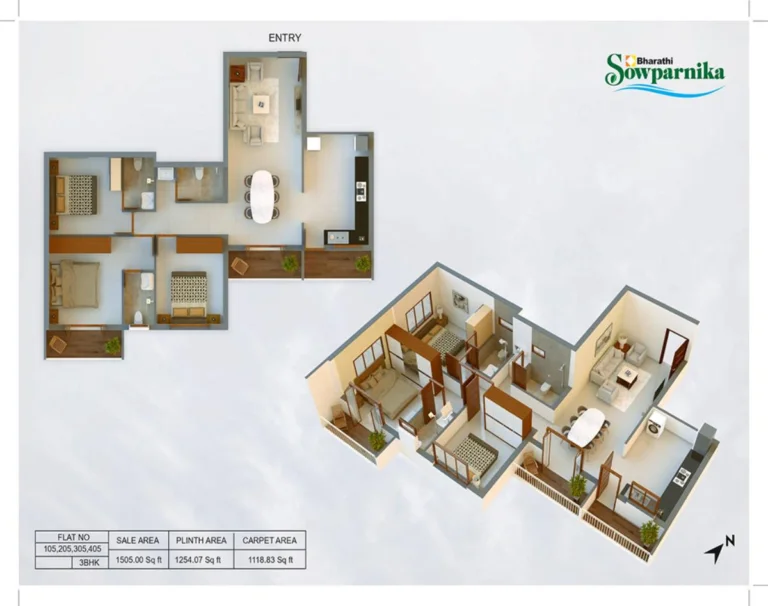
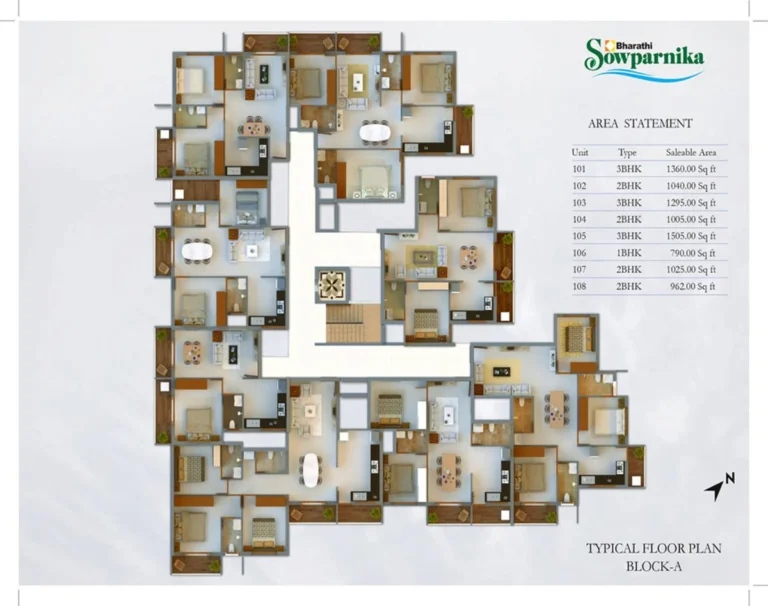
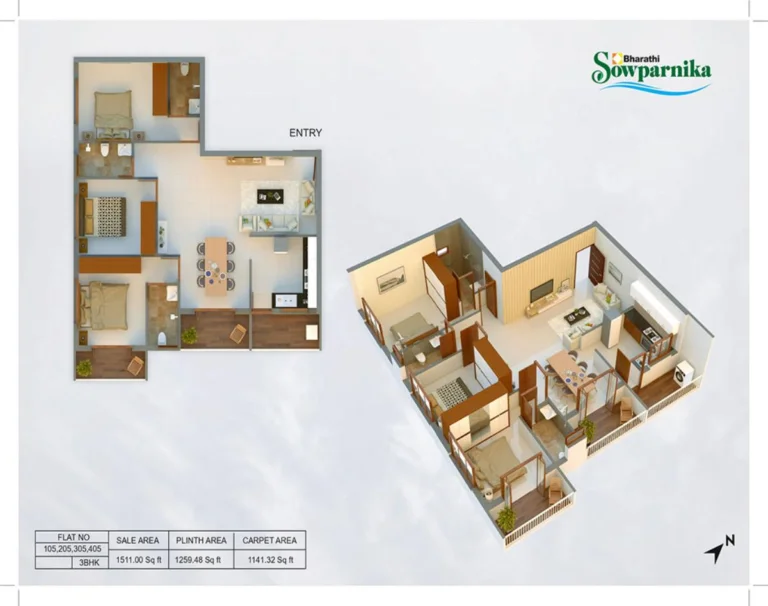
See the site master plan and unit-wise floor plans, sent instantly to your phone.
Bharathi Sowparnika Amenities
Bharathi Sowparnika Location & Connectivity
Nearby Places
- Yeyyadi, Mangaluru a peaceful, growing suburb in the vicinity of Airport Road, per the developer’s own project description
Yeyyadi, Mangaluru
Mangaluru's industrial-estate yield corridor — 4.9% rental yield (third in Mangaluru after Surathkal 5.3% and Bondel Road 5.0%), Yeyyadi Industrial Estate 0.5 km, Godrej Alpine (Godrej Properties; the only Godrej project in the Mangaluru set), Bharathi Sowparnika RERA, Airport Road 0.3 km; ₹5,500/sqft
About Bharathi Builders & Developers
Bharathi Sowparnika is developed by Bharathi Builders & Developers, an ISO 9001:2008 (QMS) Certified Company with over two decades of experience building homes in and around Mangaluru. The RERA filing names Bharathi Builders and Developers itself as the project contractor.
The RERA filing’s Associated Vendor Details name Karthik Kiran as the project architect, Manoj Krishna Naik as the project engineer, and Ganesh Rao P as the project chartered accountant, all based in Mangaluru.
Bharathi Sowparnika Payment Plan
You pay in stages as the building goes up, so the full price is not due on day one. Each instalment falls due only when the developer finishes a construction stage, and the exact schedule is written into your agreement for sale.
- 1At booking
Pay the booking amount, then sign and register the agreement for sale. Stamp duty and registration are paid at this stage.
- 2During construction
Instalments are linked to stages such as the foundation and each floor slab. With a home loan, the bank pays these stages directly to the developer.
- 3At possession
The last instalment is paid when the building is complete, along with maintenance deposit and other one-time charges.
Bharathi Sowparnika EMI Calculator
Pick a home type to see the monthly EMI on an 80% home loan, or move the sliders to match your own loan.
The 8.5% rate is only a starting point, so check the rate your bank offers you. While the project is being built, the bank releases the loan in stages and you usually pay only interest (pre-EMI) on the amount released. The full EMI starts after possession. Stamp duty, registration and GST are paid on top of the home price.
Visit the Project
Schedule a site visit at your convenience. We handle the transportation.
More About Bharathi Sowparnika
Bharathi Sowparnika — RERA Registration & Project Details
Bharathi Sowparnika is registered with Karnataka RERA as a residential/commercial project at Padavu Village, Mangalore, Dakshina Kannada District.
- RERA registration number is listed in the project overview above; acknowledgement number ACK/KA/RERA/1257/334/PR/170822/006245.
- Approved Plan Number E4-BA-01/2022-23, approved 10 June 2022 by the Mangaluru Urban Development Authority.
- Site: S.N 32/10P & 32/11P, Padavu Village, Mangalore, Dakshina Kannada, PIN 575001.
- RERA-named professionals: architect Karthik Kiran; engineer Manoj Krishna Naik; chartered accountant Ganesh Rao P.
- Project status: New Project Launch, per the Karnataka RERA filing. Transferable Development Rights (TDR) are not applicable to this project.
Bharathi Sowparnika Floor Plan — Configurations & Carpet Areas
Bharathi Sowparnika offers 80 units across Block A and Block B, per the RERA filing’s Development Details table.
- 1 BHK: 10 units, Carpet Area ranging from 45.75 to 48.00 Sq. Mt. (492 to 517 Sq.Ft).
- 2 BHK: 40 units, Carpet Area ranging from 56.57 to 64.29 Sq. Mt. (609 to 692 Sq.Ft).
- 3 BHK: 28 units, Carpet Area ranging from 77.52 to 93.77 Sq. Mt. (834 to 1,009 Sq.Ft).
- Commercial: 2 units (both on Block B’s ground floor), Carpet Area 82.64 Sq. Mt. and 118.51 Sq. Mt. (890 and 1,276 Sq.Ft).
- Block A: 40 units across 5 floors (8 units per floor). Block B: 40 units across 5 floors (8 units per floor, including the 2 ground-floor commercial units).
Bharathi Sowparnika Amenities & Specifications
Bharathi Sowparnika’s amenities and specifications, per the developer’s own website and the RERA filing:
- Amenities (developer’s website): 1-level covered car parking, spacious visitors lounge, and a listed “Gymnasium & Recovery Room” — though RERA’s own Amenities table marks Gym as not applicable for this project.
- Structure: fully framed RCC structure; laterite walls for exteriors and concrete block internal walls; double coat exterior plastering.
- Finishes: exterior grade approved paint finish; putty-finished emulsion painting for internal walls; decorative melamine-polished main entrance door.
- Windows: UPVC/aluminium windows with sliding shutters & M.S. grills.
- Water: overhead water tank and underground sump; borewell/open well in addition to corporation water.
- RERA confirms Electricity (16.83 Sq. Mt.), CCTV Surveillance (2.18 Sq. Mt.), and Power Backup (16.86 Sq. Mt.) as applicable, RERA-tracked amenities.
Bharathi Sowparnika — Towers, Parking & Structure
Bharathi Sowparnika is built as two blocks, following the structural plan filed with Karnataka RERA.
- Block A: 1 basement, 6 slabs of super structure, 5 residential floors, height 14.93 metres, 40 units, 40 parking lots.
- Block B: 1 basement, 6 slabs of super structure, 5 floors (including 2 ground-floor commercial units), height 14.93 metres, 40 units, 40 parking lots.
- 80 covered parking lots (0 open, 0 garage) for 80 units across both blocks.
- Total Built-up Area of all floors is 9,639 Sq. Mt., against a Total Carpet Area of 5,528 Sq. Mt., on a total land parcel of 2,780 Sq. Mt. (1,242 Sq. Mt. open + 1,538 Sq. Mt. covered).
- FAR Sanctioned: 2.9.
Bharathi Sowparnika Location in Yeyyadi, Mangaluru
Bharathi Sowparnika is located in Yeyyadi, Mangaluru, Karnataka 575001.
- Latitude 12.896907465361837, Longitude 74.86649906856992, per the RERA filing.
- The developer describes Yeyyadi as a peaceful, ever-growing suburb in the vicinity of Airport Road, with close proximity & connectivity to major hubs of the city.
Bharathi Sowparnika — Construction Schedule
Bharathi Sowparnika’s construction schedule, per the Karnataka RERA filing:
- Sub-Structure (earthwork, foundation footing, up to plinth level): 1 September 2022 to 15 June 2026.
- Super-Structure (RCC/MS framed structure, masonry, plastering, joinery, water supply/electrification, dadoing/skirting/flooring, railing & grill fixing): 1 February 2023 to 1 April 2028.
- Finishing Works: electrification/sanitary finishing and painting through 31 December 2029; fire prevention & fire-fighting fitment scheduled 1 January 2026 to 31 July 2029; weatherproofing scheduled 1 January 2025 to 30 July 2029; elevation work scheduled 1 January 2024 to 31 December 2028.
- Proposed Completion Date: 31 December 2029.
Bharathi Sowparnika — Infrastructure, As Filed with RERA
Per the Karnataka RERA filing’s Internal & External Infrastructure tables:
- Applicable: Water Supply, Sewage & Drainage System, Water Conservation/Rainwater Harvesting, Fire Protection & Fire Safety Requirements (both internal & external), Electricity Supply Transformer & Substation, and Sewage Treatment Plant (STP).
- Not applicable: Energy Management, Solid Waste Management & Disposal (both), Emergency Evacuation Services (both), Internal Roads & Footpaths, Storm Water Drains, Use of Renewable Energy, Parks & Tree Planting, and Street Lighting.
Stamp Duty & Registration Charges in Karnataka
Bharathi Sowparnika is in Dakshina Kannada District, Karnataka, so its statutory charges follow the statewide Karnataka rules.
- Stamp duty in Karnataka ranges from 3 to 5 percent of the property value, depending on the value slab.
- Registration fee is typically 1 percent of the property value.
- GST applies on under-construction apartments at the prevailing rate.
- Budget these charges on top of the base agreement value.
About the Developer — Bharathi Builders & Developers
Bharathi Sowparnika is developed by Bharathi Builders & Developers.
- An ISO 9001:2008 (QMS) Certified Company with over two decades of experience building homes in and around Mangaluru.
- The RERA filing names Bharathi Builders and Developers itself as the project contractor, established in 2022.
- Registered office: 2nd Floor, 201, Paradise Streak, Near Lourdes Central School, Bejai Main Road, Mangaluru – 575004.
Resident Reviews
★ Write a ReviewBharathi Sowparnika FAQs
Bharathi Sowparnika is located in Yeyyadi, Mangaluru, Karnataka 575001, in the vicinity of Airport Road.
Bharathi Sowparnika offers 1 BHK (45.75 to 48.00 Sq. Mt. Carpet Area), 2 BHK (56.57 to 64.29 Sq. Mt.) and 3 BHK (77.52 to 93.77 Sq. Mt.) apartments, plus 2 commercial units, totalling 80 units across 2 towers.
Yes. Bharathi Sowparnika is registered with Karnataka RERA under number PRM/KA/RERA/1257/334/PR/240822/005188.
Bharathi Sowparnika has a RERA-filed Start Date of 15 August 2022 and a Proposed Completion Date of 31 December 2029.
Bharathi Sowparnika provides 80 covered parking lots (0 open, 0 garage) for 80 units — a 1:1 covered parking ratio.
1-level covered car parking and a spacious visitors lounge, per the developer’s own website.
The developer’s website lists a “Gymnasium & Recovery Room” among the project amenities, but RERA’s own Amenities table marks Gym as not applicable for this project.
No. Per the RERA filing, Club House, Community Hall and Swimming Pool are all marked not applicable for this project.
Bharathi Sowparnika is developed by Bharathi Builders & Developers, an ISO 9001:2008 (QMS) Certified Company with over two decades of experience building homes in and around Mangaluru.
Bharathi Sowparnika Latest Updates
-
15 Aug 2022RERA Registration & Construction Start
Similar Projects Nearby
Other projects you might like in Yeyyadi
Prestige Palm Residences
Mangaluru
Rohan Ethos
Kankanady
Rohan Heaven
Padil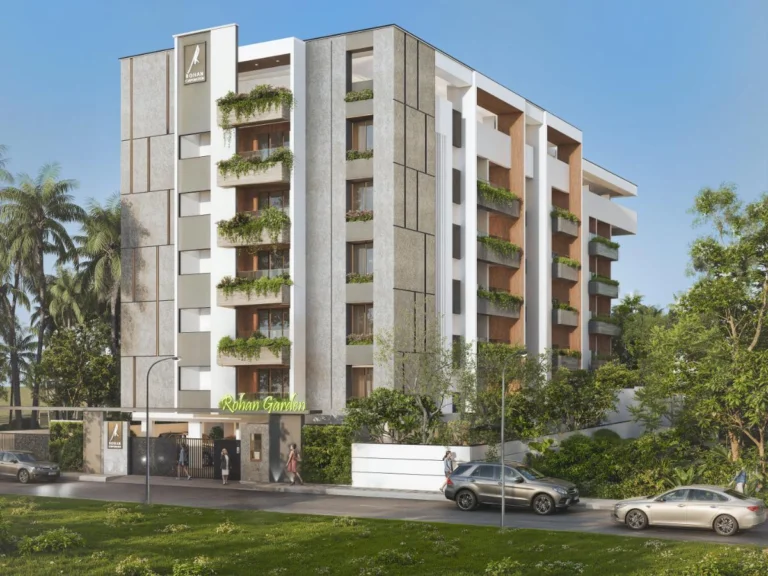
Rohan Garden
Kadri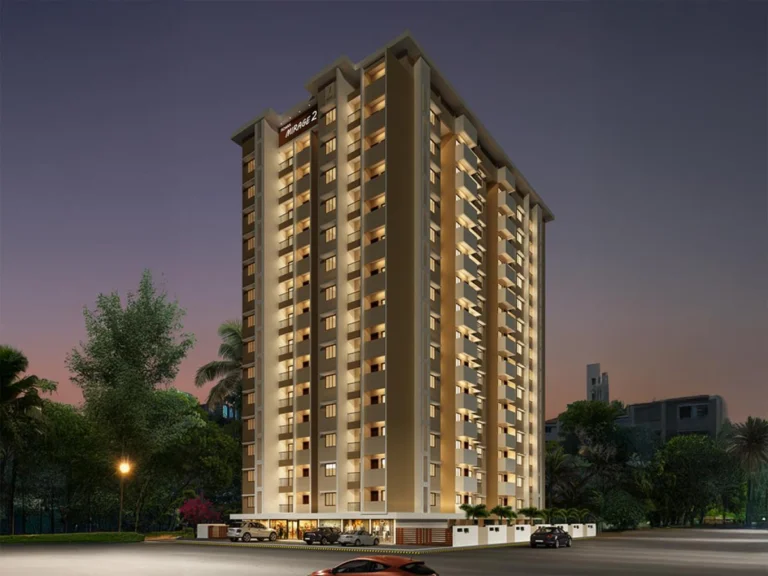
Rohan Mirage 2
Kulshekar
Rohan Tower
PadilExplore More on BookNewProperty
Continue your search with these related projects, locations and topics.
By Developer
By Location
By Configuration
Get a callback within 30 minutes with pricing & availability.