
Disha Harmony Gardens, Hennur – 2 & 3 BHK in Bengaluru
Disha Harmony Gardens is an under-construction gated community of 2 BHK and 3 BHK apartments by Disha Properties at Byrathi, off Hennur Road in North Bengaluru. Explore price, floor plans, carpet areas, amenities, location, connectivity and our independent review.
It is an under-construction project offering 2 and 3 BHK apartments from Rs 1.2 Cr, with possession due in December 2027. Its RERA registration number is PRM/KA/RERA/1251/446/PR/020125/007341.
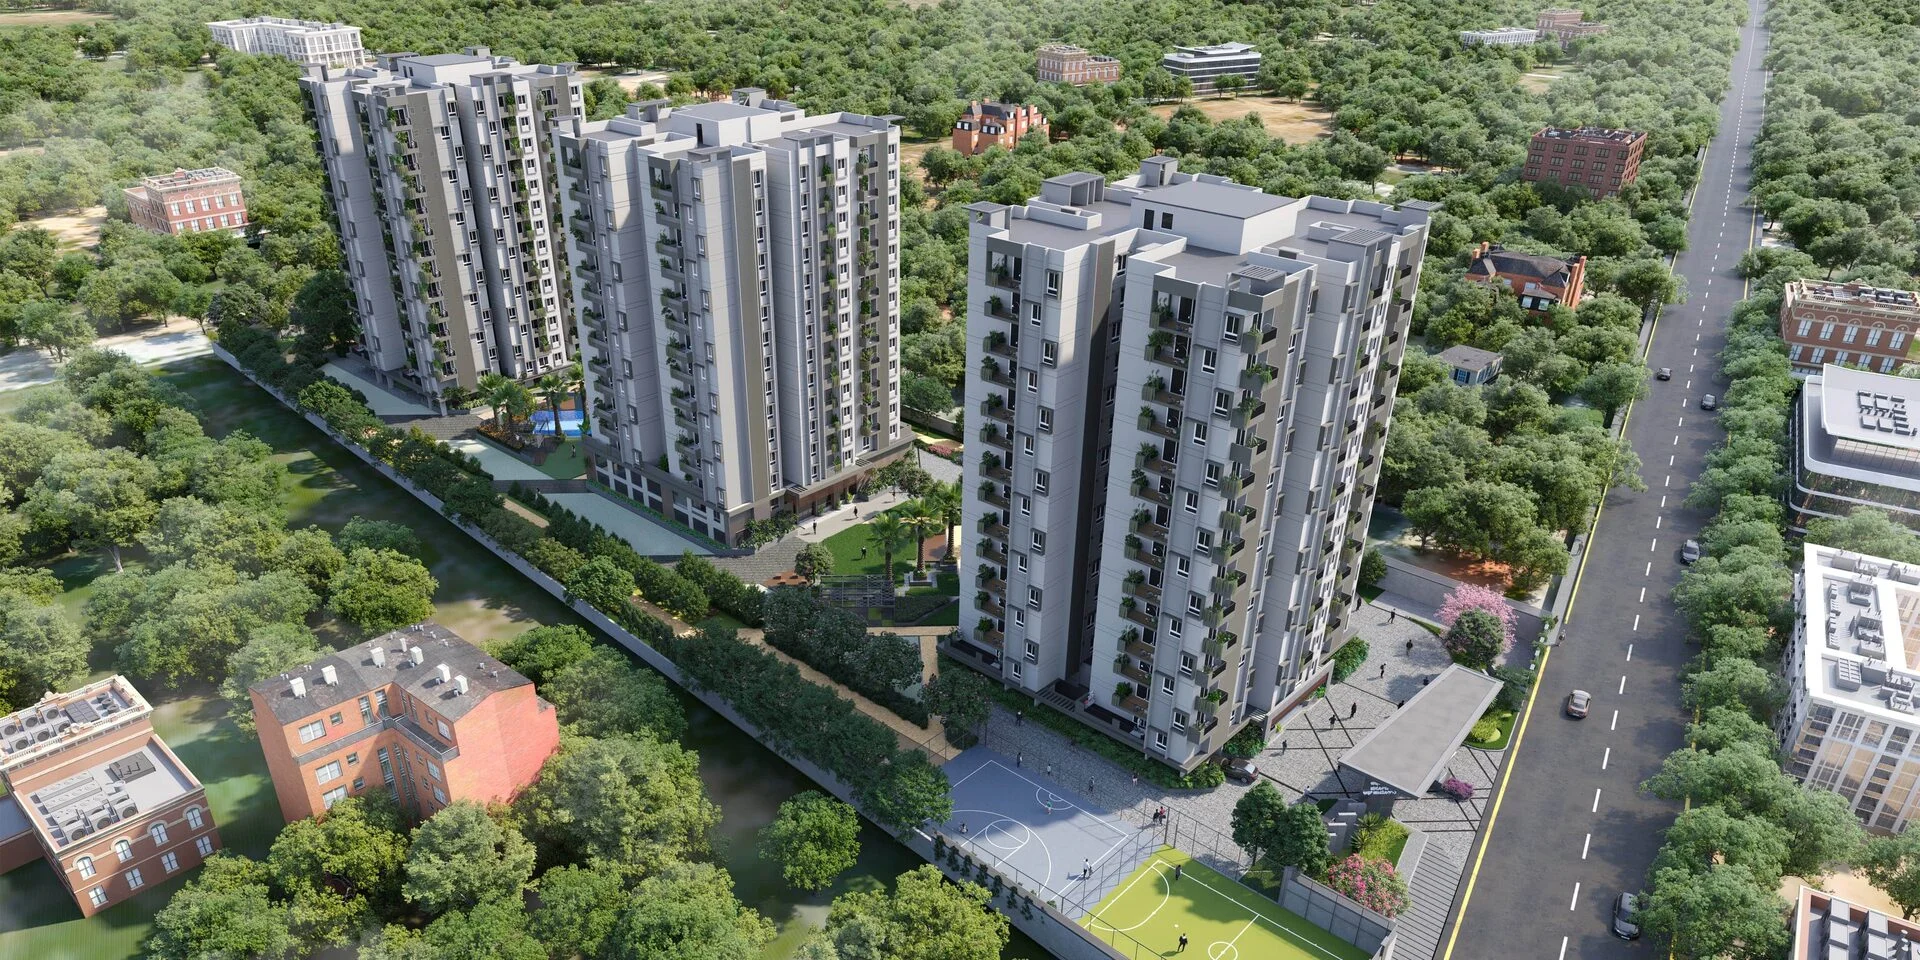
Disha Harmony Gardens Overview
Download the full brochure or get quick answers on WhatsApp.
About Disha Harmony Gardens
Disha Harmony Gardens is a gated apartment community by Disha Properties at Byrathi, off Hennur Road on the Hennur to Bagalur stretch of North Bengaluru. It is planned as three towers of a basement, ground and 14 upper floors, holding 247 homes in 2 BHK and 3 BHK configurations, and it is under construction with handover set for December 2027.
The plan is built around open ground and family life across generations. The three towers stand 115 feet apart, 76 percent of the land is left open, and seven in ten homes are corner flats, which brings light and air into two sides of most apartments. Homes are Vastu-compliant with wide balconies, and come in three plans: a 2 BHK with two bathrooms, a compact 3 BHK with two bathrooms and a larger 3 BHK with three.
The amenity programme runs past thirty features. Harmony Club anchors it with a gym, badminton court, party hall, guest room, tuition centre and multipurpose room, and opens onto a 20-metre infinity lap pool and kids pool. Outdoors there is a futsal court, multipurpose court, cricket practice pitch, skating rink and jogging track, an amphitheatre and party lawn, play areas for toddlers and older children, a youth corner and a senior citizen pavilion. The landscape includes a Miyawaki forest, a wellness garden with an eco trail, an aroma garden with a swing lounge and a reflexology path.
Sustainability is part of the build: rainwater harvesting with a 13,000 cubic feet recharge tank and seven recharge pits, dual-pipe water recycling, solar water heating, energy-efficient common lighting and organic waste converters. The neighbourhood is established and residential, with Ekya School and a supermarket within a short walk, Decathlon Hennur Road about 2.3 km away, and Bhartiya City and Manyata Tech Park within a 9 km drive.
Disha Harmony Gardens Price List
Disha Harmony Gardens prices start at ₹1.2 Cr for the 2 BHK 2T.
| Home type | Size | Price | Availability |
|---|---|---|---|
| 2 BHK 2T | 1,250 Sq.Ft. | Rs 1.2 Cr Onwards | Available |
| 3 BHK 2T | 1,526 Sq.Ft. | On Request | Available |
| 3 BHK 3T | 1,745 Sq.Ft. | On Request | Available |
Unit-wise pricing and the complete cost breakup, sent instantly to your phone.
GST & Other Charges
| Charge | Rate | Details |
|---|---|---|
| GST on Apartment Cost | 5% (no ITC) | 1% for affordable housing (≤ ₹45L, ≤ 60 sqm carpet). |
| Registration Charges | 1% | Of property value, paid at the Sub-Registrar office. |
| Stamp Duty | 2–5% | Karnataka: 5% above ₹45L, 3% for ₹21L–₹45L, 2% below ₹21L. |
| BESCOM & BWSSB | At actuals | Electricity and water connection deposits, as applicable. |
| Khata / E-Khata | At actuals | Recorded with the local authority (BBMP, BDA or the village panchayat) for ownership records. |
| Legal & Documentation | At actuals | Legal vetting, agreement drafting, sale-deed preparation. |
| Maintenance Deposit | 12 months | Advance maintenance, refundable or adjustable. |
| Corpus Fund | One-time | As per the sale agreement — society reserve fund. |
| Club House | Per unit | Included in base price or charged separately by the developer. |
| Car Parking | Per slot | As per the sale agreement — covered or open slot. |
Note: Charges are indicative; final amounts are confirmed at the time of booking and subject to applicable laws, project location, and unit specifications.
Disha Harmony Gardens Review: Is It a Good Buy?
Harmony Gardens makes its case on efficiency. On a saleable area of 1,250 Sq.Ft., the 2 BHK delivers 950 Sq.Ft. of built-up area and 873 Sq.Ft. of carpet with balcony. The 3 BHK 2T gives 1,080 Sq.Ft. on 1,526 Sq.Ft. and the 3 BHK 3T 1,238 Sq.Ft. on 1,745 Sq.Ft. That is about 70 to 71 percent of what a buyer pays for, where many Bengaluru launches sit closer to 60 to 65 percent. At Rs 1.2 crore for the 2 BHK, the rate works out to about Rs 9,600 per Sq.Ft. of saleable area, and the efficient plan makes that rate go further than it first appears.
The site is compact but well used. 247 homes on 3.25 acres is about 76 homes per acre, yet three towers of 14 upper floors leave 76 percent of the land open and keep 115 feet between blocks. With 70 percent of homes on corners, light and cross-ventilation are a feature of most apartments rather than a premium on a few. The trade-off is that a long amenity list is fitted into about two and a half acres of open ground, so individual spaces are modest in size.
Location is practical family territory. A school and a supermarket sit almost at the gate, Decathlon and the Hennur Road retail strip are about 2.3 km away, and Bhartiya City and Manyata Tech Park are both within about 8 km. What the address lacks is rail: there is no metro station nearby, and the approach along Doddagubbi Main Road is slow at peak hours.
Harmony Gardens suits end-user families who want an efficient, well-ventilated home near schools in the Hennur belt at a mid-segment price, with a firm December 2027 handover in sight. Buyers who place the highest value on a national brand name or on metro access will find stronger options closer to Thanisandra and Hebbal.
Pros 9
- Efficient plans. Carpet with balcony is about 70 to 71 percent of saleable area, well above the Bengaluru norm.
- 76 percent of the land is open space, with the three towers set 115 feet apart.
- 70 percent of homes are corner flats, bringing light and ventilation on two sides.
- Karnataka RERA registered since January 2025 and under construction, with handover in December 2027.
- Ekya School and a supermarket are each about 0.1 km away, a short walk from the gate.
- More than 30 amenities, including a 20-metre infinity lap pool, futsal court, skating rink and amphitheatre.
- Spaces for every age group, from a tot lot and youth corner to a senior citizen pavilion and tuition centre.
- Bhartiya City Tech Park is about 5.9 km away and Manyata Tech Park about 8.2 km.
- A Miyawaki forest, rainwater recharge, water recycling and solar water heating are built into the plan.
Cons 7
- At about 76 homes per acre on a 3.25-acre site, the 30-plus amenities share a compact ground.
- There is no metro station close by; daily travel depends on Hennur Road and the Outer Ring Road.
- The approach runs along Doddagubbi Main Road, an inner road that carries heavy peak-hour traffic.
- The 3 BHK 2T plan has only two bathrooms for three bedrooms.
- Parking is on a single basement level for 247 homes.
- The nearest large multi-speciality hospital, Trilife, is about 8 km away.
- Disha is a mid-sized city developer, without the resale premium that the listed national brands command.
Disha Harmony Gardens Plans
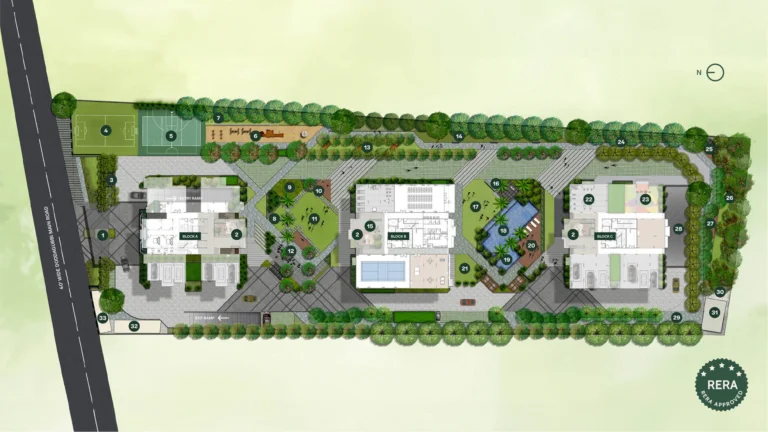
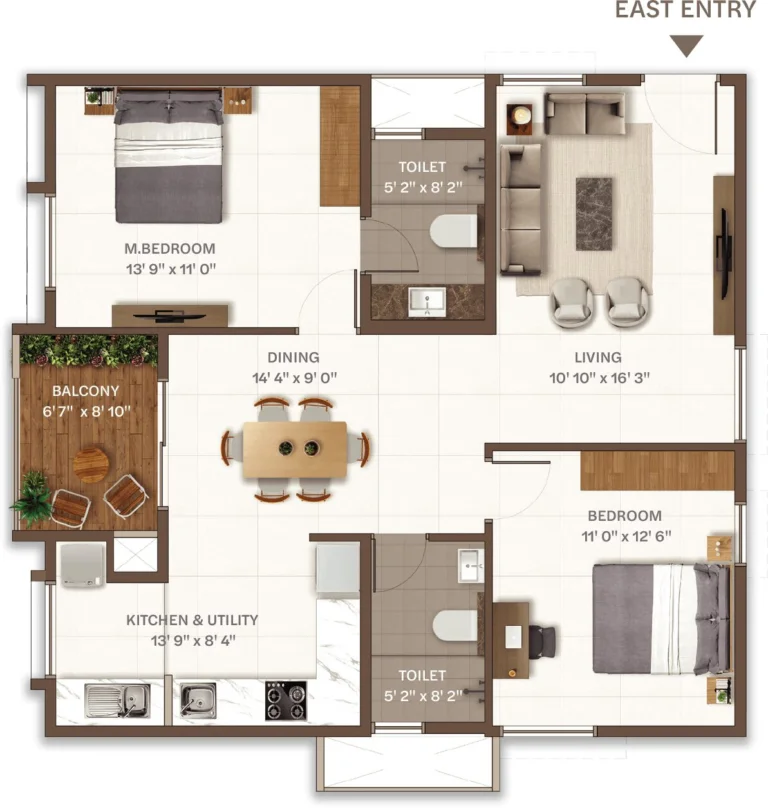
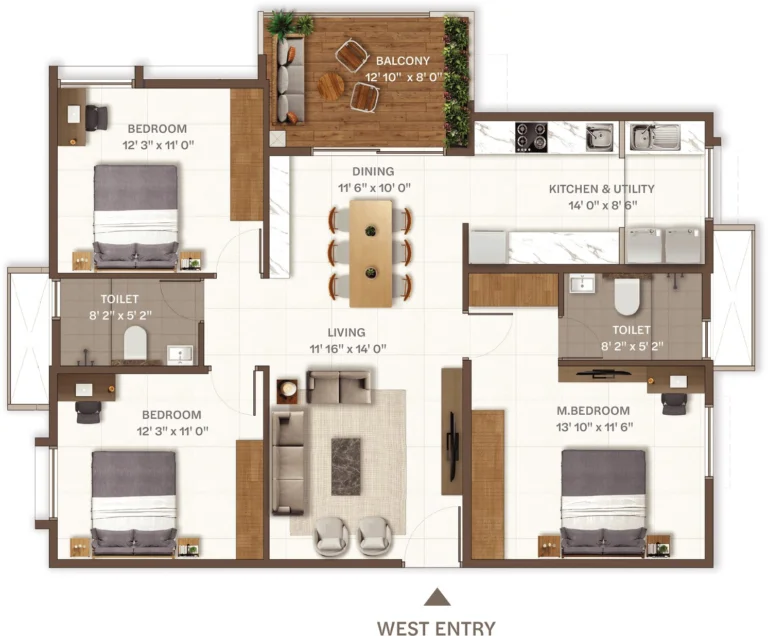
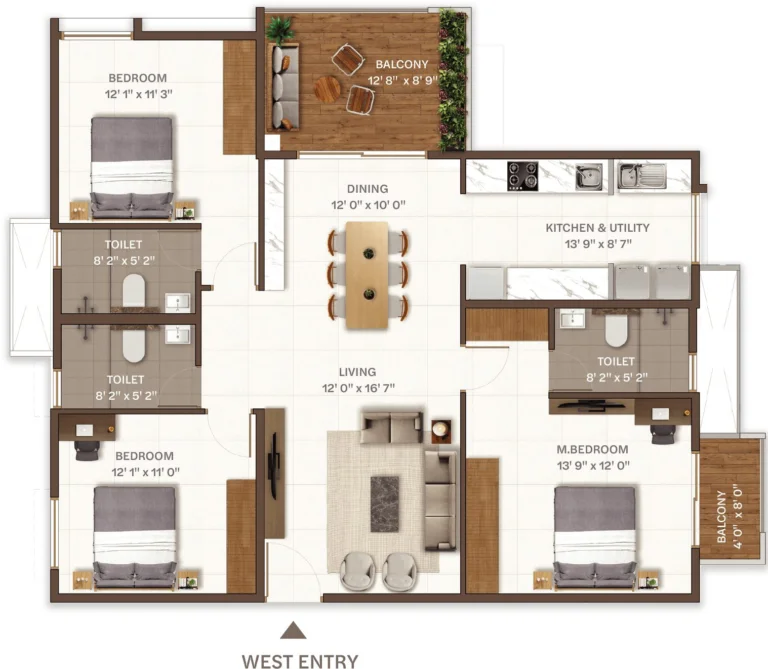
See the site master plan and unit-wise floor plans, sent instantly to your phone.
Disha Harmony Gardens Amenities
Disha Harmony Gardens lists 30 amenities, including harmony club, 20 metre infinity lap pool, kids pool, gym and fitness zone.
Disha Harmony Gardens Location & Connectivity
Disha Harmony Gardens is in Byrathi, Hennur Road, Bengaluru. Ekya School is 0.1 km away; The Olive Super Market is 0.1 km away; Legacy School is 1.1 km away. For daily life, the nearest hospital is Omkar Clinic (2.1 km), the nearest school is Ekya School (0.1 km) and the nearest supermarket is The Olive Super Market (0.1 km). Distances are approximate road distances.
Nearby Places
- Ekya School 0.1 km
- Legacy School 1.1 km
- New Horizon International School 3.3 km
- Bangalore International School 3.4 km
- The Landmark School 6 km
- The Olive Super Market 0.1 km
- Decathlon Hennur Road 2.3 km
- The Big Market 3.5 km
- Bhartiya Mall of Bengaluru 5.3 km
- DMart 5.7 km
- Bhartiya City Tech Park 5.9 km
- Embassy Manyata Business Park 8.2 km
- Omkar Clinic 2.1 km
- Ovum Clinic 2.4 km
- Cratis Hospital 3.2 km
- Trilife Hospital 8 km
- Wings Arenas 2.5 km
- XLR8 Indoor Sports Arena 2.7 km
- Byg Brewski Brewing Company 3.4 km
Hennur Road, Bengaluru
North Bengaluru's lakeside residential corridor — direct airport road, Pink and Blue Line metro interchange at Nagawara targeting December 2026, Manyata Tech Park 7 km, strong 10-year appreciation track record
About Disha Habitat Ventures
Disha Properties, the brand of Disha Habitat Ventures, is a Bengaluru residential developer that has completed more than 2,000 homes across 4.2 million Sq.Ft., with a further 1,200 homes under construction and about 1,000 more in approvals. Its work has been concentrated in the east of the city, around Whitefield and Varthur, with communities such as Disha Courtyard, Disha Pursuit of Sunshine and Disha Pursuit of the Elements.
Harmony Gardens takes the developer north to the Hennur corridor. The approach is consistent with its earlier projects: mid-sized land parcels, a high share of open space, efficient floor plans with a strong built-up to saleable ratio, and an amenity list planned for children, working adults and seniors alike.
Disha runs an experience centre with a furnished model apartment at the project site, and its head office is on Whitefield Main Road.
Disha Harmony Gardens EMI Calculator
Pick a home type to see the monthly EMI on an 80% home loan, or move the sliders to match your own loan.
The 8.5% rate is only a starting point, so check the rate your bank offers you. While the project is being built, the bank releases the loan in stages and you usually pay only interest (pre-EMI) on the amount released. The full EMI starts after possession. Stamp duty, registration and GST are paid on top of the home price.
Compare Disha Harmony Gardens
Visit the Project
Schedule a site visit at your convenience. We handle the transportation.
Resident Reviews
★ Write a ReviewDisha Harmony Gardens FAQs
Disha Harmony Gardens is at Byrathi, off Hennur Bagalur Road on Doddagubbi Main Road, Bengaluru 560077. Ekya School is about 0.1 km away, Decathlon Hennur Road about 2.3 km, Bhartiya City Tech Park about 5.9 km and Embassy Manyata Business Park about 8.2 km.
The project is registered with Karnataka RERA under PRM/KA/RERA/1251/446/PR/020125/007341, granted in January 2025.
Prices start at about Rs 1.2 crore for the 2 BHK. Contact our team for the current price sheet for the 3 BHK 2T and 3 BHK 3T homes.
There are three plans: a 2 BHK 2T of 1,250 Sq.Ft., a 3 BHK 2T of 1,526 Sq.Ft. and a 3 BHK 3T of 1,745 Sq.Ft. of saleable area.
Carpet area with balcony is 873 Sq.Ft. for the 2 BHK 2T, 1,080 Sq.Ft. for the 3 BHK 2T and 1,238 Sq.Ft. for the 3 BHK 3T. Unit built-up areas are 950, 1,161 and 1,327 Sq.Ft. respectively.
The project is under construction, with delivery scheduled for December 2027.
The project has 247 homes in three towers, each with a basement, ground floor and 14 upper floors, on 3.25 acres. The towers are 115 feet apart and 76 percent of the land is open space.
More than 30 amenities, including Harmony Club, a 20-metre infinity lap pool, kids pool, gym, badminton court, futsal court, multipurpose court, cricket practice pitch, skating rink, jogging track, amphitheatre, party hall and lawn, kids play areas, a senior citizen pavilion, a Miyawaki forest and a pet corner.
Yes. The homes are Vastu-compliant, and 70 percent of them are corner flats with light and ventilation on two sides.
The project is by Disha Properties, the brand of Disha Habitat Ventures, a Bengaluru developer with more than 2,000 homes completed across 4.2 million Sq.Ft.
Disha Harmony Gardens Latest Updates
-
02 Jan 2025Registered with Karnataka RERADisha Harmony Gardens was registered under PRM/KA/RERA/1251/446/PR/020125/007341.
Similar Projects Nearby
Other projects you might like in Byrathi, Hennur Road, Bengaluru
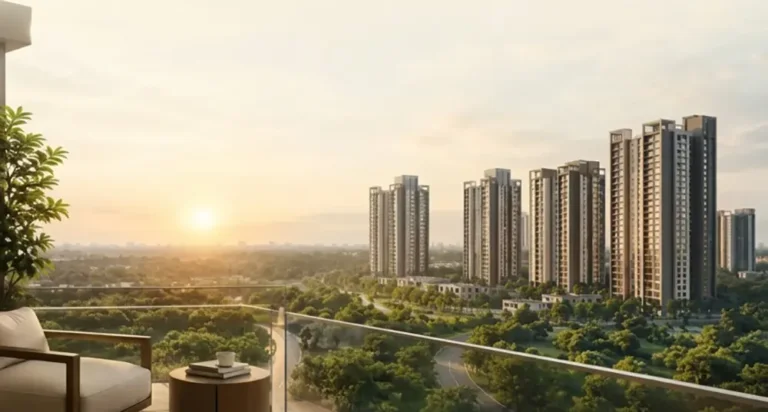
Sobha Hennur
Hennur Road
Assetz Mizu and Ki
Hennur Road
Assetz Codename Twin Lake City
East Bengaluru
Disha Hennur Bagalur Road
Hennur Road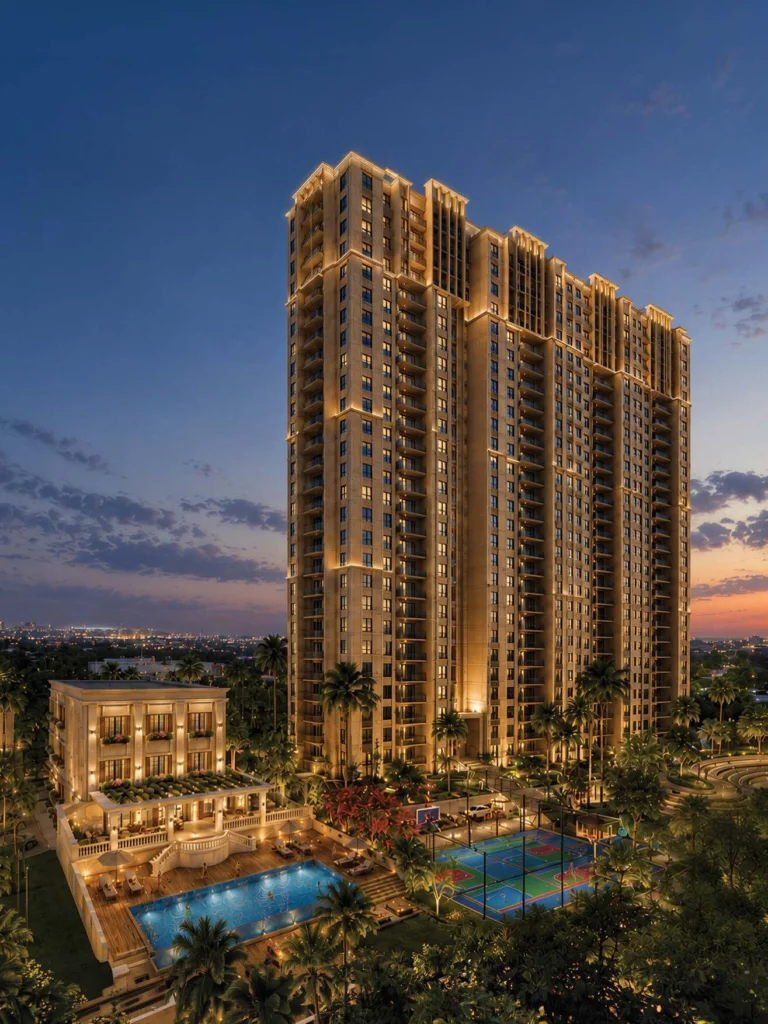
Concorde Sienna
Hennur Road
Living Walls True North
Hennur RoadExplore More on BookNewProperty
Continue your search with these related projects, locations and topics.
By Developer
By Location
By Configuration
Get a callback within 30 minutes with pricing & availability.