
Disha Hennur Bagalur Road – High-Rise Apartments in North Bengaluru
Disha Hennur Bagalur Road is an upcoming high-rise apartment community by Disha Properties on the Hennur to Bagalur Airport Road in North Bengaluru. Explore the tower plan, project scale, location and our independent review of this pre-launch project by Disha Habitat.
It is a pre-launch project.

Disha Hennur Bagalur Road Overview
Download the full brochure or get quick answers on WhatsApp.
About Disha Hennur Bagalur Road
Disha Properties is planning a new high-rise residential community on the Hennur to Bagalur Airport Road in North Bengaluru. The project is proposed on a 4.45-acre site fronting the main road and is planned for 604 homes in four towers. Towers 1, 2 and 4 rise three basements, a ground floor and 31 upper floors, while Tower 3 is lower at three basements, a ground floor and 17 upper floors.
This is Disha’s tallest project in the Hennur corridor and its largest by home count. It follows Disha Harmony Gardens at Byrathi and Disha Symphony Heights off Hennur Road, and moves the developer from mid-rise blocks to a full high-rise format. The plan uses premium FAR, building to 4.79 against the 4.80 the site permits, which is what makes four towers and 604 homes possible on under four and a half acres.
The built area works out to about 1,537 Sq.Ft. per home, which points to a mix centred on mid-sized 2 and 3 BHK apartments. Parking is spread across three basement levels, leaving the ground for landscape and amenities, and the upper floors of the three tall towers will carry long views across the Hennur and Bagalur belt.
The Hennur to Bagalur road is one of the two main routes from the city to Kempegowda International Airport, and it has become one of North Bengaluru’s busiest residential corridors, with schools, retail and offices at Bhartiya City and Manyata within reach. The project name, configurations, pricing and Karnataka RERA registration will be added to this page at launch.
Unit-wise pricing and the complete cost breakup, sent instantly to your phone.
GST & Other Charges
| Charge | Rate | Details |
|---|---|---|
| GST on Apartment Cost | 5% (no ITC) | 1% for affordable housing (≤ ₹45L, ≤ 60 sqm carpet). |
| Registration Charges | 1% | Of property value, paid at the Sub-Registrar office. |
| Stamp Duty | 2–5% | Karnataka: 5% above ₹45L, 3% for ₹21L–₹45L, 2% below ₹21L. |
| BESCOM & BWSSB | At actuals | Electricity and water connection deposits, as applicable. |
| Khata / E-Khata | At actuals | Recorded with the local authority (BBMP, BDA or the village panchayat) for ownership records. |
| Legal & Documentation | At actuals | Legal vetting, agreement drafting, sale-deed preparation. |
| Maintenance Deposit | 12 months | Advance maintenance, refundable or adjustable. |
| Corpus Fund | One-time | As per the sale agreement — society reserve fund. |
| Club House | Per unit | Included in base price or charged separately by the developer. |
| Car Parking | Per slot | As per the sale agreement — covered or open slot. |
Note: Charges are indicative; final amounts are confirmed at the time of booking and subject to applicable laws, project location, and unit specifications.
Disha Hennur Bagalur Road Review: Is It a Good Buy?
This is Disha stepping up a format. Its Hennur projects so far have been mid-rise and mid-sized; this one puts 604 homes into four towers on 4.45 acres, three of them 31 floors tall. The plan builds to a FAR of 4.79 against 4.80 permitted, using premium FAR to the full, and the result is about 136 homes per acre and roughly 321 Sq.Ft. of land per home. For comparison, Disha’s own Harmony Gardens nearby runs at about 76 homes per acre.
Density at that level is a trade, not a flaw by itself. Three basement levels take the parking underground, the tall towers free up ground between them, and the upper floors will have views that mid-rise projects on this road cannot offer. About 1,537 Sq.Ft. of built area per home suggests family-sized apartments rather than compact units. What it cannot change is the number of households sharing each lift core, the clubhouse and the single stretch of road frontage.
The address is the strongest part of the case. Hennur Bagalur Road is an established airport route with schools, hospitals and retail already in place, which makes this a lower-risk location than the newer belts further north. The cost of that maturity is traffic, and there is no metro on this corridor.
The project will suit buyers who want a high-floor home with views on the Hennur airport road and are comfortable with a large, busy community. Buyers who prioritise open ground and low density will find Harmony Gardens, and the villa and plotted communities further up the road, a better match.
Pros 7
- Direct frontage on the Hennur to Bagalur Airport Road, one of the main routes to Kempegowda International Airport.
- Three towers of 31 upper floors give long, open views from the higher homes.
- At 4.45 acres and 604 homes, the community is large enough to support a full amenity programme.
- Parking across three basement levels keeps cars off the landscaped ground.
- About 1,537 Sq.Ft. of built area per home points to comfortably sized 2 and 3 BHK apartments.
- Disha already has two projects in the Hennur corridor, so it knows the micro-market and its buyers.
- The lower fourth tower breaks up the skyline and opens light and views for the towers behind it.
Cons 7
- About 136 homes per acre makes this one of the denser layouts in the Hennur belt.
- The plan uses almost all the permitted FAR, 4.79 of 4.80, so the land is built to its limit.
- Only about 321 Sq.Ft. of land stands behind each home.
- Towers of 31 floors mean full dependence on lifts and higher common-area running costs.
- Main-road frontage brings traffic noise to the homes facing Hennur Bagalur Road.
- Hennur Bagalur Road is heavily congested at peak hours, and there is no metro line on this corridor.
- With 604 homes, lift lobbies, the clubhouse and the entry gate will be busy at peak times.
See the site master plan and unit-wise floor plans, sent instantly to your phone.
Disha Hennur Bagalur Road Location & Connectivity
Disha Hennur Bagalur Road is in Hennur Bagalur Road, North Bengaluru. Banaswadi Railway Station is 6.8 km away; Veerannapalya Metro Station is 7.8 km away; Sir M Visvesvaraya Terminal Railway Station is 9.1 km away. For daily life, the nearest hospital is K C Raju Multi Speciality Hospital (6.3 km), the nearest school is Narayana PU College (0.9 km) and the nearest supermarket is Bhartiya Mall (4.4 km). Distances are approximate road distances.
Nearby Places
- Banaswadi Railway Station 6.8 km
- Veerannapalya Metro Station 7.8 km
- Sir M Visvesvaraya Terminal Railway Station 9.1 km
- MS Ramaiah Tech Park 6.3 km
- Manyata Tech Park 6.6 km
- Ebisu Tech Park 8 km
- L&T Tech Park Phase 2 8.7 km
- Narayana PU College 0.9 km
- JSS Public School 4.5 km
- Patel Public School 6.7 km
- National Public School, North 8.7 km
- K C Raju Multi Speciality Hospital 6.3 km
- Bhartiya Mall 4.4 km
- Smart Supermart 8.1 km
- Orion East Mall 9 km
- Phoenix Mall of Asia 9.5 km
Hennur Road, Bengaluru
North Bengaluru's lakeside residential corridor — direct airport road, Pink and Blue Line metro interchange at Nagawara targeting December 2026, Manyata Tech Park 7 km, strong 10-year appreciation track record
About Disha Habitat Ventures
Disha Properties, the brand of Disha Habitat Ventures, is a Bengaluru residential developer that has completed more than 2,000 homes across 4.2 million Sq.Ft., with a further 1,200 homes under construction. Its earlier work was concentrated in the east of the city, around Whitefield and Varthur, with communities such as Disha Courtyard, Disha Pursuit of Sunshine and Disha Pursuit of the Elements.
In recent years the developer has built a presence along the Hennur corridor. Disha Harmony Gardens at Byrathi has 247 homes in three towers and is due for handover in December 2027, and Disha Symphony Heights off Hennur Road is a single signature tower. The new Hennur Bagalur Road project is the third and largest of the three.
Disha’s projects are known for efficient floor plans, a high share of corner homes and amenity programmes planned for all age groups.
Disha Hennur Bagalur Road Payment Plan
You pay in stages as the building goes up, so the full price is not due on day one. Each instalment falls due only when the developer finishes a construction stage, and the exact schedule is written into your agreement for sale.
- 1At booking
Pay the booking amount, then sign and register the agreement for sale. Stamp duty and registration are paid at this stage.
- 2During construction
Instalments are linked to stages such as the foundation and each floor slab. With a home loan, the bank pays these stages directly to the developer.
- 3At possession
The last instalment is paid when the building is complete, along with maintenance deposit and other one-time charges.
Disha Hennur Bagalur Road EMI Calculator
Pick a home type to see the monthly EMI on an 80% home loan, or move the sliders to match your own loan.
The 8.5% rate is only a starting point, so check the rate your bank offers you. While the project is being built, the bank releases the loan in stages and you usually pay only interest (pre-EMI) on the amount released. The full EMI starts after possession. Stamp duty, registration and GST are paid on top of the home price.
Visit the Project
Schedule a site visit at your convenience. We handle the transportation.
Resident Reviews
★ Write a ReviewDisha Hennur Bagalur Road FAQs
The project is proposed on a 4.45-acre site fronting the Hennur to Bagalur Airport Road in North Bengaluru, in the same corridor as Disha Harmony Gardens and Disha Symphony Heights.
The project is planned for 604 homes in four towers. Towers 1, 2 and 4 have three basements, a ground floor and 31 upper floors. Tower 3 has three basements, a ground floor and 17 upper floors.
The project is proposed on 4.45 acres, which works out to about 136 homes per acre and about 321 Sq.Ft. of land per home.
The plan builds to a FAR of 4.79 against a permissible 4.80, using premium FAR.
The configuration mix and price list will be announced at launch. The built area of about 1,537 Sq.Ft. per home points to mid-sized 2 and 3 BHK apartments. Contact our team to register interest and receive the price sheet first.
The project is at the proposal stage. The Karnataka RERA registration number will be added to this page as soon as it is granted.
The project is by Disha Properties, the brand of Disha Habitat Ventures, a Bengaluru developer with more than 2,000 homes completed across 4.2 million Sq.Ft.
Harmony Gardens at Byrathi has 247 homes in three towers of 14 upper floors on 3.25 acres, about 76 homes per acre. The new project is taller and denser, with 604 homes in towers of up to 31 upper floors on 4.45 acres.
Similar Projects Nearby
Other projects you might like in Hennur Bagalur Road, North Bengaluru
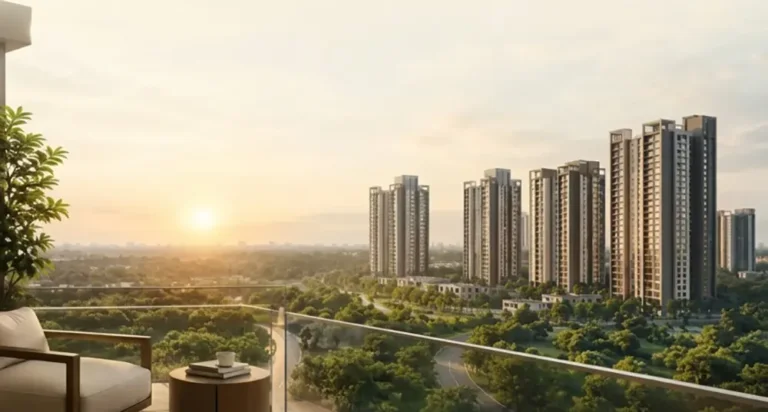
Sobha Hennur
Hennur Road
Assetz Mizu and Ki
Hennur Road
Assetz Codename Twin Lake City
East Bengaluru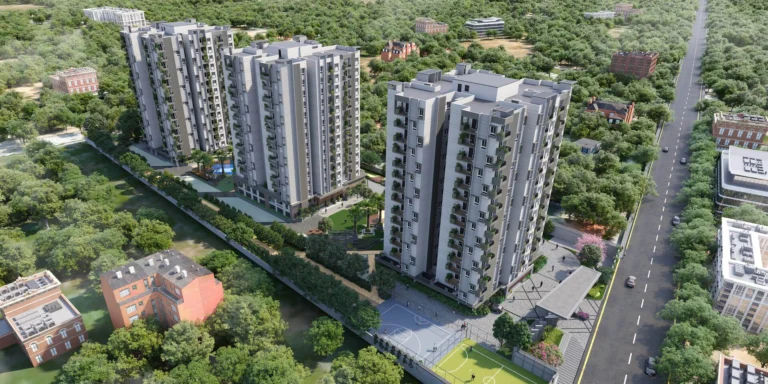
Disha Harmony Gardens
Hennur Road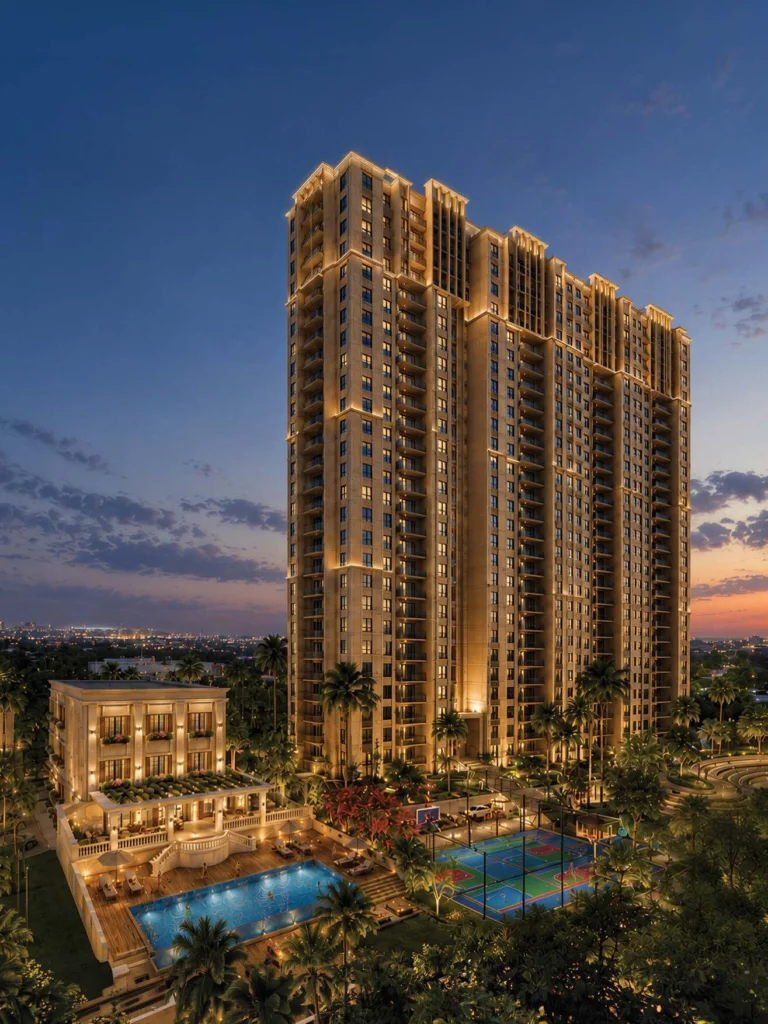
Concorde Sienna
Hennur Road
Living Walls True North
Hennur RoadExplore More on BookNewProperty
Continue your search with these related projects, locations and topics.
By Developer
By Location
Get a callback within 30 minutes with pricing & availability.