
Concorde Sienna, Hennur Road – 2 & 3 BHK Apartments in Bengaluru
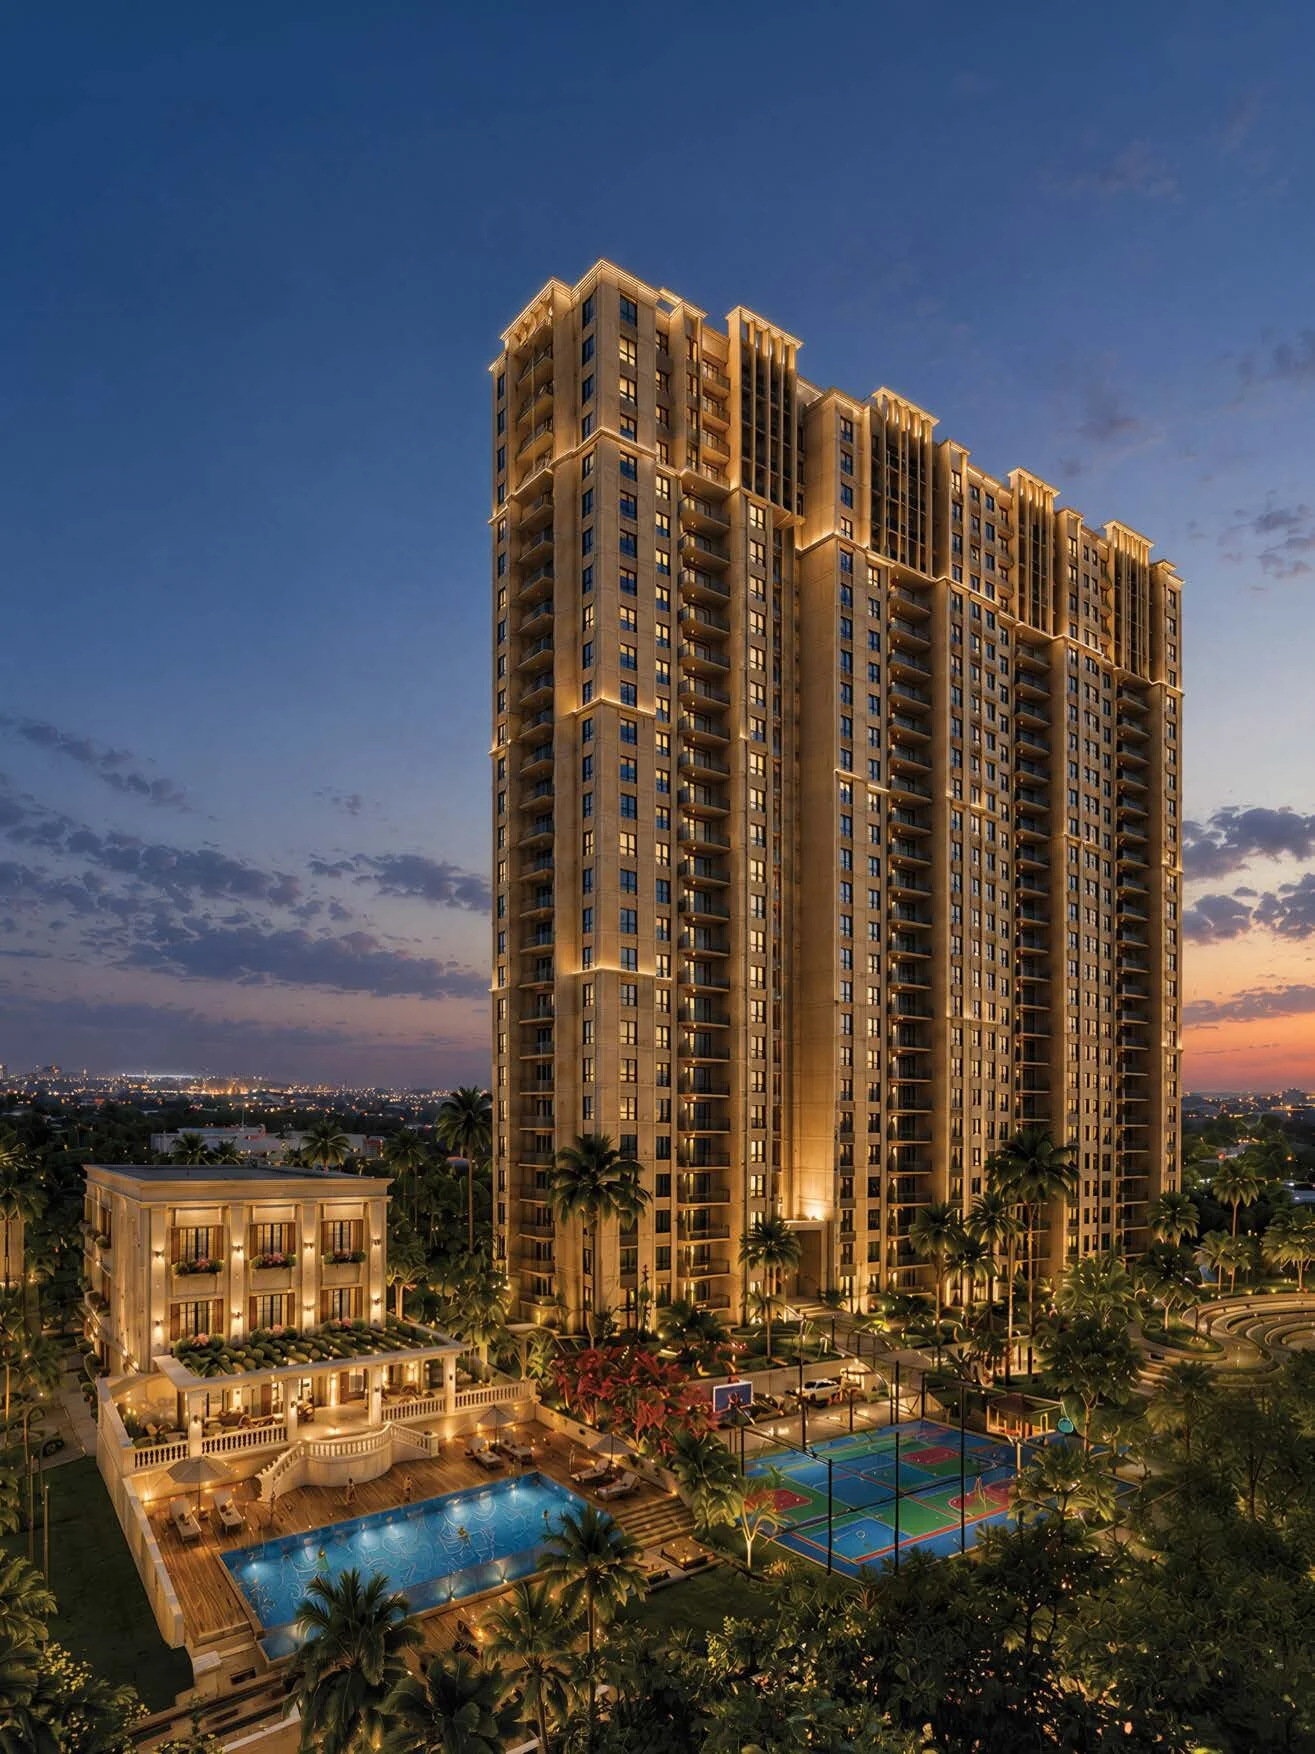
Concorde Sienna is a single high-rise tower on Hennur Main Road in north Bangalore, designed around European-inspired architecture with most of the site kept as open landscape. It offers two and three bedroom apartments and a private clubhouse.
It is a new launch project offering 2 & 3 BHK homes from ₹1.25 Cr, with possession due in Dec 2030. Its RERA registration number is PRM/KA/RERA/1251/446/PR/220626/008740.
Concorde Sienna Overview
Download the full brochure or get quick answers on WhatsApp.
About Concorde Sienna
Concorde Sienna is a single high-rise tower on Hennur Main Road in north Bangalore, at Kannuru. It is a compact site handled by building tall and narrow rather than spreading out, so three quarters of the ground is left as landscape and the parking sits in basements below.
The design brief is explicitly European: the marketing calls it a European escape, and the building reads that way, with restrained facades, symmetrical proportions and a good deal of detailing around the openings rather than the flat glass-and-render treatment common to the corridor. Inside, the planning is arranged around privacy, with apartments laid out so that living spaces and balconies look outward rather than into one another.
Homes come as two and three bedroom apartments, nine to a floor, in five distinct plans. The three bedroom homes are offered in both two-bathroom and three-bathroom versions, which gives buyers a way to move up in specification without moving up in bedroom count. Every apartment has a balcony reached through triple-track UPVC doors, and the structure is an RCC frame with shear walls designed for Seismic Zone 2.
Amenities are gathered into a clubhouse the developer calls Club Evolve, holding a swimming pool, gymnasium, business lounge, multipurpose hall and a reception lounge, with a barbecue corner, kids play zone and seating gallery arranged in the landscape outside it.
Hennur Main Road runs north from the older east Bangalore neighbourhoods towards the airport corridor, which puts Manyata Tech Park and the Karle Town Centre SEZ within a reasonable drive and the airport further north. Several international schools sit close by. The project is registered with Karnataka RERA and is at an early stage of construction.
Concorde Sienna Price List
Concorde Sienna prices start at ₹1.25 Cr for the 2 BHK 2T, Units 06 and 07.
| Home type | Size | Price | Availability |
|---|---|---|---|
| 2 BHK 2T, Units 06 and 07 | 1,200 - 1,201 Sq.Ft. | ₹1.25 Cr Onwards | Available |
| 3 BHK 2T, Units 05 and 08 | 1,552 - 1,553 Sq.Ft. | On Request | Available |
| 3 BHK 3T, Unit 09 | 1,680 Sq.Ft. | On Request | Available |
| 3 BHK 3T, Units 02, 03 and 04 | 1,687 - 1,694 Sq.Ft. | On Request | Available |
| 3 BHK 3T, Unit 01 | 1,870 Sq.Ft. | On Request | Available |
Unit-wise pricing and the complete cost breakup, sent instantly to your phone.
GST & Other Charges
| Charge | Rate | Details |
|---|---|---|
| GST on Apartment Cost | 5% (no ITC) | 1% for affordable housing (≤ ₹45L, ≤ 60 sqm carpet). |
| Registration Charges | 1% | Of property value, paid at the Sub-Registrar office. |
| Stamp Duty | 2–5% | Karnataka: 5% above ₹45L, 3% for ₹21L–₹45L, 2% below ₹21L. |
| BESCOM & BWSSB | At actuals | Electricity and water connection deposits, as applicable. |
| Khata / E-Khata | At actuals | Recorded with the local authority (BBMP, BDA or the village panchayat) for ownership records. |
| Legal & Documentation | At actuals | Legal vetting, agreement drafting, sale-deed preparation. |
| Maintenance Deposit | 12 months | Advance maintenance, refundable or adjustable. |
| Corpus Fund | One-time | As per the sale agreement — society reserve fund. |
| Club House | Per unit | Included in base price or charged separately by the developer. |
| Car Parking | Per slot | As per the sale agreement — covered or open slot. |
Note: Charges are indicative; final amounts are confirmed at the time of booking and subject to applicable laws, project location, and unit specifications.
Concorde Sienna Review: Is It a Good Buy?
Concorde Sienna is a straightforward proposition: one tower, 260 homes, three acres on Hennur Main Road, with three quarters of the ground left green because the building goes up rather than out. The European styling is more than a tagline here, and the facade detailing is a genuine step away from the standard north Bangalore high-rise. For a buyer who wants a small, single-tower community rather than a township, that focus is the appeal.
The area statement is better than most. Loading runs between about 52% and 58%, putting carpet at roughly 65% of super built-up, and unusually it is consistent across all five plans, so a buyer is not penalised for picking the wrong unit number.
Two things temper the picture. The clubhouse is small: 10,000 square feet across 260 homes is under forty square feet per household, which is modest for a project positioning itself as premium, and it will feel busy. And the timeline is long and unclear. That is a wide spread for a decision this size.
For a buyer working at Manyata or in the Hennur belt who wants a well-detailed building on a green plot and is comfortable with a long build, this is a considered project from an established Bangalore name. Before committing, get the completion date and the registered promoter name in writing from the RERA certificate, and ask what the common area component of the super built-up figure actually is.
Pros 9
- Seventy-five per cent of the three acre site is kept as open landscape with parking in basements
- A single tower of 260 homes means one shared lobby, one clubhouse and a small resident community
- Loading runs 52.2% to 57.8%, so carpet is about 65% of the super built-up area you pay for
- Loading is consistent across all five plans, so the plan you pick does not change the value much
- Three bedroom homes come in both two and three bathroom versions, widening the choice within one size
- United International School is 0.5 km away and four more schools sit within 7 km
- Manyata Tech Park at 8 km is among the shorter tech park commutes for a north Bangalore address
- RCC shear wall structure designed for Seismic Zone 2, appropriate for a 29-storey building
- Registered with Karnataka RERA, which quotes carpet area as the legal basis for sale
Cons 8
- The 10,000 Sq.Ft. clubhouse works out to under 40 Sq.Ft. per home across 260 apartments
- Nine apartments share every floor, so lift and lobby pressure at peak hours will be noticeable
- At about 87 homes per acre on three acres the site is dense for a project with one tower
- Balconies are small at 53 to 131 Sq.Ft., a modest share of homes of this size
- Roughly 35% of the super built-up area you pay for is common area and walls rather than carpet
- The airport is 21 km and MG Road 16 km, so this is a north Bangalore address rather than a central one
- Construction was reported at an early stage in 2026, so this is a long wait from booking to handover
- Sources disagree on the completion date by roughly two years, from 2029 to 2031
Concorde Sienna Plans
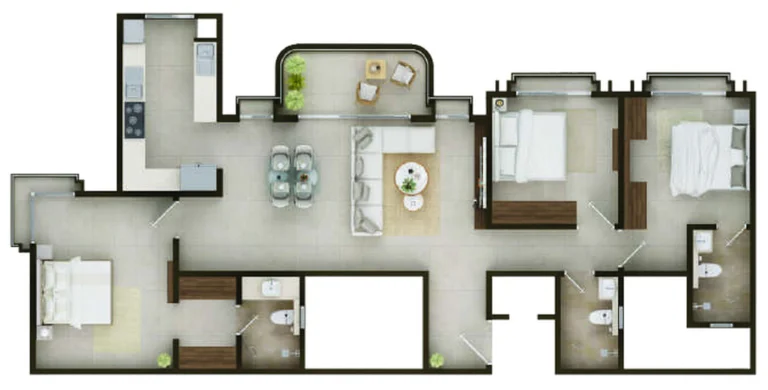
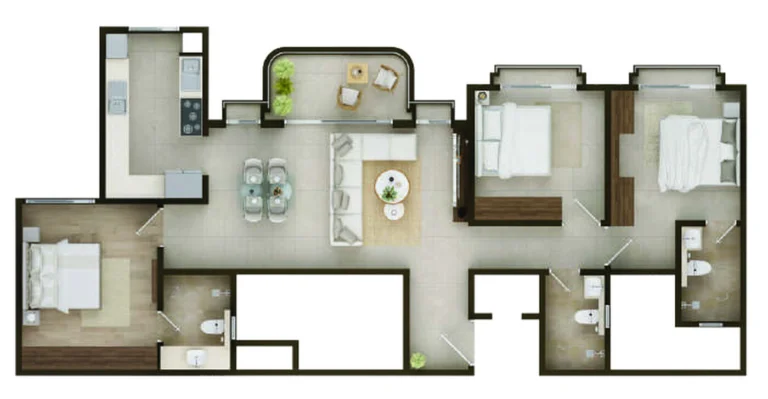
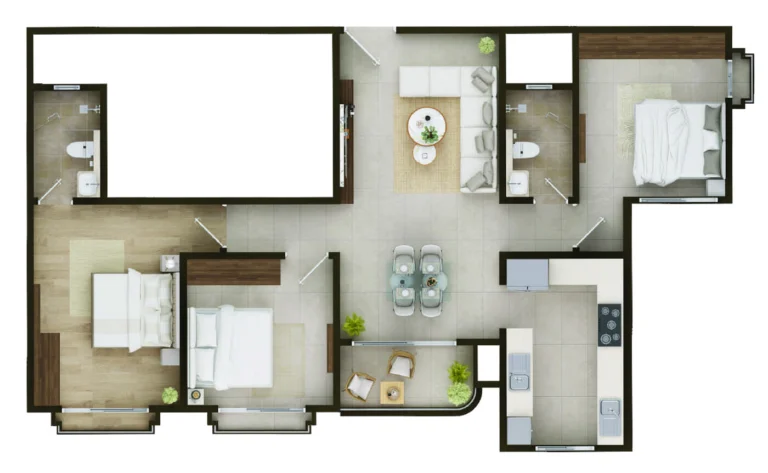
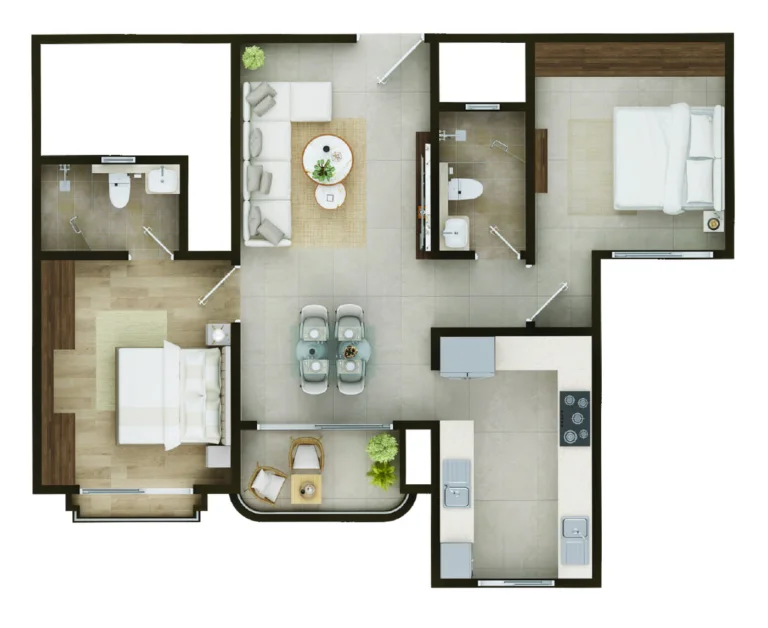
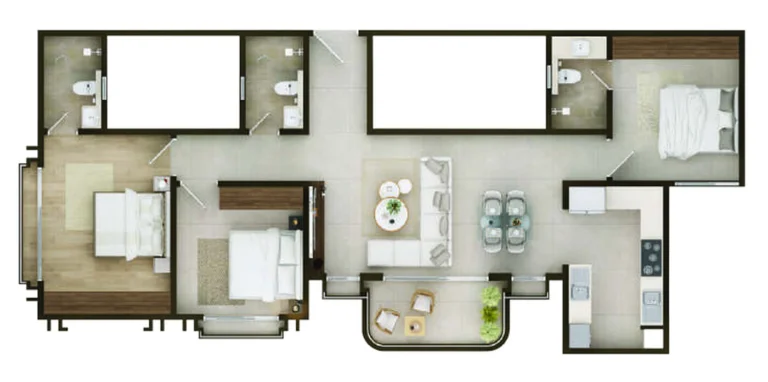
See the site master plan and unit-wise floor plans, sent instantly to your phone.
Concorde Sienna Amenities
Concorde Sienna lists 19 amenities, including 10,000 sq.ft. club evolve clubhouse, swimming pool, gymnasium, business lounge and multipurpose hall.
Concorde Sienna Location & Connectivity
Concorde Sienna is in Hennur Road, Bangalore. Kammanahalli is 10 km away. For daily life, the nearest school is United International School (0.5 km) and the nearest supermarket is Elements Mall (7 km). Distances are approximate road distances.
Nearby Places
- Kammanahalli 10 km
- Manyata Tech Park 8 km
- Karle Town Centre SEZ 10 km
- United International School 0.5 km
- Legacy School 3 km
- Bangalore International School 5 km
- Delhi Public School 7 km
- Indian Academy Education Trust 7 km
- Elements Mall 7 km
- RMZ Galleria Mall 10 km
- XLR8 Sports Arena 2 km
- Decathlon 3 km
Hennur Road, Bengaluru
North Bengaluru's lakeside residential corridor — direct airport road, Pink and Blue Line metro interchange at Nagawara targeting December 2026, Manyata Tech Park 7 km, strong 10-year appreciation track record
About Concorde Group

Concorde Group is a long-established Bangalore developer with a portfolio concentrated in the city and a mix of apartments, plotted developments and commercial projects.
One point of caution on the paperwork. The group’s principal company is Concorde Housing Corporation Private Limited, but we were not able to confirm from a primary source which entity holds this particular registration. Because the registered promoter is the counterparty on the agreement of sale, ask to see the Karnataka RERA certificate for PRM/KA/RERA/1251/446/PR/220626/008740 and check the promoter name printed on it before signing anything.
Concorde Sienna Payment Plan
You pay in stages as the building goes up, so the full price is not due on day one. Each instalment falls due only when the developer finishes a construction stage, and the exact schedule is written into your agreement for sale.
- 1At booking
Pay the booking amount, then sign and register the agreement for sale. Stamp duty and registration are paid at this stage.
- 2During construction
Instalments are linked to stages such as the foundation and each floor slab. With a home loan, the bank pays these stages directly to the developer.
- 3At possession (Dec 2030)
The last instalment is paid when the building is complete, along with maintenance deposit and other one-time charges.
Concorde Sienna EMI Calculator
Pick a home type to see the monthly EMI on an 80% home loan, or move the sliders to match your own loan.
The 8.5% rate is only a starting point, so check the rate your bank offers you. While the project is being built, the bank releases the loan in stages and you usually pay only interest (pre-EMI) on the amount released. The full EMI starts after possession. Stamp duty, registration and GST are paid on top of the home price.
Compare Concorde Sienna
Visit the Project
Schedule a site visit at your convenience. We handle the transportation.
Resident Reviews
★ Write a ReviewConcorde Sienna FAQs
Concorde Group's principal company is Concorde Housing Corporation Private Limited, but we could not confirm from a primary source that it holds this registration.
The 2 BHK has 787 Sq.Ft. of carpet and 53 Sq.Ft. of balcony against 1,200 Sq.Ft. super built-up. The largest 3 BHK has 1,185 Sq.Ft. of carpet and 131 Sq.Ft. of balcony against 1,870 Sq.Ft. Loading runs from 52.2% to 57.8% across the five plans, averaging about 55%, which puts carpet at roughly 65% of the super built-up area. Unusually, the loading is consistent across plans, so the unit you choose does not change the ratio much.
Nine apartments to a floor in five plans. The 2 BHK with two bathrooms is 1,200 to 1,201 Sq.Ft. super built-up, on units 06 and 07. The 3 BHK with two bathrooms is 1,552 to 1,553 Sq.Ft., on units 05 and 08. Three bedroom homes with three bathrooms come in three sizes: 1,680 Sq.Ft. on unit 09, 1,687 to 1,694 Sq.Ft. on units 02, 03 and 04, and 1,870 Sq.Ft. on unit 01. Carpet areas run from 787 to 1,185 Sq.Ft.
Third-party listing sites quoted figures around Rs 1.26 Cr onwards for the 2 BHK when this page was compiled, but those come from lead generation sites rather than the developer and they disagree with each other on unit sizes as well, so we have not repeated them as fact.
No possession date is published by the developer, and this page therefore leaves the field blank rather than pick one. Construction was reported at an early stage during 2026. The completion date on the Karnataka RERA certificate is the only figure that carries any weight, so ask to see it and get the handover date written into your agreement.
Manyata Tech Park is 8 km, Karle Town Centre SEZ 10 km, KIADB SEZ 13.3 km and Kirloskar Business Park 14.5 km. Kempegowda International Airport is 21 km and Bangalore City Railway Station 23 km. Closer at hand, XLR8 Sports Arena is 2 km, Decathlon 3 km, Kammanahalli 10 km, and MG Road and Indiranagar are both around 16 to 17 km.
The developer states 75% open space across the three acre site, achieved by putting a single tall tower on the plot and the parking in basements. The clubhouse, called Club Evolve, is 10,000 Sq.Ft. and holds a swimming pool, gymnasium, business lounge, multipurpose hall and reception lounge, with a barbecue corner, kids play zone and seating gallery outside. Spread across 260 apartments that clubhouse works out to under 40 Sq.Ft. per home, which is modest for a project positioned as premium.
Concorde Group, a long-established Bangalore developer with apartments, plotted developments and commercial projects across the city.
The structure is an RCC framed system with RCC shear walls designed for Seismic Zone 2, with parking in basements. Internal walls are RCC with gypsum plaster finished in plastic emulsion. Apartment ceilings are putty and plastic emulsion, with modular or gypsum moisture-resistant false ceilings in the toilets. Balcony access is through three-track UPVC doors. Staircases and balconies have MS handrails, with granite on the staircase up to the third floor and step tiles above. Security includes CCTV at the entrance, tower entrance and inside.
Concorde has published a starting price of ₹1.25 Cr for Concorde Sienna. Payment is on a construction-linked plan. Floor rise, preferred location charges, taxes and registration may be extra, so ask for the full cost sheet for your unit.
Concorde Sienna Latest Updates
-
30 Oct 2026Starting price publishedConcorde published a starting price of ₹1.25 Cr for Concorde Sienna.
Similar Projects Nearby
Other projects you might like in Hennur Road, Bangalore
Sobha Hennur
Hennur Road
Assetz Mizu and Ki
Hennur Road
Assetz Codename Twin Lake City
East Bengaluru
Disha Hennur Bagalur Road
Hennur Road
Disha Harmony Gardens
Hennur Road
Living Walls True North
Hennur RoadExplore More on BookNewProperty
Continue your search with these related projects, locations and topics.
By Developer
By Location
By Configuration
Get a callback within 30 minutes with pricing & availability.