
Godrej Jardinia, Sector 146 Noida
Godrej Jardinia is a five-tower project on the Noida Expressway at Sector 146. Godrej markets it as 3 and 4 BHK homes, but the environmental clearance sanctions thirty two-bedroom units as well, and no carpet area is published for any configuration.
It is an under-construction project offering 2, 3 and 4 BHK homes from ₹4.91 Cr, with possession due in November 2028. Its RERA registration number is UPRERAPRJ288309/04/2024.

Godrej Jardinia Overview
Download the full brochure or get quick answers on WhatsApp.
About Godrej Jardinia
Godrej Jardinia sits at Sector 146, on the stretch of the Noida Expressway where the built-up city gives way to sectors still filling in. Godrej calls it The Address of Finesse and has committed to the theme more thoroughly than most developers commit to anything: the styling is French, the clubhouse is built around a piano motif, and the landscape is drawn as a series of formal garden rooms rather than the usual scatter of lawns and play equipment.
The clubhouse is where the money has gone. There is an indoor swimming pool held at a controlled temperature, which in a city with Noida’s summers and Noida’s winters is a more practical luxury than it sounds, and a separate pool for children. There is a spa and salon, a sky lounge with a jacuzzi, a gourmet restaurant that opens to the sky, a banquet hall, a mini theatre, a virtual gaming room, and courts for badminton and squash indoors. Outside, the plan runs to a barbeque deck, an outdoor pavilion with a library, meditation and yoga lawns, a cricket practice area, a calisthenics court and seating designed for older residents rather than as an afterthought.
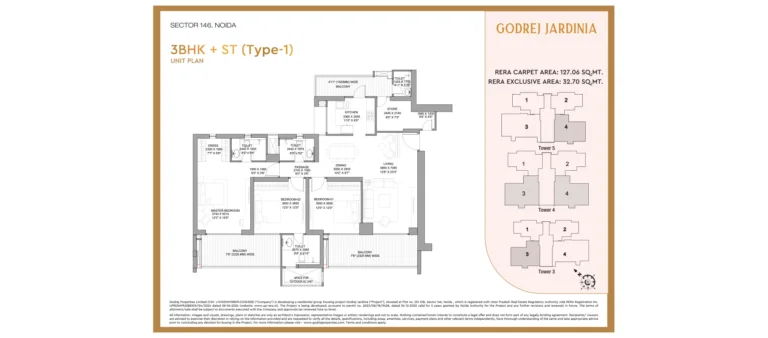
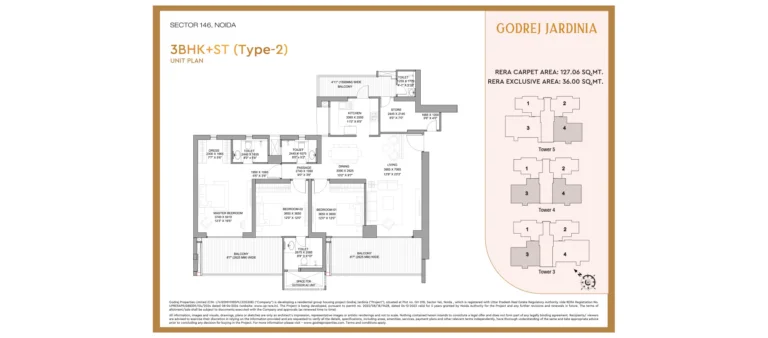
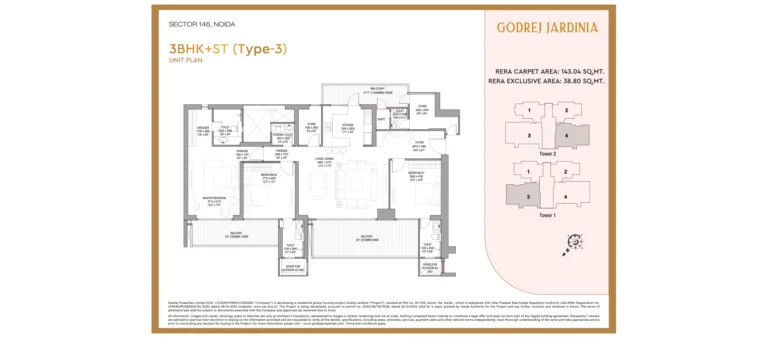
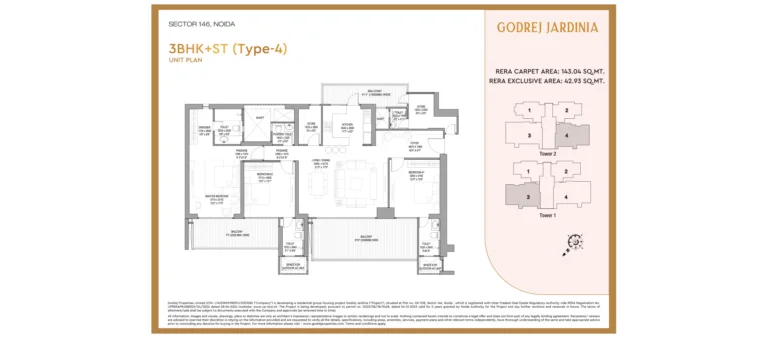
The homes themselves are arranged in five tall towers with a small number of apartments on each floor, which is the trade a developer makes when the plot is not large: build up rather than out, and keep the neighbours on your own level to a handful. Godrej publishes ten unit plans covering two-bedroom, three-bedroom and four-bedroom layouts, several of them with an additional room the plans label ST.
What Sector 146 offers is expressway access rather than an established address. The Noida Greater Noida Expressway runs past it, the Yamuna Expressway and the FNG connect from it, and both the Delhi airport and the new Jewar airport are reachable without crossing the city. What it does not offer yet is the settled neighbourhood that the inner Noida sectors have had for two decades. This is a project bought on where the corridor is going, not on where it already is.
Godrej Jardinia Price List
Godrej Jardinia prices start at ₹4.91 Cr. The full price list is shared on request.
| Home type | Size | Price | Availability |
|---|---|---|---|
| 2 BHK Refuge Type 1 | On Request | On Request | Available |
| 2 BHK Refuge Type 2 | On Request | On Request | Available |
| 3 BHK Type 1 | On Request | On Request | Available |
| 3 BHK Type 2 | On Request | On Request | Available |
| 3 BHK ST Type 1 | On Request | On Request | Available |
| 3 BHK ST Type 2 | On Request | On Request | Available |
| 3 BHK ST Type 3 | On Request | On Request | Available |
| 3 BHK ST Type 4 | On Request | On Request | Available |
| 4 BHK ST Type 1 | On Request | On Request | Available |
| 4 BHK ST Type 2 | On Request | On Request | Available |
Unit-wise pricing and the complete cost breakup, sent instantly to your phone.
GST & Other Charges
| Charge | Rate | Details |
|---|---|---|
| GST on Apartment Cost | 5% (no ITC) | 1% for affordable housing (≤ ₹45L, ≤ 60 sqm carpet). |
| Registration Charges | 1% | Of property value, paid at the Sub-Registrar office. |
| Stamp Duty | 3–7% | Varies by state — typically 3–7% of property value. |
| Electricity & Water | At actuals | Connection and security deposits, as applicable. |
| Khata / Mutation | At actuals | Recorded with the local municipal body for ownership. |
| Legal & Documentation | At actuals | Legal vetting, agreement drafting, sale-deed preparation. |
| Maintenance Deposit | 12 months | Advance maintenance, refundable or adjustable. |
| Corpus Fund | One-time | As per the sale agreement — society reserve fund. |
| Club House | Per unit | Included in base price or charged separately by the developer. |
| Car Parking | Per slot | As per the sale agreement — covered or open slot. |
Note: Charges are indicative; final amounts are confirmed at the time of booking and subject to applicable laws, project location, and unit specifications.
Godrej Jardinia Review: Is It a Good Buy?
Godrej Jardinia is the most honestly documented Godrej project we have catalogued, and it is still missing the one number that matters most.
Take the good first, because it is real. The permit, the RERA registration, the environmental clearance and the December 2025 compliance report all describe the same building: five towers, thirty-five residential floors over two basements and two parking levels, 140 metres tall, 700 homes on 6.177 acres at Plot GH-01/B. Nothing contradicts anything. Godrej also puts the clearance letter and the compliance reports on the project page, where anyone can read them.
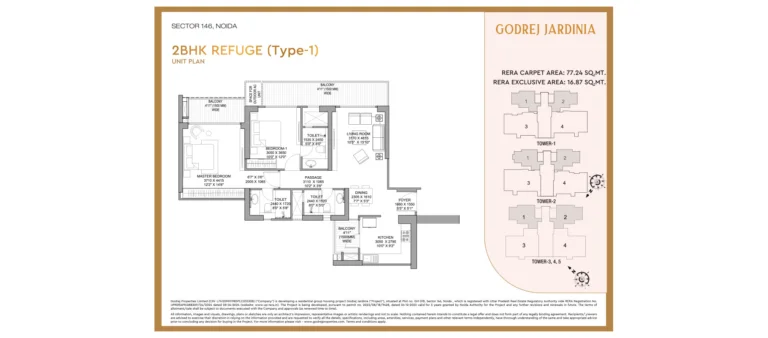
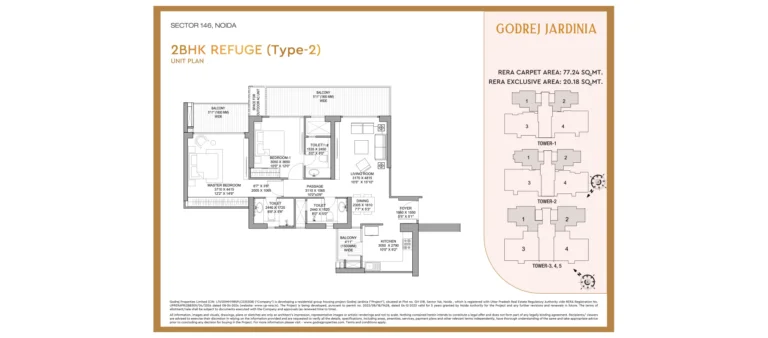
Now the gaps. Godrej sells Jardinia as a 3 and 4 BHK address. The clearance sanctions thirty two-bedroom homes, and Godrej publishes two 2 BHK unit plans on its own site. Both of them are labelled Refuge. A refuge floor is the open level a tall building must set aside so residents have somewhere to go in a fire, and an apartment that shares its floor with one is not the same product as an apartment that does not. It may be perfectly good; it may even be cheaper for a reason a buyer would accept. But it is not mentioned, and thirty families will end up in those homes.
Then the density. Jardinia puts about 113 homes on an acre. Godrej Riverine, from the same developer, twenty kilometres away in Sector 44, puts about seventy. Riverine is roughly twice the price. That is a defensible pair of positions if you are told about it, and nobody is: no Godrej page in either project mentions how many homes share the land.
And there is still no carpet area. Ten unit plans, not one area figure on any of them, and a starting price of 4.91 crore rupees that is not attached to any particular home. You cannot work out what you are buying per usable square foot, and until Godrej publishes carpet areas you cannot compare Jardinia against a project that does.
Our view: a well-run project on a corridor that is still arriving, priced below the inner-Noida Godrej addresses for reasons that are mostly about location and partly about density. Worth pursuing, with four things asked in writing before any money moves. The RERA carpet area of your specific unit. Which floor it sits on and whether that floor is a refuge floor. What ST means on the plan you were shown. And the price of the configuration you actually want, since the advertised figure attaches to nothing.
Pros 8
- The statutory record and the marketing agree on the fundamentals. Plot, permit, RERA number and clearance all describe the same project, which is not something we can say about every launch we have reviewed.
- Godrej publishes its environmental clearance letter and its half-yearly compliance reports on the project page, so the sanctioned scheme can be checked by anyone.
- The building permit was granted by the Noida Authority, the correct sanctioning body for a Sector 146 address.
- Ten unit plans are published across two-, three- and four-bedroom layouts, which is unusually generous for a project at this stage.
- A genuinely substantial clubhouse: a temperature-controlled indoor pool, spa, sky lounge, gourmet restaurant, mini theatre and indoor squash and badminton courts, most of it usable in weather that shuts outdoor amenities down.
- Roughly two parking spaces per home are sanctioned, which is comfortable rather than merely compliant.
- Thirty per cent of the plot is committed to green area under the clearance.
- Expressway access in three directions and two airports reachable without crossing central Noida.
Cons 6
- Godrej markets Jardinia as a 3 and 4 BHK project. The clearance sanctions thirty two-bedroom homes, and the developer publishes two 2 BHK unit plans of its own. A buyer reading only the headline would not know the configuration exists.
- Both published 2 BHK plans are labelled Refuge. A refuge floor is the open fire-safety level a high-rise is required to provide, and an apartment sharing that level is a different proposition from one that does not. Nothing in the marketing explains this.
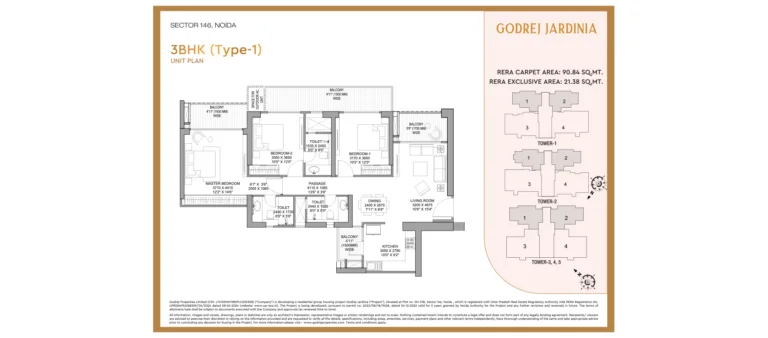
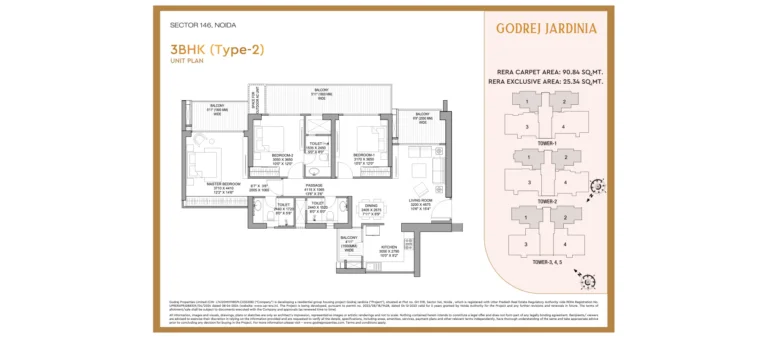
- Not one size and not one price is published against any of the ten unit plans. The 4.91 crore rupee figure is a project-level starting price with no configuration attached to it.
- The plans label an extra room ST without defining it anywhere, so six of the ten layouts are described by an abbreviation the buyer is left to interpret.
- Sector 146 is still filling in. The schools, hospitals and offices in the connectivity tables are mostly six to twelve kilometres away, which is a drive rather than a walk.
- Possession is targeted for November 2028, and only about thirty-nine per cent of the sanctioned built-up area counts towards FAR, the rest being basements, parking and services that you help pay for but do not live in.
Godrej Jardinia Plans
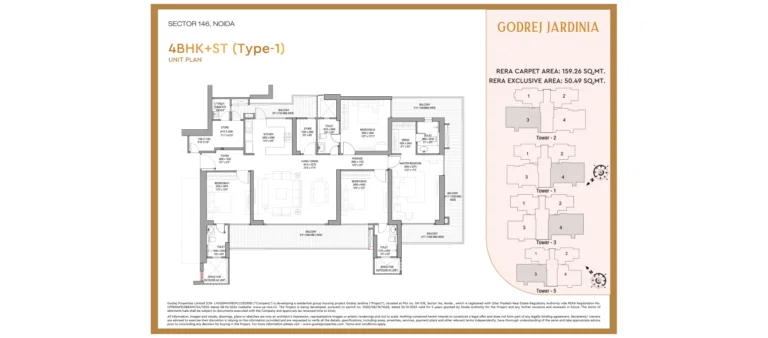
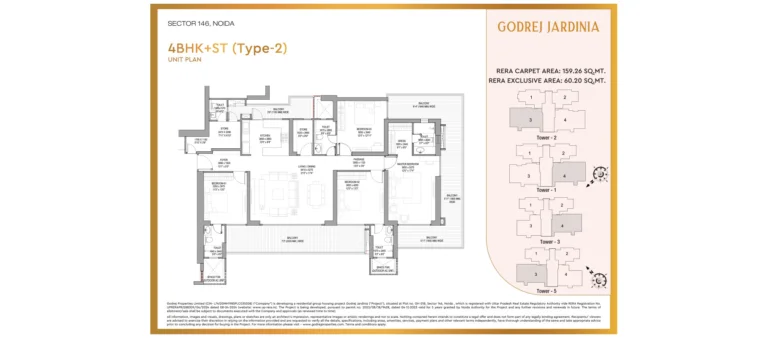
See the site master plan and unit-wise floor plans, sent instantly to your phone.
Godrej Jardinia Amenities
Godrej Jardinia lists 26 amenities, including piano themed clubhouse, indoor all-weather-controlled pool, kids pool area, luxe spa and salon and sky lounge with jacuzzi.
Godrej Jardinia Location & Connectivity
Godrej Jardinia is in Sector 146, Noida. The Indian Heritage School is 2.8 km away; Shiv Nadar School is 6 km away; Uptown Square is 6 km away. For daily life, the nearest hospital is Apollo Cradle and Apollo Spectra (7 km), the nearest school is The Indian Heritage School (2.8 km) and the nearest supermarket is Uptown Square (6 km). Distances are approximate road distances.
Nearby Places
- Noida Greater Noida Expressway direct access
- Yamuna Expressway direct access
- FNG Expressway direct access
- First residential sector past Sectors 137, 150 and 143
- The Indian Heritage School 2.8 km
- Shiv Nadar School 6 km
- The Shriram Millennium School 7.6 km
- Indraprastha Global School 9 km
- Cambridge School 9.7 km
- JBM Global School 10 km
- GD Goenka Public School 10 km
- Apollo Cradle and Apollo Spectra 7 km
- Felix Hospital 7 km
- Kailash Hospital 8 km
- Yatharth Super Speciality 8 km
- Sehdeo Hospital 8.4 km
- SEZ Noida 6.5 km
- Advant India 6.6 km
- Adobe 9.5 km
- NIIT Technologies 10 km
- Uptown Square 6 km
- One29 8.5 km
About Godrej Properties

Godrej Properties Limited, CIN L74120MH1985PLC035308, is the real estate arm of the Godrej group and one of the few listed developers in India whose parent business predates independence. The group traces itself to 1897 and to a lock factory in Bombay, and the developer leans on that lineage heavily in its marketing.
For a buyer, the useful part of that history is not the romance but the disclosure. Godrej is a listed company, its subsidiaries file accounts, and on this project it publishes its environmental clearance letter and its half-yearly compliance reports on the project page itself. That is more than most developers put in public, and it is what allows a page like this one to check the marketing against the record rather than simply repeat it.
The developer is active across Noida, Greater Noida and Gurgaon, and Sector 146 already carries a second Godrej project, Godrej Tropical Isle, on the adjoining plot.
Godrej Jardinia EMI Calculator
Pick a home type to see the monthly EMI on an 80% home loan, or move the sliders to match your own loan.
The 8.5% rate is only a starting point, so check the rate your bank offers you. While the project is being built, the bank releases the loan in stages and you usually pay only interest (pre-EMI) on the amount released. The full EMI starts after possession. Stamp duty, registration and GST are paid on top of the home price.
Compare Godrej Jardinia
Visit the Project
Schedule a site visit at your convenience. We handle the transportation.
Resident Reviews
★ Write a ReviewGodrej Jardinia FAQs
No. Godrej publishes ten unit plans for Godrej Jardinia and not one carries an area figure, in carpet or in saleable terms. That means the loading factor, the gap between the area you pay for and the floor you can walk on, cannot be worked out from published material.
Yes, thirty of them, although you would not know it from the marketing. Godrej describes Jardinia as a 3 and 4 BHK project. The environmental clearance for Plot GH-01/B sanctions 700 dwelling units made up of 30 two-bedroom, 530 three-bedroom and 140 four-bedroom homes, and the developer publishes two 2 BHK unit plans on its own project page. The two-bedroom configuration is real. It is simply left out of the headline.
Both published 2 BHK plans are labelled Refuge Type 1 and Refuge Type 2. A refuge floor is the open, protected level that fire regulations require a tall building to provide at intervals so that residents have somewhere to shelter during an evacuation. An apartment on such a floor shares its level with that open refuge area rather than with other homes. If you are shown a 2 BHK here, ask directly whether it sits on a refuge floor.
Godrej does not say. Six of the ten published unit plans are labelled ST, as in 3 BHK ST Type 1 or 4 BHK ST Type 2, and the abbreviation is defined nowhere on the project page. In Indian floor plans ST most commonly stands for a servant room or a store, and those are very different rooms with very different value. We are not going to guess on your behalf.
The environmental clearance and the December 2025 compliance report both record 700 dwelling units across five residential towers, plus a community facility and convenience shopping, on a plot of 25,000 square metres, which is 6.177 acres. The buildings run to two basements, two parking levels and 35 residential floors, to a maximum height of 140 metres. Five towers of 35 floors holding 700 homes works out at roughly four apartments per floor per tower.
About 113 homes per acre. For comparison, Godrej Riverine at Sector 44 in the same city from the same developer works out at roughly 70 per acre, and Riverine is around twice the price per home. High density is not automatically bad, particularly when the towers are tall and the ground is left open, but it belongs in the comparison when you are weighing two projects against each other.
The promoter is Godrej Properties Limited, CIN L74120MH1985PLC035308. The project sits on Plot GH-01/B, Sector 146, Noida, postal code 201310. It is registered with UP RERA as UPRERAPRJ288309/04/2024, dated 8 April 2024. The building permit is number 2023/08/18/9428, dated 4 December 2023, valid for five years and granted by the Noida Authority, which is the correct sanctioning body for this address. Environmental clearance EC24B039UP133762 was issued on 12 January 2024 under file 8401-7603.
On this project, largely yes, and that is worth saying. The permit, the RERA registration, the clearance letter and the December 2025 compliance report all describe the same five-tower, 700-home scheme on the same plot with the same floor count. Jardinia does not have that problem. Its gaps are of omission rather than contradiction: the 2 BHK, the density and the carpet area are all absent rather than misstated.
Godrej publishes a starting price of about 4.91 crore rupees, attached to the 3 BHK configuration, with no price at all against the 4 BHK and no size against either. Our price table therefore shows On Request throughout, because a price with no area against it cannot be compared with anything.
November 2028. Measured from the April 2024 RERA registration that is a construction window of about four years and seven months for five towers of 35 floors, which is a reasonable rather than an aggressive programme. The RERA completion date is the one with legal force behind it; a marketing date has none.
The distances on this page are the kilometre figures published by the developer in its own opportunity document, not estimates we derived. The Indian Heritage School is 2.8 km and Shiv Nadar School 6 km. On healthcare, Apollo Cradle and Apollo Spectra and Felix Hospital are both 7 km, Kailash Hospital 8 km. For work, SEZ Noida is 6.5 km and Advant India 6.6 km, with Adobe at 9.5 km and Microsoft at 18.5 km. Retail runs from Uptown Square at 6 km to Mall of India at 20 km. Almost everything here is a drive.
The clearance provides 1,470 equivalent car spaces for 700 homes, which is roughly two per apartment, and a green area of 7,500 square metres, about thirty per cent of the plot. Total sanctioned built-up area is about 28.8 lakh Sq.Ft., of which about 11.3 lakh Sq.Ft. counts towards FAR. In other words roughly thirty-nine per cent of what is being built is habitable floor; the rest is basements, parking and services that form part of the project cost.
It depends what you are buying for. Sector 146 sits on the Noida Greater Noida Expressway with the Yamuna Expressway and the FNG connecting from it, and Godrej describes it as the first residential development past Sectors 137, 150 and 143. Both Delhi airport and the new Jewar airport are reachable without going through central Noida. What the sector does not yet have is the settled fabric of the inner sectors. If you want a neighbourhood that already works, this is not it yet. If you are taking a position on where the corridor goes, that is the case being made.
Four things, all in writing on promoter letterhead rather than a channel partner email. The RERA carpet area of your specific unit, since none is published for any plan. The floor your apartment sits on and whether that floor is a refuge floor, which matters especially for the 2 BHK. What ST denotes on the plan you were shown. And the price of the configuration you actually want, since the advertised 4.91 crore rupee figure is not attached to a size.
Godrej Jardinia Latest Updates
-
30 Nov 2028Declared Possession TargetGodrej Properties publishes a possession target of November 2028 for Godrej Jardinia.
-
01 Dec 2025Compliance Report FiledThe December 2025 half-yearly compliance report for Plot B restates 700 dwelling units, five towers, 2B plus 2P plus 35 floors and a maximum height of 140 metres.
-
30 Jun 2024First Compliance Reports FiledSix-monthly environmental compliance reports were filed for the June 2024 period covering both the Sector 146 Plot A and Plot B developments.
-
08 Apr 2024Registered With UP RERAThe project was registered with Uttar Pradesh RERA as UPRERAPRJ288309/04/2024.
-
12 Jan 2024Environmental Clearance GrantedEnvironmental clearance EC24B039UP133762, file 8401-7603, sanctioning 700 dwelling units across five residential towers on the 6.177 acre plot.
-
04 Dec 2023Building Permit GrantedPermit number 2023/08/18/9428 granted by the Noida Authority for Plot GH-01/B, Sector 146, valid for five years.
Similar Projects Nearby
Other projects you might like in Sector 146, Noida
Godrej Riverine
Noida
Godrej Epoque
Neopolis Sold Out
₹1.22 Cr Onwards
BARCA at Godrej MSR City
Devanahalli Available
₹1.44 Cr Onwards
Godrej Regent Park
Sarjapur Road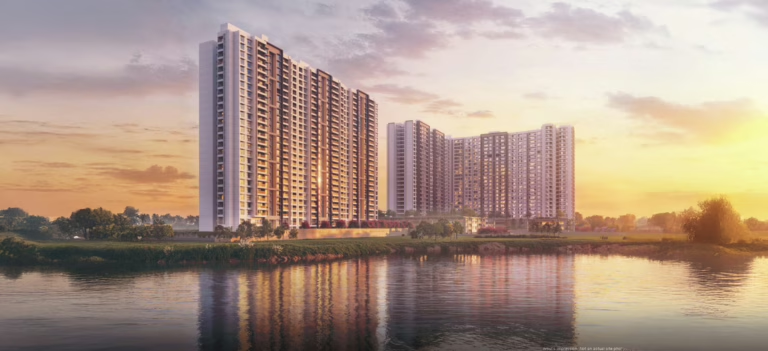
Godrej Lakeside Orchard
Sarjapur Road
Godrej Florenne
East BengaluruExplore More on BookNewProperty
Continue your search with these related projects, locations and topics.
By Developer
By Location
By Configuration
Get a callback within 30 minutes with pricing & availability.