
Godrej Riverine, Sector 44 – 4 BHK Apartments in Noida
Godrej Riverine is a four-tower luxury project at Sector 44 in Noida, beside the golf course and the Botanical Garden.
It is an under-construction project offering 3 and 4 BHK homes from ₹8.95 Cr, with possession due in September 2029. Its RERA registration number is UPRERAPRJ763929/11/2024.
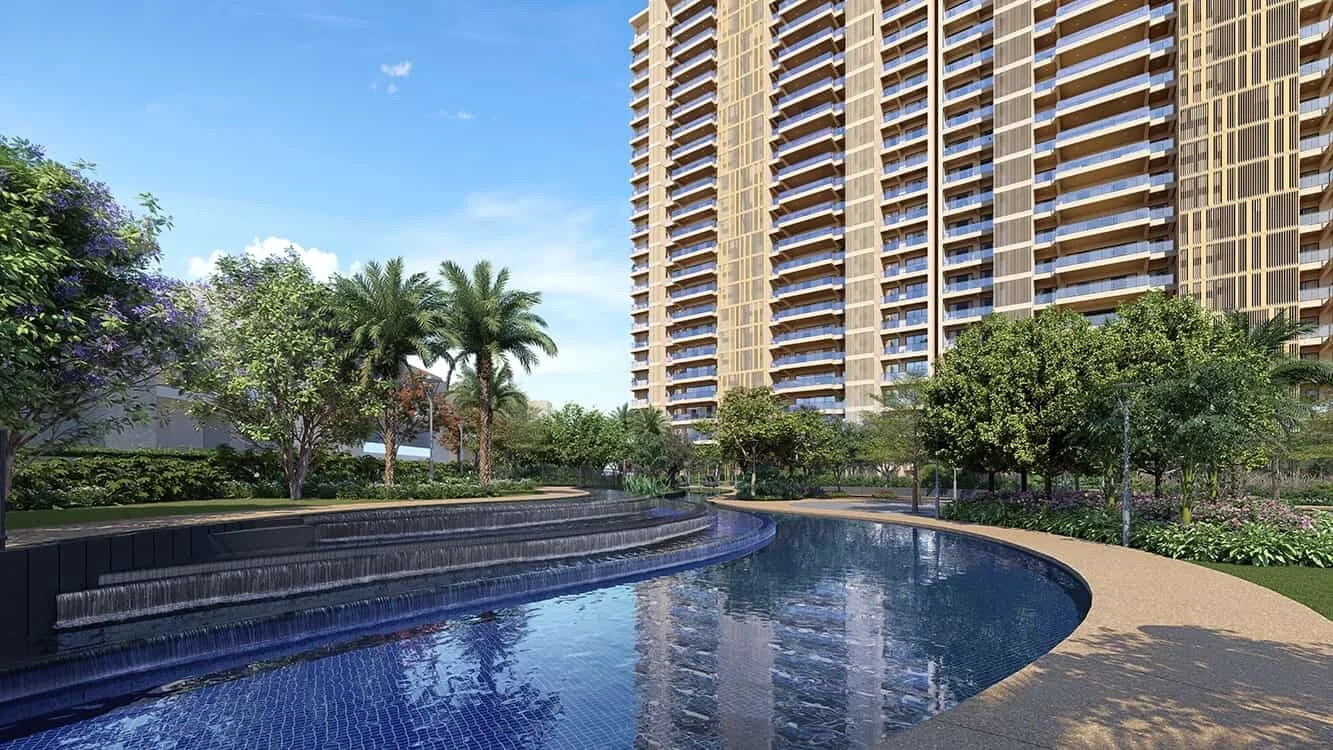
Godrej Riverine Overview
Download the full brochure or get quick answers on WhatsApp.
About Godrej Riverine
Godrej Riverine is a luxury residential address in Sector 44, Noida, built around a single idea: that a home should feel like a river, moving without hurry and arriving somewhere calmer than it started. The towers stand on a plot bordered by the Noida Golf Course on one side and the greenery that runs down towards the Okhla Bird Sanctuary on the other, in a part of Noida that was laid out and settled long before the newer sectors further east were drawn.
The design brief is called The Journey of a River, and unlike most landscape themes it is actually carried through. The clubhouse sits at what the architects call The Source, where a waterfall drops into a sunken lounge and a fine-dining space opens off it. From there the landscape moves through The Heart, given over to yoga, fitness and the things people do together, and finishes at The Delta, a quieter forest edge with a lotus pond where the planting is allowed to grow loose. Walk the site and the intent is legible; you can tell where you are meant to slow down.
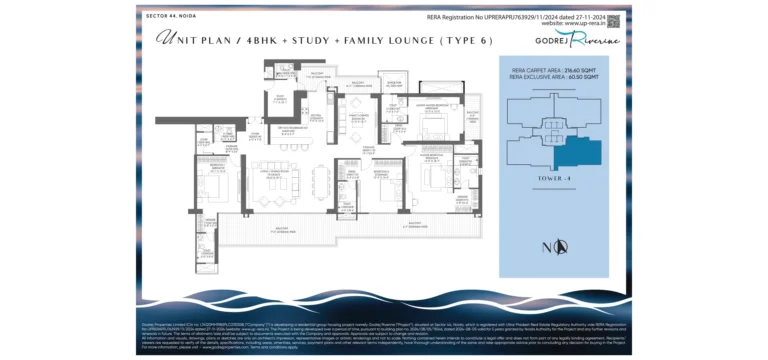
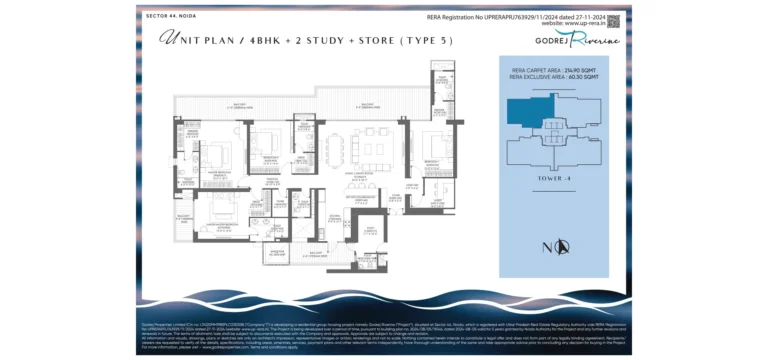
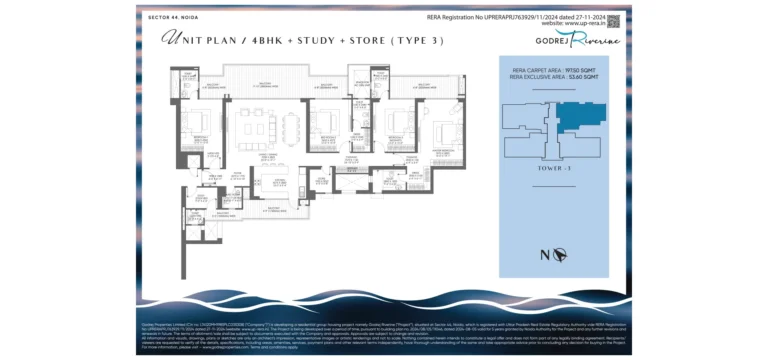
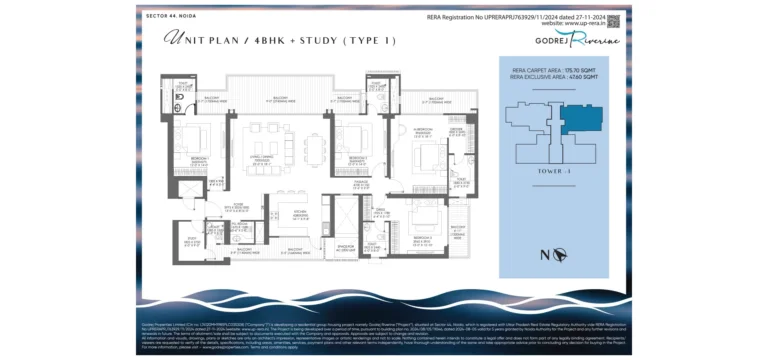
The apartments themselves are large-format homes with study rooms, family lounges and store rooms folded into the layouts rather than carved out of them, and Godrej publishes a set of unit plans covering both three-bedroom and four-bedroom arrangements. Towers are named rather than numbered, after the forms water takes: Stream, Cascade, Spring and Brook.
What Riverine is really selling is centrality without crowding. Sector 44 is not a growth corridor waiting for infrastructure to arrive; the metro, the expressway, the schools, the hospitals and the office parks are already there, and have been for years. The project puts a small number of very large homes into the middle of that, on a plot where most of the ground is given back to landscape rather than built over. Whether the price asked for that is the right one is a separate question, and one this page takes up elsewhere.
Godrej Riverine Price List
Godrej Riverine prices start at ₹8.95 Cr. The full price list is shared on request.
| Home type | Size | Price | Availability |
|---|---|---|---|
| 3 BHK + Study | On Request | On Request | Available |
| 3 BHK + 2 Study | On Request | On Request | Available |
| 4 BHK + Study | On Request | On Request | Available |
| 4 BHK + Study + Store | On Request | On Request | Available |
| 4 BHK + 2 Study + Store | On Request | On Request | Available |
| 4 BHK + Study + Family Lounge | On Request | On Request | Available |
Unit-wise pricing and the complete cost breakup, sent instantly to your phone.
GST & Other Charges
| Charge | Rate | Details |
|---|---|---|
| GST on Apartment Cost | 5% (no ITC) | 1% for affordable housing (≤ ₹45L, ≤ 60 sqm carpet). |
| Registration Charges | 1% | Of property value, paid at the Sub-Registrar office. |
| Stamp Duty | 3–7% | Varies by state — typically 3–7% of property value. |
| Electricity & Water | At actuals | Connection and security deposits, as applicable. |
| Khata / Mutation | At actuals | Recorded with the local municipal body for ownership. |
| Legal & Documentation | At actuals | Legal vetting, agreement drafting, sale-deed preparation. |
| Maintenance Deposit | 12 months | Advance maintenance, refundable or adjustable. |
| Corpus Fund | One-time | As per the sale agreement — society reserve fund. |
| Club House | Per unit | Included in base price or charged separately by the developer. |
| Car Parking | Per slot | As per the sale agreement — covered or open slot. |
Note: Charges are indicative; final amounts are confirmed at the time of booking and subject to applicable laws, project location, and unit specifications.
Godrej Riverine Review: Is It a Good Buy?
Godrej Riverine is the best-located and least crowded project we have listed, and it is also the one where the developer’s own documents disagree with the developer’s own advertising the most.
Start with what holds up, because a good deal of it does. Sector 44 is a real address rather than a promise: the golf course, the Botanical Garden interchange and the DND are all within a couple of kilometres, and Godrej publishes those distances in kilometres, which is more than most developers manage. The building plan was granted by the Noida Authority, the body that actually holds jurisdiction over Plot GH-D-04/A. The environmental clearance, the clearance letter and a dated compliance report are all downloadable from the project page. Density is genuinely low by any measure you choose. This is a serious address and a serious promoter.
Now read the page against itself. The banner says 4 BHK plus servant, from 8.95 crore rupees. Scroll down and Godrej publishes seven unit plans, two of which are three-bedroom homes. Scroll further and the compliance documents describe a sanctioned scheme of 450 dwelling units whose occupancy table includes two- and three-bedroom rows, in a building of two basements, podium, stilt and thirty-nine floors rising to 175 metres, not the thirty floors and 416 homes in the marketing. Four of the unit plans are labelled for towers three through six on a project that has four. Every one of these is on the developer’s own website. None of them is reconciled.
The practical consequence is that the price you are quoted has no published anchor. There is no carpet area against any plan, no saleable area against any plan, and no price against any plan. At a rate somewhere near 26,000 rupees per square foot, the difference between a thirty per cent loading and a forty per cent loading is worth roughly a crore on a ticket of this size, and nothing published lets you tell which one you are being sold. When portals quote around 7 crore rupees and the developer leads with 8.95, the honest reading is not that the portals are wrong. It is that there are at least two products here and only one of them is being advertised.
Get five things in writing on promoter letterhead before any money moves: the RERA carpet area of your exact unit, the sanctioned floor count and your floor, which named tower your numbered plan belongs to, whether three-bedroom homes are on sale and at what price, and the payment schedule against construction stages. A developer with nothing to reconcile will answer all five in a morning. How long the answers take is itself information.
Pros 8
- The lowest residential density of any project catalogued on this site, whether you use the marketed count or the higher figure in the environmental clearance.
- A genuinely central Noida address on Plot GH-D-04/A in Sector 44, with the Noida Golf Course and the Botanical Garden metro interchange both inside two kilometres.
- Distances are published by the developer in kilometres rather than in minutes, which makes them checkable.
- The building plan was granted by the Noida Authority, which is the correct sanctioning body for this address. That sounds unremarkable until you compare it with projects where the named authority does not match the plot.
- An unusually complete public paper trail: RERA registration, the environmental clearance letter and a dated compliance report are all downloadable from the developer’s own site.
- Thirty per cent of the plot is committed to green area under the environmental clearance, and twenty per cent of parking bays are to be electric-vehicle ready.
- A coherent landscape idea rather than a list of features, organised as The Source, The Heart and The Delta.
- A listed promoter with a traceable corporate identity, which matters when a handover is five years out.
Cons 7
- The headline sells Riverine as a 4 BHK plus servant project. The same page publishes two three-bedroom unit plans, and the environmental clearance carries 2 BHK and 3 BHK rows. The product mix is wider than the marketing admits, which makes the advertised entry price misleading.
- The marketing says 416 apartments. The environmental clearance for this plot sanctions 450 dwelling units. No published document reconciles the difference.
- The marketing says towers of 30 floors. The clearance describes two basements, a podium, a stilt and 39 residential floors, to a height of 175 metres. Those are not the same building.
- Not one size and not one price is published against any of the seven unit plans. Everything is On Request, which leaves the whole price structure to the negotiating table.
- Four of the published unit plans are labelled Tower 3, Tower 4, Tower 5 and Tower 6, on a project marketed as four towers. Numbering that runs to six has not been explained.
- The nearby-places panel on the developer page quotes travel in minutes rather than kilometres, and one entry names a school cluster that is not in Noida.
- Possession is targeted for September 2029, construction was at foundation stage as of the December 2025 compliance report, and this is the highest ticket size of any project we have catalogued.
Godrej Riverine Plans
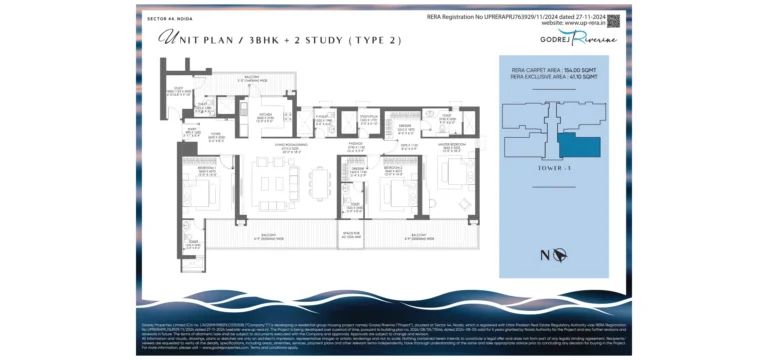
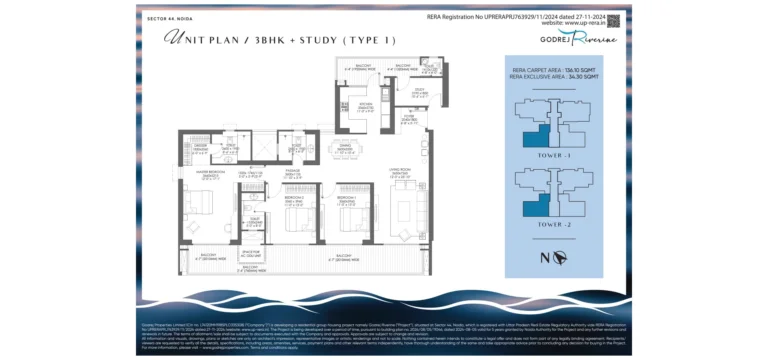
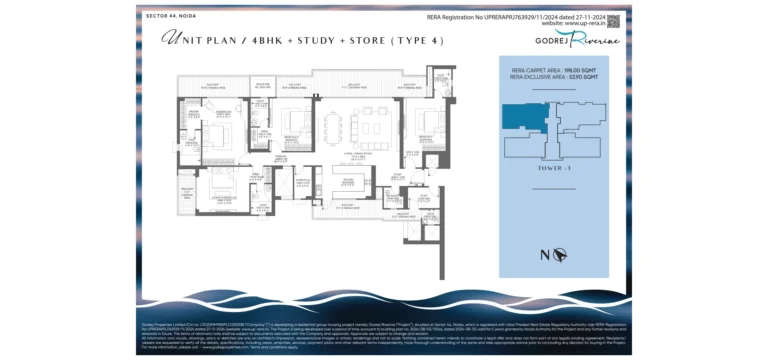
See the site master plan and unit-wise floor plans, sent instantly to your phone.
Godrej Riverine Amenities
Godrej Riverine lists 36 amenities, including grand clubhouse, waterfall feature at the source, sunken lounge, fine dining restaurant and swimming pool.
Godrej Riverine Location & Connectivity
Godrej Riverine is in Sector 44, Noida. Botanical Garden Metro Station is 1.4 km away; DND Flyway is 1.9 km away. For daily life, the nearest hospital is Kailash Hospital and Heart Institute (3.7 km), the nearest school is Amity International School (1.7 km) and the nearest supermarket is Sector 18 Entertainment Hub (3.3 km). Distances are approximate road distances.
Nearby Places
- Botanical Garden Metro Station 1.4 km
- DND Flyway 1.9 km
- Capital City and World Trade Tower 3.1 km
- Grant Thornton Bharat 3.9 km
- Skymark One 4.6 km
- Technopark 5.2 km
- NIIT Technologies 5.3 km
- Microsoft IDC 7.2 km
- Amity International School 1.7 km
- Army Public School 1.9 km
- Ryan International School 2.9 km
- Delhi Public School, Sector 30 3.1 km
- Amity University 3.6 km
- AAFT Film City 4.7 km
- Lotus Valley International School 5.2 km
- Maharaja Agrasen College 8.8 km
- Kailash Hospital and Heart Institute 3.7 km
- Max Multispecialty Hospital 4.1 km
- Apollo Hospital 4.8 km
- Neo Hospital 5.8 km
- Sector 18 Entertainment Hub 3.3 km
- Noida Golf Course 1.5 km
- Okhla Bird Sanctuary 8.4 km
About Godrej Properties

Godrej Properties Limited is named as the promoter with its corporate identity number, L74120MH1985PLC035308. As at Godrej Arden and Godrej Majesty, the seller is the listed parent rather than a subsidiary or a joint venture, which is not the pattern across most of the projects on this site.
One detail here settles a question raised on another page. The Riverine document says the building plan was granted by the Noida Authority for a site it describes as Sector 44, Noida. That is internally consistent. On Godrej Majesty the same phrasing appears, the Noida Authority, but for a site the same document calls Sector 12, Greater Noida, which normally falls under the Greater Noida authority. Riverine shows the phrasing is used correctly where the site really is in Noida, which makes the Majesty wording worth querying rather than dismissing.
The gap that runs through all three Godrej launches we have catalogued is disclosure of area. Godrej publishes plot numbers, building plan numbers, RERA registrations with dates, its own CIN and real distances in kilometres. Those figures are filed with Uttar Pradesh RERA, so pull them from up-rera.in before you accept a rate per square foot from anyone.
Godrej Riverine EMI Calculator
Pick a home type to see the monthly EMI on an 80% home loan, or move the sliders to match your own loan.
The 8.5% rate is only a starting point, so check the rate your bank offers you. While the project is being built, the bank releases the loan in stages and you usually pay only interest (pre-EMI) on the amount released. The full EMI starts after possession. Stamp duty, registration and GST are paid on top of the home price.
Compare Godrej Riverine
Visit the Project
Schedule a site visit at your convenience. We handle the transportation.
Resident Reviews
★ Write a ReviewGodrej Riverine FAQs
No. Godrej Properties publishes seven unit plans for Godrej Riverine but no RERA carpet area figure for any of them, and none appears on the project page or in the opportunity document. Every size quoted for this project in the market is a saleable or super built-up area.
No, and this is worth understanding before you speak to a sales team. The headline on the developer page reads 4 BHK plus servant from 8.95 crore rupees. Further down the same page, the plans section publishes seven unit plans, and two of them are three-bedroom homes: a 3 BHK with study and a 3 BHK with two studies. The environmental clearance for the plot also carries 2 BHK and 3 BHK rows in its occupancy table alongside the 4 BHK. So the smaller configuration is not a portal invention. It is in the developer material; it is simply not in the headline.
Because the smaller configuration exists. Portals commonly list Godrej Riverine from about 7.02 crore rupees against the 8.95 crore the developer leads with, and the usual assumption is that portals are quoting an imaginary unit. In this case the developer publishes 3 BHK unit plans of its own, so the lower figure most likely belongs to a real three-bedroom home. What nobody publishes is the size or the price of that home. Treat 8.95 crore as the four-bedroom entry point and ask directly what a three-bedroom costs.
Godrej publishes the plans but not the areas. No size chart, no carpet area, no saleable area appears against any of the seven unit plans. The only figures in circulation, roughly 2,700 to 3,700 Sq.Ft. Our price table therefore shows On Request for every size and every price, because we would rather show nothing than a number we cannot source to the developer.
The environmental clearance for Plot GH-D-04/A in Sector 44, file number 9011-8917 dated 3 September 2024, sanctions 450 dwelling units. Godrej markets 416 apartments. A promoter may lawfully build fewer homes than a clearance allows, and clearances are sometimes taken for a larger scheme than the one finally launched. But thirty-four homes changes density, lift pressure, parking and common-area load.
The marketing describes towers of 30 floors. The environmental clearance describes a maximum of two basements plus podium plus stilt plus 39 residential floors, to a maximum height of 175 metres up to the mumty and machine room. Thirty and thirty-nine are not the same building.
Good question, and we have no answer from the developer. Riverine is marketed as four towers named Stream, Cascade, Spring and Brook. Four of the published unit plans are labelled T3, T4, T5 and T6. Numbering that runs to six on a four-tower project usually means the plans were drawn for a larger master layout, or that the numbering is inherited from a phase plan that has not been made public.
On the marketed figures, 416 apartments on 6.46 acres is roughly 64 units per acre. On the sanctioned figures, 450 units on 6.458 acres is roughly 70 per acre. Either way it is the lowest density of any project we have catalogued, comfortably below the roughly 99 per acre of Godrej Arden and My Home Apas and less than half the 122 to 181 per acre of several Hyderabad towers. Low density is one claim in this project that the published numbers do support.
The promoter is Godrej Properties Limited, CIN L74120MH1985PLC035308. The project is registered with UP RERA as UPRERAPRJ763929/11/2024, dated 27 November 2024. The building plan is numbered 2024/08/05/11046 dated 5 August 2024, valid for five years, and was granted by the Noida Authority. That last detail matters: the Noida Authority is the correct sanctioning body for a Sector 44 address, and checking the named authority against the plot is the fastest way to spot a plan approved by a body without jurisdiction.
The clearance records a proposed built-up area of about 28.4 lakh Sq.Ft. on a plot of 6.458 acres, 1,350 parking spaces of which twenty per cent are to be electric-vehicle ready, a green area of about thirty per cent of the plot, an expected population of roughly 5,680 persons and a project cost of about 1,200 crore rupees.
The published possession target is September 2029. The compliance report filed in December 2025 records the project as under construction and in the foundation and substructure stage. Measured from the November 2024 RERA registration, a little under five years for four towers of this height is a normal rather than an aggressive schedule. The RERA completion date is the one that carries legal weight; a marketing date does not.
The distances on this page are the developer published road figures in kilometres, not estimates we derived. Botanical Garden Metro is 1.4 km, Noida Golf Course 1.5 km and the DND Flyway 1.9 km. The Sector 18 entertainment hub is 3.3 km and the Capital City and World Trade Tower cluster 3.1 km. Indira Gandhi International Airport is 28.5 km and Noida International Airport at Jewar 64.4 km. Nizamuddin railway station is 13.5 km.
Treat them with care. Alongside the kilometre table, the developer page carries a nearby-places panel that quotes travel in minutes rather than distance, and one of its entries names a school cluster that is not in Noida at all. Minutes are not a measurement, they are a claim about traffic on an unnamed day. Where a developer publishes only minutes, we do not convert them into distances, because that would manufacture a precision that does not exist.
The landscape is themed as The Journey of a River and runs in three zones. The Source sits at the clubhouse and includes a waterfall, a sunken lounge and a fine-dining restaurant. The Heart is the yoga and fitness zone. The Delta is the forest edge with a lotus pond.
Five things, all in writing on promoter letterhead rather than a channel partner email. The RERA carpet area of your specific unit, since none is published. The sanctioned floor count and the floor your unit sits on, given the thirty versus thirty-nine discrepancy. Which named tower the numbered unit plan you were shown belongs to. Whether three-bedroom homes are on sale and at what price. And the payment schedule, in particular how much falls due before the construction stages that RERA ties escrow releases to.
Godrej Riverine Latest Updates
-
30 Sep 2029Declared Possession TargetGodrej Properties publishes a possession target of September 2029 for Godrej Riverine.
-
01 Dec 2025Compliance Report FiledThe December 2025 compliance report records the project as under construction and in the foundation and substructure stage.
-
27 Nov 2024Registered With UP RERAThe project was registered with Uttar Pradesh RERA as UPRERAPRJ763929/11/2024.
-
03 Sep 2024Environmental Clearance GrantedEnvironmental clearance issued under file number 9011-8917 for a group housing complex of 450 dwelling units in four towers on the 6.458 acre plot.
-
05 Aug 2024Building Plan SanctionedBuilding plan number 2024/08/05/11046 granted by the Noida Authority for Plot GH-D-04/A, Sector 44.
Similar Projects Nearby
Other projects you might like in Sector 44, Noida

Godrej Jardinia
Noida
Godrej Epoque
Neopolis Sold Out
₹1.22 Cr Onwards
BARCA at Godrej MSR City
Devanahalli Available
₹1.44 Cr Onwards
Godrej Regent Park
Sarjapur Road
Godrej Lakeside Orchard
Sarjapur Road
Godrej Florenne
East BengaluruExplore More on BookNewProperty
Continue your search with these related projects, locations and topics.
By Developer
By Location
By Configuration
Get a callback within 30 minutes with pricing & availability.