
Godrej Majesty, Sector 12 – 3 & 4 BHK in Greater Noida West
Godrej Majesty is a five-tower launch at Sector 12 in Greater Noida West, themed on Lutyens Delhi.
It is a new launch project offering 3 and 4 BHK homes from ₹3.56 Cr, with possession due in January 2030. Its RERA registration number is UPRERAPRJ250823/04/2025.
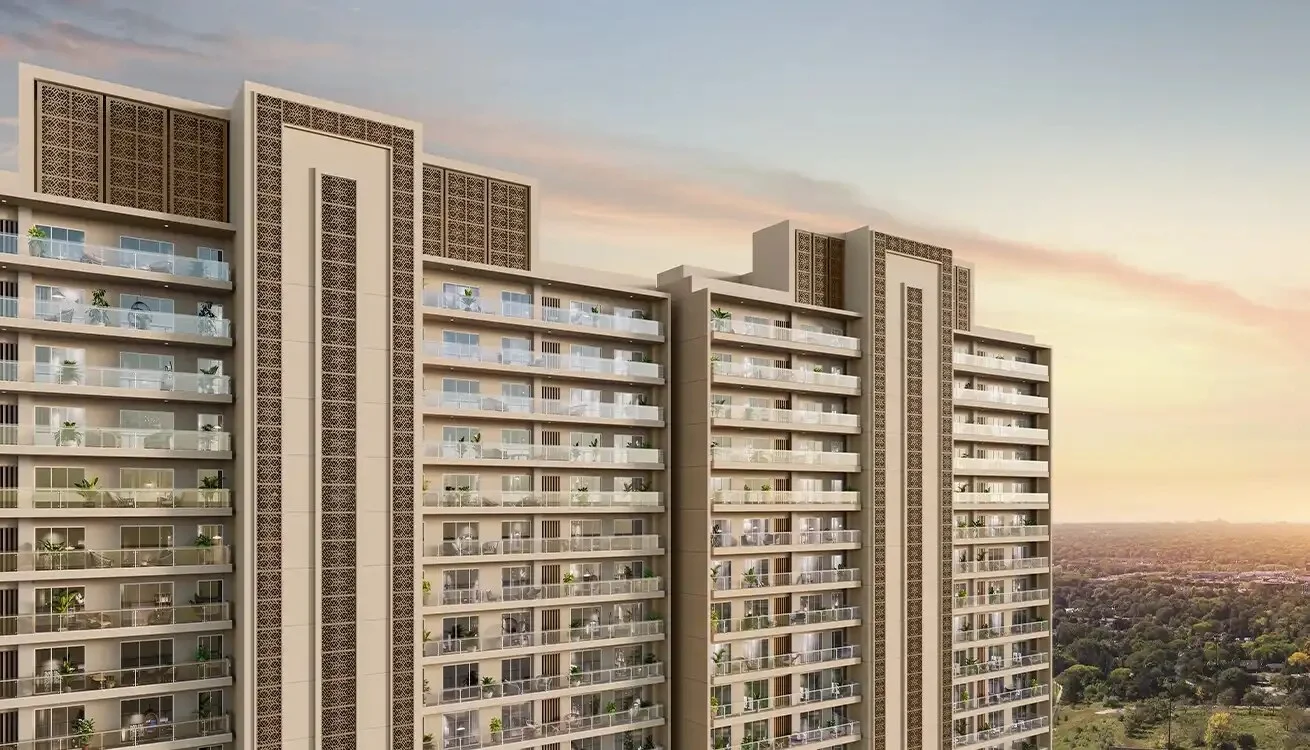
Godrej Majesty Overview
Download the full brochure or get quick answers on WhatsApp.
About Godrej Majesty
Godrej Majesty occupies plot GH-01 in Sector 12 of Greater Noida West, the belt still widely known as Noida Extension, on a site of roughly eight acres bounded by twenty-four metre roads on two sides. Godrej Properties Limited is the promoter, named in full with its corporate identity number, and the project carries Uttar Pradesh RERA registration granted at the end of April 2025.
The theme is Lutyens Delhi. The landscape is laid out in formal geometry with a parterre garden, a topiary garden, a hedge garden, an aroma garden, a floral sanctuary and butterfly garden, a fruit orchard, a lotus pond and a reflexology path, and the flip chart devotes page after page to them. Godrej puts the internal greens at about three acres, which on an eight acre site is a substantial share.
The master plan shows five towers. Three rise to thirty-four floors above stilt and basement, and two stand lower at twenty-three and twenty-four. Club Regal, the clubhouse, spreads over roughly twenty-eight thousand square feet across multiple levels and sits at the southern end beside the main pool, the pool deck and the kids pool, with a commercial plaza and its own entry off the main road. Amenities run from a pickleball court, cricket nets, a multi-purpose court and a skating rink to a library and business centre, salon, sauna, rooftop infinity pool and juice bar.
What the flip chart never provides, across all sixty-eight pages, is an apartment. There is no unit size, no carpet area, no floor plan and no unit count. It is a mood document, and a well made one, but a buyer reaches the last page knowing what the topiary looks like and not how big the three bedroom is.
Godrej Majesty Price List
Godrej Majesty prices start at ₹3.56 Cr. The full price list is shared on request.
| Home type | Size | Price | Availability |
|---|---|---|---|
| 3 BHK | On Request | On Request | Available |
| 4 BHK | On Request | On Request | Available |
Unit-wise pricing and the complete cost breakup, sent instantly to your phone.
GST & Other Charges
| Charge | Rate | Details |
|---|---|---|
| GST on Apartment Cost | 5% (no ITC) | 1% for affordable housing (≤ ₹45L, ≤ 60 sqm carpet). |
| Registration Charges | 1% | Of property value, paid at the Sub-Registrar office. |
| Stamp Duty | 3–7% | Varies by state — typically 3–7% of property value. |
| Electricity & Water | At actuals | Connection and security deposits, as applicable. |
| Khata / Mutation | At actuals | Recorded with the local municipal body for ownership. |
| Legal & Documentation | At actuals | Legal vetting, agreement drafting, sale-deed preparation. |
| Maintenance Deposit | 12 months | Advance maintenance, refundable or adjustable. |
| Corpus Fund | One-time | As per the sale agreement — society reserve fund. |
| Club House | Per unit | Included in base price or charged separately by the developer. |
| Car Parking | Per slot | As per the sale agreement — covered or open slot. |
Note: Charges are indicative; final amounts are confirmed at the time of booking and subject to applicable laws, project location, and unit specifications.
Godrej Majesty Review: Is It a Good Buy?
Majesty is a beautifully made document about a project you cannot yet evaluate. Sixty-eight pages take you through the topiary garden, the lotus pond, the sauna and the rooftop juice bar, and never once tell you how large an apartment is. There is no carpet area, no saleable area, no floor plan and no unit count, on a project asking 3.56 crore to start. Godrej is better than most at publishing what can be checked, and on this document it has published everything except the product.
What it does publish is worth having. The plot number, the RERA registration and its date, the building permit number and its validity, the promoter company with its CIN, real distances in kilometres, and a master plan with a forty-three item legend and every tower height marked. That is a genuinely transparent frame around an empty middle.
Two things to settle before you pay. And ask which authority granted the permit, because the disclaimer names the Noida Authority for a site it also calls Greater Noida. Then wait for the carpet areas, pull them from the UPRERA filing, and work out what you are paying per square foot of floor rather than per square foot of garden.
Pros 8
- Godrej publishes real distances in kilometres across schools, hospitals, corporates, malls and universities
- About three acres of the roughly eight acre site is given to internal landscaped greens
- Godrej Properties Limited is named as promoter with its full corporate identity number
- RERA registration was granted at the end of April 2025, ahead of the marketing
- A clubhouse of about 28,000 Sq.Ft. across multiple levels with a rooftop infinity pool
- The Yotta Data Center Park is 2.4 km away and seven schools are within 4 km
- Five towers on eight acres with two of them kept lower at 23 and 24 floors
- The master plan is published in full with a 43 item legend rather than a stylised sketch
Cons 7
- Sixty-eight pages of flip chart contain no apartment size, no floor plan and no unit count
- The master plan marks a large block of the site FUTURE LAUNCH, adjoining Tower 5
- Tower 5 is drawn in the same tone as the future launch block, which needs clarifying
- Three of the five towers rise to 34 floors above stilt, which is dense for an eight acre site
- The disclaimer says the permit was granted by the Noida Authority for a Greater Noida sector
- Godrej files the project under Noida on its website while its own text says Greater Noida
- Fortis is 15.2 km and most of the corporate hubs are 13 to 20 km away by the developer own figures
See the site master plan and unit-wise floor plans, sent instantly to your phone.
Godrej Majesty Amenities
Godrej Majesty lists 42 amenities, including club regal of 28,000 sq.ft., rooftop infinity edge swimming pool, kids pool, rooftop juice bar deck and gymnasium.
Godrej Majesty Location & Connectivity
Godrej Majesty is in Sector 12, Greater Noida West. Yotta Data Center Park is 2.4 km away; Shri Ram Global School is 2.6 km away; Delhi Public School KPV is 2.6 km away. For daily life, the nearest hospital is Arogaya Hospital (3.3 km), the nearest school is Shri Ram Global School (2.6 km) and the nearest supermarket is The Town Central (5.5 km). Distances are approximate road distances.
Nearby Places
- Yotta Data Center Park – 2.4 km
- Artha SEZ – 7.3 km
- Shri Ram Global School – 2.6 km
- Delhi Public School KPV – 2.6 km
- The Infinity School – 2.7 km
- BGS Vijnatham School – 2.8 km
- Florence International School – 3.3 km
- Jaipuria International School – 3.5 km
- Aster Public School – 3.6 km
- St. Francis School – 3.7 km
- Arogaya Hospital – 3.3 km
- Yatharth Super Specialty Hospital – 7.2 km
- Motherland Hospital – 9.3 km
- The Town Central – 5.5 km
Greater Noida
NCR's highest-appreciating residential market — +98% in 5 years, ₹2,340 Cr of land acquired around Asia's newest airport, Yamuna Expressway plots up 536% since 2020, and Noida International Airport at Jewar inaugurated March 2026 making this India's most active aerotropolis real estate play.
About Godrej Properties

Godrej Properties Limited is named as the promoter here with its full corporate identity number, L74120MH1985PLC035308, which is more than most developers offer. As with Godrej Arden at Sigma III, the seller is the listed parent company rather than a subsidiary or a joint venture vehicle, and that is worth knowing when the same group sells Godrej Prima and Godrej South Estate through Godrej Vestamark LLP.
Two details in the legal text deserve a second look. The first is the approving authority. The disclaimer describes the site as Sector 12, Greater Noida, and then states that the building permit, number SM-10-Dec-2024:23309 dated 16 February 2025 and valid for five years, was granted by the Noida Authority. Greater Noida West normally falls under the Greater Noida Industrial Development Authority, which is the authority named on Godrej own Arden document a few kilometres away. We have printed what the document says rather than deciding which is correct, and a buyer should confirm which authority holds the file.
The second is the future launch. Godrej own master plan marks a substantial block of the site, immediately north of the towers and adjoining Tower 5, with the words FUTURE LAUNCH. Tower 5 is drawn in the same tone as that block. A buyer in the first phase should establish which towers fall inside the current RERA registration, when the future phase is expected to be built, and whether the clubhouse and landscape they are paying for will later be shared with homes that have not yet been sold.
Godrej Majesty EMI Calculator
Pick a home type to see the monthly EMI on an 80% home loan, or move the sliders to match your own loan.
The 8.5% rate is only a starting point, so check the rate your bank offers you. While the project is being built, the bank releases the loan in stages and you usually pay only interest (pre-EMI) on the amount released. The full EMI starts after possession. Stamp duty, registration and GST are paid on top of the home price.
Compare Godrej Majesty
Visit the Project
Schedule a site visit at your convenience. We handle the transportation.
Resident Reviews
★ Write a ReviewGodrej Majesty FAQs
Carpet areas must be filed with Uttar Pradesh RERA under registration UPRERAPRJ250823/04/2025, so they can be pulled from up-rera.in. Do that before accepting any rate per square foot from a broker.
Loading factor is the gap between RERA carpet area and the saleable area you pay for, and neither figure appears in Godrej material for this project. This is the same position as Godrej Arden at Sigma III and My Home Apas and My Home Udyan in Hyderabad. The carpet areas exist in the UPRERA filing even though the marketing omits them.
Five, and the master plan marks each one. Towers 1, 2 and 3 are basement plus stilt plus thirty-four floors. Tower 4 is basement plus stilt plus twenty-three, and Tower 5 basement plus stilt plus twenty-four.
Godrej own master plan marks a substantial block on the northern part of the site with the words FUTURE LAUNCH. It sits immediately beside Tower 5, and Tower 5 is drawn in the same tone as that block rather than in the tone used for Towers 1 to 4. That may simply be a drawing convention, or it may mean Tower 5 belongs to a later phase.
The disclaimer states that the project is being developed pursuant to permit number SM-10-Dec-2024:23309 dated 16 February 2025, valid for five years, granted by the Noida Authority. It describes the site in the same sentence as Sector 12, Greater Noida. Greater Noida West normally falls under the Greater Noida Industrial Development Authority, which is the authority named on Godrej own Arden document at Sigma III. We have reproduced what the document says rather than deciding which is correct.
The flip chart gives the site as approximately 32,375 square metres, which works out to almost exactly eight acres, and the internal greens as approximately 12,141 square metres, or about three acres. That is roughly thirty-seven percent of the site given over to landscape, which is generous, though three of the five towers rise to thirty-four floors to achieve it.
Club Regal is approximately 28,000 Sq.Ft. spread across multiple levels. The published facilities include a library and business centre, indoor kids play area, salon, yoga and meditation deck, gymnasium, steam and sauna, a rooftop infinity edge swimming pool with a kids pool, a rooftop juice bar deck, a restaurant, a multipurpose hall, meeting rooms and an indoor games room.
Godrej publishes 3.56 crore onwards on its own project page for a 3 and 4 BHK project.
Godrej publishes actual distances in kilometres, which is unusual and worth crediting. Yotta Data Center Park is 2.4 km, Artha SEZ 7.3 km, Wipro Knowledge Park 13.3 km, Technopolis IT Hub in Sector 62 16.2 km, Skymark One 17.5 km, Adobe Office 17.7 km, Oxygen Business Park 19 km and Advant Navis Business Park 20 km. For hospitals, Arogaya is 3.3 km, Yatharth 7.2 km, Motherland 9.3 km, Fortis 15.2 km, Kailash 16.3 km and Manipal 17.2 km.
On Godrej own published figures, Shri Ram Global School and Delhi Public School KPV are both 2.6 km, The Infinity School 2.7 km, BGS Vijnatham 2.8 km, Florence International 3.3 km, Jaipuria International 3.5 km, Aster Public 3.6 km, St. Francis 3.7 km, GD Goenka International 3.8 km, St. Mary's 4.4 km and Sparsh Global 5.4 km. Universities are further out, with Sharda at 16.5 km, Galgotia and BIMTECH at 18 km, Bennett at 20.1 km and Amity at 20.5 km.
Greater Noida West. The flip chart headline reads Sector 12, Greater Noida (W) on almost every page and the legal text says Sector 12 Greater Noida. Godrej own website files the project under Noida and its page header reads Sector 12, Noida. This is the same inconsistency we found on Godrej Arden. It matters for which development authority you deal with, for authority dues and for stamp duty jurisdiction.
Godrej Majesty Latest Updates
-
30 Apr 2025Uttar Pradesh RERA registration grantedRegistration UPRERAPRJ250823/04/2025 was issued for the project.
-
16 Feb 2025Building permit grantedPermit number SM-10-Dec-2024:23309 was granted, valid for five years, per the developer disclaimer.
Similar Projects Nearby
Other projects you might like in Sector 12, Greater Noida West
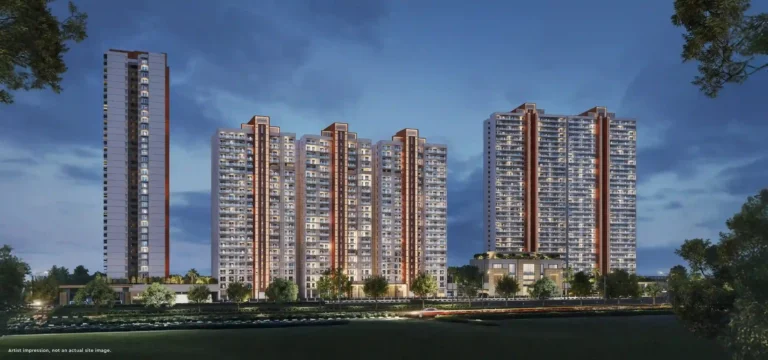
Godrej Arden
Greater Noida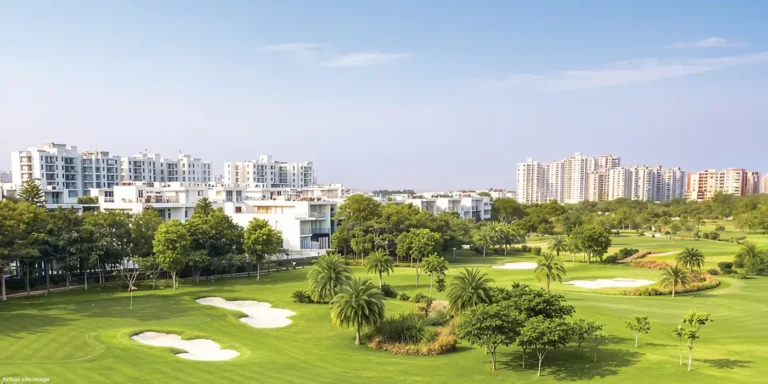
Crown Residences at Godrej Golf Links
Greater Noida
Godrej Epoque
Neopolis Sold Out
₹1.22 Cr Onwards
BARCA at Godrej MSR City
Devanahalli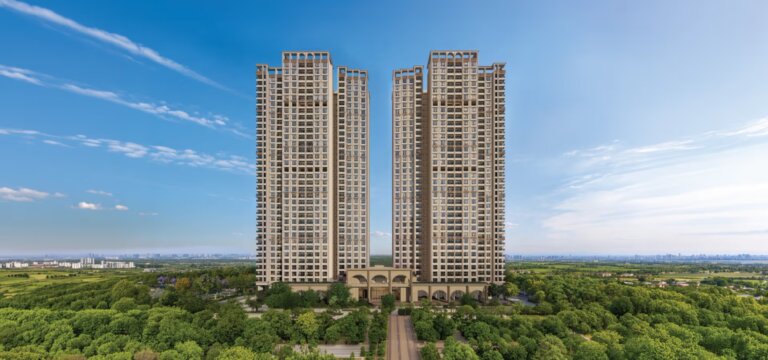 Available
₹1.44 Cr Onwards
Godrej Regent Park
Sarjapur Road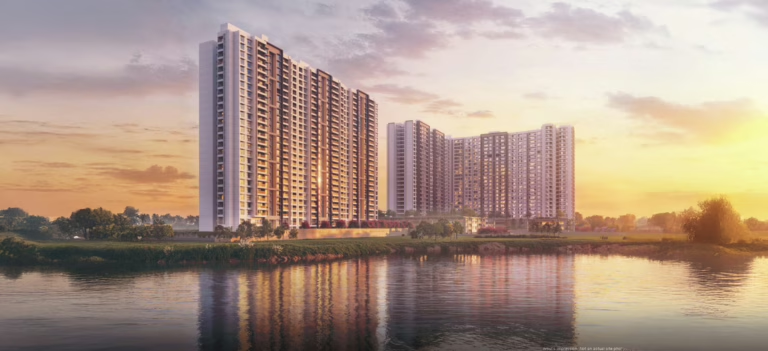
Godrej Lakeside Orchard
Sarjapur RoadExplore More on BookNewProperty
Continue your search with these related projects, locations and topics.
By Developer
By Location
By Configuration
Get a callback within 30 minutes with pricing & availability.