
Prestige Fairfield — Ready-to-Move 3 & 4 BHK Apartments at Dollars Colony, RMV 2nd Stage, Bangalore
Prestige Fairfield is a ready-to-move super-premium twin-tower community by Prestige Group at RMV 2nd Stage / Dollars Colony, North Bangalore. 3, 3.5 & 4 BHK from ₹3.49 Cr (developer-direct + early resale). Structurally scarce land position; RERA-approved; handed over from May 2024.
It is a ready-to-move project offering 3, 3.5, 4 BHK apartments from From ₹3.49 Cr (3 BHK) · ₹5.10 Cr (4 BHK), completed in Ready-to-Move (handover from May 2024). Its RERA registration number is PRM/KA/RERA/1251/309/PR/200211/003273.

Prestige Fairfield Overview
Download the full brochure or get quick answers on WhatsApp.
About Prestige Fairfield
Prestige Fairfield is a 158-unit, twin-tower ready-to-move residential project by Prestige Group at RMV 2nd Stage / Dollars Colony, Sanjay Nagar — a Bengaluru micro-market that has long anchored the city's old-money residential profile alongside Sadashivanagar and Malleshwaram. Two basement + ground + 28-storey towers rise over a 2.80-acre site, designed by Zachariah Consultants and built by JMC Projects (India) Ltd, the publicly listed infrastructure firm with over 40 completed real-estate projects. Possession commenced in May 2024 within the RERA-extended completion deadline, and the project is now fully delivered with both Tower-01 and Tower-02 occupied.
The unit mix is engineered for the buyer profile this address attracts — joint families, NRIs returning to Bengaluru, and senior professionals trading up from older bungalow stock. Type A (3 BHK at 1,993 sft) and Type B/C (3 BHK + Study at 2,231-2,233 sft) cover the entry tier; Type D/E (4 BHK at 2,837-2,882 sft) form the core 4-bed inventory; and a tier of terrace-attached variants on the 2nd, 3rd and top three floors (A2, A3, A4, B2, B3, C2, C3, D2, D3, E2, E3) extend the ladder up to 3,299 sft super built-up. The base unit count of 158 distributes across the two towers with three lifts per tower (2 passenger + 1 service-grade) and two-level basement parking.
What anchors Fairfield commercially is the location, not the spec sheet — Dollars Colony is one of the few inner-ring Bengaluru pockets with both genuine quietness and walkable access to mature retail, healthcare and schools. Bellary Road and the ORR Hebbal entry are within 2 km, the Manyata corridor is a five-minute drive, RMV Club is ~1 km, ISRO and UAS are adjacent, and the airport sits at the end of a single uninterrupted highway run on Bellary Road / NH-44. Pricing reflects this — current 3 BHK starts cluster around ₹3.49 Cr with 4 BHK heading well past ₹5 Cr, putting Fairfield squarely in Bengaluru's top-decile pricing band, in line with the prestige of the Dollars Colony / RMV Stage 2 address.
Specifications are calibrated to the super-premium tier: RCC framed structure designed for B+G+28 floor seismic loading, concrete solid-block masonry with 200 mm exterior and 100 mm internal walls, vitrified flooring in living and dining, engineered laminate flooring in bedrooms, anti-skid ceramic in balconies and bathrooms, granite cladding in entrance lobbies, 8 ft polished hardwood main door with engineered shutter, UPVC sliding shutters on external openings, modular kitchen with granite counter and provision for chimney/hob/dishwasher, master toilet finished in quartz/engineered stone, glass-partition shower in all toilets, geysers in all toilets with solar water heating on the top two floors per RERA filing, concealed copper electrical wiring, 100% DG backup for elevators/common areas/lifts/pumps, and TV/data/AC provisions throughout.
Prestige Fairfield Price List
| Home type | Size (saleable) | Usable (carpet) | Price | Availability |
|---|---|---|---|---|
| 3 BHK (Type A) | 1,993 sft (carpet 1,339) | — | From ₹3.49 Cr | Available |
| 3 BHK + Study (Type B) | 2,231 sft (carpet 1,419) | — | From ₹3.95 Cr | Available |
| 3 BHK + Study (Type C) | 2,233 sft (carpet 1,505) | — | From ₹3.95 Cr | Available |
| 4 BHK (Type D) | 2,837 sft (carpet 1,935) | — | From ₹5.10 Cr | Limited |
| 4 BHK (Type E) | 2,882 sft (carpet 1,973) | — | From ₹5.20 Cr | Limited |
| 3 BHK + Terrace (Type A2/A3) | 2,364-2,599 sft | — | On Request | Limited |
| 4 BHK + Terrace (Type D2/E2) | 3,155-3,299 sft | — | On Request | Limited |
| Top-Floor Variants (26th-28th) | 2,057-2,925 sft | — | On Request | Premium Inventory |
Unit-wise pricing and the complete cost breakup, sent instantly to your phone.
GST & Other Charges
| Charge | Rate | Details |
|---|---|---|
| GST on Apartment Cost | 5% (no ITC) | 1% for affordable housing (≤ ₹45L, ≤ 60 sqm carpet). |
| Registration Charges | 1% | Of property value, paid at the Sub-Registrar office. |
| Stamp Duty | 2–5% | Karnataka: 5% above ₹45L, 3% for ₹21L–₹45L, 2% below ₹21L. |
| BESCOM & BWSSB | At actuals | Electricity and water connection deposits, as applicable. |
| Khata / E-Khata | At actuals | Recorded with the local authority (BBMP, BDA or the village panchayat) for ownership records. |
| Legal & Documentation | At actuals | Legal vetting, agreement drafting, sale-deed preparation. |
| Maintenance Deposit | 12 months | Advance maintenance, refundable or adjustable. |
| Corpus Fund | One-time | As per the sale agreement — society reserve fund. |
| Club House | Per unit | Included in base price or charged separately by the developer. |
| Car Parking | Per slot | As per the sale agreement — covered or open slot. |
Note: Charges are indicative; final amounts are confirmed at the time of booking and subject to applicable laws, project location, and unit specifications.
Prestige Fairfield Review: Is It a Good Buy?
Prestige Fairfield is the rare Bengaluru ready-to-move launch where the location does most of the heavy lifting. Dollars Colony / RMV 2nd Stage is structurally one of the most defensible micro-markets in the city — old plot stock rarely turns over, and any new high-rise here trades closer to a "limited issue" than to broader market supply. The project is now ready-to-move with both towers occupied; the developer-direct inventory plus the early secondary market provides genuine optionality on tower, floor band and configuration.
For end-users seeking a North/Central Bengaluru anchor, the buy thesis is straightforward. The entry 3 BHK Type A (1,993 sft) at ~₹3.49 Cr offers the cleanest value entry to the address; the 3 BHK + Study Types B/C (2,231-2,233 sft) at ~₹3.95 Cr are the volume-best family format with mature infrastructure (RMV Club, ISRO, UAS, MS Ramaiah, top schools) all within 2-3 km. The 4 BHK Types D/E (2,837-2,882 sft) at ₹5.10-5.20 Cr suit joint families, NRIs returning to Bengaluru, and senior professionals trading up from older bungalow stock. Terrace-attached variants and top-floor units (26th-28th) reward buyers willing to underwrite the premium for view-line and outdoor space. Tower selection matters: Tower-01 has the 2nd-floor clubhouse and pool deck on its own footprint, while Tower-02 has 2nd-floor terrace-attached premium units (A2, B2, E2) but the daily amenity walk is structurally longer.
For investors, the buy case is rental yield plus capital preservation rather than rapid appreciation. Active rentals span ₹1.20-2.50 L monthly across configurations, supported by a senior IT (Manyata), banking and NRI tenant pool, working out to a gross yield in the 2.8-3.5% range against current resale benchmarks. This is below the broader Bengaluru apartment yield band, reflecting both the higher ticket and the structurally lower turnover in this address tier. Capital appreciation is likely steady rather than dramatic: Dollars Colony / RMV Stage 2 has decade-plus pricing inertia in the ₹15,000-22,000/sqft band, with the trend skewed upward by supply scarcity and patient buyer demand. Forward 3-5 year capital appreciation is more likely 5-8% annual rather than a step-change re-rating. Comparable old-stock resale supports long-run pricing, but the entry ticket is high and exit liquidity, while reliable, is patient — expect a 6-12 month sale window at this ticket size.
Trade-offs to take seriously: the 2.80-acre site is moderate density for a super-premium tier; metro connectivity is not at the doorstep (nearest at ~5 km); South Bengaluru workplaces are 25-35 km away; Bellary Road peak-hour traffic can extend the airport drive beyond 45 minutes; and Tower-01 vs Tower-02 amenity proximity is structurally different. Verify floor / orientation, the chosen tower's amenity proximity, the parking allotment for the specific unit, and benchmark against Sobha HRC Pristine (Jakkur, larger format) and Embassy Pristine (Bellary Road, super-premium high-rise) before booking. The 2nd-floor clubhouse and pool deck on Tower-01 makes a real day-to-day difference for that tower's residents. For a project of this ticket size, engaging legal counsel for the sale deed review, RERA documentation verification and parent-document trail confirmation is a low-cost insurance against post-purchase friction.
Pros 9
- Trophy address Dollars Colony / RMV 2nd Stage — one of Bengaluru's top three established residential micro-markets; resale durability is structurally higher than in newer fringe corridors because supply is scarce and turnover is patient. Old plot stock rarely turns over, and any new high-rise here trades closer to a "limited issue" than to broader market supply.
- Ready-to-move with possession from May 2024 no construction-timeline overhang; stamp duty / GST clarity for resale buyers; both towers occupied and amenities fully operational.
- Open-on-three-sides design towers placed to maximise natural light and skyline views; corner units enjoy genuine cross-ventilation on three exposures; each unit has a 5'0" wide balcony off the living/dining.
- Generous unit sizes even the entry 3 BHK at 1,993 sft super built-up is larger than most competing North Bengaluru launches; 4 BHK ladder extends to 3,299 sft with terrace-attached variants on the 2nd, 3rd and top three floors.
- Walkable to mature infrastructure RMV Club, ISRO, UAS, MS Ramaiah Hospital, MS Ramaiah Institute of Technology and top schools (Trio World Academy, St Claret, Jain Heritage) all within 2-3 km; Bishop Cotton Boys/Girls within 7 km.
- Five-minute access to Manyata Tech Park via the ORR Hebbal stretch material rental-yield support from senior IT/banking tenants.
- Reputed delivery team Zachariah Consultants (architecture, 110+ completed projects), Prasad Consultants (structural), JMC Projects India Ltd (publicly listed contractor with 40+ completed real-estate projects).
- Full RERA-era documentation PRM/KA/RERA/1251/309/PR/200211/003273; publicly listed developer accountability; complete RERA disclosure trail for resale buyers.
- Solar water heating on top-2 floors per RERA filing; sustainable design feature for the upper-floor units.
Cons 7
- Top-decile ticket size at ₹17,500-20,500/sqft, the entry barrier (₹3.49 Cr+ for entry 3 BHK; ₹5.10 Cr+ for 4 BHK) is materially higher than most North Bengaluru launches; appreciation is likely measured rather than dramatic, and the project is a defensive capital-preservation buy more than a capital-appreciation play.
- Compact 2.80-acre site 158 units yields moderate density given the high-rise format; buyers seeking sprawling township amenities (large open landscape, multiple clubhouses, retail-within-community) should benchmark against larger Hebbal/Devanahalli projects with 10+ acre footprints.
- Metro is not at the doorstep nearest metro (Yeshwanthpur Green Line) is ~5 km away; Nagasandra extension is under expansion but not yet operational at Hebbal; daily commuters dependent on metro should factor a last-mile feeder leg.
- South Bengaluru workplaces are far Whitefield, Electronic City and Sarjapur are 25-35 km drives; Fairfield is best suited for North/Central Bengaluru workplaces or hybrid working profiles. The geographic split matters more here than in central addresses.
- Limited 4 BHK inventory only 158 units across two towers; preferred floor / orientation combinations on Type D/E (4 BHK) and terrace-attached variants may already be allocated and require either resale or a developer-direct waitlist.
- Bellary Road peak-hour traffic can extend the airport drive beyond the 45-min benchmark, particularly during morning rush and the December-March wedding-season congestion. Hebbal flyover is one of Bengaluru's most consistently bottlenecked junctions.
- Single 2nd-floor clubhouse on Tower-01 Tower-02 residents have access but the day-to-day amenity walk is structurally easier for Tower-01 buyers; choose the tower carefully if amenity proximity is a daily priority.
Prestige Fairfield Plans


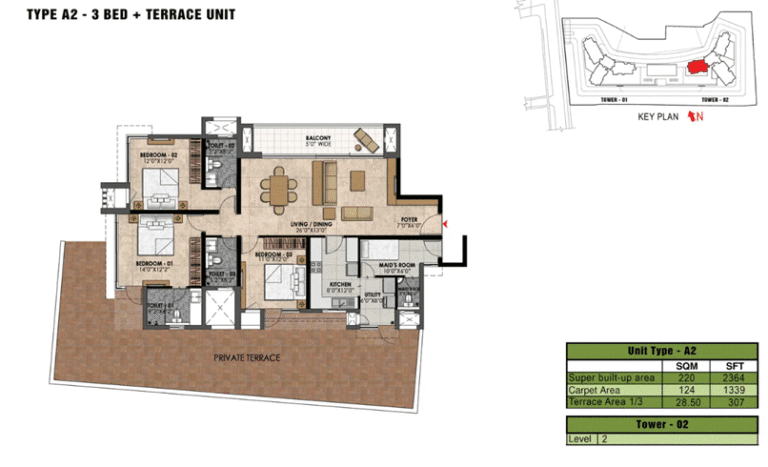

See the site master plan and unit-wise floor plans, sent instantly to your phone.
Prestige Fairfield Amenities
Prestige Fairfield Location & Connectivity
Nearby Places
- Manyata Tech Park via ORR ~5 km
- Kirloskar Business Park ~6 km
- Karle SEZ, Nagavara ~5 km
- Embassy GolfLinks (planned MG Road extension) ~12 km
- ISRO Antariksh Bhavan (under 2 km) Adjacent
- UAS Bengaluru under 2 km
- New BEL Road ~1 km
- Bellary Road / NH-44 ~1.5 km
- Outer Ring Road (Hebbal entry) ~2 km
- Hebbal Flyover ~2.5 km
- Mekhri Circle ~3 km
- Yeshwanthpur Junction (Railway) ~5 km
- Bangalore Cantonment Railway via Bellary Road ~10 km
- Kempegowda International Airport via NH-44 (45-55 min) ~28 km
- Nearest Metro: Yeshwanthpur (Green Line) ~5 km · Nagasandra extension under expansion
- Vyasa International School close by
- SERRA International Preschool within 2 km
- Trio World Academy ~3 km
- St Claret School ~3 km
- Jain Heritage School ~4 km
- MS Ramaiah Institute of Technology / College ~3 km
- UAS Bengaluru (Hebbal Campus) Adjacent
- Bishop Cotton Boys / Girls School ~7 km
- MS Ramaiah Memorial Hospital ~3 km
- Columbia Asia Hospital, Hebbal ~4 km
- Bangalore Baptist Hospital, Hebbal ~4 km
- Aster CMI Hospital ~5 km
- Manipal Hospital, Malleshwaram ~5 km
- Columbia Asia Referral Hospital, Yeshwanthpur ~6 km
- Esteem Mall, Hebbal ~4 km
- Kirloskar Mall ~5 km
- Orion Mall, Rajajinagar ~6 km
- Mantri Square, Malleshwaram ~6 km
- Big Bazaar, Sahakarnagar ~3 km
- Brigade Road / MG Road shopping district ~10 km
- Taj Vivanta, Yeshwanthpur ~4 km
- Mövenpick Hotel & Spa, Yeshwanthpur ~4 km
- Sheraton Grand, Rajajinagar ~6 km
- Bangalore Golf Course (Sankey Tank) ~3 km
- RMV Club ~1 km
- Sankey Tank ~3 km
- Hebbal Lake ~4 km
- Nagavara Lake ~5 km
- Lumbini Gardens ~5 km
- Indian Air Force Heritage area, Mekhri Circle ~3 km
North Bengaluru
Bengaluru's airport side, from Hebbal and Yelahanka out to Devanahalli, with big tech parks and the airport metro on the way.
About Prestige Group

Founded in 1986 by Mr. Razack Sattar, Prestige Group, also known as Prestige Estates Projects Ltd, is a publicly listed (NSE/BSE) South India-headquartered real estate developer with one of the deepest multi-decade portfolios in Bengaluru. The group has delivered over 300 projects spanning more than 180 million sq ft across residential, commercial (Prestige Tech Park, Prestige Falcon Towers), retail (the Forum Mall network), hospitality (Conrad, Sheraton Grand) and warehousing verticals, with another 170+ million sq ft under construction. Prestige holds the only CRISIL DA1 rating among Indian developers and has won the FIABCI Residential Excellence Award. For a project of Fairfield's pricing tier, the developer's track record on construction quality, on-time delivery and post-handover community management is a material part of the buy thesis — Prestige Property Management & Services, the in-house management arm, provides continuity of operations across the post-handover lifecycle.
Prestige Fairfield Payment Plan
You pay in stages as the building goes up, so the full price is not due on day one. Each instalment falls due only when the developer finishes a construction stage, and the exact schedule is written into your agreement for sale.
- 1At booking
Pay the booking amount, then sign and register the agreement for sale. Stamp duty and registration are paid at this stage.
- 2During construction
Instalments are linked to stages such as the foundation and each floor slab. With a home loan, the bank pays these stages directly to the developer.
- 3At possession (Ready-to-Move (handover from May 2024))
The last instalment is paid when the building is complete, along with maintenance deposit and other one-time charges.
Investment Growth Potential
Prestige Fairfield EMI Calculator
Pick a home type to see the monthly EMI on an 80% home loan, or move the sliders to match your own loan.
The 8.5% rate is only a starting point, so check the rate your bank offers you. While the project is being built, the bank releases the loan in stages and you usually pay only interest (pre-EMI) on the amount released. The full EMI starts after possession. Stamp duty, registration and GST are paid on top of the home price.
Compare Prestige Fairfield
Visit the Project
Schedule a site visit at your convenience. We handle the transportation.
More About Prestige Fairfield
Prestige Fairfield Tower & Floor Layout Notes
- Tower-01 — 2B + G + 28 with 2nd-floor clubhouse housing party hall, AV room, gym, indoor games, ladies & gents health spa
- Tower-02 — 2B + G + 28 with 2nd-floor terrace-attached premium units (A2, B2, E2)
- Lift bank — 3 lifts per tower (2 passenger + 1 service-grade)
- Floor stack — odd-numbered upper floors (5, 7, 9...25) carry the base typology; even-numbered floors (4, 6, 8...24) carry the suffix-1 variants
- Top three floors (26-28) get exclusive variants A4, B3, C3, D3, E3 with marginally larger super built-up areas
- Terrace-attached units on 2nd, 3rd and top three floors (A2, A3, A4, B2, B3, C2, C3, D2, D3, E2, E3) extend the ladder up to 3,299 sft super built-up
- Each unit has a 5'0" wide balcony off the living/dining; corner units pick up cross-ventilation on three exposures
Prestige Fairfield Specifications: Structure & Construction
- RCC framed structure designed for B + G + 28 floor seismic loading
- Concrete solid-block masonry, 200 mm exterior walls and 100 mm internal partitions
- External envelope finished in cement / texture paint; internals in emulsion; ceilings in oil-bound distemper
- Earthquake-resistant design per BNBC and BBMP compliance
Prestige Fairfield Specifications: Flooring & Finishes
- Vitrified tile flooring in living, dining and family areas
- Engineered laminate flooring in bedrooms (premium variants)
- Anti-skid ceramic tiles in balconies, utility and bathrooms
- Granite cladding in entrance lobbies and ground-floor common areas
Prestige Fairfield Specifications: Kitchen & Bathrooms
- Vitrified tile flooring with 2-foot ceramic tile dado over the granite counter in kitchen
- Granite counter with double-bowl single-drain stainless-steel sink and single-lever tap
- Provision for chimney, hob, dishwasher and water purifier
- Dedicated utility yard with washing machine point and dryer space
- Master toilets finished in quartz / engineered stone on floor and walls up to false ceiling
- Other toilets in high-quality ceramic tiles
- Granite counter with vanity wash basin and EWC; high-quality chrome-plated CP fittings
- Shower panel in master toilet, glass partition in all toilets
- Geysers in all toilets; suspended pipeline concealed within false ceiling; provision for exhaust fan
- Top two floors of each tower fed by solar water heating with geyser provision in master
Prestige Fairfield Specifications: Doors, Windows & Electrical
- Main door — 8 ft polished hardwood frame with engineered shutter and premium hardware
- Internal doors — 7 ft flush shutters on hardwood frames
- External windows — UPVC frames with sliding shutters; balcony doors in matching system
- Concealed copper wiring throughout with modular switches of reputed make
- BESCOM grid power per home with metered single point
- 100% DG backup for elevators, common areas, lifts and pumps; provision for in-unit backup
- TV / data points in living and all bedrooms; air-conditioner provision in bedrooms and living
Prestige Fairfield vs Sobha HRC Pristine vs Embassy Pristine — Comparison
Buyers shortlisting at the North Bengaluru super-premium tier typically compare Prestige Fairfield against Sobha HRC Pristine (Jakkur, ~7-8 km north-east) and Embassy Pristine (Bellary Road, ~4-5 km north). Headline differences as of April 2026:
- Address tier: Prestige Fairfield is at Dollars Colony / RMV 2nd Stage, one of Bengaluru's top three established old-money micro-markets with structurally patient resale liquidity. Sobha HRC Pristine is at Jakkur, a newer premium north Bengaluru suburb with active resale turnover. Embassy Pristine is on Bellary Road, a corporate-corridor super-premium pocket with airport-corridor connectivity.
- Land parcel and scale: Prestige Fairfield 2.80 acres / 158 units (compact, twin tower). Sobha HRC Pristine ~10 acres / ~410 units across multiple towers. Embassy Pristine ~10 acres / ~270 units across multiple towers.
- Configuration ladder: Fairfield 3, 3.5, 4 BHK (1,993-3,299 sft); Sobha HRC Pristine 3 and 4 BHK (1,860-3,500 sft); Embassy Pristine 3 and 4 BHK (2,400-4,000 sft) in the larger super-premium format.
- Price benchmark (Apr 2026): Fairfield ~₹17,500-20,500/sqft; Sobha HRC Pristine ~₹10,500-11,500/sqft (newer suburb pricing); Embassy Pristine ~₹14,000-16,000/sqft. Fairfield is the most premium of the three on per-sqft basis, reflecting the Dollars Colony address premium.
- Possession and maturity: Fairfield handover May 2024 (~2 years occupied); Sobha HRC Pristine handover ~2017-18 (8+ years occupied, more mature secondary market); Embassy Pristine handover ~2018-19 (7+ years occupied).
- Manyata Tech Park access: Fairfield ~5 km via ORR (~10-15 mins); Sobha HRC Pristine ~12-15 minutes via Yelahanka-Bellary Road; Embassy Pristine ~10-12 minutes via Bellary Road.
- Walkability to civic infrastructure: Fairfield wins decisively — RMV Club, ISRO, UAS, MS Ramaiah ecosystem, Sankey Tank within 1-3 km of Dollars Colony; Sobha HRC Pristine and Embassy Pristine are car-dependent for civic infrastructure.
- Brand: Prestige, Sobha and Embassy are all NSE-listed Tier-1 Bengaluru developers; brand-risk differential is minimal among the three.
- Bottom line: For Dollars Colony / RMV Stage 2 address premium, walkable civic infrastructure, and patient capital-preservation buy at ₹3.49-7.50 Cr ticket, Prestige Fairfield is the right pick. For larger 3/4 BHK at lower per-sqft entry with newer-suburb pricing, Sobha HRC Pristine offers the format ladder. For corporate-corridor connectivity at a slightly lower per-sqft than Fairfield, Embassy Pristine is the alternative. For investment-yield priority, all three offer comparable 2.8-3.5% gross yields typical of the super-premium tier.
Prestige Fairfield Maintenance Charges & Society Operations
- Property management is handled by Prestige Property Management & Services, the in-house Prestige Group management arm.
- Resident association handles day-to-day operations within Prestige Property Management's framework.
- Two-level basement parking per tower with surface visitor parks at grade; 4 BHK units typically receive two car parks while 3 BHK units receive one or two depending on the typology — confirm exact allotment with the sales team for the specific unit being booked.
- Standard secondary-market due diligence: confirm OC date, parent sale deed and encumbrance certificate (EC), Khata category, BBMP property tax payment history, society dues clearance, and any RWA resolutions on parking, pets and short-stay rentals before final payment.
- For a project of this ticket size, engaging qualified legal counsel for the sale deed review, RERA documentation verification and parent-document trail confirmation is a low-cost insurance against post-purchase friction.
Security & Common Services
- Manned gated entry with security cabin; visitor management system
- CCTV at entrance, lobbies, lift cars and all ground-level common areas
- Intercom in every unit connecting security and concierge
- Two-level basement parking per tower with surface visitor parks at grade
- Fire-detection and fire-fighting per BBMP / BNBC compliance
Resident Reviews
★ Write a ReviewPrestige Fairfield FAQs
As of April 2026, 3 BHK prices in Prestige Fairfield start from approximately ₹3.49 Cr for the entry Type A (1,993 sft super built-up, 1,339 sft carpet); 3 BHK + Study Type B/C (2,231-2,233 sft) starts from ~₹3.95 Cr. The Dollars Colony / RMV Stage 2 micro-market benchmark is ₹17,500-20,500 per sqft, placing Fairfield in Bengaluru's top-decile pricing band. Higher-floor units, terrace-attached variants (A2, A3, B2, C2 on 2nd, 3rd floors) and top-floor units (26th-28th, A4, B3, C3) command on-request pricing extending to ₹5.50 Cr+. Final price depends on tower (Tower-01 vs Tower-02), floor band, facing, finish quality and the developer-direct vs resale path.
Prestige Fairfield 4 BHK prices as of April 2026: Type D (2,837 sft) from ~₹5.10 Cr; Type E (2,882 sft) from ~₹5.20 Cr. Terrace-attached 4 BHK variants (Type D2 at 3,155 sft, Type E2 at 3,299 sft) are on-request pricing extending to ~₹7.00-7.50 Cr+. Top-floor 4 BHK variants (Type D3, E3 on 26th-28th floors) carry the highest floor-band premiums. Active inventory is limited — preferred floor / orientation combinations on the 4 BHK pool may already be allocated and require either resale or developer-direct waitlist.
Prestige Fairfield has five base typologies plus floor-specific variants. Base: Type A (3 BHK, 1,993 sft), Type B (3 BHK + Study, 2,231 sft), Type C (3 BHK + Study, 2,233 sft), Type D (4 BHK, 2,837 sft), Type E (4 BHK, 2,882 sft). Floor-specific variants include A1, A2, A3, A4 (terrace-attached or top-floor 3 BHK), B1, B2, B3, C1, C2, C3 (3 BHK + Study variants), D1, D2, D3, E1, E2, E3 (4 BHK variants). Top three floors (26-28) get exclusive A4, B3, C3, D3, E3 with marginally larger super built-up areas. Each unit has a 5'0" wide balcony off the living/dining; corner units pick up cross-ventilation on three exposures. Buyers should request the specific floor plan for the unit and floor under consideration before committing.
Both are super-premium North Bengaluru high-rise communities with NSE-listed Tier-1 developers. Prestige Fairfield is at Dollars Colony / RMV 2nd Stage (top-three address tier with structurally patient resale), 2.80 acres, 158 units, twin G+28 tower, ready since May 2024. Sobha HRC Pristine is at Jakkur (newer premium suburb with active turnover), ~10 acres, ~410 units across multiple towers, ready since 2017-18 with 8+ years of price-discovery. Pricing as of Apr 2026: Fairfield ~₹17,500-20,500/sqft; Sobha HRC Pristine ~₹10,500-11,500/sqft. Fairfield wins decisively on address premium, walkable civic infrastructure (RMV Club, ISRO, UAS, MS Ramaiah within 2-3 km) and patient capital-preservation buy thesis. Sobha HRC Pristine wins on lower per-sqft entry, larger 3/4 BHK formats (1,860-3,500 sft vs Fairfield's 1,993-3,299), more mature secondary market and active resale turnover. Both offer comparable 2.8-3.5% gross yields.
Gross rental yield in Prestige Fairfield runs in the 2.8-3.5% range as of April 2026 — below the broader Bengaluru apartment yield band, reflecting the higher ticket and structurally lower turnover in this address tier. Active rentals span ₹1.20-2.50 L monthly: 3 BHK Type A at ~₹1.20-1.45 L (~3.0-3.5% gross yield against ~₹3.49 Cr entry); 3 BHK + Study Type B/C at ~₹1.40-1.70 L (~3.0-3.4% yield); 4 BHK Type D/E at ~₹1.80-2.50 L (~2.8-3.2% yield against the higher 4 BHK ticket). Tenant pool draws from senior IT (Manyata), banking, NRI families, and senior corporate executives anchored to North/Central Bengaluru workplaces. The buy thesis for investors is yield plus capital preservation rather than rapid capital appreciation.
For end-users seeking a North/Central Bengaluru anchor with mature infrastructure and a publicly listed developer's post-handover service network, Prestige Fairfield ticks the boxes — the entry 3 BHK at ₹3.49 Cr offers the cleanest value, while terrace and top-floor variants reward buyers willing to underwrite the premium. For investors, the buy case is rental yield plus capital preservation rather than rapid appreciation. Comparable old-stock resale supports long-run pricing in the ₹15,000-22,000/sqft band, with 5-8% annual capital appreciation more likely than a step-change re-rating. Forward 3-5 year underwriting should model yield (2.8-3.5%) plus modest capital gain, not aggressive multi-bagger upside. Exit liquidity is reliable but patient — expect a 6-12 month sale window at this ticket size. Compare against Sobha HRC Pristine (Jakkur, larger format, lower per-sqft) and Embassy Pristine (Bellary Road, super-premium high-rise) before committing.
Prestige Fairfield sits at NTI Layout, 1st Stage, Nagashettihalli — within RMV 2nd Stage / Dollars Colony, Sanjay Nagar, Bengaluru 560094. The site is roughly 1 km off New BEL Road and 1.5 km off Bellary Road, with the Hebbal flyover and Outer Ring Road entry within 2.5 km. RMV Club is ~1 km, ISRO Antariksh Bhavan and UAS Bengaluru are adjacent (under 2 km), Sankey Tank is ~3 km, and Mekhri Circle is ~3 km.
Five base typologies span 1,993 sft to 2,882 sft super built-up: Type A (3 BHK at 1,993 sft), Type B (3 BHK + Study at 2,231 sft), Type C (3 BHK + Study at 2,233 sft), Type D (4 BHK at 2,837 sft) and Type E (4 BHK at 2,882 sft). Floor-specific terrace variants on the 2nd, 3rd and 26th-28th floors push super built-up area as high as 3,299 sft. Each unit has a 5'0" wide balcony off the living/dining; corner units enjoy cross-ventilation on three exposures.
Yes. Karnataka RERA registration number is PRM/KA/RERA/1251/309/PR/200211/003273 (acknowledgement ACK/KA/RERA/1251/309/PR/191230/003785). The original RERA-mandated completion was 31 August 2023 and was extended to 31 May 2024 under the Covid-19 force-majeure provision. The project was handed over within the extended deadline. Verify current status directly on the Karnataka RERA portal before transacting and confirm parent sale deed and encumbrance certificate with legal counsel.
Yes. Prestige Fairfield is ready-to-move-in, with possession handovers commencing from May 2024. Both Tower-01 and Tower-02 are complete and occupied units have been moved into; remaining inventory is available for direct purchase from the developer or via resale. The amenities programme — 2nd-floor clubhouse on Tower-01, swimming pool, gym, indoor games, health spas, party hall, AV room — is fully operational.
The architectural design is by Zachariah Consultants, a Bengaluru-based firm with 110+ completed projects. Structural engineering is by Prasad Consultants and the main construction contractor is JMC Projects (India) Ltd, a publicly listed infrastructure firm with over 40 completed real-estate projects. The combination of Prestige Group (developer), Zachariah Consultants (architecture), Prasad Consultants (structural) and JMC Projects (contractor) is a Tier-1 delivery team for the super-premium tier.
Fairfield is genuinely well-placed for North and Central Bengaluru workplaces. Manyata Tech Park and the Karle SEZ are within a five-minute drive via the ORR Hebbal stretch (~5 km). Cantonment, MG Road and Indiranagar are 8-12 km. South Bengaluru workplaces — Whitefield, Sarjapur, Electronic City — are materially further (25-35 km), so the project suits buyers whose workplaces sit in the northern half of the city or who work hybrid. Nearest metro is Yeshwanthpur (Green Line) at ~5 km; the Nagasandra extension is under expansion toward Hebbal but not yet operational. Yeshwanthpur Junction Railway is ~5 km; Bangalore Cantonment Railway is ~10 km; Kempegowda International Airport is ~28 km via NH-44 (45-55 minutes typical, longer in peak hours).
Dollars Colony / RMV 2nd Stage is one of Bengaluru's most established residential micro-markets — quiet, tree-lined, and structurally low-density given the dominance of older bungalow plots. The neighbourhood pairs walkable access to mature infrastructure (RMV Club, ISRO, UAS, MS Ramaiah ecosystem, top schools) with quick connectivity to Bellary Road and the airport corridor. Resale durability here is structurally higher than in newer fringe corridors because supply is scarce and turnover is patient. Old plot stock rarely turns over, and any new high-rise here trades closer to a "limited issue" than to broader market supply.
Apartments are allocated covered parking in the two-level basement of each tower; 4 BHK units typically receive two car parks while 3 BHK units receive one or two depending on the typology. Surface visitor parking is provided at grade. Confirm exact allotment with the sales team for the specific unit being booked — the parking allotment is a material due-diligence point that can affect resale value at this ticket size.
Yes, limited inventory is available for direct purchase from the developer alongside an active resale market. Premium typologies (terrace-attached units, top-floor variants on 26th-28th floors, preferred orientations and corner units with three-side cross-ventilation) are in scarcer supply. Developer-direct vs resale path has different tax and stamp duty implications — we can help you compare developer-direct vs resale options for the specific configuration you're considering.
For this RERA-era project at a super-premium ticket size, due diligence priorities are: (1) RERA registration verification on the Karnataka RERA portal (PRM/KA/RERA/1251/309/PR/200211/003273); (2) Occupancy Certificate verification with date and BBMP reference; (3) parent sale deed and encumbrance certificate (EC) for the specific unit; (4) Khata category (A or B) and BBMP property tax payment history; (5) for resale, society dues, sinking-fund contributions and maintenance arrears clearance from the seller; (6) parking allotment confirmation for the specific unit; (7) physical inspection of the unit for finish wear (less critical for a 2-year-occupied project but worth verifying), facing direction, balcony orientation and amenity-proximity for the chosen tower; (8) RWA resolutions on parking, pets and short-stay rental policies; (9) bank loan eligibility confirmation. For this ticket size, engage qualified legal counsel for the sale deed review.
Prestige Fairfield Latest Updates
-
30 Apr 2026Limited inventory · resale market activeBoth towers occupied; developer-direct inventory available in select 3 BHK and 4 BHK typologies. Resale market quoting in the ₹17,500-20,500/sqft band, in line with the broader Dollars Colony / RMV Stage 2 micro-market. Active rentals span ₹1.20-2.50 L monthly across configurations; gross yields run 2.8-3.5%.
-
15 May 2024Possession commencedHandovers began for Tower-01 and Tower-02 within the RERA-extended completion deadline. Project moved to ready-to-move-in status with the 2nd-floor clubhouse and pool deck on Tower-01 fully operational.
-
15 Aug 2023Covid-19 RERA extensionKarnataka RERA approved a force-majeure extension moving the proposed completion date from 31 August 2023 to 31 May 2024.
-
15 Feb 2020Project launchPrestige Fairfield launched on 01 February 2020 under Karnataka RERA registration PRM/KA/RERA/1251/309/PR/200211/003273. Total project cost certified at ₹205.22 Cr (land ₹82.77 Cr · construction ₹122.46 Cr).
Similar Projects Nearby
Other projects you might like in Dollars Colony, RMV 2nd Stage, Sanjay Nagar
Assetz Palmscape
Devanahalli
Prestige Marigold Phase 2
Devanahalli
Prestige Crystal Lawns
Devanahalli
Prestige Greenbrook
IVC Road
Embassy South Reserve
North Bengaluru
Prestige Gardenia Estate
DevanahalliExplore More on BookNewProperty
Continue your search with these related projects, locations and topics.
By Developer
By Location
By Configuration
Get a callback within 30 minutes with pricing & availability.