
Purva Heritage, Kudlu Gate – 2 & 3 BHK Apartments on Hosur Road
Purva Heritage is a single-tower Puravankara project at Kudlu Gate on Hosur Road, Bengaluru, offering 2 and 3 BHK homes right beside Kudlu Gate Metro Station on the Yellow Line.
It is a new launch project offering 2 & 3 BHK homes from ₹2.20 Cr, with possession due in September 2030. Its RERA registration number is PRM/KA/RERA/1251/310/PR/090726/008801.

Purva Heritage Overview
Download the full brochure or get quick answers on WhatsApp.
About Purva Heritage
Purva Heritage is a single-tower residential development by Puravankara Limited at Kudlu Gate, on the Hosur Road stretch of south-east Bengaluru. The site sits on the service road immediately west of NH-44, with the Kudlu Gate metro station on the operational Namma Metro Yellow Line directly across from it. That proximity is the project’s organising idea: this is a small, tall, transit-adjacent building rather than a large landscaped township, and everything about the plan follows from the size of the plot.
The scheme is one tower rising over three basement levels, with the clubhouse occupying the whole of the ground floor and homes stacked above it. Because the footprint is deliberately tight, most of the site is left open – roughly three-quarters of the land as open area, given over to a driveway loop, a pet zone, a children’s play area, an elevated tree deck built around a mature tree, and a strip of hard courts along the eastern edge facing the metro line. The exact figures are set out in the RERA details block further down this page.
Homes are offered as 2 and 3 BHK, arranged eight to a floor around a central core in seven or eight series depending on the level. Every home has two balconies. Every 3 BHK plan carries three bathrooms and a walk-in wardrobe off the master bedroom; the 2 BHK plans carry two. The first and second floors are the exception to the typical stack – several homes there open onto private terraces of varying size, which are quoted separately from the super built-up area, and the nineteenth floor drops to five homes as the tower steps back. Unit-by-unit areas and indicative pricing are listed in the price table above.
The clubhouse is a single ground-floor level rather than a standalone block. It runs from a party hall with its own stage, pantry and guest entrance at one end, through a double-height reception lobby, café lounge, business centre and kids’ activity centre in the middle, to a gym, indoor games room and a temperature-controlled pool with a separate kids’ pool at the other. A badminton court and a squash court sit behind the party hall. Outside, the eastern edge of the site carries a mini soccer court and a pickleball court with gallery seating.
This is a K-RERA registered project.
Purva Heritage Price List
Purva Heritage prices start at ₹2.2 Cr for the 2 BHK and go up to ₹3.2 Cr for the 3 BHK.
| Home type | Size | Price | Availability |
|---|---|---|---|
| 2 BHK | 1,315 to 1,335 Sq.Ft. | ₹2.20 Cr Onwards | Available |
| 2 BHK Type T3 | 1,397 Sq.Ft. | On Request | Limited |
| 3 BHK | 1,923 to 2,065 Sq.Ft. | ₹3.20 Cr Onwards | Available |
Unit-wise pricing and the complete cost breakup, sent instantly to your phone.
GST & Other Charges
| Charge | Rate | Details |
|---|---|---|
| GST on Apartment Cost | 5% (no ITC) | 1% for affordable housing (≤ ₹45L, ≤ 60 sqm carpet). |
| Registration Charges | 1% | Of property value, paid at the Sub-Registrar office. |
| Stamp Duty | 2–5% | Karnataka: 5% above ₹45L, 3% for ₹21L–₹45L, 2% below ₹21L. |
| BESCOM & BWSSB | At actuals | Electricity and water connection deposits, as applicable. |
| Khata / E-Khata | At actuals | Recorded with the local authority (BBMP, BDA or the village panchayat) for ownership records. |
| Legal & Documentation | At actuals | Legal vetting, agreement drafting, sale-deed preparation. |
| Maintenance Deposit | 12 months | Advance maintenance, refundable or adjustable. |
| Corpus Fund | One-time | As per the sale agreement — society reserve fund. |
| Club House | Per unit | Included in base price or charged separately by the developer. |
| Car Parking | Per slot | As per the sale agreement — covered or open slot. |
Note: Charges are indicative; final amounts are confirmed at the time of booking and subject to applicable laws, project location, and unit specifications.
Purva Heritage Review: Is It a Good Buy?
Purva Heritage is a location purchase before it is anything else. A boarding station on an operational metro line, 0.1 km from the gate, is a genuinely scarce thing in Bengaluru, and it is the one attribute here that cannot be replicated by a competing project a kilometre away. Everything else about the scheme – the single tower, the ground-floor clubhouse, the tight footprint – follows from a 1.68-acre plot, and should be read as a consequence of the site rather than as a design flourish.
The pricing is where the decision actually sits. At the EOI rate, a 3 BHK here lands meaningfully above what Kudlu apartments have been transacting at, and the buyer is paying that premium for the metro, the brand and the low density rather than for space: the loading factor means roughly six of every ten square feet paid for are carpet. Anyone comparing this against a larger gated community two or three kilometres inland will get more built area for the money, and will trade away the walk to the platform to get it.
Plan approval, registration and the sales campaign are in the right order, the promoter’s completion date is filed, and the contractor is the developer’s own subsidiary rather than an unknown third party. Both are listed plainly on this page.
It suits a buyer who works along the Hosur Road or Electronic City corridor, wants to stop driving, values a small building over a large one, and can absorb a four-year wait and a premium rate. It suits a large family chasing maximum square feet considerably less well. Anyone at the EOI stage should get the payment schedule, the terrace-unit pricing and the clubhouse area in writing before converting the deposit.
Pros 8
- Kudlu Gate metro station on the operational Yellow Line is 0.1 km away
- Only 148 homes on the plot, at eight to a floor
- Roughly three-quarters of the site is filed as open area
- Four passenger lifts and one service lift serve the single tower
- Covered parking exceeds the number of homes, at 199 bays
- Two balconies in every home, whatever the configuration
- Two technology parks sit within two kilometres of the gate
- Construction is by Puravankara’s own subsidiary, not an outside contractor
Cons 10
- Pricing sits well above the prevailing Kudlu apartment band
- Loading factor runs near forty per cent across every unit type
- The marketed clubhouse size is larger than the area filed with RERA
- Handover is scheduled for September 2030, about four years away
- Piped gas, air conditioning and home automation are filed as not applicable
- Storm water drains are marked not applicable in the external infrastructure filing
- One tower means one lift core and one clubhouse for everyone
- NH-44 frontage brings highway noise and dust to the eastern face
- Only 38 of the 148 homes are 2 BHK
- No open visitor parking is filed anywhere on the site
Purva Heritage Plans
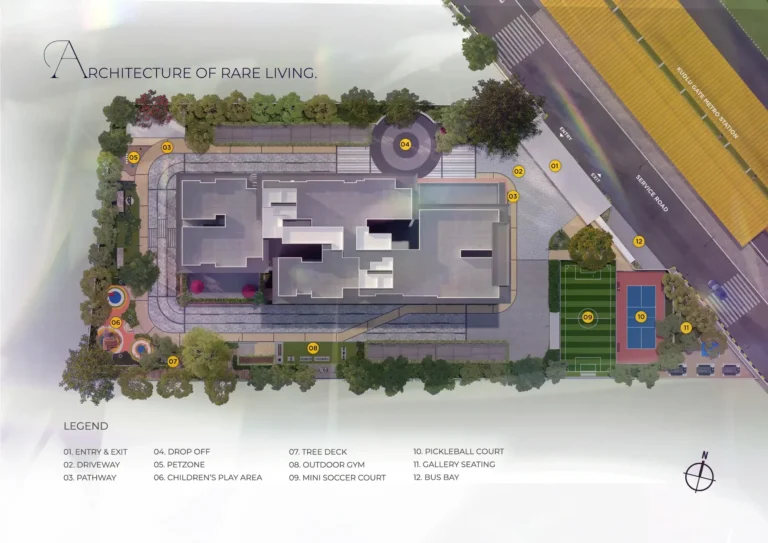
See the site master plan and unit-wise floor plans, sent instantly to your phone.
Purva Heritage Amenities
Purva Heritage lists 40 amenities, including temperature-controlled swimming pool, kids’ pool, indoor gymnasium, outdoor gym and badminton court.
Purva Heritage Location & Connectivity
Purva Heritage is in Kudlu Gate, Hosur Road, Bengaluru. Kudlu Gate metro station, Namma Metro Yellow Line is 0.1 km away; Kudlu Gate bus stop is 1 km away; Central Silk Board junction and metro interchange is 3.6 km away. For daily life, the nearest hospital is Prashanth Hospital (2 km), the nearest school is Dayananda Sagar University (1.4 km) and the nearest supermarket is Nexus Mall (6.5 km). Distances are approximate road distances.
Nearby Places
- Kudlu Gate metro station, Namma Metro Yellow Line 0.1 km
- Kudlu Gate bus stop 1.0 km
- Hosur Road (NH-44) the eastern site boundary Adjoins
- Central Silk Board junction and metro interchange 3.6 km
- NICE Road new toll plaza 6.5 km
- Intermediate Ring Road 7.0 km
- Ozone Manay Technology Park 0.2 km
- AMR Tech Park 1.7 km
- Toshiba Software 5.8 km
- Infosys, Electronic City 7.0 km
- Dayananda Sagar University 1.4 km
- MS Dhoni Global School 2.3 km
- Sri Chaitanya School 3.2 km
- St. Francis School 4.3 km
- Cambridge Public School 4.7 km
- National Public School 5.2 km
- PES University, Electronic City 5.2 km
- Jain University 7.0 km
- Christ University 7.6 km
- Prashanth Hospital 2.0 km
- OliveCare Wellness and Diagnostics 3.0 km
- Narayana Hospital 3.4 km
- Marvel Multi Speciality Hospital 5.5 km
- Anuragha Multi Speciality Clinic 5.8 km
- Sri Jayadeva Institute of Cardiovascular Sciences 6.7 km
- Apollo Cradle and Children’s Hospital 7.0 km
- Nexus Mall, Koramangala 6.5 km
- Royal Meenakshi Mall 6.9 km
- Gopalan Innovation Mall 7.0 km
- M5 Mall, Electronic City 8.0 km
- Namma Metro Yellow Line, RV Road to Bommasandra operational since 10 August 2025, with the boarding station 0.1 km from the site
- Central Silk Board interchange, where the Yellow Line will meet the proposed Blue Line to the Outer Ring Road tech belt and the airport 3.6 km
- Hosur Road (NH-44) elevated corridor to Electronic City the site Adjoins
- NICE Road, the operational western peripheral link to Mysore Road, Kanakapura Road and Bannerghatta Road 6.5 km
Kudlu, Bengaluru
South Bengaluru's interior residential pocket — Yellow Line metro accessible via Singasandra station (1.3 km), between HSR Layout and Electronic City at sub-premium pricing
About Puravankara Limited

Puravankara Limited is a Bengaluru-headquartered developer, founded in 1975 and listed on the BSE and NSE. It operates several distinct brands: Purva for its premium residential work, Provident for the mid-market, and Purva Land for plotted development. Its residential portfolio is concentrated in Bengaluru, with a further presence in Chennai, Hyderabad, Kochi, Mumbai, Pune, Goa and Coimbatore.
One detail on this project is worth noting. Construction is therefore in-house rather than tendered to a third party – a structure Puravankara uses across much of its Bengaluru portfolio.
Purva Heritage is not the group’s only address on this stretch. Purva Westend stands immediately alongside it, and Purva Silversky, Purva Meraki, Purva Skydale, Purva Skywood and Purva Gainz are all within the wider Hosur Road and Sarjapur catchment. The developer’s full track record, delivery history and project list are on the Puravankara Limited developer page.
Purva Heritage Payment Plan
You pay in stages as the building goes up, so the full price is not due on day one. Each instalment falls due only when the developer finishes a construction stage, and the exact schedule is written into your agreement for sale.
- 1At booking
Pay the booking amount, then sign and register the agreement for sale. Stamp duty and registration are paid at this stage.
- 2During construction
Instalments are linked to stages such as the foundation and each floor slab. With a home loan, the bank pays these stages directly to the developer.
- 3At possession (September 2030)
The last instalment is paid when the building is complete, along with maintenance deposit and other one-time charges.
Purva Heritage EMI Calculator
Pick a home type to see the monthly EMI on an 80% home loan, or move the sliders to match your own loan.
The 8.5% rate is only a starting point, so check the rate your bank offers you. While the project is being built, the bank releases the loan in stages and you usually pay only interest (pre-EMI) on the amount released. The full EMI starts after possession. Stamp duty, registration and GST are paid on top of the home price.
Visit the Project
Schedule a site visit at your convenience. We handle the transportation.
Resident Reviews
★ Write a ReviewPurva Heritage FAQs
2 BHK homes at Purva Heritage start at ₹2.20 Cr and 3 BHK homes start at ₹3.20 Cr, on a construction-linked plan.
Purva Heritage has 148 homes in a single tower next to Kudlu Gate Metro Station on Hosur Road.
Handover is scheduled for September 2030.
Purva Heritage is at Sy. No. 55/6 of Hongasandra Village, Ward 190, Begur Hobli, on the Kudlu Gate stretch of Hosur Road (NH-44) in Bengaluru South, pin 560068. The site fronts the Hosur Road service road, with the national highway forming its eastern boundary.
Kudlu Gate metro station, on the Namma Metro Yellow Line, is 0.1 km from the project. The Yellow Line runs between RV Road and Bommasandra and has been operational since 10 August 2025, with an interchange onto the Green Line at RV Road.
Yes. The project is registered with the Karnataka Real Estate Regulatory Authority under PRM/KA/RERA/1251/310/PR/090726/008801, granted in July 2026. The BBMP plan GBA/BSCC/2338/25-26IN was approved on 25 June 2026. The full filing can be checked on the K-RERA portal.
Puravankara Limited is the promoter. The architect of record is Anup Naik, COA registration CA/96/20794.
No open parking and no garages are filed. With 148 homes, that is more than one bay per home, but visitor parking arrangements should be confirmed with the sales team.
RERA carpet is the usable area inside the walls and is what the sale agreement is written on. Super built-up adds a share of common areas. At Purva Heritage the carpet area is roughly sixty per cent of the super built-up figure across every unit type, which is a loading factor of about forty per cent. Both are listed for each type in the price table.
Several homes on the first and second floors open onto private terraces, ranging from 26.26 Sq.Ft. to 1,518.91 Sq.Ft. These are marked with an A suffix on the unit type and the terrace area is quoted separately from super built-up area, so it is priced separately. The 2 BHK homes on the first floor have none.
The expression of interest deposit is the developer’s early-access route and is intended to secure preferential allotment ahead of the formal launch price. It is not a booking. Get the refund terms, the conversion timeline and the full cost sheet in writing before paying it.
The clubhouse occupies the entire ground floor and includes a temperature-controlled pool and kids’ pool, gym, badminton and squash courts, an indoor games room, a party hall with stage and pantry, a café lounge, a business centre and a kids’ activity centre. Outdoors there is a mini soccer court, a pickleball court with gallery seating, an elevated tree deck, a pet zone, a children’s play area and an outdoor gym. Smart home automation, piped gas and air conditioning are filed as not applicable.
Purva Heritage Latest Updates
-
11 Oct 2026Developer project page published, media addedPuravankara has published a full project page for Purva Heritage carrying a gallery, a floor plan and an expanded location list. Images and the floor plan have been added to this listing. The developer page confirms the figures already recorded here: 1.68 acres, 148 residences, one tower of G+19, K-RERA PRM/KA/RERA/1251/310/PR/090726/008801 and completion on 31 August 2030. It adds three marketed figures not previously published: approximately 76 percent open space, 20 plus amenities and a 17,000 Sq.Ft. clubhouse. The clubhouse figure remains larger than the 10,913 Sq.Ft.
-
11 Oct 2026Prices revisedPuravankara's latest price sheet puts Purva Heritage 2 BHK from ₹2.20 Cr and 3 BHK from ₹3.20 Cr, with handover in September 2030.
-
12 Aug 2026Early access open at ₹16,000 per Sq.Ft.Purva Heritage is at the early-access stage, with an expression of interest deposit of ₹5 lakh securing preferential allotment ahead of the formal launch. K-RERA registration under PRM/KA/RERA/1251/310/PR/090726/008801 was granted in July 2026 and the BBMP plan was approved on 25 June 2026. No formal price list has been published; all prices on this page are derived from the developer’s stated rate applied to published super built-up areas.
Similar Projects Nearby
Other projects you might like in Kudlu Gate, Hosur Road, Bengaluru
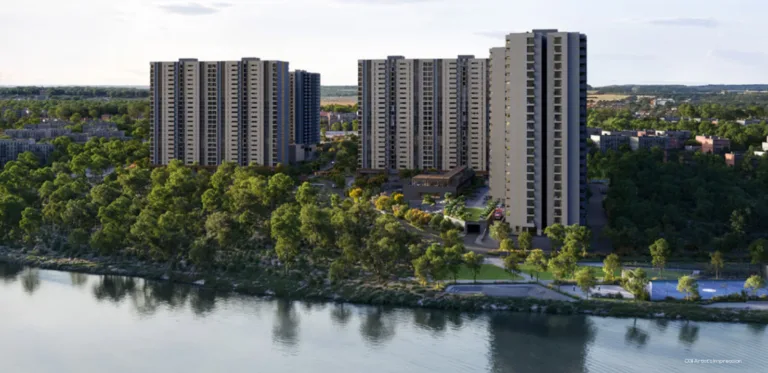
Assetz Mizumi Reserve
HSR Layout
Ashwasurya Legacy
Nelamangala
JD Signature
Kanakapura Road
NVT Whispering Hues
Sarjapur Road
Sobha Hennur
Hennur Road
Assetz Mizu and Ki
Hennur RoadExplore More on BookNewProperty
Continue your search with these related projects, locations and topics.
By Developer
By Location
By Configuration
Get a callback within 30 minutes with pricing & availability.