
Purva Marina One, Marine Drive – 3.5 & 4 BHK Flats in Kochi
Marina One is a waterfront community by Puravankara and Sobha on Marine Drive, Kochi, with 3.5 and 4 BHK homes arranged around a large central urban park facing the backwaters.
It is an under-construction project offering 3.5 & 4 BHK apartments from ₹3 Cr, with possession due in 30 June 2025. Its RERA registration number is K-RERA/PRJ/251/2020.
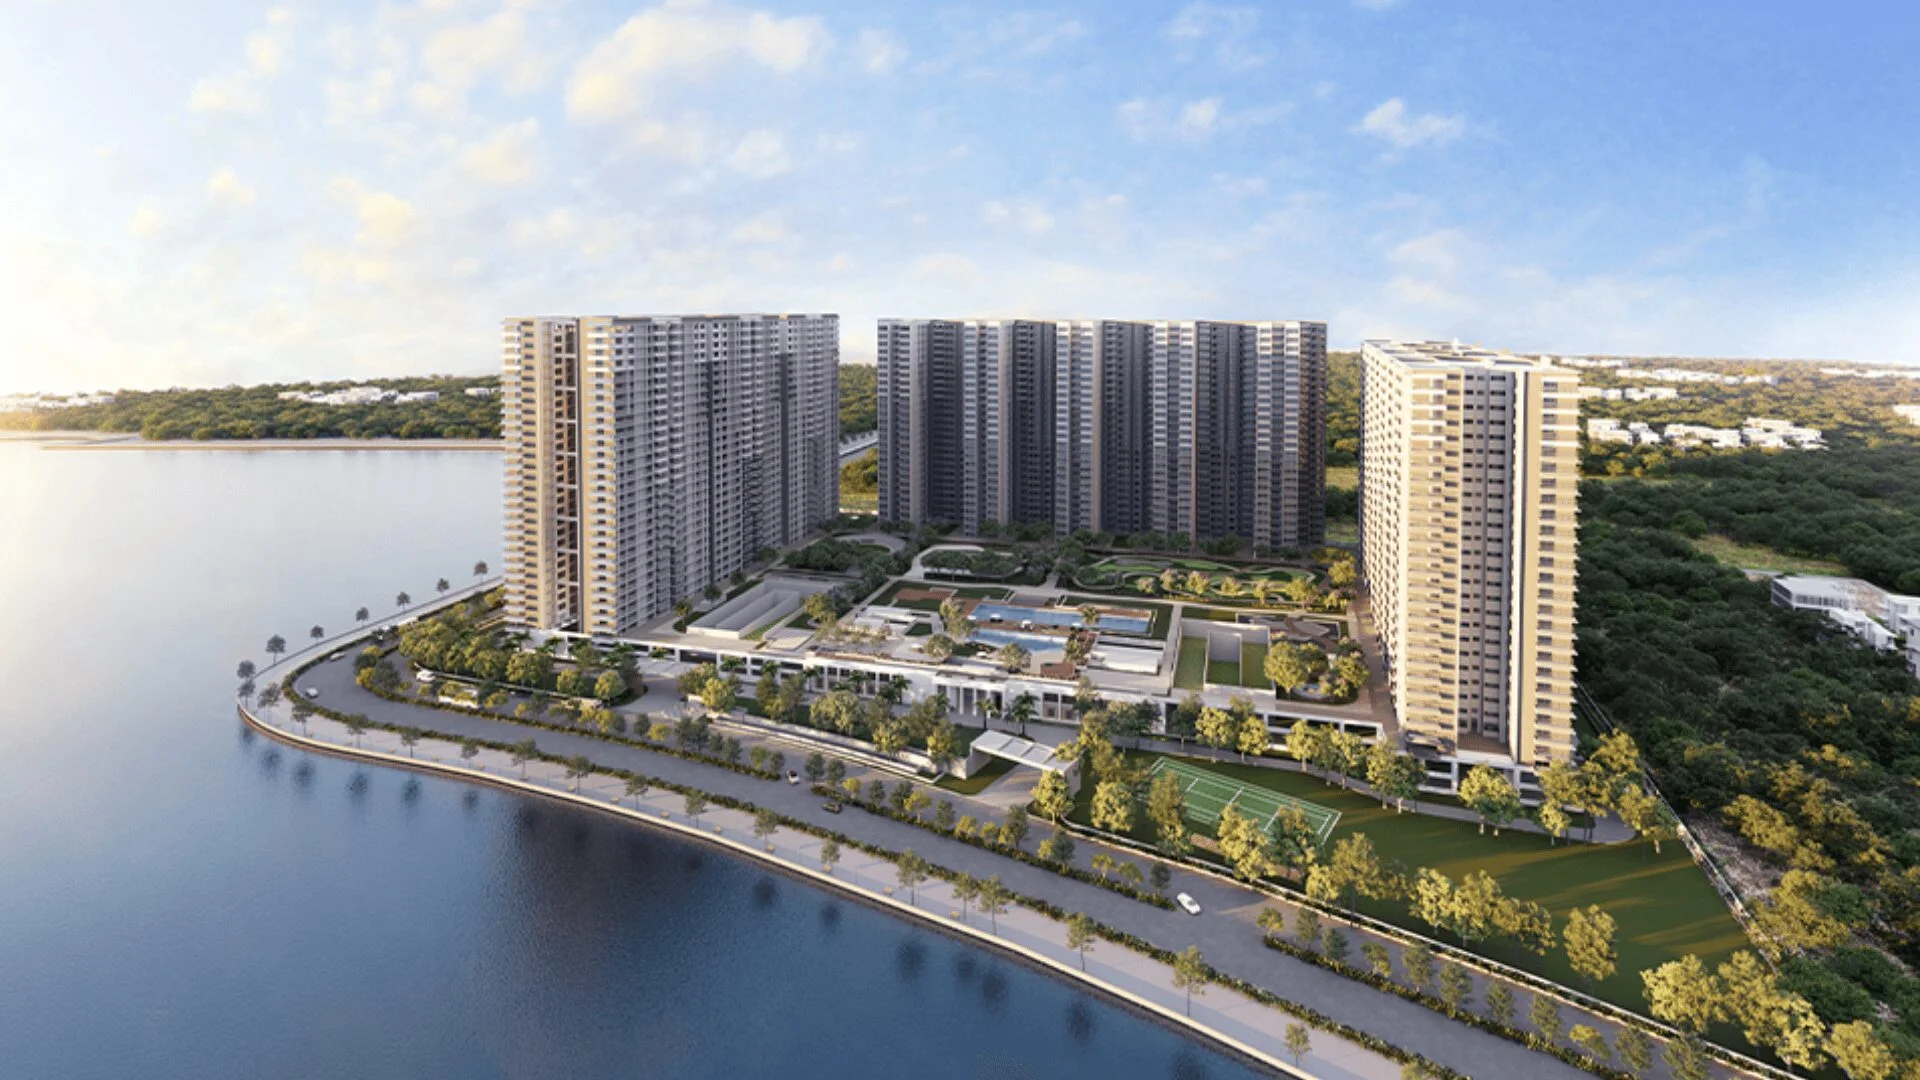
Marina One Overview
Download the full brochure or get quick answers on WhatsApp.
About Marina One
Marina One is a 16.7-acre waterfront development on Marine Drive in the centre of Kochi, at GIDA Road, Queens Way. It holds 1,141 homes in 3.5 and 4 BHK configurations across 12 towers of 28 floors, priced from ₹3 Cr, and is registered with Kerala RERA across four phases.
It is not a Puravankara project alone. Two of India’s larger listed developers jointly delivering one project is unusual, and it is the single most important structural fact for a buyer to understand here.
The design decision that shapes everything is the C-shape. Rather than stacking towers in rows, the 12 towers are arranged in a C around a 5-acre urban park, which the developer states ensures every home gets a water view. On a site with roughly 497 m of waterfront and water on two sides, that geometry is what converts a frontage into a project-wide amenity rather than a premium reserved for a handful of units.
The urban park carries the amenity load: a 50 m infinity pool, lap pools, fitness stations and an actual mini theatre, within a programme the developer counts at more than 45 items. The site adjoins the Mangalavanam Bird Sanctuary, a protected mangrove reserve in the middle of the city, which is a rare neighbour and one that cannot be built over.
On location, this is central Kochi rather than a suburb. High Court metro station derives to 0.5 km, MG Road to 1.1 km and Ernakulam North railway station to 1.7 km. Distances on this page are derived, and an important correction about the developer’s own map is set out below.
Marina One Price List
Marina One prices start at ₹3 Cr for the 3.5 BHK and go up to ₹3.67 Cr for the 4 BHK.
| Home type | Size | Price | Availability |
|---|---|---|---|
| 3.5 BHK | 2,317 — 2,595 Sq.Ft. | ₹3.00 Cr Onwards | Available |
| 4 BHK | 2,930 — 3,710 Sq.Ft. | ₹3.67 Cr Onwards | Available |
Unit-wise pricing and the complete cost breakup, sent instantly to your phone.
GST & Other Charges
| Charge | Rate | Details |
|---|---|---|
| GST on Apartment Cost | 5% (no ITC) | 1% for affordable housing (≤ ₹45L, ≤ 60 sqm carpet). |
| Registration Charges | 1% | Of property value, paid at the Sub-Registrar office. |
| Stamp Duty | 3–7% | Varies by state — typically 3–7% of property value. |
| Electricity & Water | At actuals | Connection and security deposits, as applicable. |
| Khata / Mutation | At actuals | Recorded with the local municipal body for ownership. |
| Legal & Documentation | At actuals | Legal vetting, agreement drafting, sale-deed preparation. |
| Maintenance Deposit | 12 months | Advance maintenance, refundable or adjustable. |
| Corpus Fund | One-time | As per the sale agreement — society reserve fund. |
| Club House | Per unit | Included in base price or charged separately by the developer. |
| Car Parking | Per slot | As per the sale agreement — covered or open slot. |
Note: Charges are indicative; final amounts are confirmed at the time of booking and subject to applicable laws, project location, and unit specifications.
Marina One Review: Is It a Good Buy?
Marina One is the strongest waterfront proposition of any project covered on this site, and it comes with one timing question that a buyer must resolve first.
The asset is the water. Roughly 497 m of frontage with water on two sides, in the centre of Kochi, is not replicable. The C-shaped plan is the decision that turns that into a project-wide benefit rather than a premium for a favoured few, and it costs the developer efficiency to do. Add the Mangalavanam Bird Sanctuary next door, a protected mangrove reserve that cannot be built over, and the outlook here is durable in a way very little central-city product is.
The joint venture is a genuine strength. Puravankara and Sobha are both listed, both Bengaluru-headquartered, and Sobha in particular builds in-house rather than subcontracting. Two independent quality systems on one project generally raises the floor.
The timing question. Puravankara publishes a possession date of 30 June 2025 and simultaneously records the project status as ongoing. That date is in the past. Either delivery has occurred for some phases and the status is stale, or the date has slipped and has not been updated. With four separate Kerala RERA registrations, the answer almost certainly differs by phase. This is the first thing to establish, and the RERA filings will answer it more reliably than the sales team.
On value, the published prices against the published sizes imply roughly ₹11,600 to ₹12,900 per Sq.Ft. for the 3.5 BHK and ₹9,900 to ₹12,500 for the 4 BHK. For central Kochi waterfront with this amenity load, those are reasonable rather than aggressive numbers, and the larger four-beds look comparatively better value per Sq.Ft. than the 3.5 BHK.
Our position: strong for a buyer who specifically wants central Kochi waterfront and values a view that cannot be built out. Establish which phase your apartment sits in, look up that phase’s Kerala RERA registration, and get the real completion date before anything else.
Pros 9
- Approximately 497 m of waterfront with water on two sides of the site
- C-shaped layout means every home is stated to get a water view
- High Court metro station at 0.5 km and MG Road at 1.1 km
- Jointly developed by Puravankara and Sobha, both listed developers
- 5-acre urban park with a 50 m infinity pool and a mini theatre
- Adjoins the protected Mangalavanam Bird Sanctuary
- Each of the four phases carries its own Kerala RERA registration
- Ernakulam North railway station at 1.7 km and Bolgatty Palace at 2.0 km
- Derived rates of roughly ₹9,900 to ₹12,900 per Sq.Ft. for central Kochi waterfront
Cons 5
- The published possession date of 30 June 2025 has passed while status remains ongoing
- The developer map embed points to Chennai rather than Kochi
- Cochin International Airport is 30.3 km from the locality anchor
- 1,141 homes on 16.7 acres is a large resident population sharing one park
- Joint venture structure means the contracting entity needs confirming
Marina One Plans
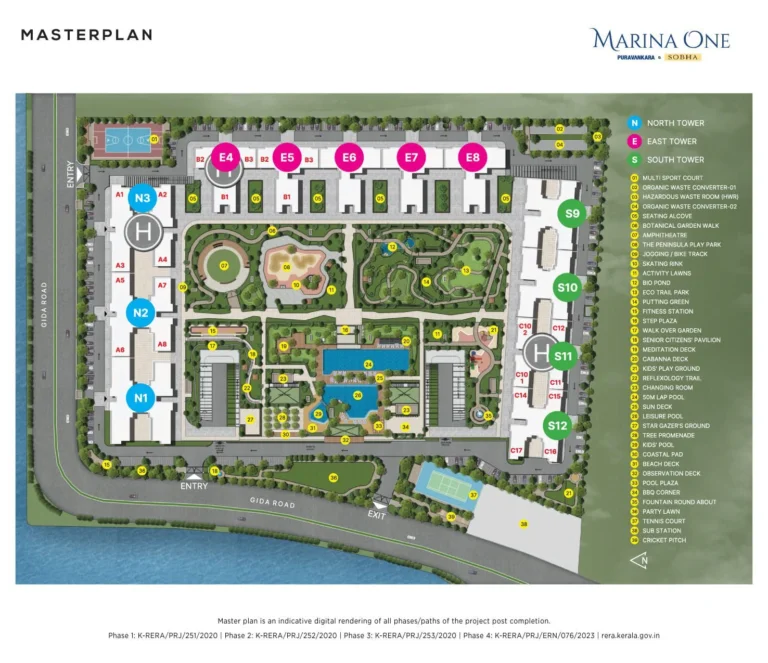
See the site master plan and unit-wise floor plans, sent instantly to your phone.
Marina One Amenities
Marina One lists 23 amenities, including 5-acre urban park, 50 m infinity pool, lap pools, clubhouse and private lounge.
Marina One Location & Connectivity
Marina One is in Marine Drive, Kochi. High Court metro station is 0.5 km away; Ernakulam North railway station is 1.7 km away; Ernakulam Junction railway station is 2.4 km away. Distances are approximate road distances.
Nearby Places
- High Court metro station 0.5 km
- Ernakulam North railway station 1.7 km
- Ernakulam Junction railway station 2.4 km
- Vyttila Mobility Hub 6.3 km
- MG Road, Kochi 1.1 km
- Cochin Shipyard 2.6 km
- Oberon Mall 6.3 km
- Lulu Mall, Edappally 7.8 km
- Aster Medcity 9.5 km
- Mangalavanam Bird Sanctuary 1.1 km
- Bolgatty Palace 2.0 km
- Fort Kochi 5.5 km
Kochi
Kerala's commercial capital and deepest real estate market — powered by Infopark, SmartCity, and the world's first electric-ferry Water Metro, with Phase 2 Pink Line unlocking Kakkanad and a GIFT City anchor positioning Kochi as South India's next financial hub.
About Puravankara Limited

Marina One is jointly developed by Puravankara Limited and Sobha Limited, both Bengaluru-headquartered and both listed on the Indian exchanges.
For a buyer this is mostly good news. Two established developers with independent quality systems working on one project generally raises the standard, and Sobha in particular is known for in-house design and construction rather than subcontracting, which is unusual in Indian residential development and tends to show in finish quality.
It also creates questions that do not arise on a single-developer project, and they are worth asking directly. Which entity is the promoter named on each of the four Kerala RERA registrations? Which entity will be the counterparty on your agreement for sale? Who handles construction, who handles sales, and after handover, who is accountable for snagging and warranty claims? On a joint venture the answer is usually clear in the documents and vague in conversation, so ask for it in writing.
Kerala is an established market for Puravankara, with Purva Oceana also on Marine Drive and Purva Star Reach newly announced at Kakkanad. Sobha has a long Kerala history as well, having originated with a Kerala-born founder and built extensively in the state, so neither developer is new to the local regulatory and construction environment.
Marina One EMI Calculator
Pick a home type to see the monthly EMI on an 80% home loan, or move the sliders to match your own loan.
The 8.5% rate is only a starting point, so check the rate your bank offers you. While the project is being built, the bank releases the loan in stages and you usually pay only interest (pre-EMI) on the amount released. The full EMI starts after possession. Stamp duty, registration and GST are paid on top of the home price.
Visit the Project
Schedule a site visit at your convenience. We handle the transportation.
More About Marina One
Four Phases, Four Registrations, and a Possession Date That Has Passed
Marina One is registered with Kerala RERA four times, once per phase:
| Phase | Kerala RERA number |
|---|---|
| Phase 1 | K-RERA/PRJ/251/2020 |
| Phase 2 | K-RERA/PRJ/252/2020 |
| Phase 3 | K-RERA/PRJ/253/2020 |
| Phase 4 | K-RERA/PRJ/ERN/076/2023 |
Phases 1 to 3 were registered in 2020 and Phase 4 in 2023, so the project has been building out over several years and the phases are at different stages.
The date that needs resolving. Puravankara publishes a single possession date of 30 June 2025 for the project, and on the same page records the project status as ongoing. That date has passed. Both statements cannot describe every phase at once.
The likely explanation is that the earlier phases have been delivered while later phases continue, and the headline date and status simply have not been updated together. That is common and not in itself a concern, but it does mean the published date tells a prospective buyer very little.
What to do. Establish which phase your apartment sits in, then look up that phase’s registration on the Kerala RERA portal at rera.kerala.gov.in. The filing carries the committed completion date and any extension applied for, which is more reliable than the marketing page. If you are buying in an already-delivered phase, ask for the occupancy certificate.
A Correction on the Developer’s Map
The map embedded on Puravankara’s Marina One page points to coordinates 13.068409 N, 80.143789 E. Those coordinates are in Chennai, roughly 543 km from Marine Drive, Kochi. The embed is labelled Marina One, most likely having resolved to a similarly named place in Chennai rather than to this project.
We have not used those coordinates. Every distance in the Nearby Places block above is derived instead from a Marine Drive, Kochi locality anchor at approximately 9.9830 N, 76.2760 E, with a road factor of 1.30 applied to the straight-line distance.
Sense check. The developer places the Marine Drive Walkway at 1 minute and the High Court metro station at 5 minutes. Our anchor gives High Court metro at 0.5 km, which is consistent. The developer gives Cochin International Airport as 45 minutes; we derive 30.3 km, which fits that drive.
Because the anchor is the locality rather than the plot, each figure carries a small additional margin. Marine Drive is a compact strip, so that margin is modest, but ask the sales team for distances measured from the site itself.
What the Prices Imply per Sq.Ft.
Puravankara publishes both prices and size ranges for each configuration, which allows a direct comparison.
| Configuration | Size | Price from | Implied rate per Sq.Ft. |
|---|---|---|---|
| 3.5 BHK | 2,317 to 2,595 Sq.Ft. | ₹3.00 Cr | ₹11,561 to ₹12,948 |
| 4 BHK | 2,930 to 3,710 Sq.Ft. | ₹3.67 Cr | ₹9,892 to ₹12,526 |
The larger homes look better value per Sq.Ft. A four-bed at the top of its size band implies under ₹10,000 per Sq.Ft. against roughly ₹12,950 for the smallest 3.5 BHK. That is a wider spread than most projects show and it runs in the buyer’s favour at the larger end, which is the opposite of the usual pattern where compact units carry a premium.
The caveat. Both prices are onwards figures and both sizes are ranges, so the two ends do not necessarily pair. A ₹3.67 Cr four-bed is most likely the 2,930 Sq.Ft. unit rather than the 3,710 Sq.Ft. one, which would give about ₹12,500 rather than ₹9,900. Treat the low end as the best case and confirm the actual pairing.
Area basis is not stated. The developer does not say whether these are carpet or saleable areas. The brochure’s own area statement for individual units gives total areas from 2,482 to 3,710 Sq.Ft. broken down room by room, which reads as saleable rather than RERA carpet. Confirm which measure applies before comparing against another project.
The ₹11,560 per Sq.Ft. in the overview block is a derived figure at the conservative end of the 3.5 BHK band, not a developer quote.
Questions to Put to the Sales Team
Take this to the site visit and ask for written answers.
Phase and delivery, first
- Which phase is this apartment in, and what is that phase’s Kerala RERA registration number?
- What completion date is committed in that filing, and has an extension been applied for?
- Which phases have already been delivered, and may I see the occupancy certificate?
- Why does the website show a possession date of 30 June 2025 alongside an ongoing status?
The joint venture
- Which entity is the promoter named on each Kerala RERA registration?
- Which entity will be the counterparty on my agreement for sale?
- Which of Puravankara or Sobha is responsible for construction, and which for sales?
- After handover, who handles snagging and warranty claims?
The home and the view
- Are the quoted 2,317 to 3,710 Sq.Ft. figures carpet or saleable area, and what is the other?
- Which tower and floor, and what exactly does this unit look out over?
- Does every home genuinely face water, and can you show that on the site plan?
- Is a view premium charged, and what is the floor-rise charge per floor?
- May I have an itemised cost sheet covering parking, clubhouse, corpus and deposits?
Living there
- What is the monthly maintenance charge per Sq.Ft. across 1,141 homes?
- Which amenities in the 5-acre urban park are complete and in use today?
- How is access to the park and the waterfront managed between phases?
- What restrictions arise from adjoining the Mangalavanam Bird Sanctuary?
- What is the covered parking ratio per apartment?
Resident Reviews
★ Write a ReviewMarina One FAQs
Marina One is on GIDA Road, Queens Way, Marine Drive, in the centre of Kochi. By derived road distance from a Marine Drive anchor, High Court metro station is 0.5 km, MG Road 1.1 km and Ernakulam North railway station 1.7 km. The site has roughly 497 m of waterfront with water on two sides and adjoins the Mangalavanam Bird Sanctuary.
Marina One carries four Kerala RERA registrations, one per phase: Phase 1 K-RERA/PRJ/251/2020, Phase 2 K-RERA/PRJ/252/2020, Phase 3 K-RERA/PRJ/253/2020 and Phase 4 K-RERA/PRJ/ERN/076/2023. Establish which phase your apartment sits in and verify that specific registration at rera.kerala.gov.in, because each filing carries its own completion date.
Marina One is jointly developed by Puravankara Limited and Sobha Limited, both Bengaluru-headquartered and both listed on the Indian exchanges.
The 3.5 BHK starts from ₹3.00 Cr for 2,317 to 2,595 Sq.Ft. and the 4 BHK from ₹3.67 Cr for 2,930 to 3,710 Sq.Ft. Base prices exclude GST where applicable, stamp duty, registration and other charges.
Marina One has 1,141 homes across 12 towers of 28 floors on a 16.7-acre site. The towers are arranged in a C-shape around a 5-acre urban park.
The developer states that the C-shaped design ensures every home gets a view of the water. With roughly 497 m of frontage and water on two sides of the site, the geometry supports the claim, but ask to see it demonstrated on the site plan for your specific tower and floor, and ask whether a view premium is charged.
Puravankara publishes a possession date of 30 June 2025 while simultaneously recording the project status as ongoing. That date has passed, so the two statements cannot describe every phase. The likely explanation is that earlier phases have been delivered while later phases continue.
The developer counts more than 45 amenities, most of them within a 5-acre urban park. These include a 50 m infinity pool, lap pools, fitness stations, a gymnasium, steam, sauna and spa, a jacuzzi, a clubhouse and private lounge, a mini theatre, a library, a games room, an indoor party hall, a multipurpose hall, a prayer room, a creche, water features and landscaped gardens.
By derived road distance, Cochin International Airport is approximately 30.3 km and Infopark Kakkanad 12.7 km. Vyttila Mobility Hub is 6.3 km, Lulu Mall Edappally 7.8 km, Aster Medcity 9.5 km and Fort Kochi 5.5 km.
Dividing the published prices by the published sizes gives roughly ₹11,561 to ₹12,948 per Sq.Ft. for the 3.5 BHK and ₹9,892 to ₹12,526 for the 4 BHK. Note that both prices are onwards figures and both sizes are ranges, so the extremes do not necessarily pair; a ₹3.67 Cr four-bed is more likely the 2,930 Sq.Ft. unit, giving about ₹12,500. The developer does not state whether these are carpet or saleable areas.
The core asset is a central Kochi waterfront position with roughly 497 m of frontage, water on two sides and the protected Mangalavanam Bird Sanctuary adjoining, which means the outlook cannot be built over. The C-shaped plan extends the water view across the whole project rather than a favoured few units, and the joint venture between Puravankara and Sobha brings two independent quality systems. Derived rates of roughly ₹9,900 to ₹12,900 per Sq.Ft. are reasonable for central Kochi waterfront. The open question is timing, since the published possession date has passed while the status remains ongoing, so resolve the phase-level completion date first.
Mangalavanam is a protected mangrove bird sanctuary in the middle of Kochi, roughly 1.1 km from the site by derived distance. As protected land it cannot be developed, which makes it a durable green neighbour rather than a temporary one.
Similar Projects Nearby
Other projects you might like in Marine Drive, Kochi
Prestige Cityscape
Kundannoor
Prestige Eden Garden
Kalamassery
Prestige Hillside Gateway Villas
Kakkanad
Prestige Panorama
Kundannoor
Purva Star Reach
KakkanadExplore More on BookNewProperty
Continue your search with these related projects, locations and topics.
By Developer
By Location
By Configuration
Get a callback within 30 minutes with pricing & availability.