
Shalimar Altius, Bolar, Mangaluru
Shalimar Altius is a single-tower mixed-use development by Shalimar Realty Holdings in Bolar, Mangaluru, comprising 41 residential flats (2, 3 & 4 BHK) and 10 commercial shops on a 65-cent (2,630 Sq. Mt.) site, K-RERA registered under PRM/KA/RERA/1257/334/PR/211223/006506.
It is an under-construction project offering 2, 3 & 4 BHK apartments + Commercial Shops. Its RERA registration number is PRM/KA/RERA/1257/334/PR/211223/006506.
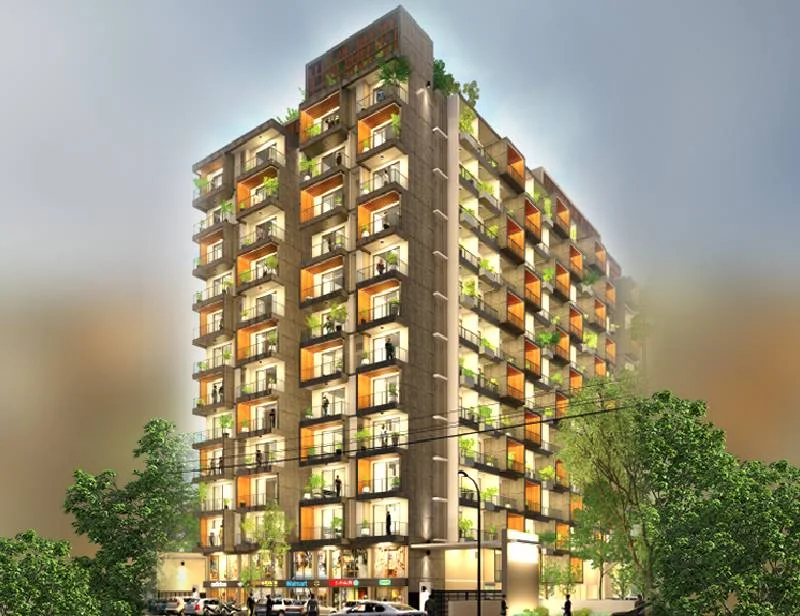
Shalimar Altius Overview
Download the full brochure or get quick answers on WhatsApp.
About Shalimar Altius
Unit-wise pricing and the complete cost breakup, sent instantly to your phone.
GST & Other Charges
| Charge | Rate | Details |
|---|---|---|
| GST on Apartment Cost | 5% (no ITC) | 1% for affordable housing (≤ ₹45L, ≤ 60 sqm carpet). |
| Registration Charges | 1% | Of property value, paid at the Sub-Registrar office. |
| Stamp Duty | 2–5% | Karnataka: 5% above ₹45L, 3% for ₹21L–₹45L, 2% below ₹21L. |
| BESCOM & BWSSB | At actuals | Electricity and water connection deposits, as applicable. |
| Khata / E-Khata | At actuals | Recorded with the local authority (BBMP, BDA or the village panchayat) for ownership records. |
| Legal & Documentation | At actuals | Legal vetting, agreement drafting, sale-deed preparation. |
| Maintenance Deposit | 12 months | Advance maintenance, refundable or adjustable. |
| Corpus Fund | One-time | As per the sale agreement — society reserve fund. |
| Club House | Per unit | Included in base price or charged separately by the developer. |
| Car Parking | Per slot | As per the sale agreement — covered or open slot. |
Note: Charges are indicative; final amounts are confirmed at the time of booking and subject to applicable laws, project location, and unit specifications.
Shalimar Altius Review: Is It a Good Buy?
Pros 8
- K-RERA registered, with Registration Number PRM/KA/RERA/1257/334/PR/211223/006506.
- MUDA Plan Approval already issued (No. E8/BA32/2023-24(167957)), dated 15 September 2023.
- The RERA filing's total land area of 2,630 Sq. Mt. matches the brochure's own claim of “65 cents of land” almost exactly.
- Unit bifurcation reconciles exactly across the RERA registration page, the RERA unit-bifurcation table and an independent floor-by-floor tally: 41 residential flats (9 × 3 BHK, 4 × 4 BHK, 28 × 2 BHK) plus 10 shops, totalling 51.
- A consistent ≈27% carpet-to-sale-area loading factor holds across every 2 BHK, 3 BHK and 4 BHK unit checked against the brochure.
- No TDR applicable to the project.
- Bolar location close to City Beach and the Netravati River mouth, with select sea-facing units.
- Named, RERA-registered project professionals on file: a Chartered Accountant, an Engineer and an Architect, each with their registration/licence numbers.
Cons 5
- The brochure's typical floor plan is labelled “2nd–11th Floor,” but the K-RERA filing records only Ground + 5 floors (6 levels total) for the tower, matching its recorded height of 17.99 metres and the 51-unit total spread across Floors 0–5.
- The brochure's Amenities page depicts a Club House and a Gym & Yoga Room, but the RERA filing's own Amenities table marks both “Club House” and “Gym” as not applicable to the project.
- No price list or per-Sq.Ft rate is available from either the RERA filing or the brochure.
- All 107 parking spaces are recorded as covered parking, with 0 open parking and 0 garage spaces.
- Solid waste management and disposal, parks & tree planting, and use of renewable energy are each marked “No” (not applicable) in the RERA filing's infrastructure tables.
Shalimar Altius Plans
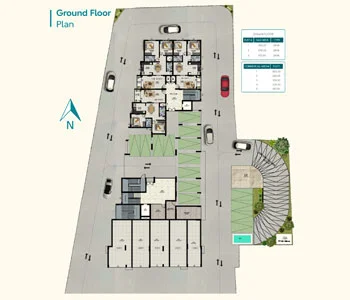
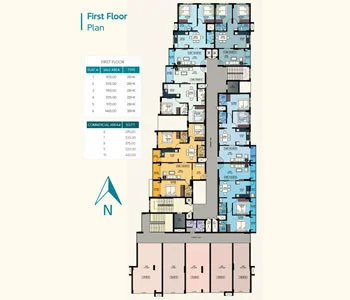
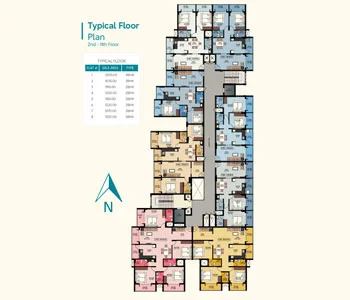
See the site master plan and unit-wise floor plans, sent instantly to your phone.
Shalimar Altius Amenities
Shalimar Altius Location & Connectivity
Nearby Places
- Mangalore International Airport 17 KM (40 min)
- Mangalore Railway Station 2.5 KM (10 min)
- Forum Mall 1.5 KM (5 min)
- Jeppu Market 1 KM (3 min)
- State Bank 2 KM (6 min)
- City Beach & Bolar Sea Face
- Bolar Post Office
- Jumma Masjid
- Mangaladevi Temple Dwara
- KMC Hospital, Attavar
- Father Muller’s Hospital
- Mangalore Club
- Netravati River frontage
Bolar, Mangaluru
Riverside south-city pocket where the Nethravati meets the sea
About Shalimar Realty Holdings
Shalimar Altius Payment Plan
You pay in stages as the building goes up, so the full price is not due on day one. Each instalment falls due only when the developer finishes a construction stage, and the exact schedule is written into your agreement for sale.
- 1At booking
Pay the booking amount, then sign and register the agreement for sale. Stamp duty and registration are paid at this stage.
- 2During construction
Instalments are linked to stages such as the foundation and each floor slab. With a home loan, the bank pays these stages directly to the developer.
- 3At possession
The last instalment is paid when the building is complete, along with maintenance deposit and other one-time charges.
Shalimar Altius EMI Calculator
Pick a home type to see the monthly EMI on an 80% home loan, or move the sliders to match your own loan.
The 8.5% rate is only a starting point, so check the rate your bank offers you. While the project is being built, the bank releases the loan in stages and you usually pay only interest (pre-EMI) on the amount released. The full EMI starts after possession. Stamp duty, registration and GST are paid on top of the home price.
Visit the Project
Schedule a site visit at your convenience. We handle the transportation.
More About Shalimar Altius
K-RERA Registration & Approvals
Registration Number: PRM/KA/RERA/1257/334/PR/211223/006506. Acknowledgement Number: ACK/KA/RERA/1257/334/PR/161123/007600. Project Start Date: 01 November 2023. Proposed Completion Date: 30 September 2028. Plan Approval: MUDA, No. E8/BA32/2023-24(167957), dated 15 September 2023. TDR Applicable: No. Source of Water: Borewell + Mangalore Mahanagara Palike.
Tower, Floors & Unit Bifurcation
Single tower, Ground + 5 Floors (6 levels), height 17.99 metres, 2 basements, 107 covered parking. Per the K-RERA Development Details table:
- 2 BHK: 28 units, total carpet area 2,282 Sq. Mt.
- 3 BHK: 9 units, total carpet area 1,024 Sq. Mt.
- 4 BHK: 4 units, total carpet area 595 Sq. Mt.
- Shops: 10 units, total carpet area 400 Sq. Mt.
- Total: 51 units, 4,301 Sq. Mt. carpet area
Floor Plans & Unit Sizes (Developer Sale Areas)
Ground Floor: 2 BHK — 950, 1,015 & 970 Sq.Ft; 5 Shops from 510–805 Sq.Ft.
First Floor: 2 BHK — 950, 970, 1,015 (×2) & 1,135 Sq.Ft; 3 BHK — 1,465 Sq.Ft; 5 Shops from 420–670 Sq.Ft.
Floors 2–5 (per unit, repeated each floor): 4 BHK — 2,035 Sq.Ft; 3 BHK — 1,635 & 1,520 Sq.Ft; 2 BHK — 1,070, 1,180, 1,190, 1,200 & 1,220 Sq.Ft.
Specifications
Structure: Fully framed R.C.C. structure; Laterite walls for exteriors, concrete blocks for internal walls; double coat exterior plastering with exterior-grade paint; putty-finished emulsion painting internally.
Doors & Windows: Decorative veneer-polished main entrance door; wooden door frames with painted flush shutters for rooms; RCC door frames with fibrotech shutters for toilets; UPVC/aluminium windows with sliding shutters & G.I. grills.
Electrical & Water: Modular switches (Legrand or equivalent); wiring in R.R. Cabel/V-Guard/Havell’s or equivalent; overhead water tank + underground sump tank; borewell/open well water supply in addition to corporation connection; fire fighting systems.
Bedrooms: TV point in master bedroom; AC provision in all bedrooms.
Bathrooms: Coloured anti-skid ceramic floor tiles with glazed tile dado; pressure-checked, leak-proof plumbing; wall-mounted EWC with health faucets; quality CP fittings; exhaust fan provision; grid false ceiling.
Kitchen/Utility: Single bowl stainless steel sink with polished black granite counter; 2′0″ glazed tile dado above platform; plumbing & drain connection with power point for washing machine.
Location & Connectivity
Mangalore International Airport – 17 KM (40 min); Mangalore Railway Station – 2.5 KM (10 min); Forum Mall – 1.5 KM (5 min); Jeppu Market – 1 KM (3 min); State Bank – 2 KM (6 min). Nearby landmarks per the developer’s location map: City Beach, Bolar Sea Face, Bolar Post Office, Jumma Masjid, Mangaladevi Temple Dwara, KMC Hospital (Attavar), Father Muller’s Hospital, and Mangalore Club, with the project situated near the Netravati River mouth.
Project Schedule (per K-RERA Filing)
Sub-Structure: Earth work & levelling (01-11-2023 to 30-12-2023); Foundation footing (09-01-2024 to 10-05-2024); Upto Plinth Level (10-05-2024 to 10-07-2024); Sub-structure flooring (10-07-2024 to 10-10-2024).
Super-Structure: RCC/MS Framed structure (10-05-2024 to 31-12-2025); Masonry Construction (10-09-2024 to 15-03-2026); Plastering (10-11-2024 to 31-12-2026); Joinery: doors, windows, ventilators (01-08-2026 to 31-08-2028); Basic water supply/sanitary/electrification (02-06-2026 to 30-05-2028); Dadoing/skirting/flooring/tiles (01-08-2026 to 31-08-2028); Railing & grill fixing (01-03-2027 to 31-07-2028).
Finishing Works: Electrification/water supply/sanitary finishing (15-02-2027 to 07-10-2028); Painting (01-03-2026 to 15-09-2028); Fire prevention & fighting fitment (15-03-2028 to 30-09-2028); Weatherproofing (02-06-2026 to 30-05-2028); Elevation work (15-03-2028 to 30-09-2028); Internal & external work including landscaping (15-03-2028 to 31-12-2028).
About the Developer — Shalimar Realty Holdings
Established in 2001, Shalimar Realty Holdings is headquartered at 4th Floor, "Mangalore Gate", Kankanady, Mangaluru, Karnataka – 575002. Completed projects include Emkay Shalimar, Mangalore Gate, Shalimar Heights, Shalimar Liverpool, Shalimar Eden, Shalimar Garden, Shalimar Trevino, Shalimar Ashraya and Shalimar Arena. Upcoming projects include a commercial building at Balmatta Junction and a residential/commercial building near Ganesh Medicals, Kankanady.
Stamp Duty & Registration (Karnataka)
Property purchases in Karnataka are generally subject to Stamp Duty (typically 5% for properties valued above ₹45 Lakhs, 3% for ₹21–45 Lakhs, and 2% below ₹20 Lakhs) plus a 1% Registration Fee, in addition to the property price. Properties within a City Corporation area such as Mangaluru City Corporation may also attract additional cess/surcharge on the stamp duty component.
Resident Reviews
★ Write a ReviewShalimar Altius FAQs
Yes — Registration Number PRM/KA/RERA/1257/334/PR/211223/006506, registered with Karnataka RERA (K-RERA).
The K-RERA filing records Ground + 5 floors (6 levels), with a total tower height of 17.99 metres, though the brochure's typical floor plan page is labelled "2nd–11th Floor."
The brochure's Amenities page lists both a Club House and a Gym & Yoga Room, but the RERA filing's own Amenities table marks both "Club House" and "Gym" as not applicable to the project.
2, 3 and 4 BHK apartments (41 residential flats in total) plus 10 commercial shops, per both the brochure and the RERA filing.
2,630 Sq. Mt. (about 65 Cents), matching both the RERA filing and the brochure.
30 September 2028, per the K-RERA registration.
The brochure markets select units as sea-facing, and the project's Bolar location sits close to City Beach and the Netravati River mouth per the brochure's location map.
Shalimar Altius Latest Updates
-
21 Dec 2023K-RERA Registration Issued
-
16 Nov 2023K-RERA Application Acknowledged
Similar Projects Nearby
Other projects you might like in Bolar
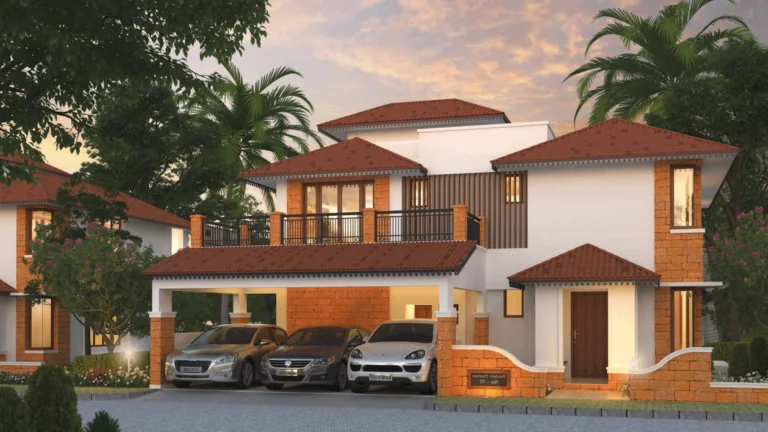
Prestige Palm Residences
Mangaluru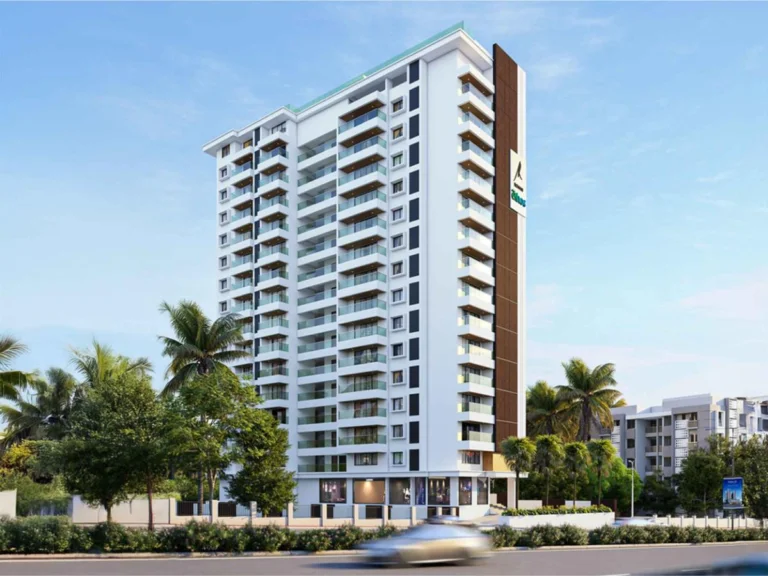
Rohan Ethos
Kankanady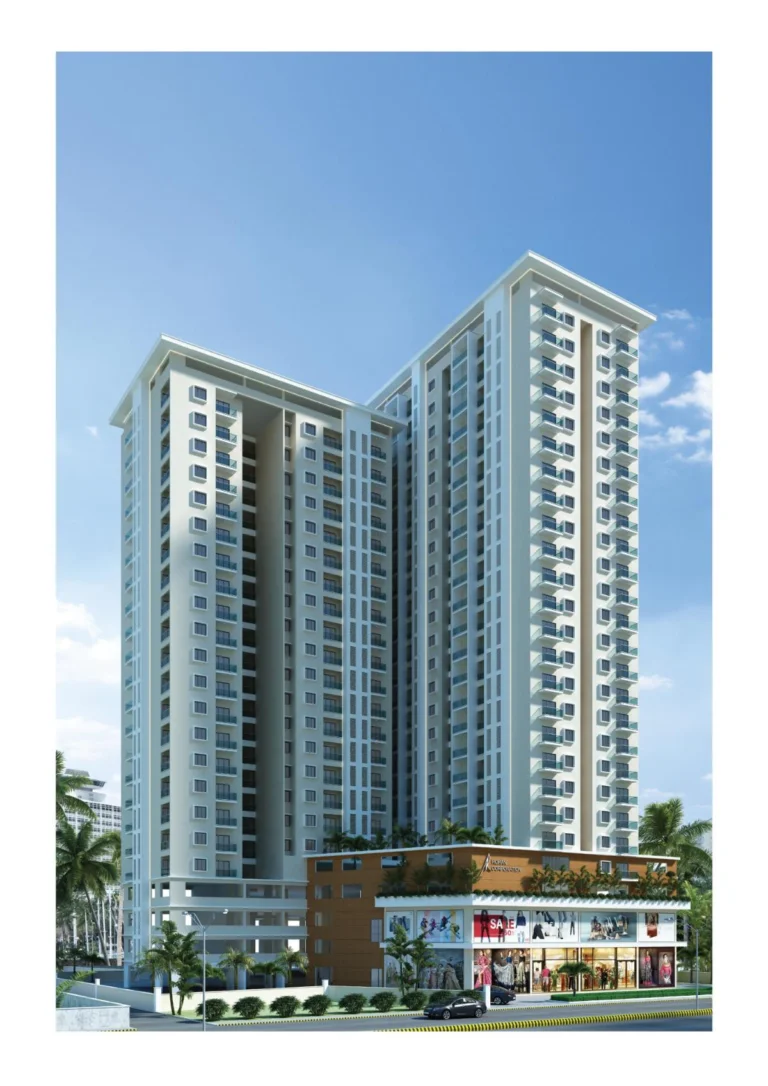
Rohan Heaven
Padil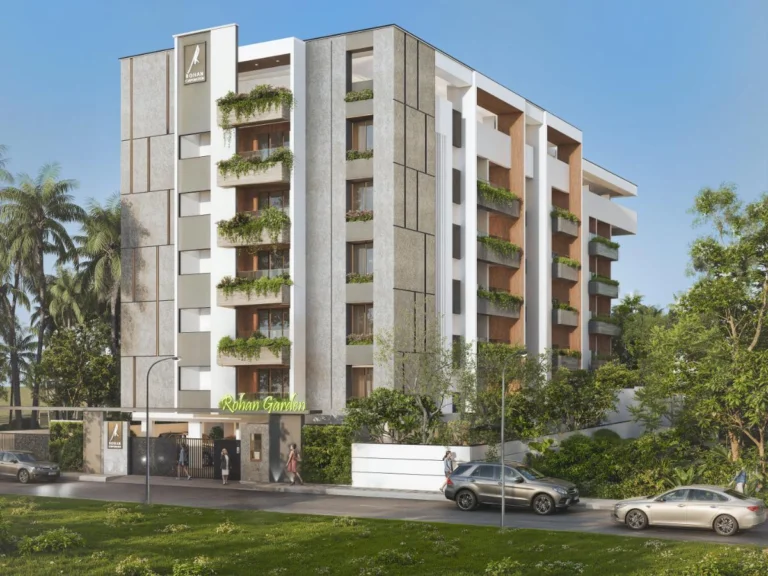
Rohan Garden
Kadri
Rohan Mirage 2
Kulshekar
Rohan Tower
PadilExplore More on BookNewProperty
Continue your search with these related projects, locations and topics.
By Developer
By Location
By Configuration
Get a callback within 30 minutes with pricing & availability.