
Lotus Atharva — Premium 2 & 3 BHK Flats & Commercial Spaces on Urwa Marigudi Road, Mangaluru by Lotus Properties
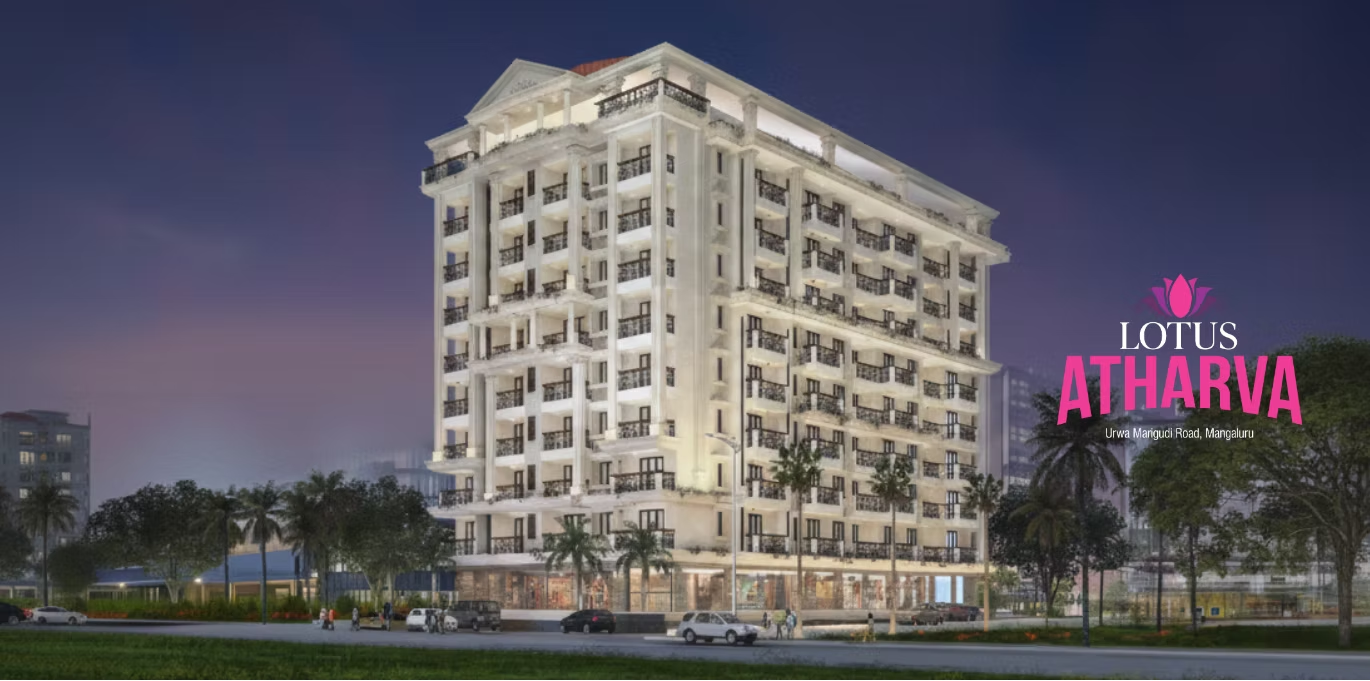
Lotus Atharva is a premium residential-and-commercial development by Lotus Properties on Urwa Marigudi Road, in the heart of Urwa, central Mangaluru. Designed with classical architecture, it pairs thoughtfully planned 2 BHK and 3 BHK apartments of about 980 to 1,658 sft with commercial shops on the lower floors. Homes carry premium specifications, two automatic elevators, ample car parking, a gymnasium, indoor games, a finished visitors’ lobby and a soundproof-enclosed generator, close to markets, hospitals, schools and transport hubs.
It is an under-construction project offering 2 & 3 BHK apartments + Commercial Shops. Its RERA registration number is PRM/KA/RERA/1257/333/PR/060325/007554.
Lotus Atharva Overview
Download the full brochure or get quick answers on WhatsApp.
About Lotus Atharva
Lotus Atharva is a premium residential-and-commercial development by Lotus Properties, located on Urwa Marigudi Road in Urwa, central Mangaluru, Dakshina Kannada. Designed with classical architecture and modern amenities, the project pairs thoughtfully planned 2 BHK and 3 BHK apartments with commercial shops on the lower floors, set in the heart of the city with strong access to markets, hospitals, schools and transport hubs.
The 2 BHK homes span about 980 to 1,110 sft and the 3 BHK homes about 1,512 to 1,658 sft, above lower- and upper-ground commercial floors of roughly 4,382 and 6,775 sft. The residences carry a premium specification, with a decorative melamine-polished entrance door, vitrified-tile flooring, UPVC and aluminium sliding windows, putty-finished walls, a polished-granite kitchen counter with a stainless-steel sink and digital wall tiles in the toilets. Shared provisions include two automatic lifts, ample car parking, a gymnasium, indoor games, CCTV with separate monitoring for residential and commercial areas, a finished visitors’ lobby and a soundproof-enclosed generator for full power backup. It sits in the same Lotus Properties family as Lotus Gowri Shankar in nearby Urwa.
Lotus Atharva Price List
| Home type | Size | Price | Availability |
|---|---|---|---|
| 2 BHK Apartment | 980 – 1,110 sft | On request | Available |
| 3 BHK Apartment | 1,512 – 1,658 sft | On request | Available |
| Lower Ground Commercial | Approx. 4,382 sft total | On request | Available |
| Upper Ground Commercial | Approx. 6,775 sft total | On request | Available |
Unit-wise pricing and the complete cost breakup, sent instantly to your phone.
GST & Other Charges
| Charge | Rate | Details |
|---|---|---|
| GST on Apartment Cost | 5% (no ITC) | 1% for affordable housing (≤ ₹45L, ≤ 60 sqm carpet). |
| Registration Charges | 1% | Of property value, paid at the Sub-Registrar office. |
| Stamp Duty | 2–5% | Karnataka: 5% above ₹45L, 3% for ₹21L–₹45L, 2% below ₹21L. |
| BESCOM & BWSSB | At actuals | Electricity and water connection deposits, as applicable. |
| Khata / E-Khata | At actuals | Recorded with the local authority (BBMP, BDA or the village panchayat) for ownership records. |
| Legal & Documentation | At actuals | Legal vetting, agreement drafting, sale-deed preparation. |
| Maintenance Deposit | 12 months | Advance maintenance, refundable or adjustable. |
| Corpus Fund | One-time | As per the sale agreement — society reserve fund. |
| Club House | Per unit | Included in base price or charged separately by the developer. |
| Car Parking | Per slot | As per the sale agreement — covered or open slot. |
Note: Charges are indicative; final amounts are confirmed at the time of booking and subject to applicable laws, project location, and unit specifications.
Lotus Atharva Review: Is It a Good Buy?
Lotus Atharva suits a buyer who wants a brand-new home in the heart of Urwa and values a central Marigudi Road address with shops on the lower floors and Urwa Market, Kadri and the city core close by. The residential-and-commercial format is genuine here, with sizeable lower- and upper-ground retail beneath 2 and 3 BHK homes, which adds everyday convenience and gives investors a dual-use option. Classical architecture, premium finishes and full generator backup lift it above a basic build in a well-connected pocket of central Mangaluru.
It is less suited to buyers who want resort-style facilities or a swimming pool, since the amenity set is practical: a gym, indoor games, car parking and CCTV, but no clubhouse or pool. Commercial floors also mean street-level activity within the building, and the smallest 2 BHK at around 980 sft is compact for the segment. Modular kitchen and wardrobes are not specified, so interior fit-out adds to the cost, per-unit pricing is on request, and the land is held by multiple owners, so the title and development structure are worth confirming. For a central, well-specified 2 or 3 BHK with retail convenience it is a strong fit; for amenity-led or spacious living it is less so.
Pros 12
- Central Urwa address on Urwa Marigudi Road near Urwa Market, close to Kadri and the city core.
- Genuine mixed-use commercial shops on the lower floors beneath the residences.
- Two-size residential compact 2 BHK and larger 3 BHK options to suit different budgets.
- 56 homes, two lifts a mid-sized building served by two automated elevators.
- Premium specifications melamine entrance door, granite kitchen counter and digital wall tiles in the toilets.
- Quality finishes vitrified flooring in apartments and granite or vitrified flooring in common areas.
- Full power backup a generator with soundproof enclosure.
- Separate monitoring CCTV with separate surveillance for residential and commercial areas.
- Visitors’ lobby a well-designed, interior-finished entrance lobby.
- Fitness and games a gymnasium and an indoor games facility.
- RERA registered Karnataka RERA registered with the number on record.
- Active local developer Lotus Properties, a CREDAI Mangaluru member with a dozen-plus projects.
Cons 8
- No swimming pool or clubhouse the amenity set is functional rather than resort-style.
- Commercial on lower floors street-level retail brings footfall into the building.
- Interiors extra modular kitchen and wardrobes are not part of the specified scope.
- Pricing on request no per-unit price is published; quotes vary by floor and facing.
- Multi-owner land the plot is shared among Lotus Properties, Paradise Properties and the Nagvekar family, so confirm the development and title structure.
- Compact 2 BHK the 980 sft 2 BHK is small for a premium-priced central project.
- Central but dense a heart-of-city plot means limited open and landscaped space.
- Mid-construction an ongoing build with the possession date on request.
Lotus Atharva Plans


See the site master plan and unit-wise floor plans, sent instantly to your phone.
Lotus Atharva Amenities
Lotus Atharva Location & Connectivity
Nearby Places
- Urwa Market Adjacent
- Kadri approx. 2 km
- Bendoorwell approx. 2 km
- Hampankatta city centre approx. 3 km
- Canara institutions approx. 2 km
- Lourdes Central School approx. 3 km
- St Aloysius institutions approx. 3 km
- KMC Hospital, Attavar approx. 3 km
- AJ Hospital, Kuntikana approx. 3 km
- Fr Muller Hospital, Kankanady approx. 4 km
- City Centre Mall, K S Rao Road approx. 3 km
- Forum Fiza Mall, Pacha approx. 4 km
- Bharath Mall, Bejai approx. 4 km
- State / KSRTC Bus Stand approx. 3 km
- Mangaluru Central Railway Station approx. 4 km
- Mangaluru International Airport (Bajpe) approx. 15 km
- Kadri Park approx. 2 km
- Panambur Beach approx. 8 km
- Tannirbhavi Beach approx. 9 km
Urwa, Mangaluru
Established north-central pocket between Ladyhill and Kottara
About Lotus Properties
Lotus Atharva is built by Lotus Properties, a Mangaluru-based developer and CREDAI Mangaluru member, registered as a partnership firm with its office at Kushe Sadan, near PVS Circle, K R Rao Road, Kodialbail. The firm builds across Mangaluru’s premium residential and mixed-use segment and states that all its ongoing projects are registered under Karnataka RERA.
Lotus Properties is among the more active developers in the city, with more than a dozen projects registered with Karnataka RERA, including Lotus Ganga, Lotus Adelaide, Lotus Pranav and Lotus Gowri Shankar. This depth of delivery across central Mangaluru neighbourhoods gives it a recognisable, repeat presence. As a single-city builder focused on well-specified residential and mixed-use buildings rather than large townships, Lotus Properties suits buyers who value central addresses, premium finishes and a personal scale over the unit volume of national developers. Enquiries for Lotus Atharva are handled directly by the developer’s Kodialbail office.
Lotus Atharva Payment Plan
You pay in stages as the building goes up, so the full price is not due on day one. Each instalment falls due only when the developer finishes a construction stage, and the exact schedule is written into your agreement for sale.
- 1At booking
Pay the booking amount, then sign and register the agreement for sale. Stamp duty and registration are paid at this stage.
- 2During construction
Instalments are linked to stages such as the foundation and each floor slab. With a home loan, the bank pays these stages directly to the developer.
- 3At possession
The last instalment is paid when the building is complete, along with maintenance deposit and other one-time charges.
Lotus Atharva EMI Calculator
Pick a home type to see the monthly EMI on an 80% home loan, or move the sliders to match your own loan.
The 8.5% rate is only a starting point, so check the rate your bank offers you. While the project is being built, the bank releases the loan in stages and you usually pay only interest (pre-EMI) on the amount released. The full EMI starts after possession. Stamp duty, registration and GST are paid on top of the home price.
Visit the Project
Schedule a site visit at your convenience. We handle the transportation.
Resident Reviews
★ Write a ReviewLotus Atharva FAQs
Lotus Atharva is a premium residential-and-commercial development by Lotus Properties on Urwa Marigudi Road in Urwa, central Mangaluru. It pairs 2 and 3 BHK apartments with commercial shops on the lower floors.
Lotus Atharva pricing is on request from the developer and is not published as a fixed list. For context, 2 and 3 BHK homes in central Mangaluru broadly trade from around ₹80 lakh upward depending on size and floor, indicative only.
Lotus Atharva offers 2 BHK apartments of about 980 to 1,110 sft and 3 BHK apartments of about 1,512 to 1,658 sft, above lower- and upper-ground commercial floors of roughly 4,382 and 6,775 sft.
Lotus Atharva is registered under Karnataka RERA number PRM/KA/RERA/1257/333/PR/060325/007554, approved in early 2025. Buyers can verify it on rera.karnataka.gov.in.
Lotus Atharva is a genuine mixed-use building: the lower and upper ground floors hold commercial shops while the upper floors hold 2 and 3 BHK residences. This puts retail and services within the building.
Lotus Atharva has 56 residential apartments served by two automated elevators, above its commercial floors. The exact floor count is confirmed on request from the developer.
Lotus Atharva offers a gymnasium, indoor games, ample car parking, a well-designed visitors’ lobby, CCTV with separate residential and commercial monitoring and a generator with soundproof enclosure. There is no swimming pool or clubhouse.
Lotus Atharva provides a decorative melamine-polished entrance door, vitrified-tile flooring, UPVC and aluminium windows, a polished-granite kitchen counter and digital wall tiles in the toilets. Modular kitchen and wardrobes are not part of the scope.
Lotus Atharva is developed by Lotus Properties, a Mangaluru-based CREDAI member with more than a dozen Karnataka RERA-registered projects, including Lotus Ganga, Lotus Adelaide and Lotus Gowri Shankar. Its office is in Kodialbail, Mangaluru.
Yes, Lotus Atharva provides ample car parking and two automated elevators, along with a generator in a soundproof enclosure giving full power backup. CCTV surveillance, with separate monitoring for residential and commercial areas, covers the building.
Lotus Atharva is under construction, with the superstructure of several floors complete per the latest site photographs. The exact possession date is available on request from the developer.
As a Mangaluru property, Lotus Atharva attracts Karnataka charges: 5 percent stamp duty above ₹45 lakh plus surcharge and cess, and 1 percent registration, totalling roughly 6.6 percent. Khata is under the Mangalore City Corporation.
Lotus Atharva on Urwa Marigudi Road is next to Urwa Market, with Kadri about 2 km away and the Mangaluru city centre at Hampankatta roughly 3 km from the project.
Lotus Atharva suits buyers wanting a central, well-specified 2 or 3 BHK in Urwa with ground-floor retail convenience and strong connectivity. Buyers should weigh the compact amenities, excluded interiors, multi-owner land and on-request pricing against the central location.
Lotus Atharva Latest Updates
-
20 Jun 2026Construction Progress
-
06 Mar 2025Karnataka RERA Registration
-
24 Jan 2025RERA Application Acknowledged
Similar Projects Nearby
Other projects you might like in Urwa Marigudi Road, Urwa
 Available
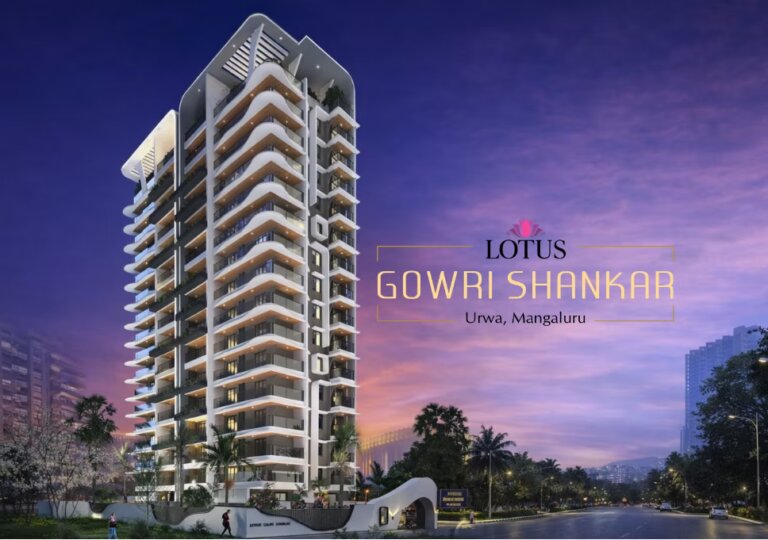
Lotus Gowri Shankar
Urwa
Prestige Palm Residences
Mangaluru
Rohan Ethos
Kankanady
Rohan Heaven
Padil
Rohan Garden
Kadri
Rohan Mirage 2
KulshekarExplore More on BookNewProperty
Continue your search with these related projects, locations and topics.
By Developer
By Location
By Configuration
Get a callback within 30 minutes with pricing & availability.