
Arvind Forreste Khatraj, Forest Living Villas in Ahmedabad
Arvind Forreste is a forest-themed villa community by Arvind SmartSpaces at Khatraj near Ahmedabad, with 1 to 4 BHK villas set among dense landscaping.
It is an under-construction project offering 1, 2, 3 and 4 BHK villas from ₹2.5 Cr, with possession due in Dec 2028. Its RERA registration number is PR/GJ/GANDHINAGAR/KALOL/AUDA/RAA10718/300922.
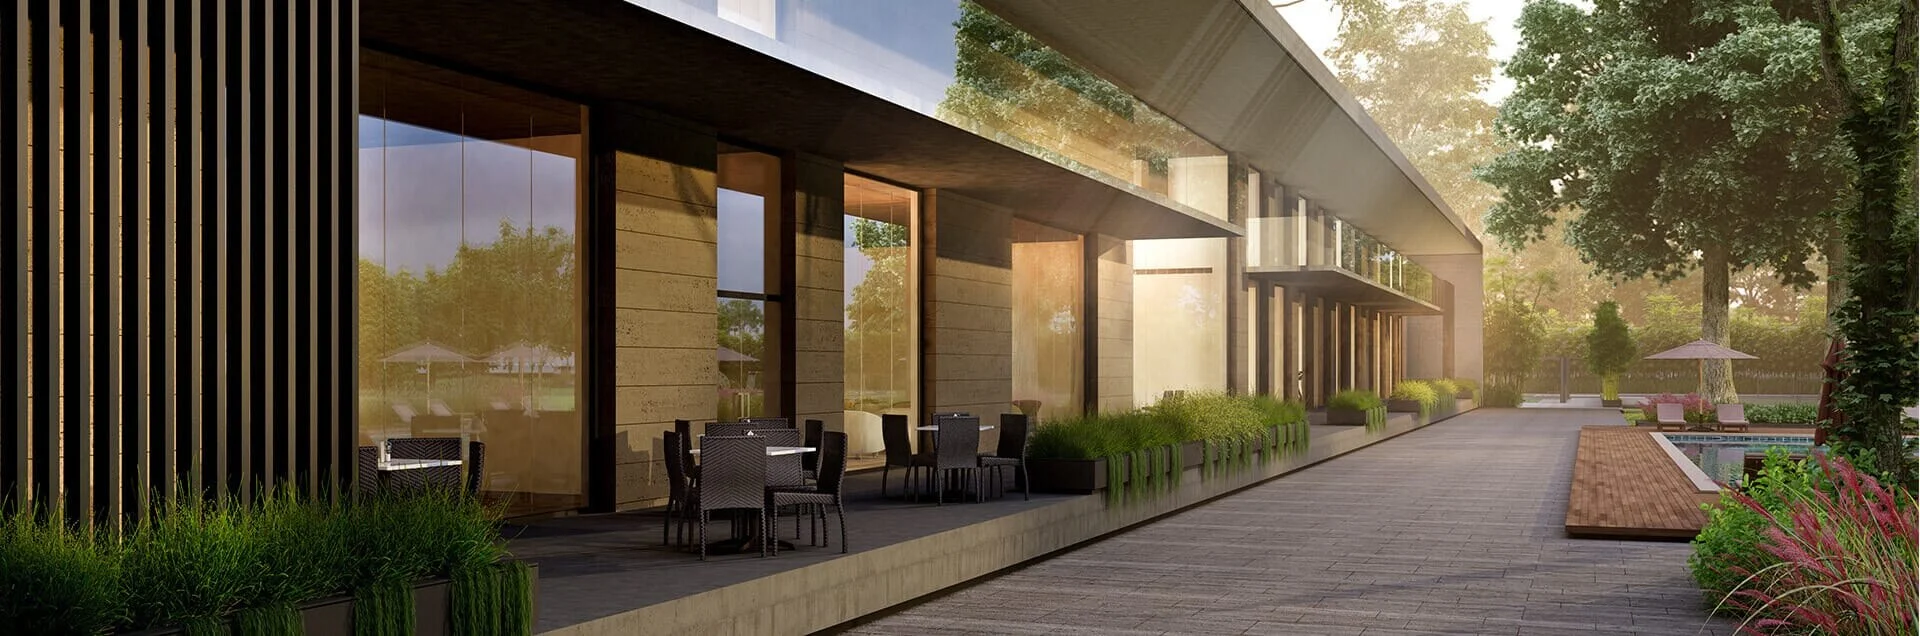
Arvind Forreste Overview
Download the full brochure or get quick answers on WhatsApp.
About Arvind Forreste
Arvind Forreste runs to 110 acres at Khatraj, north of Ahmedabad, and the organising idea is written into the name. The layout is built around tree lined trails, a forest thicket, lily ponds and a butterfly park, with the villas set into the planting rather than laid out along a grid of roads. Around eighty per cent of the land is kept as open space, and the trees are the structure the scheme is designed around.
The clubhouse runs to 40,000 square feet and it is deliberately split between quiet and active. On one side are the cafe, the restaurant, the premium lounge, the library seating, the spa and salon, the multimedia theatre, the banquet hall and a set of hotel rooms for visiting family. On the other are tennis, basketball, badminton, futsal, table tennis and billiards, along with an outdoor skating rink, an archery range and a rock climbing wall.
Five villa designs are offered and they span a wider range than most villa estates attempt. Type A comes as a two bedroom and a four bedroom home; Type B comes as a studio, a one bedroom and a three bedroom. The studio is genuinely small at 62.02 square yards of quoted area, and the four bedroom is 256.98, so the same estate holds a weekend cabin and a full family house side by side.
What is unusual, and to the developer credit, is that the floor plans publish the RERA carpet area for every one of those five designs alongside the quoted size. The four bedroom carries 218.64 square yards of RERA carpet under a quoted 256.98; the three bedroom 181.28 under 205.39; the two bedroom 136.21 under 166.66. The difference in each case is verandah, balcony and open terrace, all of it real floor, and it runs between thirteen and twenty nine per cent depending on the design.
Khatraj sits in the Kalol belt of Gandhinagar district, sanctioned by the Ahmedabad Urban Development Authority, with the Thol wetland and bird sanctuary about five kilometres west. Arvind Uplands, the developer other villa township on this side of the city, is roughly four kilometres away, so the two estates share access roads and the same long term growth story.
Arvind Forreste Price List
Arvind Forreste prices start at ₹2.5 Cr for the Type A, 2 BHK Villa.
| Home type | Size (saleable) | Usable (carpet) | Price | Availability |
|---|---|---|---|---|
| Type A, 4 BHK Villa | 218.64 Sq.Yd. Carpet / 256.98 Sq.Yd. Quoted | — | On Request | Available |
| Type B, 3 BHK Villa | 181.28 Sq.Yd. Carpet / 205.39 Sq.Yd. Quoted | — | On Request | Available |
| Type A, 2 BHK Villa | 136.21 Sq.Yd. Carpet / 166.66 Sq.Yd. Quoted | — | ₹2.5 Cr Onwards | Available |
| Type B, 1 BHK Villa | 85.02 Sq.Yd. Carpet / 103.13 Sq.Yd. Quoted | — | On Request | Available |
| Type B, Studio Villa | 47.97 Sq.Yd. Carpet / 62.02 Sq.Yd. Quoted | — | On Request | Limited Units |
Unit-wise pricing and the complete cost breakup, sent instantly to your phone.
GST & Other Charges
| Charge | Rate | Details |
|---|---|---|
| GST on Apartment Cost | 5% (no ITC) | 1% for affordable housing (≤ ₹45L, ≤ 60 sqm carpet). |
| Registration Charges | 1% | Of property value, paid at the Sub-Registrar office. |
| Stamp Duty | 3–7% | Varies by state — typically 3–7% of property value. |
| Electricity & Water | At actuals | Connection and security deposits, as applicable. |
| Khata / Mutation | At actuals | Recorded with the local municipal body for ownership. |
| Legal & Documentation | At actuals | Legal vetting, agreement drafting, sale-deed preparation. |
| Maintenance Deposit | 12 months | Advance maintenance, refundable or adjustable. |
| Corpus Fund | One-time | As per the sale agreement — society reserve fund. |
| Club House | Per unit | Included in base price or charged separately by the developer. |
| Car Parking | Per slot | As per the sale agreement — covered or open slot. |
Note: Charges are indicative; final amounts are confirmed at the time of booking and subject to applicable laws, project location, and unit specifications.
Arvind Forreste Review: Is It a Good Buy?
Forreste does something most villa schemes in Gujarat do not: it prints the RERA carpet area for every design on the floor plan, right next to the size it quotes. The four bedroom Type A carries 218.64 square yards of RERA carpet under a quoted 256.98. The three bedroom carries 181.28 under 205.39. The two bedroom 136.21 under 166.66. A buyer can see the whole of it before signing anything, which is the single most useful thing a developer can do and the reason this page can be specific where others cannot.
What sits in the gap matters as much as its size. Here it is verandah, balcony and open terrace, between thirteen and twenty nine per cent depending on the design. That is real floor a household walks on, not a share of a lift lobby or a clubhouse folded into the number. Set against the forty five to sixty per cent an apartment super built-up quote routinely carries in this market, it is a materially cleaner definition.
One caution on arithmetic. A villa price buys the plot under and around the house as well as the house itself, and none of that land shows up in a carpet figure. Dividing the ticket by carpet produces a rate per square foot that looks alarming and means very little. Compare Forreste against other villas, not against apartments.
The other thing to check is which phase a villa sits in. Forreste is registered in parts, and the two published registrations run under different taluka jurisdictions, one Gandhinagar and one Kalol, with the Forreste 5 phase carrying 98 villas on 10.8 acres. The eighty per cent open space figure describes the whole 110 acres; density inside a given phase is a good deal tighter, and a buyer should walk the specific cluster rather than the masterplan.
For a household that wants a forest setting, a serious clubhouse and a house it can actually verify the area of, Forreste is one of the more honest villa propositions near Ahmedabad. The reservations are distance, thirty kilometres from the city, and the phase by phase registration structure that a buyer has to navigate before the paperwork makes sense.
Pros 7
- The floor plans publish the RERA carpet area for every villa design alongside the quoted size, which is rare on a villa scheme and lets a buyer see exactly what is being paid for before signing.
- The gap between RERA carpet and quoted area is verandah, balcony and open terrace, all of it usable floor, and it runs between thirteen and twenty nine per cent rather than the forty five to sixty per cent an apartment super built-up quote would carry.
- Five designs across studio, one, two, three and four bedrooms give an unusually wide entry range for a villa estate, so a weekend cabin and a full family house sit in the same community.
- Around eighty per cent of the 110 acres is kept open, and the landscape is the structure of the scheme rather than a strip between rows of houses.
- The 40,000 Sq.Ft. clubhouse covers both ends of the day, with cafe, restaurant, lounge, library, spa, salon, theatre, banquet hall and hotel rooms alongside tennis, basketball, badminton, futsal, billiards, archery, rock climbing and a skating rink.
- Thol Lake and Bird Sanctuary is about 5.5 km away, which keeps the land west of the estate protected and low density.
- Arvind Uplands is roughly four kilometres away, so the developer already has a delivered villa township on the same roads that a buyer can inspect.
Cons 7
- Khatraj is roughly thirty kilometres from central Ahmedabad, so this is a weekend and second home address rather than a daily commute base.
- The estate is registered in phases under two different taluka jurisdictions, Gandhinagar and Kalol, with separate certificates. A villa has to be matched to the correct phase before its registration means anything.
- The revenue address falls in Gandhinagar district and approvals run through the Ahmedabad Urban Development Authority, even though the estate is marketed as Ahmedabad. Registration and stamp duty follow the revenue address.
- A villa price includes the plot under and around the house, so a rate per square foot of carpet is not comparable with an apartment quote and should not be used that way.
- The Forreste 5 phase alone runs to 98 villas on 10.8 acres, so the density inside a phase is considerably tighter than the eighty per cent open space figure for the whole estate suggests.
- A studio villa at 62.02 square yards of quoted area is a very small unit inside a luxury villa community, and the mix of that against four bedroom houses affects the character of a cluster.
- Nothing sits within walking distance beyond the estate boundary. Schools, hospitals and shopping all involve a drive.
Arvind Forreste Plans
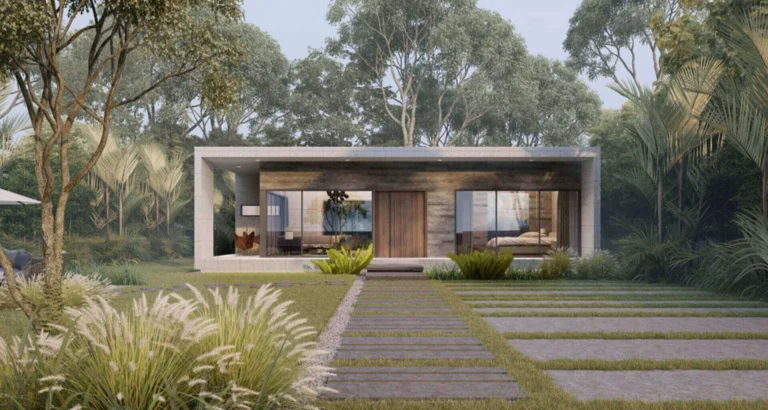
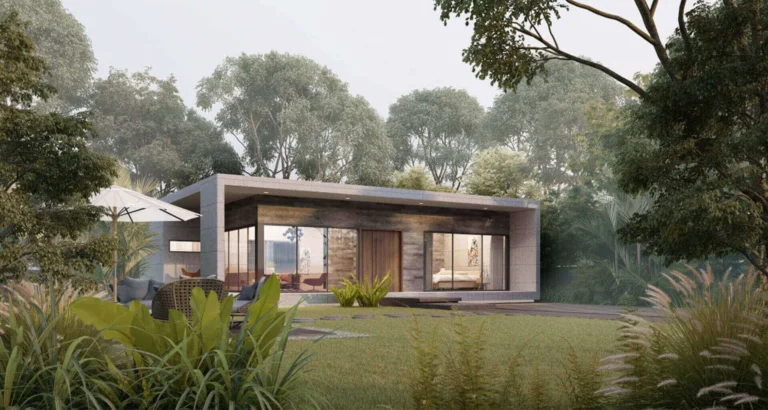
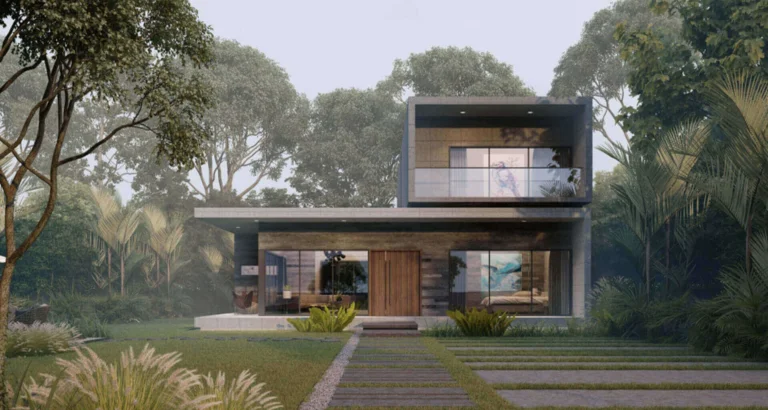
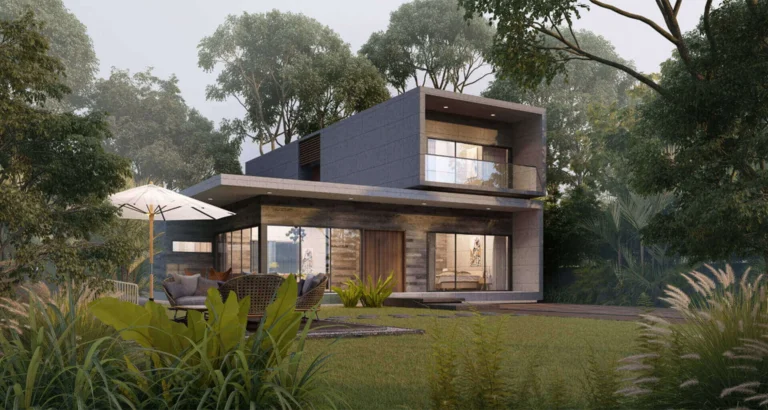
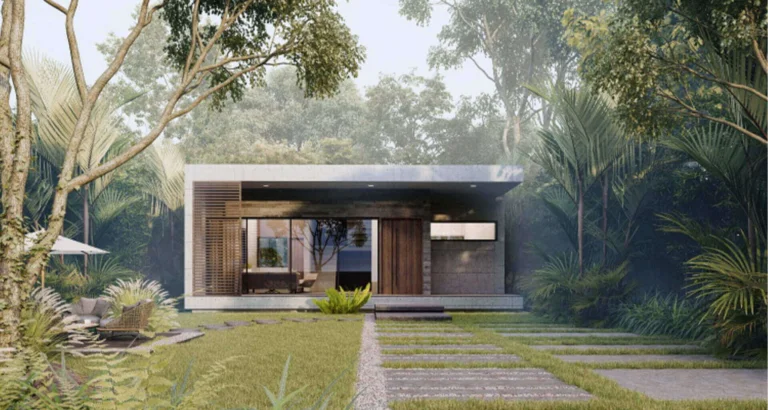
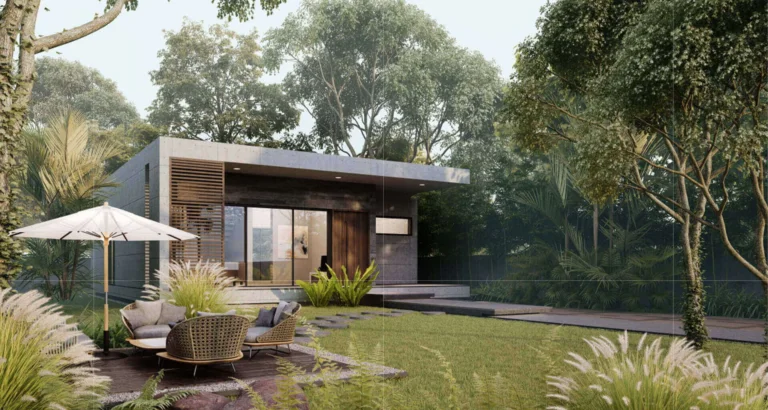
See the site master plan and unit-wise floor plans, sent instantly to your phone.
Arvind Forreste Amenities
Arvind Forreste lists 29 amenities, including clubhouse, cafe, restaurant, premium lounge and lounge with seating and library.
Arvind Forreste Location & Connectivity
Arvind Forreste is in Khatraj, Ahmedabad. Khatraj Primary School is 1.9 km away; Air Force School is 3.5 km away; Thol Lake and Bird Sanctuary is 5.5 km away. For daily life, the nearest school is Khatraj Primary School (1.9 km). Distances are approximate road distances.
Nearby Places
- Khatraj Primary School – about 1.9 km
- Air Force School – about 3.5 km
- Thol Lake and Bird Sanctuary – about 5.5 km
- The 40,000 Sq.Ft. clubhouse, the forest trail, the butterfly park and the sports courts all sit inside the estate.
- Khatraj sits north of Ahmedabad in the Kalol belt of Gandhinagar district, and the estate is sanctioned by the Ahmedabad Urban Development Authority rather than a municipal corporation.
- Arvind Uplands, the developer other villa township on this side of the city, lies about four kilometres away, so the two estates share the same access roads and the same growth story.
- The Thol wetland to the west is a protected bird sanctuary, which keeps the land between it and the estate low density and open.
- Water, drainage, street lighting and internal roads are laid by the developer inside the estate rather than inherited from a local body, so the service standard is fixed at the master plan stage.
Ahmedabad
India's most affordable Tier-1 city — a fully commissioned 68-km metro network, the world's only IFSC-regulated smart city at GIFT City, Commonwealth Games 2030 at Motera, and a Mumbai bullet-train corridor putting Ahmedabad within 2 hours of India's financial capital.
About Arvind SmartSpaces

Arvind SmartSpaces Limited is the listed real estate arm of the Lalbhai Group, an Ahmedabad conglomerate with a century of industrial history behind it. It builds across Ahmedabad, Gandhinagar, Bengaluru and Pune, from apartments through villa estates and golf townships to commercial workplaces and industrial land.
Villa and land led schemes are where the company has the deepest record around Ahmedabad. Uplands at Nasmed is the built villa township four kilometres from Forreste; Uplands 2.0 and Uplands 3.0 are plotted golf estates in the Bavla belt; Aqua City, Everland, Highgrove, Fruits of Life and Rhythm of Life sit alongside them. Bengaluru repeats the format with Greatlands, Orchards and The Park.
Forreste is registered in phases, and the two registrations published for it run under different taluka jurisdictions, one under Gandhinagar and one under Kalol. A buyer should establish which phase their villa falls in and read the certificate for that phase.
Listed status brings quarterly disclosure of bookings, collections and land additions, which is useful visibility on an estate that builds out over several years.
Arvind Forreste EMI Calculator
Pick a home type to see the monthly EMI on an 80% home loan, or move the sliders to match your own loan.
The 8.5% rate is only a starting point, so check the rate your bank offers you. While the project is being built, the bank releases the loan in stages and you usually pay only interest (pre-EMI) on the amount released. The full EMI starts after possession. Stamp duty, registration and GST are paid on top of the home price.
Compare Arvind Forreste
Visit the Project
Schedule a site visit at your convenience. We handle the transportation.
Resident Reviews
★ Write a ReviewArvind Forreste FAQs
Villas start at ₹2.5 Cr. Pricing for the individual Type A and Type B designs is available on request.
It is published for every design. The Type A four bedroom carries 218.64 Sq.Yd., which is 1,967.76 Sq.Ft. The Type B three bedroom carries 181.28 Sq.Yd. or 1,631.52 Sq.Ft. The Type A two bedroom carries 136.21 Sq.Yd. or 1,225.89 Sq.Ft. The Type B one bedroom carries 85.02 Sq.Yd. and the studio 47.97 Sq.Yd.
The quoted size adds verandah, balcony and open terrace on top of the RERA carpet. The Type A four bedroom is quoted at 256.98 Sq.Yd. against 218.64 Sq.Yd. of carpet, the three bedroom at 205.39 against 181.28, and the two bedroom at 166.66 against 136.21. The uplift runs between thirteen and twenty nine per cent depending on the design.
Five. Type A comes as a two bedroom of 166.66 Sq.Yd. quoted and a four bedroom of 256.98 Sq.Yd. Type B comes as a studio of 62.02 Sq.Yd., a one bedroom of 103.13 Sq.Yd. and a three bedroom of 205.39 Sq.Yd.
The estate is registered in parts. Forreste is PR/GJ/GANDHINAGAR/GANDHINAGAR/AUDA/RAA06788/A4R/161123 and Forreste 5 is PR/GJ/GANDHINAGAR/KALOL/AUDA/RAA10718/300922. A buyer should establish which phase their villa sits in and read the certificate for that phase.
At Khatraj, north of Ahmedabad, in the Kalol belt of Gandhinagar district. The site sits at 23.1397 N, 72.4235 E, and approvals run through the Ahmedabad Urban Development Authority.
Roughly thirty kilometres from central Ahmedabad. Arvind Uplands, the developer other villa township, is about four kilometres away.
40,000 Sq.Ft., holding the cafe, restaurant, premium lounge, library seating, spa and salon, multimedia theatre, banquet hall and hotel rooms, alongside tennis, basketball, badminton, futsal, table tennis and billiards.
A forest trail, a butterfly park, lily ponds, tree houses, an outdoor skating rink, an archery range, a rock climbing wall, a futsal court, party lawns and a jogging and cycling track.
Around eighty per cent of the 110 acres is kept as open space. Density inside an individual phase is tighter than that figure suggests, so the specific cluster is worth walking.
The Forreste 5 phase alone carries 98 villas on 10.8 acres. The estate as a whole runs to 110 acres across several registered phases.
December 2028 for the Forreste 5 phase. Earlier phases were registered in 2022 and 2023.
It is marketed as Ahmedabad and sanctioned by the Ahmedabad Urban Development Authority, but the revenue address falls in Gandhinagar district, across the Gandhinagar and Kalol talukas. Registration and stamp duty follow the revenue address.
Arvind SmartSpaces Limited, the listed real estate arm of the Lalbhai Group, which has built villa and land estates across Ahmedabad, Gandhinagar, Bengaluru and Pune.
Its strongest argument is transparency: the RERA carpet area is published for every design, so the gap between what is paid for and what is walked on is visible before signing, and that gap is verandah and terrace rather than lobby share. The trade offs are the thirty kilometre distance from the city, a phase by phase registration structure across two talukas, and tighter density inside a phase than the estate wide open space figure implies.
Similar Projects Nearby
Other projects you might like in Khatraj, Ahmedabad
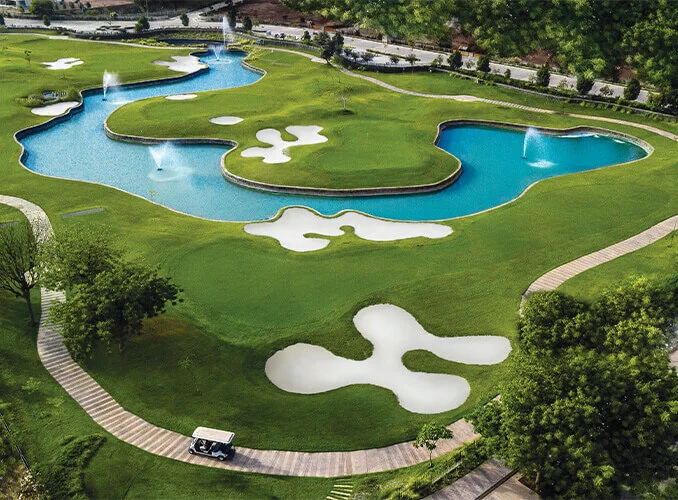
Arvind Uplands
Ahmedabad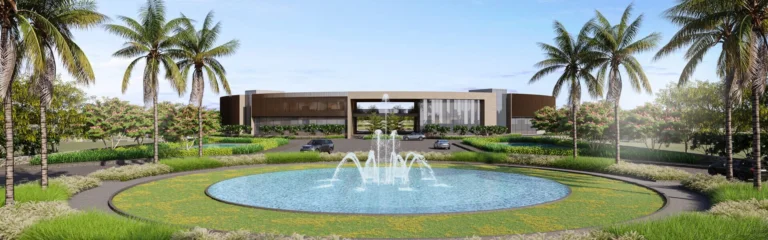
Arvind Uplands 2.0
Ahmedabad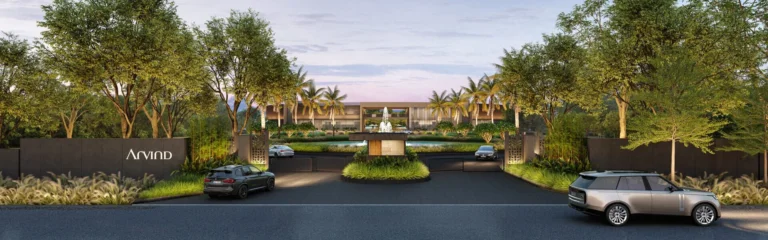
Arvind Uplands 3.0
Ahmedabad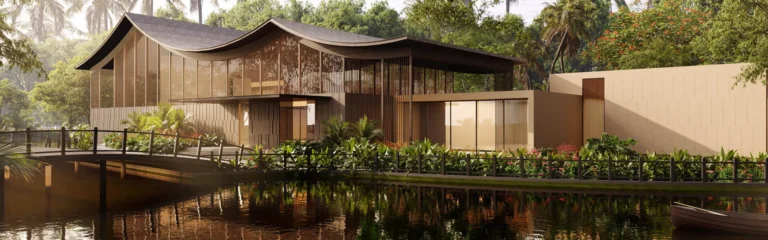
Arvind Aqua City
Ahmedabad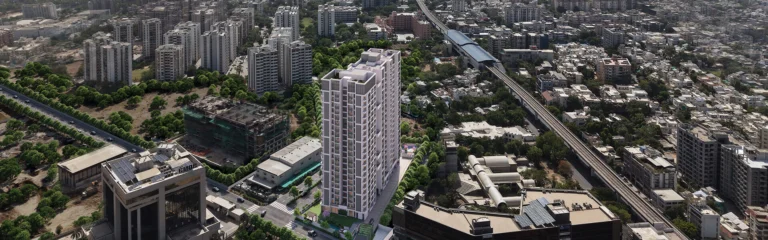
Arvind Iconia
AhmedabadExplore More on BookNewProperty
Continue your search with these related projects, locations and topics.
By Developer
By Location
By Configuration
Get a callback within 30 minutes with pricing & availability.