
Bellanza at The Prestige City — 2, 3 & 3.5 BHK Apartments, Duplexes & Garden Villas at Yogi Hills, Mulund West, Mumbai
Bellanza at The Prestige City is a luxury residential cluster by Prestige Group within the integrated township at Yogi Hills, Mulund West, Mumbai. The cluster offers 2 & 3 BHK apartments, duplexes, and signature garden villas with hillside views.
It is an under-construction project offering 2, 3 & 3.5 BHK apartments + duplexes + Garden villas from ~₹1.85 Cr. Its RERA registration number is P51800045339 & P51800046488.
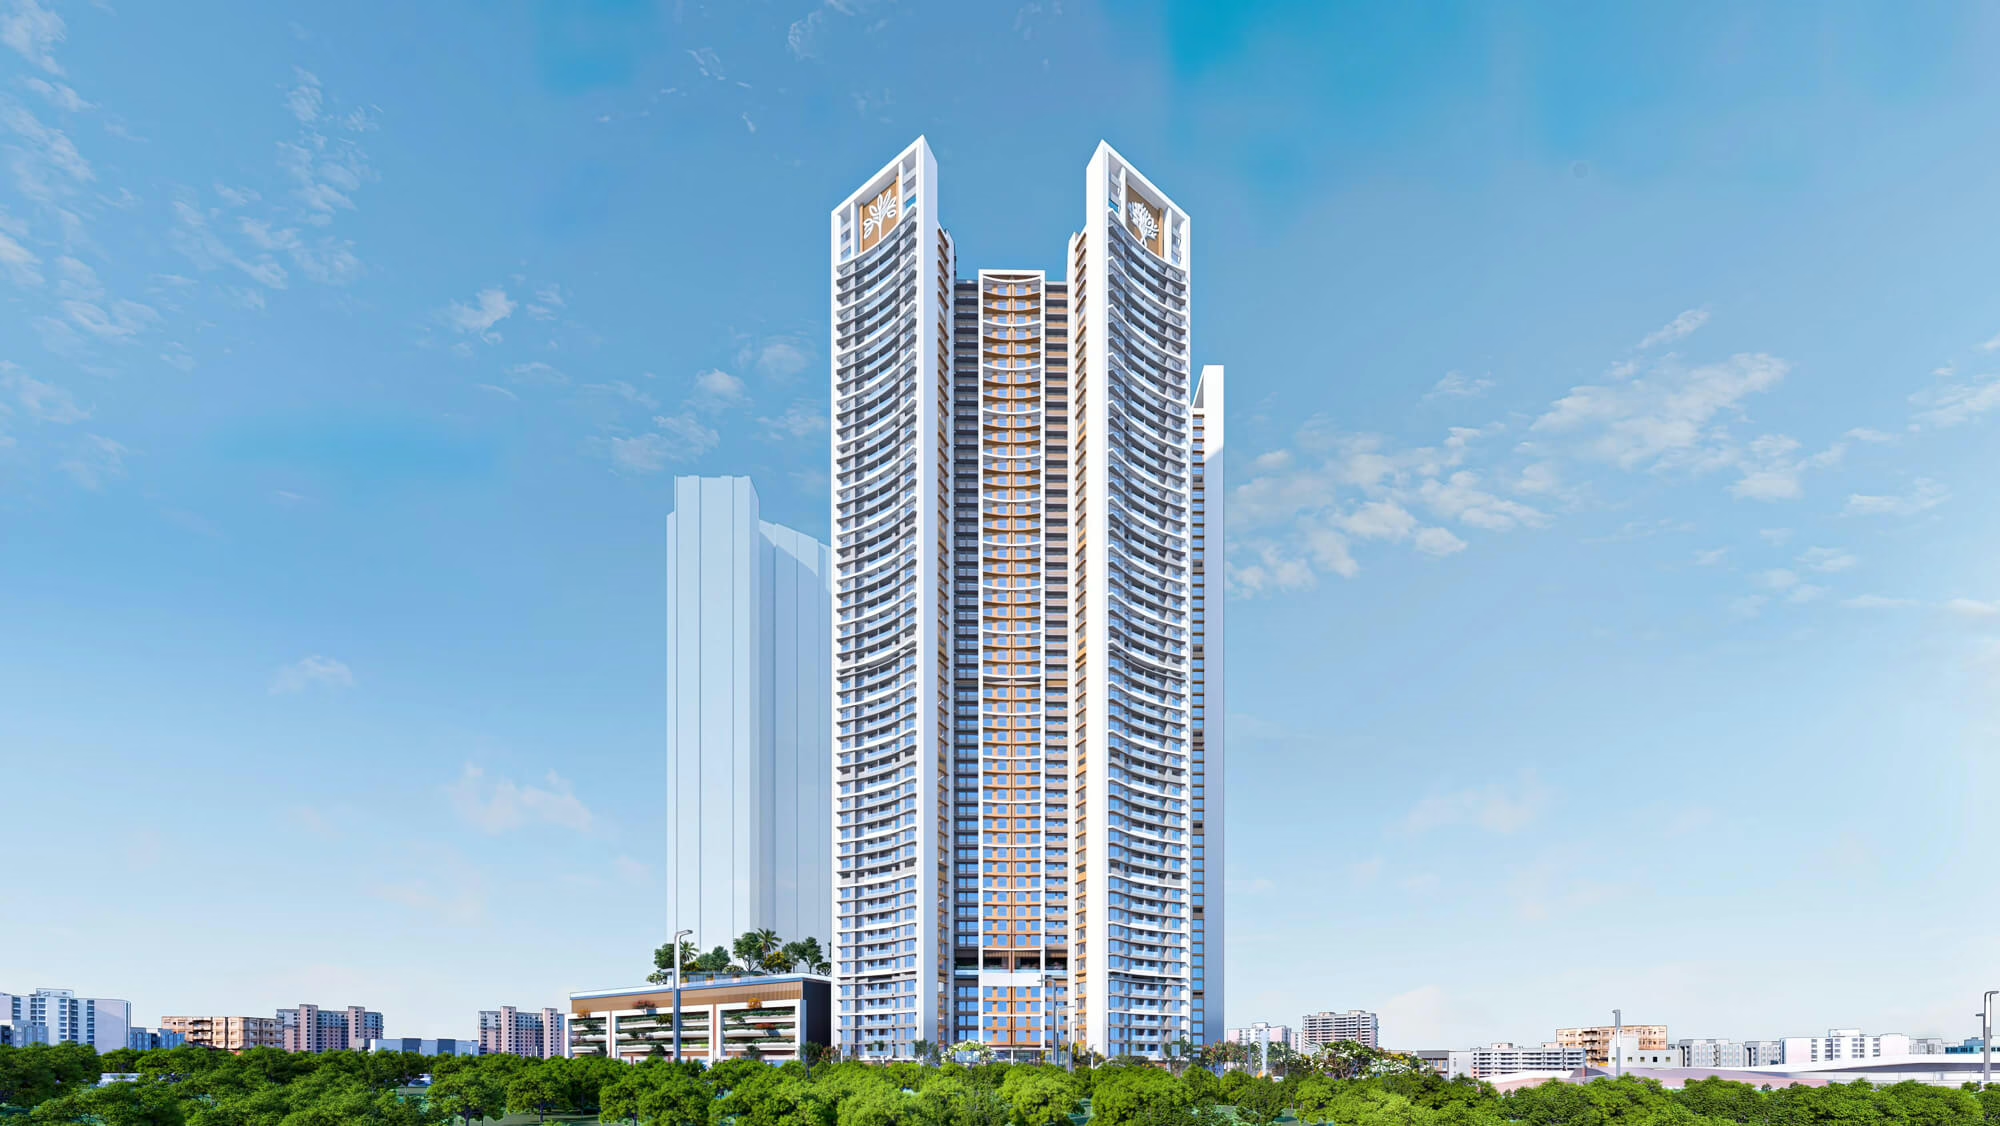
Bellanza at The Prestige City Overview
Download the full brochure or get quick answers on WhatsApp.
About Bellanza at The Prestige City
Bellanza at The Prestige City is a refined residential community by Prestige Group, set within the integrated The Prestige City Mulund township at Yogi Hills in Mulund West, Mumbai. Designed as a hillside-living destination, Bellanza brings together a curated collection of two and three bedroom apartments, larger duplex residences, and signature ground-floor garden villas spread across six elegant wings. The cluster is conceived for buyers who want the rare combination of central Mumbai connectivity, the calm of the Yogi Hills natural belt, and the lifestyle envelope of a tier-one integrated township by one of India’s most established developers.
Every home at Bellanza at The Prestige City has been crafted to balance daily-living comfort with a sense of openness. Many residences enjoy panoramic views of the Yogi Hills and the Mumbai skyline, with select apartments featuring expansive sundecks designed to draw the natural landscape into the living experience. Interiors reflect Prestige Group’s reputation for quality construction, with thoughtfully planned layouts that maximise natural light, ventilation, and privacy. The architectural vocabulary across the towers is contemporary, restrained, and timeless — designed to wear well across decades of family life.
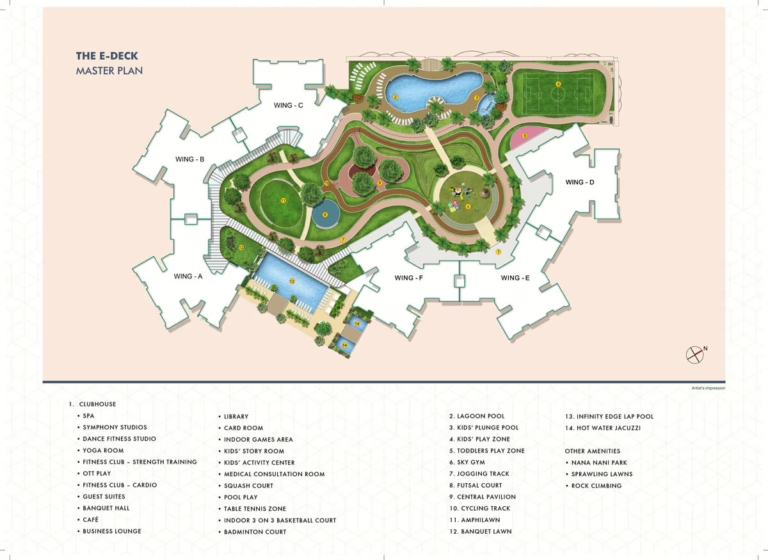
The lifestyle experience at Bellanza at The Prestige City extends well beyond the apartment itself. The cluster shares access to a multi-level clubhouse and a sprawling E-Deck terrace that together host a comprehensive amenity envelope. Residents enjoy a lagoon swimming pool and an infinity edge pool, a dedicated sky gym, a spa and yoga sanctuary, a dance fitness studio, indoor and outdoor sports facilities including a squash court and rock climbing wall, business lounges and guest suites, and beautifully landscaped lawns threaded with cycling and jogging tracks. Family-life spaces include dedicated kids zones, a sensory-rich activity centre, a Nana Nani Park for seniors, and a central pavilion designed for community gatherings.
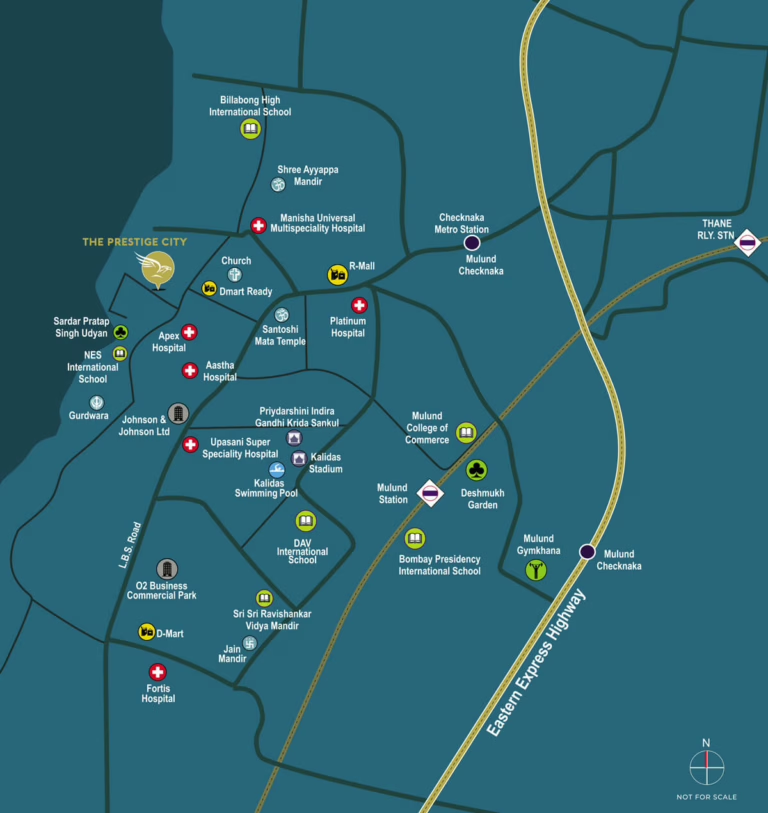
The location is the structural advantage of Bellanza at The Prestige City. Mulund West is one of central Mumbai’s most established residential corridors, anchored by the Eastern Express Highway and LBS Marg with the upcoming Mumbai Metro Line 4 further strengthening the connectivity story. Fortis Hospital Mulund, NES International School, R-Mall, and a mature ecosystem of daily-need retail and dining all sit within a short drive. Major workplaces in Powai, Airoli Knowledge Park, BKC, and the Eastern Suburbs commercial belt are well within reach. With Prestige Group’s nationally recognised track record, the township-scale lifestyle envelope, and Mulund’s sustained price appreciation, Bellanza at The Prestige City positions itself as a compelling choice for both end-user families and long-horizon investors looking to anchor capital in central Mumbai.
Bellanza at The Prestige City Price List
| Home type | Size (saleable) | Usable (carpet) | Price | Availability |
|---|---|---|---|---|
| 2 BHK | 703 to 781 sft carpet | — | ~₹1.85 to 2.15 Cr | Across Phase 1 & Phase 2 |
| 3 BHK | 815 to 1,063 sft carpet | — | ~₹2.35 to 3.04 Cr | Volume tier across Phase 1 & Phase 2 |
| 3.5 BHK | ~1,200 sft carpet | — | On Request | Limited inventory |
| Duplex | 1,355 to 1,642 sft carpet | — | ~₹4.13 to 4.50 Cr | Premium tier · limited inventory |
| Garden Villa | 1,513 to 3,627 sft carpet | — | On Request | Top tier · signature ground-floor villas with garden frontage |
Unit-wise pricing and the complete cost breakup, sent instantly to your phone.
GST & Other Charges
| Charge | Rate | Details |
|---|---|---|
| GST on Apartment Cost | 5% (no ITC) | 1% for affordable housing (≤ ₹45L, ≤ 60 sqm carpet). |
| Registration Charges | 1% | Of property value, paid at the Sub-Registrar office. |
| Stamp Duty | ~6% | Maharashtra: ~5% stamp + 1% metro cess / local body tax (Mumbai & Pune). |
| MSEDCL & Water | At actuals | Electricity (MSEDCL) and municipal water connection deposits. |
| Mutation / LBT | At actuals | Recorded with the local municipal corporation for ownership. |
| Legal & Documentation | At actuals | Legal vetting, agreement drafting, sale-deed preparation. |
| Maintenance Deposit | 12 months | Advance maintenance, refundable or adjustable. |
| Corpus Fund | One-time | As per the sale agreement — society reserve fund. |
| Club House | Per unit | Included in base price or charged separately by the developer. |
| Car Parking | Per slot | As per the sale agreement — covered or open slot. |
Note: Charges are indicative; final amounts are confirmed at the time of booking and subject to applicable laws, project location, and unit specifications.
Bellanza at The Prestige City Review: Is It a Good Buy?
Bellanza at The Prestige City is among Mumbai’s most distinguished mid-to-upper-mid-segment residential cluster offerings in 2026. The 6.5-acre cluster within the larger The Prestige City Mulund West township by Prestige Estates Projects Limited (publicly listed BSE/NSE with 39+ year track record, 191+ completed projects, 190+ million sft delivered, and the only Indian developer rated DA1 by CRISIL) anchors the integrated township’s mid-tier residential supply. Bellanza is structured across six wings split into two MahaRERA phases. Phase 1 covers Wings A, B, C under MahaRERA P51800045339 with proposed possession December 2026; Phase 2 covers Wings D, E, F under MahaRERA P51800046488 with proposed possession June 2027. The configuration mix spans 2 BHK, 3 BHK, and 3.5 BHK apartments, with limited duplex and signature ground-floor garden villa inventory. Carpet areas range from approximately 703 sft for the smallest 2 BHK through 3,627 sft for the largest garden villas.
For end-users in central Mumbai, the Bellanza at The Prestige City buy thesis hinges on configuration and phase selection. The 2 BHK at approximately 703-781 sft carpet (starting around ₹1.85-2.15 Cr) is the entry tier suitable for nuclear families, dual-income couples, and Mumbai-base buyers wanting Prestige brand at the cleanest tier-one entry ticket within central Mumbai. The 3 BHK at 815-1,063 sft carpet (approximately ₹2.35-3.04 Cr) is the volume mainstream family tier suitable for nuclear families with children and joint families wanting comfortable family footprint. The 3.5 BHK at around 1,200 sft carpet offers a clean upgrade for hybrid-work households needing a dedicated study room. The Duplex tier at 1,355-1,642 sft carpet (approximately ₹4.13-4.50 Cr) is the premium tier suitable for HNI families and multi-generational households wanting vertical-spread homes. The Garden Villa tier at 1,513-3,627 sft carpet is the signature top-tier with extremely limited inventory and pricing on request. Many residences offer hillside and Mumbai skyline views with select apartments featuring expansive sundecks.
For investors and NRIs with a 4-7 year horizon, Bellanza at The Prestige City offers strong central Mumbai positioning. Mulund West apartment psft has averaged 8-12 per cent annual appreciation in recent years per locality data, supported by sustained demand for premium residential supply, the upcoming Mumbai Metro Line 4 catalyst, and Mulund’s emergence as a preferred alternative to traditional South Mumbai and Bandra addresses for value-seeking buyers. Forward 5-year capital appreciation expectation at the project level: ~8-12 per cent annual, supported by the Prestige brand premium, township-scale amenity envelope, and the broader Mulund West infrastructure build-out. Rental yield projection on a 2 BHK Bellanza unit at handover: ~3.0-3.5 per cent gross supported by Mumbai’s perennially tight rental market and Mulund’s connectivity to Powai, Thane, and Airoli IT corridors. Net yield after maintenance, property tax, and vacancy adjustment compresses to ~2-2.5 per cent.
Trade-offs to underwrite seriously: per-sft positioning at the upper end of the Mulund West band reflects the Prestige brand and township premium and should be benchmarked against alternative Mulund West launches; the Phase 2 (Wings D, E, F) possession of June 2027 is approximately one year after Phase 1, which matters if specific wing selection is critical; the Phase 1 entity was historically Ariisto Developers with Prestige consolidating later, so buyers should verify current title and ownership chain through qualified legal counsel; the township-scale integrated development means monthly maintenance is meaningfully higher than standalone apartment buildings; Mumbai Metro Line 4 timeline for the Mulund stretch should be verified against current MMRDA disclosures before underwriting the metro catalyst; Mumbai transaction-cost stack (stamp duty + registration + GST + society corpus + stamp duty surcharge) is material on the overall ticket. Benchmark Bellanza at The Prestige City against alternative Mulund West and Thane launches (Piramal Revanta, Marathon Neovalley, Sheth Vasant Garden, Lodha Quality Home) for brand-pricing-configuration comparison. For a buyer specifically wanting Prestige brand at central Mumbai, hillside-living aesthetic via Yogi Hills adjacency, integrated township amenity scale, and a relatively near-term Dec-2026 to Jun-2027 handover horizon — Bellanza at The Prestige City is among the cleanest tier-one picks in the Mulund West corridor.
Pros 17
- Prestige Group brand pedigree with nearly four decades of track record and a portfolio exceeding 190 million sft across all real estate verticals.
- Bellanza at The Prestige City is part of an integrated township with shared access to a multi-level clubhouse, expansive E-Deck terrace, and a comprehensive amenity envelope.
- Yogi Hills foothill location delivers panoramic hillside and Mumbai skyline views from many residences with select apartments offering large sundecks.
- Mulund West micro-market has shown consistent price appreciation supported by central Mumbai connectivity and growing premium residential demand.
- Eastern Express Highway and LBS Marg connectivity provide quick access to Powai, BKC, the Eastern Suburbs commercial belt, and Thane.
- Upcoming Mumbai Metro Line 4 (Wadala-Ghatkopar-Mulund-Thane-Kasarvadavali) is a meaningful infrastructure catalyst for the corridor.
- Mature daily-life ecosystem with Fortis Hospital, NES International School, R-Mall, and established daily-need retail within a short drive.
- Configuration ladder spans 2 BHK to 3.5 BHK plus duplexes and ground-floor garden villas suitable for nuclear families through HNI multi-generational households.
- Both phases registered under MahaRERA with full project documentation accessible on the Maharashtra RERA portal.
- Phase 1 targets possession December 2026 and Phase 2 targets possession June 2027, offering a relatively near-term handover timeline versus newer launches.
- Comprehensive amenity envelope includes lagoon and infinity-edge swimming pools, sky gym, spa, dance fitness studio, squash court, rock climbing wall, and indoor basketball.
- Family-life zones include dedicated kids play areas, a sensory activity centre, Nana Nani Park for seniors, and library plus business lounge for working professionals.
- Home-loan approvals available from HDFC, ICICI, Indiabulls, and major private and public sector banks for buyer convenience.
- Solid waste management, sewage treatment plant, storm water drainage, and rainwater harvesting integrated across the township per MahaRERA disclosures.
- Mumbai rental market in Mulund West is vibrant, ensuring steady tenant demand for premium apartments post-handover.
- Closed car parking provision across basement and podium levels per developer specifications.
- Sanjay Gandhi National Park, Powai Lake, and the Yogi Hills natural belt provide nature access rare for central Mumbai residential addresses.
Cons 14
- Per-sft positioning at the upper end of the Mulund West band means buyers pay a brand premium for the Prestige township amenity envelope.
- Phase 2 timeline of June 2027 means buyers wanting that wing must underwrite an approximately 1-year wait beyond the Phase 1 handover.
- Township-style integrated developments typically come with higher monthly maintenance compared to standalone apartment buildings.
- Mulund West evening peak-hour traffic on the Eastern Express Highway and LBS Marg adds commute time to South Mumbai and BKC destinations.
- Mumbai Metro Line 4 is still under construction and final operational rollout for the Mulund stretch needs to be confirmed against current MMRDA timelines.
- Two separate RERA registrations across phases require buyers to verify the specific phase, wing, and unit allocation carefully before transacting.
- Limited inventory at the 3.5 BHK, duplex, and garden villa tiers may mean preferred unit configurations are not always available.
- Yogi Hills foothill location means monsoon-season ambient humidity and certain wings may experience seasonal water-flow patterns from the hillside.
- Mumbai transaction-cost stack (stamp duty plus registration plus GST plus society corpus plus stamp duty surcharge) is meaningful on the overall ticket.
- Closing the gap between booknewproperty marketed possession dates and the formal RERA-registered milestone dates requires direct developer verification.
- Garden villa inventory is highly limited and likely commands a significant premium over the headline 2 BHK and 3 BHK pricing.
- Phase 1 was historically registered under the Ariisto Developers entity name with Prestige consolidating later, so buyers should verify the current ownership and title chain.
- Daily access to South Mumbai destinations like Colaba, Fort, and Marine Drive is a 60-75 minute drive in normal traffic.
- The 30+ amenity envelope marketed by Prestige and aggregators should be verified against the final RERA Quarterly Progress Reports for each phase as construction completes.
Bellanza at The Prestige City Plans
See the site master plan and unit-wise floor plans, sent instantly to your phone.
Bellanza at The Prestige City Amenities
Bellanza at The Prestige City Location & Connectivity
Nearby Places
- Odyssey IT Park ~5 km
- Lotus Park ~5 km
- Ashar IT Park ~5.5 km
- Airoli Knowledge Park ~7 km
- Mindspace Airoli ~9 km
- Reliable Tech Park (Thane) ~8 km
- SEEPZ SEZ (Andheri) ~25 km
- BKC (Bandra Kurla Complex) ~25 km
- Powai IT corridor ~6 km
- Vikhroli commercial belt ~9 km
- Eastern Express Highway ~1.5 km
- LBS Marg ~1 km
- Mulund Railway Station (Central Line) ~3 km
- Nahur Railway Station ~3 km
- Upcoming Mumbai Metro Line 4 (Wadala-Ghatkopar-Mulund-Thane-Kasarvadavali) corridor coverage
- Marathon Chowk Metro Station ~3 km
- Sion-Panvel Highway ~12 km
- Eastern Freeway entry ~15 km
- Mumbai Trans Harbour Link ~12 km
- Chhatrapati Shivaji Maharaj International Airport ~18 km
- Navi Mumbai International Airport (under construction) ~25 km
- St. Mary’s Convent High School ~1 km
- NES International School ~2 km
- Vani Vidyalaya ~2 km
- St. Gregorios Public School ~3 km
- Bombay Presidency International School ~3.5 km
- Wamanrao Muranjan Vidyalaya & Jr. College ~4 km
- JBCN International School Mulund ~4.5 km
- Pawar Public School ~5 km
- DG Ruparel College ~12 km
- IIT Bombay (Powai) ~10 km
- Fortis Hospital Mulund ~2 km
- Upasani Super Speciality Hospital ~2.5 km
- Apex Hospital ~3 km
- Aditi Hospital ~3 km
- Hira Mongi Navneet Hospital ~3.5 km
- Sigma Hospital ~4 km
- Shraddha Polyclinic & Nursing Home ~4 km
- Rajawadi Hospital ~6 km
- Hiranandani Hospital Powai ~8 km
- Jupiter Hospital Thane ~10 km
- R-Mall Mulund ~2 km
- Nirmal Lifestyles Mall ~3 km
- Mulund Market ~3 km
- D-Mart Mulund ~3 km
- Viviana Mall (Thane) ~7 km
- Korum Mall (Thane) ~8 km
- Hiranandani Gardens Powai ~8 km
- R City Mall Ghatkopar ~10 km
- Phoenix MarketCity Kurla ~15 km
- Inorbit Mall Vashi ~15 km
- Yogi Hills natural belt immediate adjacency
- Sanjay Gandhi National Park ~7 km
- Powai Lake ~8 km
- Mulund Hill View Garden ~2 km
- Upvan Lake Thane ~6 km
- Kanheri Caves ~12 km
- Aarey Milk Colony forest ~10 km
- Tikujini Wadi resort ~8 km
- Suraj Water Park ~10 km
Mulund West, Mumbai
"Prince of the Suburbs" — Mumbai's most established central residential pocket, the only suburb bordering Sanjay Gandhi National Park, with Metro Line 4 about to redraw the commute map.
About Prestige Estates Projects Limited

Prestige Estates Projects Limited is one of India’s most established and trusted real estate developers, founded in 1986 and headquartered in Bengaluru. The company is publicly listed on BSE and NSE and operates across Bengaluru, Chennai, Hyderabad, Kochi, Goa, Mumbai, and Delhi-NCR. Across nearly four decades of operation, Prestige has delivered more than 191 completed projects spanning over 190 million square feet of development across residential, commercial, retail, hospitality, and mixed-use sectors. The group is the only Indian real estate developer rated DA1 by CRISIL, reflecting an unmatched record of execution and timely delivery. Landmark Prestige developments include the Forum Mall retail chain, Prestige Shantiniketan Whitefield, Prestige Tech Park Marathahalli, and integrated townships across South India.
In Mumbai, Prestige Group has built a deep portfolio across Mulund, Bandra, and Mahalaxmi. The Prestige City Mulund West is among the group’s flagship integrated township developments in Mumbai, with Bellanza forming one of the marquee residential clusters within the township. Construction at Bellanza is registered under MahaRERA with Phase 1 under registration P51800045339 (Wings A, B, C) and Phase 2 under registration P51800046488 (Wings D, E, F). Phase 1 proposed possession is December 2026 and Phase 2 proposed possession is June 2027 per the developer-disclosed timelines. The project is approved by MCGM (Municipal Corporation of Greater Mumbai) and offers home-loan approvals from HDFC, ICICI, Indiabulls, and other major banks.
Bellanza at The Prestige City Payment Plan
You pay in stages as the building goes up, so the full price is not due on day one. Each instalment falls due only when the developer finishes a construction stage, and the exact schedule is written into your agreement for sale.
- 1At booking
Pay the booking amount, then sign and register the agreement for sale. Stamp duty and registration are paid at this stage.
- 2During construction
Instalments are linked to stages such as the foundation and each floor slab. With a home loan, the bank pays these stages directly to the developer.
- 3At possession
The last instalment is paid when the building is complete, along with maintenance deposit and other one-time charges.
Investment Growth Potential
Bellanza at The Prestige City EMI Calculator
Pick a home type to see the monthly EMI on an 80% home loan, or move the sliders to match your own loan.
The 8.5% rate is only a starting point, so check the rate your bank offers you. While the project is being built, the bank releases the loan in stages and you usually pay only interest (pre-EMI) on the amount released. The full EMI starts after possession. Stamp duty, registration and GST are paid on top of the home price.
Compare Bellanza at The Prestige City
Visit the Project
Schedule a site visit at your convenience. We handle the transportation.
More About Bellanza at The Prestige City
Bellanza at The Prestige City Configuration Ladder
- 2 BHK (703-781 sft carpet, ~₹1.85-2.15 Cr): Entry tier across both phases. Suitable for nuclear families, dual-income couples, and central Mumbai base buyers wanting Prestige brand at the cleanest tier-one ticket. Several variants across Wings A-F.
- 3 BHK (815-1,063 sft carpet, ~₹2.35-3.04 Cr): The volume mainstream family tier. Suitable for nuclear families with children, joint families, and hybrid-work households wanting comfortable footprint with utility area.
- 3.5 BHK (~1,200 sft carpet, on request): Premium upgrade tier with a dedicated additional bedroom or study room beyond the three primary bedrooms. Limited inventory across selected wings.
- Duplex (1,355-1,642 sft carpet, ~₹4.13-4.50 Cr): Vertical-spread premium tier with split-level living. Suitable for HNI families, multi-generational households, and buyers wanting differentiated home layouts.
- Garden Villa (1,513-3,627 sft carpet, on request): Signature ground-floor villas with private garden frontage. Extremely limited inventory. Top tier for HNI buyers wanting privacy, scale, and ground-level outdoor space within a high-rise township setting.
- Phase & wing allocation: Phase 1 Wing A, Wing B, Wing C are registered under MahaRERA P51800045339 with proposed possession December 2026. Phase 2 Wing D, Wing E, Wing F are registered under MahaRERA P51800046488 with proposed possession June 2027.
- Lake-view and hillside premiums: Yogi Hills-facing apartments and Mumbai skyline-facing apartments typically command a Preferred Location Charge over standard-facing units.
- All-inclusive pricing components: Approx. Agreement Price includes Basic Price + Car Parking + Clubhouse Charges. Extras (charged separately): Maintenance, Legal, BWSSB & BESCOM equivalents, GST, Preferred Location Charges, Franking, Stamp Duty, and Property Registration as per Maharashtra government norms.
Bellanza at The Prestige City Master Plan
Bellanza at The Prestige City is structured as a 6.5-acre residential cluster within the larger The Prestige City Mulund West integrated township. The cluster comprises six wings (Wing A through Wing F) split across two MahaRERA-registered phases. Phase 1 covers Wings A, B, C under registration P51800045339; Phase 2 covers Wings D, E, F under registration P51800046488. The wings rise as high-rise towers above podium-level common areas, with the Yogi Hills natural belt providing the northern and eastern landscape backdrop.
The broader The Prestige City Mulund integrated township spans approximately 28 acres across multiple residential clusters, anchored by a 5-level multi-purpose clubhouse and a sprawling 1.8-acre E-Deck terrace with open-to-sky experiences. Bellanza residents share access to the township-level amenity envelope including the central clubhouse, the lagoon and infinity edge swimming pools, the sky gym, the spa and yoga zones, the indoor and outdoor sports facilities, and the landscaped lawns. Township-level infrastructure includes integrated sewage treatment plants, solid waste management, storm water drainage, rainwater harvesting, and landscape and tree planting per MahaRERA infrastructure disclosures.
Each wing at Bellanza is configured with a mix of 2 BHK and 3 BHK apartments on standard floors, with select 3.5 BHK and duplex units distributed across premium floors. Ground-floor signature garden villas with private garden frontage are positioned in limited locations. Closed car parking is provided across basement and podium levels with visitor parking bays distributed at strategic entrance points. The township security framework includes 24x7 manned security, CCTV surveillance at all vantage points, and smart lobby access control.
Bellanza at The Prestige City Amenity Envelope
Bellanza at The Prestige City offers a comprehensive 40-plus amenity envelope spread across a 5-level clubhouse and the township-shared E-Deck terrace. The amenity programme is curated to serve residents across all life stages, from active wellness pursuits and recreation through community gathering spaces, business support, and quiet contemplation.
Aqua and pool zones: Lagoon swimming pool, Infinity edge pool, Kids plunge pool, Hot water jacuzzi, Pool play area.
Fitness and wellness: Sky gym, Fitness club with cardio zone, Dance fitness studio, Yoga room, Spa and wellness centre, Symphony studio.
Sports and active recreation: Indoor 3-on-3 basketball court, Squash court, Table tennis zone, Futsal court, Indoor games area, Rock climbing wall, Cycling and jogging track.
Community and social spaces: Banquet hall, Banquet lawns, Central pavilion, Amphilawn area, Business lounge, Card room, Library with reading lounge, Indoor cafe, Cafe lounge, Multipurpose hall, Sprawling lawns.
Family-life zones: Kids play zone, Toddlers play zone, Kids activity centre, Kids story room, Nana Nani Park for seniors, Medical consultation room.
Service and convenience: Guest suites, 24x7 manned security, CCTV surveillance, Smart lobby access, Power backup, Closed car parking.
Township-level infrastructure: Sewage treatment plant, Rain water harvesting, Solid waste management, Storm water drainage, Landscape podium, Hillside view decks, Skyline view decks.
Bellanza at The Prestige City Location Context
Bellanza at The Prestige City sits at the foothills of Yogi Hills in Mulund West, one of central Mumbai’s most established and aspirational residential corridors. The address combines the connectivity of central Mumbai with the calm of the Yogi Hills natural belt and the green lung of Sanjay Gandhi National Park to the west.
Mulund West is anchored by the Eastern Express Highway and LBS Marg, providing fast access to Powai, the Eastern Suburbs commercial belt, Thane, and the Airoli IT corridor across the Mulund-Airoli Bridge. The upcoming Mumbai Metro Line 4 (Wadala-Ghatkopar-Mulund-Thane-Kasarvadavali) is a structural catalyst that will further enhance the corridor’s daily-commute connectivity to central and south Mumbai destinations. Mulund Railway Station on the Central Line provides established rail access. Chhatrapati Shivaji Maharaj International Airport is reachable in approximately 35-45 minutes via the Eastern Express Highway in normal traffic.
The daily-life ecosystem around Bellanza is mature. Fortis Hospital Mulund, NES International School, Vani Vidyalaya, St. Mary’s Convent High School, R-Mall, Nirmal Lifestyles Mall, and a wide spectrum of daily-need retail and dining are within a short drive. For workplace alignment, Mulund West serves professionals working in Powai (Hiranandani, IIT Bombay area), Airoli Knowledge Park, BKC, the Andheri-Vikhroli IT belt, and the broader Eastern Suburbs commercial corridor. Mulund West locality data shows consistent residential price appreciation supported by sustained demand for premium supply.
Bellanza at The Prestige City Buyer Due Diligence
- Verify Maharashtra RERA registrations P51800045339 (Phase 1, Wings A-C) and P51800046488 (Phase 2, Wings D-F) directly on maharera.maharashtra.gov.in. Review project documents, complaint filings, and Quarterly Progress Reports for both phases.
- Verify the historical title chain: Phase 1 was originally registered under Ariisto Developers with Prestige consolidating ownership later. Engage qualified legal counsel to verify the current title, ownership, and parent-document chain through to Prestige Estates Projects Limited.
- Verify MCGM (Municipal Corporation of Greater Mumbai) plan approval and the building permission framework for the specific wing covering your unit.
- Verify the encumbrance certificate (EC) for the relevant survey numbers covering Wings A-F.
- Verify the wing and unit allocation against the specific phase (Phase 1 versus Phase 2) and the corresponding RERA registration. Possession dates differ across phases.
- Verify the specific apartment dimensions (carpet area, balcony area, super built-up if disclosed), floor plan orientation (Yogi Hills view, Mumbai skyline view, internal courtyard), and Preferred Location Charge framework.
- Verify the escrow bank account details on the Maharashtra RERA portal Bank Details tab before transacting any payment.
- Verify the Mumbai Metro Line 4 alignment, station proximity, and rollout timeline for the Mulund stretch against current MMRDA disclosures.
- Verify the monthly maintenance projection post-handover and the township-level RWA framework, since integrated township maintenance is meaningfully higher than standalone buildings.
- Verify the Mumbai 2026 transaction-cost framework: Maharashtra stamp duty (currently 6% in Mumbai metropolitan area including municipal surcharge), 1% registration, plus 5% GST on under-construction base, plus society corpus contribution.
- Verify the home-loan pre-approval framework with HDFC, ICICI, Indiabulls, or your preferred lender for the specific phase and unit.
- Verify the amenity envelope reality — reconcile the 40+ marketed amenities against the formally RERA-disclosed amenities for each phase. Some township-level amenities are shared infrastructure while others are wing-specific.
- Personal site visit to walk the specific wing under construction, observe the Yogi Hills adjacency, drive to Mulund Railway Station, R-Mall, Fortis Hospital, Eastern Express Highway entry, and the Mulund Metro Line 4 alignment for ground-truth assessment.
Resident Reviews
★ Write a ReviewBellanza at The Prestige City FAQs
Bellanza at The Prestige City is located off Agrawal Road in Swapna Nagari, at the foothills of Yogi Hills, in Mulund West, Mumbai.
The project is developed by Prestige Estates Projects Limited, one of India’s leading real estate developers with a strong reputation for quality and timely delivery.
Bellanza at The Prestige City offers 2 BHK, 3 BHK, and 3.5 BHK apartments along with duplexes and signature garden villas.
Yes. Phase 1 is registered under MahaRERA P51800045339 and Phase 2 is registered under MahaRERA P51800046488.
Phase 1 (Wings A, B, C) is targeting possession in December 2026 and Phase 2 (Wings D, E, F) is targeting possession in June 2027.
Pricing for the 2 BHK starts at approximately ₹1.85 Cr onwards. Larger configurations including 3 BHK, duplexes, and garden villas are priced higher and available on request.
Bellanza at The Prestige City spans approximately 6.5 acres within the larger The Prestige City Mulund integrated township.
Bellanza at The Prestige City has six wings: Wing A, B, C in Phase 1 and Wing D, E, F in Phase 2.
Amenities include a multi-level clubhouse, lagoon and infinity-edge swimming pools, sky gym, spa, sports courts, kids play zones, jogging tracks, and a sprawling E-Deck terrace shared across the township.
For a 4-7 year horizon, Bellanza at The Prestige City offers Prestige brand assurance, township-scale amenity, and exposure to Mulund West’s sustained price appreciation supported by the upcoming Mumbai Metro Line 4 catalyst.
The project is well connected via the Eastern Express Highway, LBS Marg, Mulund Railway Station, and the upcoming Mumbai Metro Line 4. Powai, Airoli Knowledge Park, BKC, and Thane are all within easy reach.
Yes. NES International School, Vani Vidyalaya, and St. Mary’s Convent are nearby, and Fortis Hospital Mulund is approximately two kilometres away.
Yes. Residents have access to a multi-level clubhouse shared across the township, along with the dedicated E-Deck terrace and a full amenity envelope.
Bellanza apartments offer panoramic views of Yogi Hills and the Mumbai skyline, with select residences featuring expansive sundecks.
Verify the MahaRERA registration for the specific phase, the title chain, the wing and unit allocation, the possession date for the chosen phase, and the home-loan pre-approval framework with your preferred lender.
Bellanza at The Prestige City Latest Updates
-
14 May 2026Bellanza at The Prestige City Phase 1 nearing possession milestoneBellanza at The Prestige City Phase 1 (Wings A, B, C) is targeting possession in December 2026 per MahaRERA registration P51800045339. Phase 2 (Wings D, E, F) is targeting possession in June 2027 per MahaRERA registration P51800046488. Pricing across configurations remains at the upper end of the Mulund West band reflecting the Prestige brand premium and integrated township amenity envelope.
-
01 Feb 2026Mumbai Metro Line 4 construction progress strengthens Mulund corridorMMRDA construction on Mumbai Metro Line 4 (Wadala-Ghatkopar-Mulund-Thane-Kasarvadavali) is progressing through 2026 with continued infrastructure work along the Mulund stretch. Bellanza at The Prestige City benefits from the metro alignment which will materially enhance daily commute options for residents to central and south Mumbai destinations once operational.
-
01 Apr 2025Maharashtra stamp duty and registration frameworkMaharashtra continues to apply a 6% stamp duty (inclusive of metropolitan and municipal surcharges) plus 1% registration fee for residential property transactions in the Mumbai metropolitan area in 2026. Bellanza buyers should budget the full Mumbai statutory transaction-cost stack plus 5% GST on under-construction base price, plus society corpus contribution.
-
01 Aug 2022Bellanza at The Prestige City Phase 2 RERA registrationPhase 2 of Bellanza at The Prestige City (Wings D, E, F) registered under MahaRERA registration P51800046488. Phase 2 comprises three high-rise wings within the larger 6.5-acre Bellanza cluster, with proposed possession date of June 2027 per the developer-disclosed timeline.
-
01 Jan 2020Bellanza at The Prestige City Phase 1 RERA registrationPhase 1 of Bellanza at The Prestige City (Wings A, B, C) registered under MahaRERA registration P51800045339. Phase 1 was historically launched under Ariisto Developers and consolidated under Prestige Estates Projects Limited as part of the broader The Prestige City Mulund integrated township.
Similar Projects Nearby
Other projects you might like in Mulund West

Forest Hills at The Prestige City
Mulund West
Prestige Ocean Towers
Mumbai
Prestige Daffodils
Pali Hill
Prestige Garden Trails
Mira Road East
Prestige Nautilus
Worli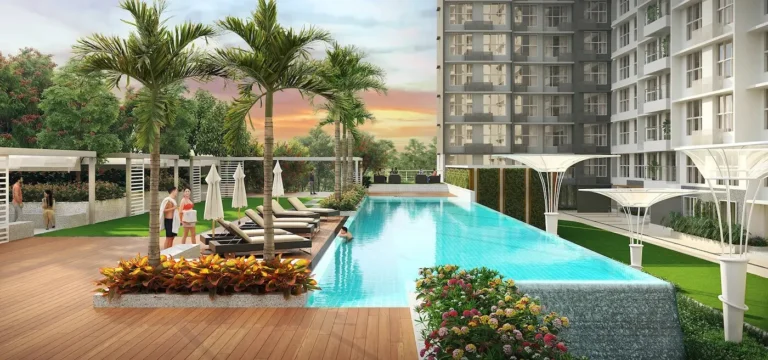
Godrej Urban Park
MumbaiExplore More on BookNewProperty
Continue your search with these related projects, locations and topics.
By Developer
By Location
By Configuration
Get a callback within 30 minutes with pricing & availability.