
CKPC Heart of Harmony — Luxury 3 & 4 BHK Apartments at Kudlu Gate, South Bengaluru
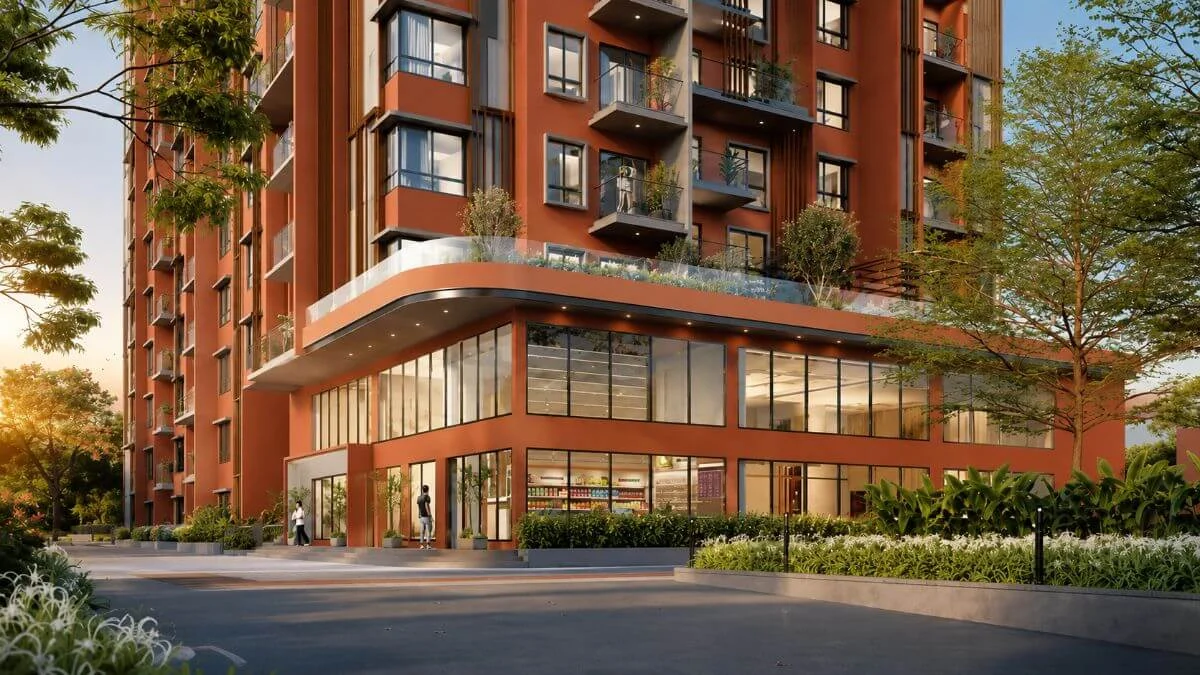
CKPC Heart of Harmony is a K-RERA registered luxury apartment project by CKPC Properties at Kudlu Gate on Hosur Road, South Bengaluru. The single-tower development rises 24 floors above 2 basements, housing 137 large-format 3 and 4 BHK residences across ~1.83 acres, just 400 metres from the Kudlu Gate Yellow Line Metro Station.
Project Overview
About the Project
CKPC Heart of Harmony is a K-RERA registered luxury apartment development by CKPC Properties, located on Hosur Main Road at Kudlu Gate Junction in South Bengaluru. The project is planned across 7,411 sq m, or about 1.83 acres, as a single tower with two basement levels and 24 upper floors rising to 79.5 metres. The development houses 137 large-format residences across 3 BHK, 3 BHK + Study, and 4 BHK layouts, with only six units per floor for genuine low-density living.
The defining advantage is location. The project sits roughly 400 metres from Kudlu Gate Metro Station on the Namma Metro Yellow Line, placing daily metro access within walking distance. Hosur Road provides connectivity toward Electronic City, HSR Layout, Silk Board, and Koramangala. The architectural vision is led by Kembhavi Architecture Foundation, one of Bengaluru’s longest-running practices founded in 1972, signalling design depth beyond a developer-led launch.
The amenity package is rich for the footprint, with a split-level 1,087 sq m clubhouse, swimming pool with lazy and paddle pools, spa with sauna and steam, ice bath, pickleball court, sky deck, and over 84% open space across the site. Indicative pricing via the registered RERA channel partner starts from approximately ₹2.43 Cr for the 3 BHK Classic and extends to about ₹3.81 Cr for the 4 BHK Grande, with possession targeted for March 2030 per the RERA filing.
Price List
| Configuration | Size | Price | Availability |
|---|---|---|---|
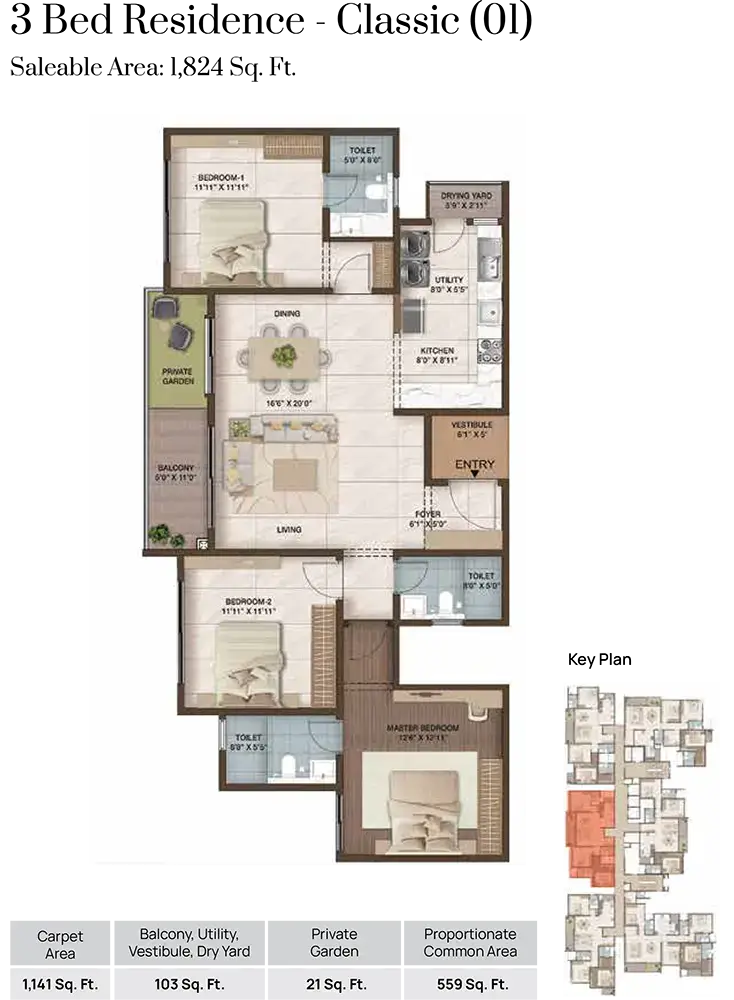
| 3 BHK Classic | 1,786 to 1,824 sft (super built-up) | ~₹2.43 Cr - 2.59 Cr | Available · entry layout |
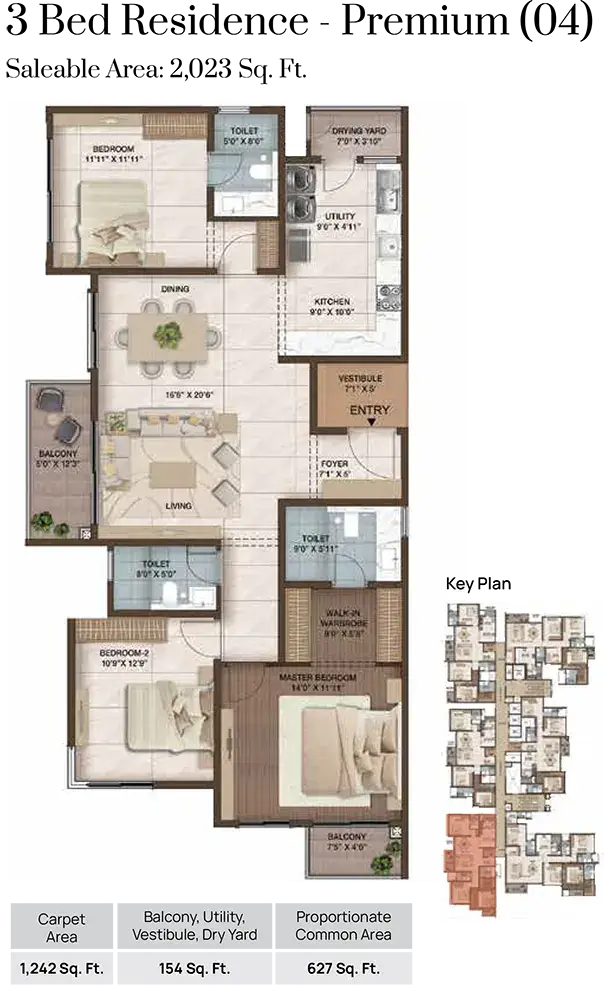
| 3 BHK Premium | 1,981 to 2,184 sft (super built-up) | ~₹2.74 Cr - 3.09 Cr | Available · mid layout |
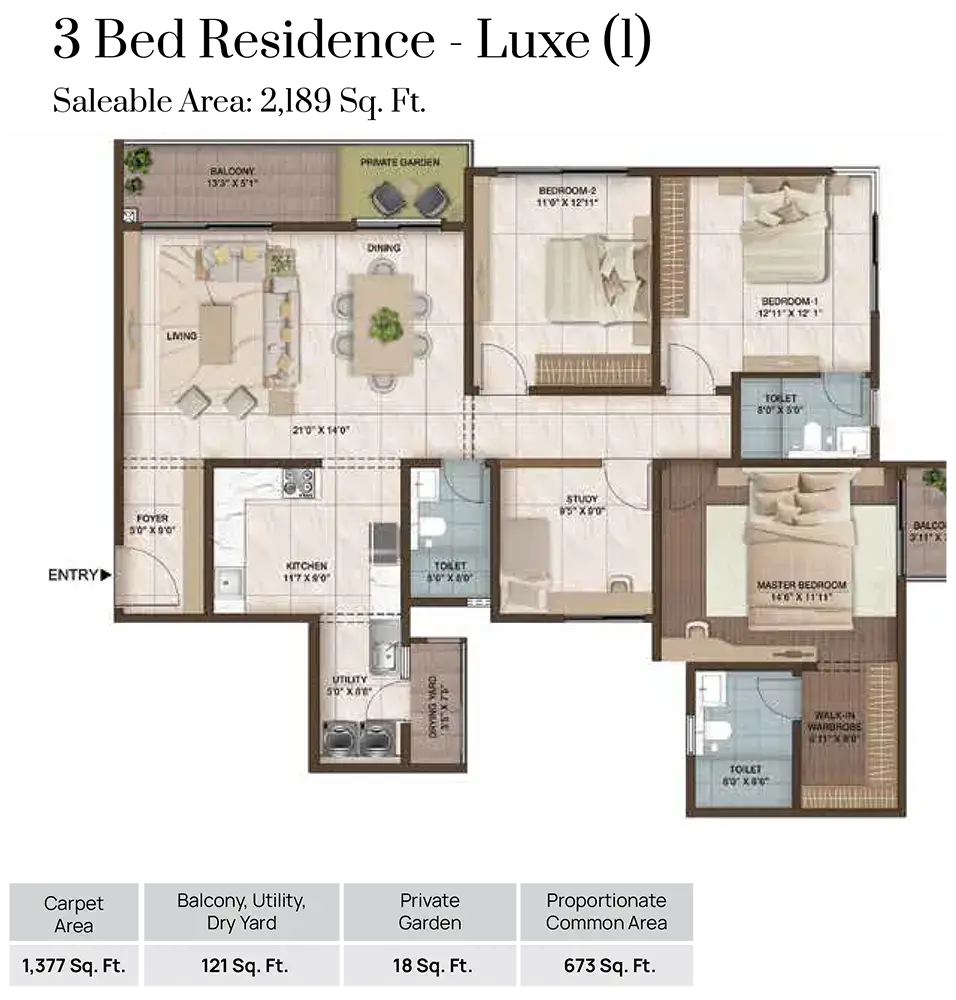
| 3 BHK + Study Luxe | 2,132 to 2,189 sft (super built-up) | ~₹2.99 Cr - 3.20 Cr | Available · large layout |
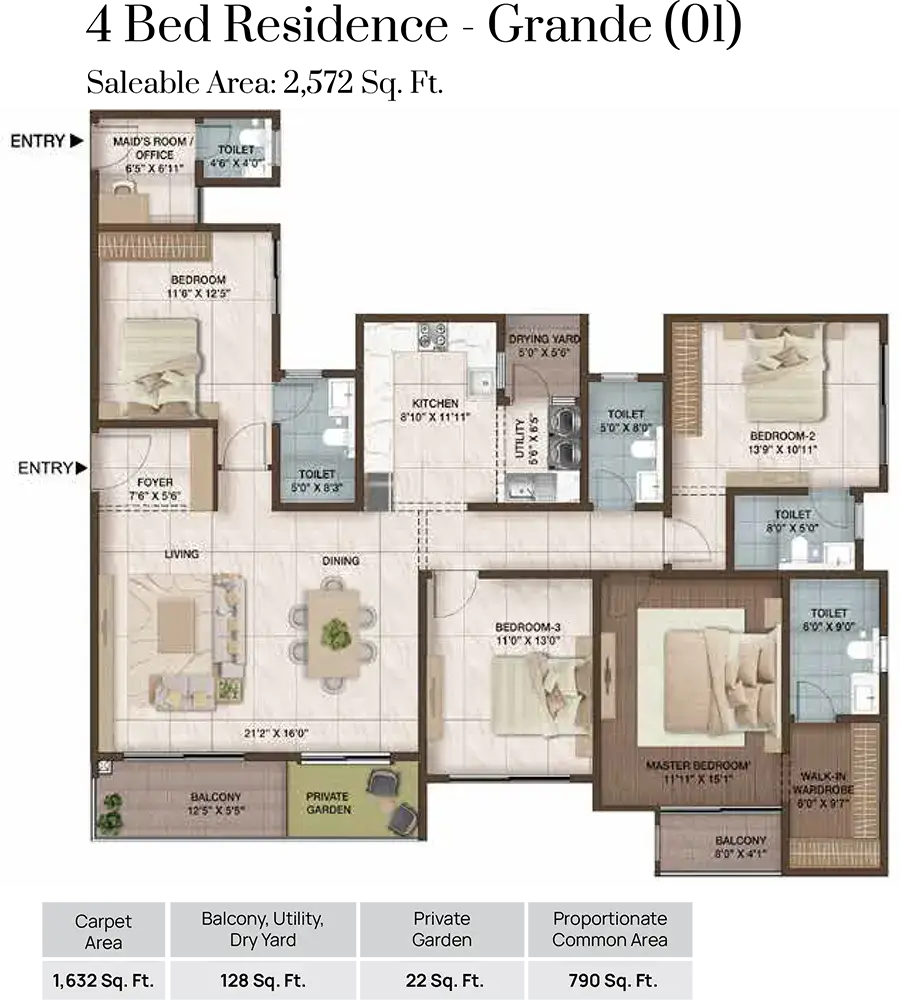
| 4 BHK Grande | 2,550 to 2,572 sft (super built-up) | ~₹3.64 Cr - 3.81 Cr | Available · premium layout |
GST & Other Charges
| Charge | Rate | Details |
|---|---|---|
| GST on Apartment Cost | 5% (no ITC) | 1% for affordable housing (≤ ₹45L, ≤ 60 sqm carpet). |
| Registration Charges | 1% | Of property value, paid at the Sub-Registrar office. |
| Stamp Duty | 2–5% | Karnataka: 5% above ₹45L, 3% for ₹21L–₹45L, 2% below ₹21L. |
| BESCOM & BWSSB | At actuals | Electricity and water connection deposits, as applicable. |
| Khata Registration | 2% | Of property value, paid to BBMP for ownership records. |
| Legal & Documentation | At actuals | Legal vetting, agreement drafting, sale-deed preparation. |
| Maintenance Deposit | 12 months | Advance maintenance, refundable or adjustable. |
| Corpus Fund | One-time | As per the sale agreement — society reserve fund. |
| Club House | Per unit | Included in base price or charged separately by the developer. |
| Car Parking | Per slot | As per the sale agreement — covered or open slot. |
Note: Charges are indicative; final amounts are confirmed at the time of booking and subject to applicable laws, project location, and unit specifications.
Floor Plans
Amenities
Specifications
Location & Connectivity
Nearby Places
- Kudlu Gate Metro Station (Yellow Line) ~400 m
- Hosur Main Road adjoining the project
- Silk Board Junction ~4 km
- Bommanahalli Signal within ~2 km
- NICE Road access via Hosur Road
- Outer Ring Road via Silk Board ~4 km
- Singasandra Metro Station within ~3 km
- Electronic City Phase 1 & 2 ~8 km
- HSR Layout tech corridor ~5 km
- BTM Layout ~6 km
- Koramangala commercial belt ~8 km
- Bagmane Tech Park (CV Raman Nagar) ~15 km
- Outer Ring Road IT belt via Silk Board ~6 km
- Kempegowda International Airport ~50 km via ORR
- Schools along Kudlu Gate corridor ~1-2 km
- Greenwood High within driving distance
- Delhi Public School East within driving distance
- Treamis World School within driving distance
- VIBGYOR High within driving distance
- Indus International School within driving distance
- Apollo Hospitals Bannerghatta ~10 km
- Narayana Multispeciality Hospital HSR ~5 km
- Manipal Hospital Sarjapur Road within driving distance
- Fortis Hospital Bannerghatta Road within driving distance
- Local clinics at Kudlu Gate ~1-2 km
- Central Mall Bommanahalli ~3 km
- Gopalan Innovation Mall (Hosur Road) ~4 km
- Forum Mall Koramangala ~8 km
- D-Mart Bommanahalli ~3 km
- Retail at Singasandra & HSR Layout ~3-5 km
- Madiwala Lake ~6 km
- Bommanahalli Lake views nearby catchment
- HSR Layout BDA Complex & Parks ~5 km
- Lalbagh Botanical Garden via city
Hosur Road, Bengaluru
South Bengaluru's Yellow Line IT corridor — 11 metro stations from Silk Board to Bommasandra open since August 2025, Electronic City Phase 1 and 2 directly on corridor, ₹7,400-10,885/sqft across 20 km of active sub-markets
About the Developer

CKPC Properties is a Bengaluru-based real estate developer focused on premium and ultra-luxury residential and commercial assets, with a stated ambition to build a USD 10 billion portfolio of Grade A+ office spaces and residential assets. The brand positions itself around sustainability and wellness, citing LEED Gold and WELL certification standards across its newer developments. The company currently lists six ongoing, two upcoming, and four completed projects across its portfolio.
Buyers should note the brand-versus-entity distinction. CKPC Heart of Harmony is being constructed by CKPC RESIDENCES PRIVATE LIMITED, a project-specific entity incorporated in 2025 with a registered office at 360 Degree Business Park, Electronics City Phase 1, Bengaluru. While the marketing brand is CKPC Properties, the contracting entity in the sale agreement is CKPC Residences Pvt. Ltd., and buyers should confirm this distinction during due diligence. The project architect, Kembhavi Architecture Foundation (established 1972), adds an established design pedigree to the launch.
Expert Review
CKPC Heart of Harmony is best suited to buyers who want a genuinely large, metro-walkable luxury home on Hosur Road rather than a compact unit elsewhere in South Bengaluru. The combination of a 400 metre walk to Kudlu Gate Metro on the Yellow Line, direct Hosur Road frontage, an 84.8% open-space site, and a low-density 137-unit single tower with six homes per floor genuinely earns the luxury positioning. The involvement of Kembhavi Architecture Foundation, one of Bengaluru’s longest-running architecture practices, is a meaningful design signal for a new launch.
The main caveats are timeline and entity. Construction is RERA-filed to begin only on 1 June 2026 with a March 2030 possession target, so this is a four-year wait. The contracting entity, CKPC Residences Pvt. Ltd., was incorporated in 2025 specifically for this project, so buyers should treat the parent brand reputation separately from the SPV obligations. Pricing currently available is via the registered RERA channel partner rather than a developer-published rate card, so a final cost sheet should be requested at booking. For a family wanting a metro-walkable, Hosur Road luxury home and comfortable with a four-year possession horizon, this is a serious shortlist option.
Pros 14
- K-RERA registered with verified BBMP plan approval
- Only 400 metres from Kudlu Gate Yellow Line Metro
- Direct frontage on Hosur Main Road
- Quick access to Electronic City, HSR Layout, Silk Board
- Only 137 units in a single tower for low density
- Six units per floor across most levels
- About 84.8% open space across the site
- Split-level 1,087 sq m clubhouse
- Swimming pool with lazy and paddle pools
- Spa, sauna, steam room, and ice bath
- Large 3 BHK and 4 BHK layouts up to 2,572 sft
- 3 BHK + Study Luxe variant available
- Kembhavi Architecture Foundation as project architect
- 10 kW grid power per home from BESCOM
Cons 9
- Construction begins June 2026; long build-out
- RERA possession runs to March 2030
- CKPC Residences Pvt. Ltd. incorporated only in 2025
- Pricing via channel partner, not developer rate card
- Single-tower format with limited inventory
- Hosur Road peak-hour traffic congestion
- Silk Board commute bottleneck remains a constraint
- Long airport commute from South Bengaluru
- High ticket size limits buyer pool
Payment Plan
Flexible milestone-linked payments aligned with project progress. Actual break-up is confirmed in the sale agreement.
EMI Calculator
Visit the Project
Schedule a site visit at your convenience. We handle the transportation.
More About This Project
CKPC Heart of Harmony Configuration Ladder & Pricing
CKPC Heart of Harmony is planned around four large-format residential layouts spread across 137 homes, with no compact configurations. The price ladder below is sourced from the project’s registered RERA channel partner and should be confirmed against the developer cost sheet at booking, as the developer has not yet published an official rate card.
- 3 BHK Classic — 1,786 to 1,824 sft, approximately ₹2.43 Cr to ₹2.59 Cr
- 3 BHK Premium — 1,981 to 2,184 sft, approximately ₹2.74 Cr to ₹3.09 Cr
- 3 BHK + Study Luxe — 2,132 to 2,189 sft, approximately ₹2.99 Cr to ₹3.20 Cr
- 4 BHK Grande — 2,550 to 2,572 sft, approximately ₹3.64 Cr to ₹3.81 Cr
- Quoted prices include basic, car parking, clubhouse, BWSSB & BESCOM
- GST and preferred location charges billed separately
The configuration mix and price band place the project firmly in the upper-luxury segment of the Hosur Road and Kudlu Gate corridor, well above the area’s mid-market apartment average.
CKPC Heart of Harmony Master Plan & Tower Configuration
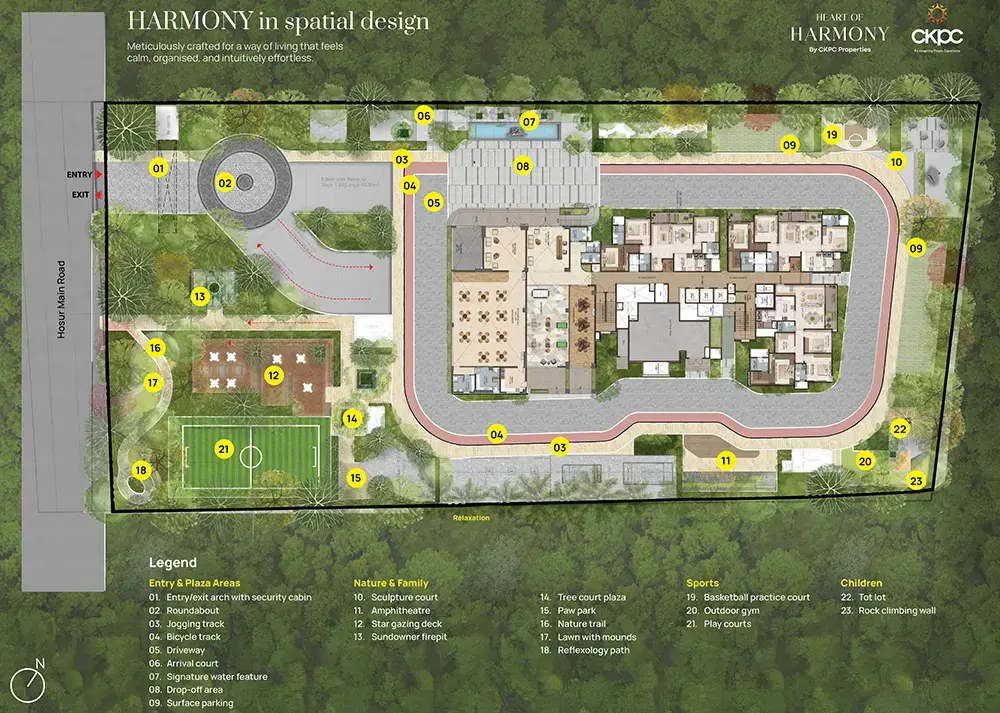
CKPC Heart of Harmony is master-planned as a single 24-floor residential tower with two basement levels on a 7,411 sq m site, rather than a multi-tower township. The single-tower format concentrates amenities, opens up site landscaping, and keeps unit density genuinely low.
- Single residential tower of 2 basements + 24 floors
- Tower height of approximately 79.5 metres
- 137 residences across the tower
- Six units per floor across most levels
- FAR sanctioned at 3.24
- 188 covered parking slots, no open parking
- Approximately 6,287 sq m open area on a 7,411 sq m site
The low units-per-floor count and the 84.8% open-space ratio are central to the project’s low-density luxury positioning relative to comparable Hosur Road launches.
CKPC Heart of Harmony Specifications — Structure, Finishes & Lifts
CKPC Heart of Harmony is announced with a structured specification package via its registered channel partner. The specifications package is positioned as premium across structure, finishes, lifts, and electrical infrastructure, in line with the project’s ultra-luxury positioning.
- Foundation — RCC framed structure
- Walls — concrete solid block masonry, internal and external
- Flooring — vitrified tiles in living, dining, kitchen, and bedrooms
- Doors — hardwood main door with polished veneer; laminate internals
- Windows — UPVC sliding three-track with mosquito mesh
- Lifts — two 8-pax passenger lifts plus one 13-pax service lift
- Electrical — 10 kW grid power per home; modular switches
- Power backup — 50% for flats, 100% for common areas
Detailed final specification schedules will be confirmed in the developer’s sanctioned brochure and the sale agreement.
CKPC Heart of Harmony Connectivity & Neighbourhood Profile
CKPC Heart of Harmony has one of the strongest connectivity profiles in the South Bengaluru luxury launch segment. The project sits directly on Hosur Main Road at Kudlu Gate Junction, roughly 400 metres from the Kudlu Gate Yellow Line Metro Station.
- Kudlu Gate Metro Station within walking distance
- Silk Board junction approximately 4 km away
- Electronic City reachable in about 8 km via Hosur Road
- HSR Layout and BTM Layout within 5-6 km
- Koramangala commercial belt approximately 8 km
- NICE Road and Outer Ring Road accessible via Hosur Road
- Major hospitals, schools, and malls in the catchment
The Yellow Line metro corridor adds materially to the location’s long-term value, particularly for buyers commuting toward Electronic City and the broader Hosur Road IT belt. Peak-hour congestion on Hosur Road and at Silk Board remains a real constraint that buyers should factor into commute planning.
CKPC Heart of Harmony RERA, BBMP Approvals & Legal Status
CKPC Heart of Harmony is one of the more transparently approved luxury launches in its segment, with active Karnataka RERA registration alongside a BBMP-sanctioned building plan and detailed project cost declarations on file.
- K-RERA registration: PRM/KA/RERA/1251/310/PR/310326/008560
- RERA acknowledgement: ACK/KA/RERA/1251/308/PR/250326/010126
- BBMP plan number: GBA/BSCC/1962/25-26
- BBMP plan approval date: 31 March 2026
- Project start date: 1 June 2026
- RERA proposed completion: 1 March 2030
- Total project cost (RERA filing): ₹256 Crore
- FAR sanctioned: 3.24
Buyers should verify the live K-RERA registration on the official Karnataka RERA portal, confirm the contracting entity (CKPC Residences Pvt. Ltd.) in the sale agreement, and request a fully itemised cost sheet at booking. The transparency of the published cost declaration, including land cost and development cost separately, is a positive due-diligence signal.
CKPC Heart of Harmony Cost of Ownership — GST, Stamp Duty & Charges
As an under-construction luxury apartment in Bengaluru, the total acquisition cost of a home at CKPC Heart of Harmony extends beyond the quoted indicative price. The channel partner has noted which components are bundled and which are billed separately.
- Indicative price includes basic cost, car parking, and clubhouse charges
- Maintenance corpus and BWSSB/BESCOM charges noted as included
- GST applicable on under-construction apartments, extra
- Preferred location charges billed separately
- Karnataka stamp duty and registration extra per government norms
- Home loan processing and legal charges extra
Because the price quoted is indicative via channel partner rather than developer rate card, buyers should request a fully itemised cost sheet directly from CKPC Residences Pvt. Ltd. before committing, including the floor-rise schedule, premium location uplifts, and statutory components.
Frequently Asked Questions
CKPC Heart of Harmony has indicative pricing from approximately ₹2.43 Cr for the entry 3 BHK Classic, rising to about ₹3.81 Cr for the 4 BHK Grande. Prices are sourced from the registered RERA channel partner and include basic cost, car parking, and clubhouse charges; GST, preferred location charges, and stamp duty are billed separately.
CKPC Heart of Harmony is located on Hosur Main Road at Kudlu Gate Junction in South Bengaluru, with a RERA-registered address at Sy.No.115, Hongasandra Village, Begur Hobli, Bengaluru South 560068. The project sits approximately 400 metres from the Kudlu Gate Yellow Line Metro Station.
CKPC Heart of Harmony is marketed under the CKPC Properties brand and developed by CKPC Residences Private Limited, a project-specific entity incorporated in 2025 and based at 360 Degree Business Park, Electronics City Phase 1, Bengaluru. The project architect is Kembhavi Architecture Foundation, established in 1972.
CKPC Heart of Harmony offers 137 residences across four layouts: 3 BHK Classic at 1,786 to 1,824 sft, 3 BHK Premium at 1,981 to 2,184 sft, 3 BHK + Study Luxe at 2,132 to 2,189 sft, and 4 BHK Grande at 2,550 to 2,572 sft. All homes are housed within a single 24-floor tower with six units per floor.
CKPC Heart of Harmony carries the Karnataka RERA registration number PRM/KA/RERA/1251/310/PR/310326/008560, with an acknowledgement number of ACK/KA/RERA/1251/308/PR/250326/010126. The RERA-filed proposed completion date is 1 March 2030, and the BBMP plan was approved on 31 March 2026.
CKPC Heart of Harmony has an RERA-filed proposed completion date of 1 March 2030, with construction scheduled to begin on 1 June 2026. The detailed RERA construction schedule shows finishing works running through early 2030, so buyers should treat the March 2030 date as the legally committed timeline.
CKPC Heart of Harmony is planned across 7,411 sq m, or about 1.83 acres, with 137 residences in a single tower of two basements and 24 upper floors. The tower height is approximately 79.5 metres, with an FAR of 3.24 and 188 covered parking slots.
CKPC Heart of Harmony offers a split-level 1,087 sq m clubhouse, swimming pool with lazy and paddle pools, spa with sauna and steam room, ice bath, fully equipped gym, pickleball court, multipurpose and basketball courts, sky deck, amphitheatre, jogging and cycle tracks, nature trail, pet corner, and children’s play areas across roughly 84.8% open space.
CKPC Heart of Harmony is approximately 400 metres from Kudlu Gate Metro Station on the Namma Metro Yellow Line, placing the station within walking distance of the project. The Yellow Line corridor connects Kudlu Gate toward Electronic City and the broader South Bengaluru network.
CKPC Heart of Harmony offers strong South Bengaluru connectivity, with direct Hosur Main Road frontage, Kudlu Gate Metro within walking distance, Silk Board about 4 km away, Electronic City around 8 km via Hosur Road, and HSR Layout and Koramangala within 5-8 km. NICE Road and Outer Ring Road are accessible via Hosur Road.
CKPC Heart of Harmony is positioned as a long-term luxury investment in an established South Bengaluru corridor with metro walkability and strong IT-hub connectivity. Buyers should weigh the strong location and RERA-approved status against the four-year possession horizon to March 2030 and the fact that CKPC Residences Pvt. Ltd. is a 2025-incorporated entity.
CKPC Heart of Harmony is master-planned as a single residential tower with two basements and 24 floors on a 7,411 sq m site. The plan includes 137 large-format homes, six units per floor, a split-level clubhouse, swimming pools, sports courts, sky deck, and landscaped gardens across approximately 6,287 sq m of open space.
About BookNewProperty
BookNewProperty is an independent property-research platform helping homebuyers across Bengaluru make informed decisions on new and upcoming residential projects. With 18 years of experience in the field, we have helped 500+ homebuyers find the right home — backed by independent verification and honest, balanced project reviews.
Independently Verified
Every project page is fact-checked by our research team and cross-referenced against state RERA registration portals, developer documentation and on-ground market data before publication — and re-verified as projects progress.
Zero Brokerage
Our guidance is free for homebuyers. We charge no commission or brokerage — so our project reviews stay focused on what is genuinely right for you, not on a sale.
Honest, Balanced Reviews
We publish the drawbacks as clearly as the highlights. Each editorial verdict weighs location, connectivity, pricing and builder track record so you see the full picture.
Project data on this page is provided for informational purposes and is verified by our research team. Buyers should independently confirm all details with the developer and the official RERA portal before any transaction.

Latest Updates
-
31 Mar 2026BBMP Building Plan Approved
-
31 Mar 2026K-RERA Registration Approved
-
01 Jun 2026Project Start (Per RERA Filing)
Similar Projects Nearby
Other projects you might like in Kudlu Gate
Mana Verdant Terraces
Sarjapur Road
Assetz Inspira Melodies of Life
Hosa Road
Assetz Mizumi Reserve
Kudlu
Markon Madhura Gardens
Whitefield
TG Codename Iconic
Begur
Kalyani Kanakapura Road
Kanakapura RoadExplore More on BookNewProperty
Continue your search with these related projects, locations and topics.
By Developer
By Location
By Configuration
Enquire About CKPC Heart of Harmony — Luxury 3 & 4 BHK Apartments at Kudlu Gate, South Bengaluru
Get a callback within 30 minutes with pricing & availability.