
Concorde Mayfair, Yelahanka – 2 & 3 BHK Apartments in Bengaluru
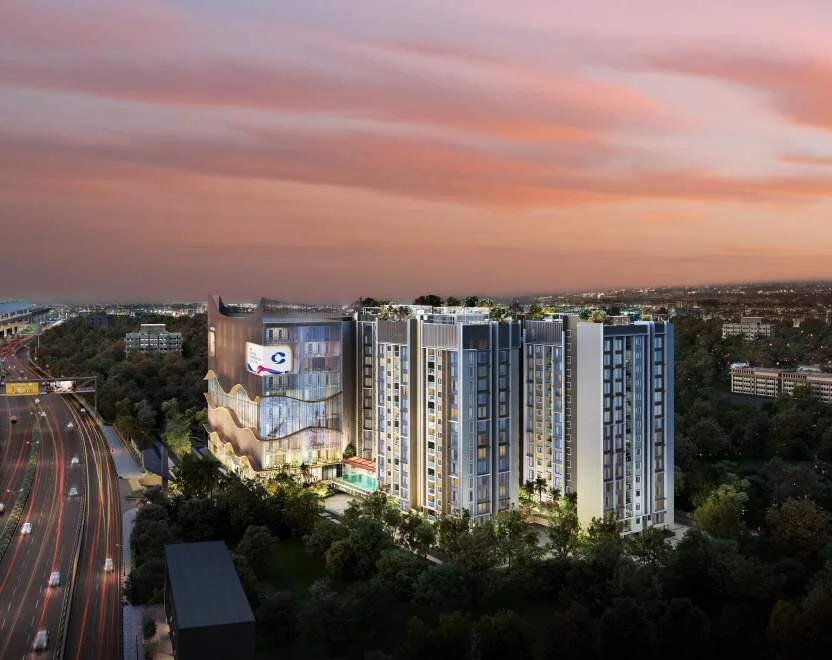
Concorde Mayfair is a four-tower apartment community off Bellary Road at Yelahanka, north Bangalore, with a rooftop clubhouse on the fourteenth floor and a location beside the elevated airport corridor.
It is an under-construction project offering 3 BHK apartments from ₹2.25 Cr, with possession due in Dec 2028. Its RERA registration number is PRM/KA/RERA/1251/309/PR/030524/006839.
Concorde Mayfair Overview
Download the full brochure or get quick answers on WhatsApp.
About Concorde Mayfair
Concorde Mayfair is a four-tower apartment community off Bellary Road at Yelahanka, in north Bangalore. The site sits at the entry and exit point of the six-lane elevated corridor that runs between the city and the airport, which is the single fact that shapes most of what the project offers: this is an address built around getting out of it quickly.
The buildings are moderate rather than tall, four towers of fourteen storeys each holding roughly fifty homes apiece, so the community stays small. Rather than putting the clubhouse at ground level, the developer has placed Evolve on the top floor, high enough that the pool deck and lounges look out over Yelahanka instead of into the car park. The developer describes these as sky amenities sitting some 145 feet above the ground, spread with the rest of the amenity programme across three levels of the building.
Homes are two and three bedroom apartments, with the three bedroom plans offered in two-bathroom and three-bathroom versions. The specification leans towards liveability rather than display: seven foot tall windows, double glazing for noise and heat, laminated flooring in the master bedroom, fully furnished bathrooms and balconies the developer says are integrated into the plan rather than added on. Homes are Alexa-enabled, with voice control over lighting and appliances, and the development runs a four-level security system.
Manyata Tech Park sits about eight kilometres south. The project is registered with Karnataka RERA and is under construction.
Concorde Mayfair Price List
Concorde Mayfair prices start at ₹2.25 Cr for the 3 BHK, 2 Toilets. The 2 BHK is sold out.
| Home type | Size | Price | Availability |
|---|---|---|---|
| 2 BHK | 1,171 Sq.Ft. | — | Sold Out |
| 3 BHK, 2 Toilets | 1,453 Sq.Ft. | ₹2.25 Cr Onwards | Available |
| 3 BHK, 3 Toilets | 1,667 Sq.Ft. | On Request | Available |
Unit-wise pricing and the complete cost breakup, sent instantly to your phone.
GST & Other Charges
| Charge | Rate | Details |
|---|---|---|
| GST on Apartment Cost | 5% (no ITC) | 1% for affordable housing (≤ ₹45L, ≤ 60 sqm carpet). |
| Registration Charges | 1% | Of property value, paid at the Sub-Registrar office. |
| Stamp Duty | 2–5% | Karnataka: 5% above ₹45L, 3% for ₹21L–₹45L, 2% below ₹21L. |
| BESCOM & BWSSB | At actuals | Electricity and water connection deposits, as applicable. |
| Khata / E-Khata | At actuals | Recorded with the local authority (BBMP, BDA or the village panchayat) for ownership records. |
| Legal & Documentation | At actuals | Legal vetting, agreement drafting, sale-deed preparation. |
| Maintenance Deposit | 12 months | Advance maintenance, refundable or adjustable. |
| Corpus Fund | One-time | As per the sale agreement — society reserve fund. |
| Club House | Per unit | Included in base price or charged separately by the developer. |
| Car Parking | Per slot | As per the sale agreement — covered or open slot. |
Note: Charges are indicative; final amounts are confirmed at the time of booking and subject to applicable laws, project location, and unit specifications.
Concorde Mayfair Review: Is It a Good Buy?
Concorde Mayfair is the most conventionally useful of the Concorde projects on this site, and its appeal is almost entirely about location. Sitting at the mouth of the elevated airport corridor puts the airport twenty kilometres away and the city centre on a fast road. For a buyer whose life runs north, this works.
The building decisions are sensible rather than showy. Four towers of fourteen floors, about fifty homes each, with the clubhouse lifted to the top floor so the pool and lounges get a view instead of a wall. Sixty-six homes per acre is comfortable. Seven foot windows and double glazing are the kind of specification that shows up in daily life rather than in photographs, and the double glazing is a quiet admission that a site beside a six-lane elevated road has a noise problem worth engineering around.
The unresolved question is the one this site cares most about. A developer confident enough to advertise a carpet ratio ought to be willing to print the table behind it.
For a buyer working at Manyata or the northern office parks who values a settled neighbourhood over a large amenity package, this is a well-judged project in a strong spot. Go in with one question and do not leave without an answer: ask for the RERA carpet area of your specific unit in writing, check it against the 70% claim, and work out the rate per square foot of carpet before comparing this with anything else.
Pros 9
- Sparsh Hospital is 0.8 km away and RMZ Galleria Mall under a kilometre, so daily needs are genuinely close
- Yelahanka Metro Station at 1.4 km is the shortest metro distance of any Concorde project on this site
- Sits at the entry point of the elevated airport corridor, with the airport 20 km away
- Four towers of about 54 homes each keeps the community small and the lobbies quiet
- The clubhouse is on the 14th floor, so the pool and lounges look outward rather than into the site
- About 66 homes per acre is low for a north Bangalore apartment project
- Seven foot windows and double glazing address daylight and noise rather than just finish
- Four schools within 6 km, including Mallya Aditi and Canadian International
- Registered with Karnataka RERA, where carpet area is the legal basis of sale
Cons 6
- No carpet area is published for any individual unit, so the loading factor cannot be independently checked
- The 7,900 Sq.Ft. clubhouse works out to about 36 Sq.Ft. per home across 217 apartments
- At 61% the open space is the lowest of the Concorde projects on this site
- Only three plan types are offered, so there is limited choice of layout
- Manyata Tech Park at 8.2 km is a longer commute than the Thanisandra alternatives
- Sitting beside the elevated corridor brings road noise, which the double glazing implicitly acknowledges
Concorde Mayfair Plans
See the site master plan and unit-wise floor plans, sent instantly to your phone.
Concorde Mayfair Amenities
Concorde Mayfair lists 26 amenities, including 7,900 sq.ft. evolve clubhouse on the 14th floor, sky amenities 145 ft above ground, reception lounge, multipurpose hall and gymnasium.
Concorde Mayfair Location & Connectivity
Concorde Mayfair is in Yelahanka, Bangalore. Yelahanka Metro Station is 1.4 km away; Yelahanka Railway Station is 2.7 km away. For daily life, the nearest hospital is Sparsh Hospital (0.8 km), the nearest school is Mallya Aditi International School (2.3 km) and the nearest supermarket is RMZ Galleria Mall (1 km). Distances are approximate road distances.
Nearby Places
- Yelahanka Metro Station 1.4 km
- Yelahanka Railway Station 2.7 km
- Jakkur Aerodrome 2.3 km
- Northgate Office Park 2.4 km
- L&T Tech Park 4.3 km
- RMZ Latitude 5.3 km
- GKVK 6.4 km
- Manyata Tech Park 8.2 km
- Karle Town Centre 8.4 km
- Mallya Aditi International School 2.3 km
- Canadian International School 4.1 km
- Orchids International School 4.7 km
- NITTE Meenakshi Institute of Technology 6 km
- Sparsh Hospital 0.8 km
- Rainbow Children’s Hospital 4.2 km
- Manipal Hospital 6 km
- Aster CMI Hospital 6.2 km
- RMZ Galleria Mall 0.95 km
- Phoenix Mall of Asia 4.4 km
- Esteem Mall 6 km
Yelahanka, Bengaluru
North Bengaluru's anchor corridor — Phase 2B Blue Line Yelahanka station June 2026, Sushantham Phase 1 highest-liquidity anchor with 125 transactions, but transacted ₹8,480 below asking ₹10,450 needs honest framing
About Concorde Group

Its current schemes include Concorde Neo on Thanisandra Main Road, Concorde Eleve on Old Madras Road, Concorde Sienna on Hennur Road, Concorde Antares off Yelahanka, Concorde Abode 99, Concorde Equity and Concorde Northwoods.
The group’s principal company is Concorde Housing Corporation Private Limited, but we could not confirm from a primary source that it holds this registration. The registered promoter is the counterparty on your agreement of sale, so ask to see the Karnataka RERA certificate for PRM/KA/RERA/1251/309/PR/030524/006839 and read the promoter name off it before signing.
Concorde Mayfair Payment Plan
You pay in stages as the building goes up, so the full price is not due on day one. Each instalment falls due only when the developer finishes a construction stage, and the exact schedule is written into your agreement for sale.
- 1At booking
Pay the booking amount, then sign and register the agreement for sale. Stamp duty and registration are paid at this stage.
- 2During construction
Instalments are linked to stages such as the foundation and each floor slab. With a home loan, the bank pays these stages directly to the developer.
- 3At possession (Dec 2028)
The last instalment is paid when the building is complete, along with maintenance deposit and other one-time charges.
Concorde Mayfair EMI Calculator
Pick a home type to see the monthly EMI on an 80% home loan, or move the sliders to match your own loan.
The 8.5% rate is only a starting point, so check the rate your bank offers you. While the project is being built, the bank releases the loan in stages and you usually pay only interest (pre-EMI) on the amount released. The full EMI starts after possession. Stamp duty, registration and GST are paid on top of the home price.
Compare Concorde Mayfair
Visit the Project
Schedule a site visit at your convenience. We handle the transportation.
Resident Reviews
★ Write a ReviewConcorde Mayfair FAQs
Concorde Group's principal company is Concorde Housing Corporation Private Limited, but we could not confirm from a primary source that it holds this registration.
Not from published material.
and the larger 3 BHK at about 1,667 Sq.Ft., all super built-up. Those are third-party figures rather than the developer's, so confirm the exact area of your unit in writing.
when this page was compiled, implying roughly Rs 1.52 crore to Rs 2.17 crore across the three plans. Those are third-party figures.
The developer states December 2028. The RERA registration dates from May 2024, so that implies a build programme of about four and a half years. This page follows the developer. Check the completion date printed on the Karnataka RERA certificate and get the handover date and the delay penalty clause written into your agreement.
Kempegowda International Airport is 20 km, helped by the site sitting at the entry and exit point of the six-lane elevated corridor. Manyata Tech Park is 8.2 km, Karle Town Centre 8.4 km, L&T Tech Park 4.3 km, RMZ Latitude 5.3 km and Northgate Office Park 2.4 km. Closer at hand, Yelahanka Metro Station is 1.4 km, Yelahanka Railway Station 2.7 km, RMZ Galleria Mall 0.95 km and Sparsh Hospital 0.8 km.
The Evolve clubhouse is 7,900 Sq.Ft. and sits on the fourteenth floor, the top of each tower, so the pool deck and lounges look outward rather than into the site. The developer describes these as sky amenities some 145 feet above ground level, with 25 curated amenities spread across three levels in total. Across 217 apartments the clubhouse works out to roughly 36 Sq.Ft. per home, which is modest. It holds a reception lounge, multipurpose hall, gymnasium, swimming pool with a kids pool, yoga deck, library lounge, indoor games and seating areas.
The developer states 61% open space across the 3.30 acre site, which is the lowest open-space figure of the Concorde projects covered on this site. Against that, 217 apartments in four towers works out to about 66 homes per acre, which is comfortably low, and roughly 54 homes per tower. Lifting the clubhouse to the fourteenth floor frees some of the ground plane, but the absolute area of landscape on a 3.3 acre plot remains modest.
Its other current schemes include Concorde Neo on Thanisandra Main Road, Concorde Eleve on Old Madras Road, Concorde Sienna on Hennur Road, Concorde Antares off Yelahanka, Concorde Abode 99, Concorde Equity and Concorde Northwoods.
Concorde has published a starting price of ₹2.25 Cr for Concorde Mayfair. Payment is on a construction-linked plan. Floor rise, preferred location charges, taxes and registration may be extra, so ask for the full cost sheet for your unit.
Concorde Mayfair Latest Updates
-
30 Oct 2026Starting price publishedConcorde published a starting price of ₹2.25 Cr for Concorde Mayfair.
Similar Projects Nearby
Other projects you might like in Yelahanka, Bangalore

Embassy South Reserve
North Bengaluru
Graviti Hanging Gardens
North Bengaluru
Assetz Codename Sanctum
North Bengaluru
DivyaSree Quiet Side
North Bengaluru
Century Kindle
North Bengaluru
Embassy Riverine
North BengaluruExplore More on BookNewProperty
Continue your search with these related projects, locations and topics.
By Developer
By Location
By Configuration
Get a callback within 30 minutes with pricing & availability.