
Embassy Riverine at Embassy Origins, North Yelahanka, Bengaluru
Embassy Riverine is the villa-home precinct of the Embassy Origins masterplan in North Yelahanka, Bengaluru, with 4 and 4.5 BHK homes by Embassy Group.
It is a new launch project offering 4 and 4.5 BHK homes from Rs 14.10 Cr. Its RERA registration number is PRM/KA/RERA/1251/309/PR/090926/008924.

Embassy Riverine Overview
Download the full brochure or get quick answers on WhatsApp.
About Embassy Riverine
Embassy Riverine is the villa-home precinct inside Embassy Origins, an 85.5-acre masterplan in north Yelahanka, on the stretch of Bengaluru between Rajanukunte and the airport corridor. Origins holds two kinds of home: a run of eco apartments along one edge, and Riverine, laid out as low-rise homes that fan outward in two broad leaf-shaped arcs around a central lake and their own clubhouse.
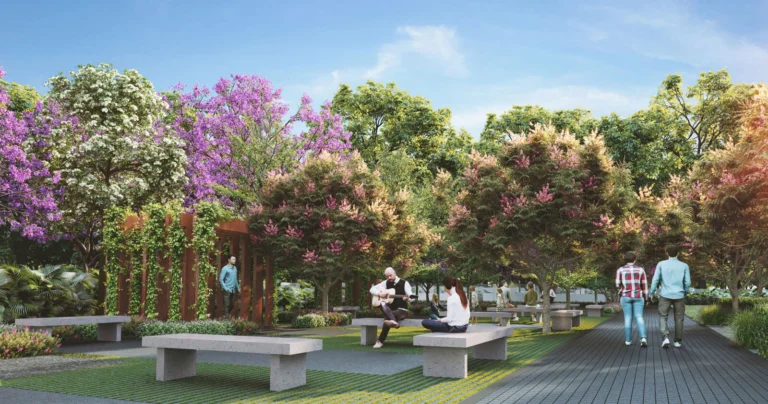
The organising idea is water. Riparian corridors thread between every arc of homes, so the rows are separated by planted watercourses rather than by driveways, and each home is positioned to meet one of them – through a direct view, a shaded walk, or a backyard whose edge dissolves into the planting. Two lakes anchor the plan, the central one beside the villa clubhouse and a south lake beside the apartment precinct. The developer plans over four thousand trees across a hundred and twenty species and 5.37 crore litres of on-site water storage, which is ecological infrastructure at a scale most Bengaluru schemes do not attempt.
The homes themselves come in two sizes. The four-bedroom is 4,251 sq ft and the four-and-a-half-bedroom is 5,265 sq ft, both arranged over three levels with vaulted arched roofs, deep balconies and covered parking below. These are large homes by any Bengaluru standard – the smaller of the two is bigger than the largest apartment in most premium towers in the city.
Riverine residents get their own clubhouse, separate from the one serving the apartments. Around it the amenity programme runs to an outdoor pool, a yoga deck on the lake, a gym, spa and wellness rooms, a salon, dining and banquet space, a celebration lawn, picnic lawns, a toddlers zone, a children’s park, an adventure park, a seniors sit-out, a pet park, and a sports cluster carrying padel, pickleball and tennis, a multipurpose court and a football and box cricket ground.
The project is registered with Karnataka RERA as EMBASSY RIVERINE under PRM/KA/RERA/1251/309/PR/090926/008924. The promoter named on that registration is Summit Developments Limited. Registration was granted on 9 September 2026, days before this page was written, alongside a sibling registration for EMBASSY SOUTH RESERVE within the same Origins masterplan.
Embassy Riverine Price List
Embassy Riverine prices start at ₹14.1 Cr for the 4 BHK and go up to ₹19.87 Cr for the 4.5 BHK.
| Home type | Size | Price | Availability |
|---|---|---|---|
| 4 BHK | 4,251 Sq.Ft. | Rs 14.10 - 14.97 Cr | Available |
| 4.5 BHK | 5,265 Sq.Ft. | Rs 17.43 - 19.87 Cr | Available |
Unit-wise pricing and the complete cost breakup, sent instantly to your phone.
GST & Other Charges
| Charge | Rate | Details |
|---|---|---|
| GST on Apartment Cost | 5% (no ITC) | 1% for affordable housing (≤ ₹45L, ≤ 60 sqm carpet). |
| Registration Charges | 1% | Of property value, paid at the Sub-Registrar office. |
| Stamp Duty | 2–5% | Karnataka: 5% above ₹45L, 3% for ₹21L–₹45L, 2% below ₹21L. |
| BESCOM & BWSSB | At actuals | Electricity and water connection deposits, as applicable. |
| Khata / E-Khata | At actuals | Recorded with the local authority (BBMP, BDA or the village panchayat) for ownership records. |
| Legal & Documentation | At actuals | Legal vetting, agreement drafting, sale-deed preparation. |
| Maintenance Deposit | 12 months | Advance maintenance, refundable or adjustable. |
| Corpus Fund | One-time | As per the sale agreement — society reserve fund. |
| Club House | Per unit | Included in base price or charged separately by the developer. |
| Car Parking | Per slot | As per the sale agreement — covered or open slot. |
Note: Charges are indicative; final amounts are confirmed at the time of booking and subject to applicable laws, project location, and unit specifications.
Embassy Riverine Review: Is It a Good Buy?
The most important sentence in this project’s brochure is the one set in the smallest type, on the final page, under the logo. It reads: “Villa Home” is a marketing expression and does not denote the legal nature of the constructed unit. Thirty pages of arched roofs, riparian corridors and private backyards sit above that line, and it quietly says that what the buyer is being sold as a villa may not be one in law. That is not a technicality at this price. Whether a home is conveyed as an independent villa on its own plot, as a row unit, or as an apartment within a horizontal building changes the title, the share of land, the maintenance structure and the resale market. It is the first thing to establish and the last thing the material draws attention to.
The second number worth pausing on is the rate. The four-bedroom at 4,251 sq ft opens at Rs 14.10 crore and the four-and-a-half at 5,265 sq ft at Rs 17.43 crore. Both work back to about Rs 33,140 per sq ft – two configurations agreeing within seventy rupees, so the rate is real rather than a headline. At the top of each band it reaches Rs 37,740. To place that: the most expensive project previously recorded on this site was indicated at Rs 15,000 per sq ft, and a completed tower inside Hyderabad’s Financial District sits near Rs 13,000. Embassy Riverine is priced at more than twice the highest figure in our records. It is not competing with the Bengaluru market reviewed on these pages; it is a different market.
The third thing is a matter of reading carefully. The 85.5 acres, the four thousand trees across a hundred and twenty species, the 5.37 crore litres of water storage – these are Embassy Origins figures. Riverine is the villa precinct inside Origins, sharing that masterplan with a run of eco apartments at far higher density. The ecological ambition is genuine and unusually well specified, but a buyer at Riverine owns a share of a precinct, not of the whole 85.5 acres, and the two should not be read as the same number. Because the precinct’s own acreage and home count are not part of what has been put out, the density measures this site normally leads with cannot be calculated here at all – which is itself worth noting on a purchase of this size.
What is beyond argument is the developer and the design. Embassy built this corridor – Lake Terraces, Boulevard, Springs, Grove, the International Riding School – and the work is there to inspect. The registration is clean and matches the public register exactly, including its sibling. The planning idea, arranging homes around planted watercourses so that rows are separated by ecology rather than tarmac, is a better organising device than the perimeter landscaping most schemes settle for. And at 4,251 sq ft the smallest home here is larger than the largest apartment in most premium towers in the city. One note on the paperwork: the register names the promoter as Summit Developments Limited, not Embassy Developments Limited or Embassy Property Development – the brand is shared across the group, the registered entity behind any given project is not.
The honest summary is that Embassy Riverine is an exceptionally well-conceived low-rise community from a developer with a real record in this belt, at a price with no precedent in our records, sold on a word the developer’s own disclaimer declines to stand behind. A buyer at this level is not short of options and should not be short of answers either. Establish what the sale deed will actually say, and establish the precinct’s own land and home count. Those two facts will tell a buyer more about this purchase than the entire brochure does.
Pros 8
- The ecological infrastructure is real and specific rather than decorative – over four thousand trees across a hundred and twenty species, 5.37 crore litres of on-site water storage, two lakes and riparian corridors used as the organising device of the plan rather than as edge landscaping.
- Riverine has its own clubhouse, separate from the one serving the apartment precinct, so villa owners are not sharing pool, gym and courts with the whole of Origins.
- The homes are genuinely large. At 4,251 and 5,265 sq ft, the smaller of the two exceeds the largest apartment on offer in most premium Bengaluru towers.
- Every home is placed to meet a planted watercourse, and the rows are separated by those corridors rather than by service roads – a layout decision that buys privacy and outlook at the same time.
- The registration is clean and checkable. EMBASSY RIVERINE appears on the Karnataka RERA register exactly as the brochure publishes it, under PRM/KA/RERA/1251/309/PR/090926/008924, with its sibling EMBASSY SOUTH RESERVE registered the same day.
- Embassy has a long, visible delivery record in this exact corridor – Lake Terraces, Boulevard, Springs, Grove and the International Riding School are all within the northern belt and can be inspected.
- The amenity programme is deep and unusually current, carrying padel and pickleball courts alongside the conventional tennis, box cricket, spa, salon, gym and banquet provision.
- Origins sits beside the Embassy International Riding School and close to Vidyashilp University, in the airport-side belt north of Yelahanka rather than in the congested middle of the city.
Cons 8
- The word villa is doing work the paperwork will not support. In the smallest type on the last page of its own brochure, the developer states that “Villa Home” is a marketing expression and does not denote the legal nature of the constructed unit. Anyone spending fourteen crore on what the material calls a villa should establish, before signing, exactly what the sale deed will describe – an independent villa, a row unit, or an apartment in a horizontal building.
- At roughly Rs 33,140 per sq ft on the entry plan, this is by a wide margin the most expensive rate recorded on this site – more than double the Rs 15,000 being indicated at a Whitefield pre-launch and about two and a half times the rate at a completed Financial District tower in Hyderabad.
- The headline numbers belong to the masterplan, not to this project. The 85.5 acres, the four thousand trees and the 5.37 crore litres describe Embassy Origins as a whole. Riverine is one precinct inside that, and its own land area and home count are a smaller figure within a larger one.
- Without the villa precinct’s own acreage and home count, none of the density measures this site normally publishes – homes per acre, land per home, clubhouse per home – can be calculated. For a purchase at this level those are exactly the numbers worth having before committing.
- Registration was granted on 9 September 2026. This is a project at its very beginning, with the full construction cycle of a low-rise community still ahead of it.
- Riverine shares its address, its approach roads and its masterplan with an apartment precinct of substantially higher density. The eco apartments are part of Origins, and the experience of the wider estate will reflect both halves.
- North Yelahanka towards Rajanukunte is an emerging belt rather than a settled one. At this price a buyer is paying prime-Bengaluru money for a corridor whose schools, hospitals and retail are still arriving.
- Two registrations inside one masterplan means two sets of statutory timelines, and the precinct a home sits in determines which one applies to it.
See the site master plan and unit-wise floor plans, sent instantly to your phone.
Embassy Riverine Amenities
Embassy Riverine lists 23 amenities, including villa clubhouse, central lake, riparian corridors, outdoor pool and yoga deck.
About Embassy Group

Embassy Group has been building in Bengaluru for four decades and is the developer most associated with the northern corridor running from Hebbal through Yelahanka to Devanahalli. Its work there is visible and checkable: Embassy Lake Terraces at Hebbal, Embassy Boulevard and Embassy Springs in the Yelahanka and Devanahalli belt, Embassy Grove, and the Embassy International Riding School. The group also built the commercial estate that anchors the corridor, which is part of why this stretch of the city developed the way it did.
Embassy Origins is the group’s newest masterplan in that belt, and Riverine is its villa-home half. What is worth knowing is which company stands behind it. The Karnataka RERA register names the promoter of Embassy Riverine as Summit Developments Limited – not Embassy Developments Limited, which carries Embassy Greenshore, Embassy Verde and Embassy Paradiso, and not Embassy Property Development Private Limited, which carries Lake Terraces, Grove and Boulevard. The brand across all of them is Embassy. The registered entity that owes a buyer its obligations differs from project to project, and the one named on the registration is the one that counts.
Origins is also the group working at the top of its own range. Against the rest of Embassy’s Bengaluru book, and against every project reviewed on this site, Riverine sits at a price point in a category of its own.
Embassy Riverine Payment Plan
You pay in stages as the building goes up, so the full price is not due on day one. Each instalment falls due only when the developer finishes a construction stage, and the exact schedule is written into your agreement for sale.
- 1At booking
Pay the booking amount, then sign and register the agreement for sale. Stamp duty and registration are paid at this stage.
- 2During construction
Instalments are linked to stages such as the foundation and each floor slab. With a home loan, the bank pays these stages directly to the developer.
- 3At possession
The last instalment is paid when the building is complete, along with maintenance deposit and other one-time charges.
Embassy Riverine EMI Calculator
Pick a home type to see the monthly EMI on an 80% home loan, or move the sliders to match your own loan.
The 8.5% rate is only a starting point, so check the rate your bank offers you. While the project is being built, the bank releases the loan in stages and you usually pay only interest (pre-EMI) on the amount released. The full EMI starts after possession. Stamp duty, registration and GST are paid on top of the home price.
Compare Embassy Riverine
Visit the Project
Schedule a site visit at your convenience. We handle the transportation.
Resident Reviews
★ Write a ReviewEmbassy Riverine FAQs
Embassy Riverine is the villa-home precinct inside Embassy Origins, an 85.5-acre masterplan in north Yelahanka, Bangalore, on the belt between Rajanukunte and the airport corridor. It sits beside the Embassy International Riding School and close to Vidyashilp University.
The project is registered with Karnataka RERA as EMBASSY RIVERINE under PRM/KA/RERA/1251/309/PR/090926/008924. The acknowledgement ACK/KA/RERA/1251/309/PR/010926/010559 was issued on 1 September 2026 and registration followed on 9 September 2026. The promoter named on the registration is Summit Developments Limited.
This is the most important question to settle. The developer's own brochure disclaimer states that "Villa Home" is a marketing expression and does not denote the legal nature of the constructed unit. A buyer should establish before signing whether the sale deed conveys an independent villa on its own plot, a row unit, or an apartment within a horizontal building, because that determines the title, the share of land, the maintenance structure and the resale market.
Two. The 4 BHK is 4,251 sq ft and the 4.5 BHK is 5,265 sq ft, both arranged over three levels with arched roofs, deep balconies and covered parking below.
The 4 BHK is Rs 14.10 to 14.97 crore and the 4.5 BHK Rs 17.43 to 19.87 crore. Both entry figures work back to about Rs 33,140 per sq ft, rising to about Rs 37,740 at the top of each band. That is more than double the highest rate previously recorded on this site.
To Embassy Origins as a whole, not to Riverine. Origins holds two precincts - the Riverine villa homes and a run of eco apartments at higher density. The four thousand trees across a hundred and twenty species and the 5.37 crore litres of on-site water storage are likewise masterplan figures. Riverine is one precinct inside that.
This page carries no density figures. Homes per acre, land per home and clubhouse per home all require the villa precinct's own acreage and home count, and those are a smaller number inside the 85.5-acre masterplan total. On a purchase at this level they are worth establishing directly.
A sibling project registered the same day within the same Embassy Origins masterplan, under PRM/KA/RERA/1251/309/PR/090926/008925, with the same promoter. Two registrations inside one masterplan means two sets of statutory timelines, and the precinct a home sits in determines which applies.
Riverine has its own clubhouse, separate from the apartment precinct's. The programme includes an outdoor pool, a yoga deck on the lake, a gym, spa and wellness rooms, a salon, dining and banquet space, a celebration lawn, picnic lawns, a toddlers zone, a children's park, an adventure park, a seniors sit-out and a pet park, alongside a sports cluster with padel, pickleball and tennis courts, a multipurpose court and a football and box cricket ground.
Embassy Group, which has been building in Bengaluru for four decades and is the developer most associated with the northern corridor - Embassy Lake Terraces at Hebbal, Embassy Boulevard, Embassy Springs, Embassy Grove and the Embassy International Riding School. Note that the registered promoter differs across the group's projects: Riverine sits with Summit Developments Limited, while Embassy Greenshore and Embassy Verde sit with Embassy Developments Limited and Lake Terraces and Boulevard with Embassy Property Development Private Limited.
Registration was granted on 9 September 2026, so the project is at its very beginning with the full construction cycle of a low-rise community ahead of it. The completion date that binds is the one on the RERA registration.
Embassy Riverine Latest Updates
-
09 Sep 2026Registered with Karnataka RERARegistered as EMBASSY RIVERINE under PRM/KA/RERA/1251/309/PR/090926/008924, with Summit Developments Limited as the promoter, alongside the sibling registration EMBASSY SOUTH RESERVE.
-
01 Sep 2026RERA application acknowledgedAcknowledgement ACK/KA/RERA/1251/309/PR/010926/010559 was issued on 1 September 2026.
Similar Projects Nearby
Other projects you might like in North Yelahanka, Bangalore
Assetz Palmscape
Devanahalli
Prestige Marigold Phase 2
Devanahalli
Prestige Greenbrook
IVC Road
Prestige Crystal Lawns
Devanahalli
Embassy South Reserve
North Bengaluru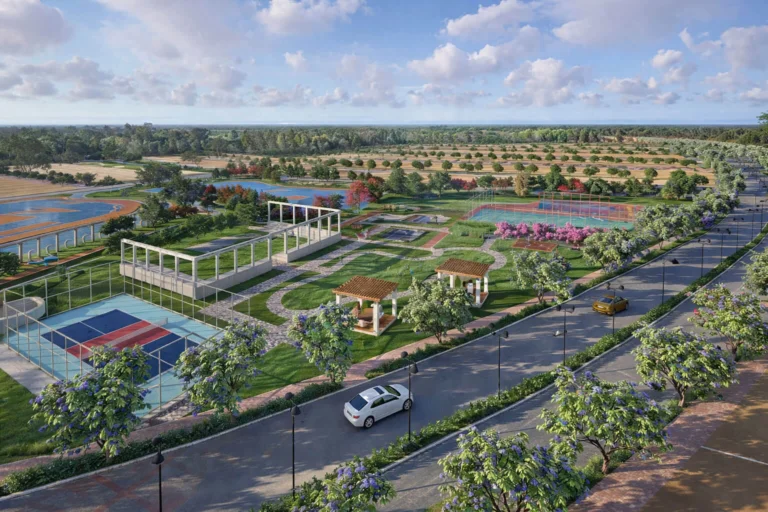
Prestige Gardenia Estate
DevanahalliExplore More on BookNewProperty
Continue your search with these related projects, locations and topics.
By Developer
By Location
By Configuration
Get a callback within 30 minutes with pricing & availability.