
DSR Budvel, Rajendra Nagar Hyderabad
DSR Budvel is an upcoming two-tower apartment project by DSR Infrastructure at Budvel, near Rajendranagar in south-west Hyderabad, with 3 and 4 BHK homes close to the Outer Ring Road and the airport road.
It is a pre-launch project offering 3 and 4 BHK homes.

DSR Budvel Overview
Download the full brochure or get quick answers on WhatsApp.
About DSR Budvel
DSR Budvel is an upcoming residential development by DSR Infrastructure at Budvel, in the Rajendra Nagar belt on the south western edge of Hyderabad. The site runs to four acres and carries two towers, each rising through two basement levels and five podium levels to forty residential floors above.
The defining decision here is size. Every home is a three or four bedroom apartment with a maid or office room attached, and the smallest of them is 3,033 Sq.Ft. The schedule runs 3,033 Sq.Ft. for the three bedroom, then 3,333, 3,559 and 3,999 Sq.Ft. across the four bedroom formats. There is no compact inventory in the scheme at all, so the community is uniform in a way most towers of this height are not.
Each floor carries only six homes across the two towers, and around seventy percent of them are corner units, which is what allows the East, West and North facing options the project offers. Arrival is through a double height entrance lobby in each tower.
The clubhouse is the second structural decision. At 50,000 Sq.Ft. spread across a ground plus six floor building, it is a vertical clubhouse rather than a spread one, and it works out to roughly 105 Sq.Ft. of shared amenity space for every home in the project.
Specification is pitched at the top of the local market: eight foot doors throughout, large format tile flooring, aluminium profile windows and premium fittings. Parking sits across two basements and five podium levels, which is why the residential floors begin well above ground.
DSR Budvel Price List
| Home type | Size | Price | Availability |
|---|---|---|---|
| 3 BHK | 3,033 Sq.Ft. with maid or office room | On Request | Available |
| 4 BHK | 3,333 Sq.Ft. with maid or office room | On Request | Available |
| 4 BHK | 3,559 Sq.Ft. with maid or office room | On Request | Available |
| 4 BHK | 3,999 Sq.Ft. with maid or office room | On Request | Available |
Unit-wise pricing and the complete cost breakup, sent instantly to your phone.
GST & Other Charges
| Charge | Rate | Details |
|---|---|---|
| GST on Apartment Cost | 5% (no ITC) | 1% for affordable housing (≤ ₹45L, ≤ 60 sqm carpet). |
| Registration Charges | 1% | Of property value, paid at the Sub-Registrar office. |
| Stamp Duty | ~7.5% | Telangana: 4% stamp duty + 1.5% registration + ~0.5% transfer charges. |
| TGSPDCL & HMWSSB | At actuals | Electricity and water connection deposits, as applicable. |
| Mutation (GHMC) | At actuals | Recorded with GHMC / local body for ownership records. |
| Legal & Documentation | At actuals | Legal vetting, agreement drafting, sale-deed preparation. |
| Maintenance Deposit | 12 months | Advance maintenance, refundable or adjustable. |
| Corpus Fund | One-time | As per the sale agreement — society reserve fund. |
| Club House | Per unit | Included in base price or charged separately by the developer. |
| Car Parking | Per slot | As per the sale agreement — covered or open slot. |
Note: Charges are indicative; final amounts are confirmed at the time of booking and subject to applicable laws, project location, and unit specifications.
DSR Budvel Review: Is It a Good Buy?
Budvel has grown quickly as an overflow market for the Financial District and Kokapet, with Outer Ring Road access and a short run to the airport. A two-tower project with only 3 and 4 BHK homes positions this as a family-sized product at prices below the core western corridor.
The project is at the pre-launch stage, so pricing and RERA details will firm up at launch. Buyers priced out of Kokapet and Narsingi who still want an ORR address should keep it on their shortlist.
Pros 8
- Only six homes to a floor. Across forty residential floors in two towers that is a low horizontal density for buildings of this height, and it is what keeps lift and lobby traffic down.
- Around seventy percent of the homes are corner units, which is what makes the East, West and North facing choices possible across the schedule.
- There is no compact inventory anywhere in the project. The smallest home is 3,033 Sq.Ft. and every one of the 476 apartments carries a maid or office room, so the community is uniform in a way tall towers rarely are.
- The clubhouse is substantial at 50,000 Sq.Ft. across a ground plus six floor building, which works out to roughly 105 Sq.Ft. of shared amenity for every home.
- Outer Ring Road access sits 300 metres away, so the western and southern arc of the city is reached without crossing local traffic.
- Each tower has its own double height entrance lobby rather than a shared one.
- Specification is pitched high for the corridor: eight foot doors throughout, large format tile flooring, aluminium profile windows and premium fittings.
- Parking is stacked across two basement levels and five podium levels, which keeps vehicles off the ground plane entirely.
Cons 8
- The site is worked hard. 476 homes at these sizes put roughly 1.6 million Sq.Ft. of saleable area on four acres, which is about 174,000 Sq.Ft. of land, and the density comes out near 119 homes to the acre.
- Residential floors begin above five podium levels and two basements, so the lowest apartments sit around six levels up and the podium mass wraps the base of both towers.
- About thirty percent of the homes are not corner units, and the facing options narrow for those.
- The quoted sizes include the maid or office room. The 3,033 Sq.Ft. three bedroom is not three bedrooms spread across that full area.
- The entry ticket is large in absolute terms because there is no smaller format. A buyer cannot enter this project below 3,033 Sq.Ft.
- Both towers share a single clubhouse and a single podium, so all 476 households draw on one amenity deck.
- Budvel is still filling in. The nearest mall sits 5.1 km away and the retail and schooling around the immediate site is limited compared with the established western corridor.
- Almost everything depends on the Outer Ring Road. Local roads carry the rest of the movement in and out of Budvel, and they have not been widened at the pace the corridor is building.
See the site master plan and unit-wise floor plans, sent instantly to your phone.
DSR Budvel Amenities
DSR Budvel lists 11 amenities, including clubhouse across seven levels, double height entrance lobby, maid or office room in every home, corner homes on most units and east west and north facing homes.
DSR Budvel Location & Connectivity
DSR Budvel is in Budvel, Rajendra Nagar Hyderabad. Budvel Railway Station is 4.4 km away. For daily life, the nearest school is Solitaire Global School (5.6 km) and the nearest supermarket is Mantra Mall (5.1 km). Distances are approximate road distances.
Nearby Places
- Outer Ring Road – 300 metres
- Budvel Railway Station – 4.4 km
- Solitaire Global School – 5.6 km
- Mantra Mall – 5.1 km
- Himayat Sagar – adjoining the locality
- Mrugavani National Park – within the Rajendra Nagar belt
- Outer Ring Road access at 300 metres, giving a signal free run around the western and southern arc of the city
- Budvel Railway Station at 4.4 km on the Hyderabad suburban line
- Rajendra Nagar bus depot serving the locality
- The airport corridor is reached through the Outer Ring Road rather than through city traffic
Budwel, Hyderabad
South Hyderabad's emerging Rajendranagar corridor — 350-acre IT cluster sanctioned, Prestige flagship anchor, but honest 2026 market velocity remains low
About DSR Infrastructure Pvt. Ltd

DSR Infrastructure Private Limited is a Hyderabad and Bengaluru based developer with a residential portfolio across both cities. Its recent Hyderabad work includes DSR CIEL at Gopanpally and a project at Rajendra Nagar, and in Bengaluru it has built in Whitefield and the eastern corridor.
DSR Budvel continues the pattern of the groupx27s recent Hyderabad launches: a small land parcel worked hard, tall towers, and unit sizes pitched well above the city average rather than a volume product. The company builds under DSR Infrastructure Private Limited.
DSR Budvel Payment Plan
You pay in stages as the building goes up, so the full price is not due on day one. Each instalment falls due only when the developer finishes a construction stage, and the exact schedule is written into your agreement for sale.
- 1At booking
Pay the booking amount, then sign and register the agreement for sale. Stamp duty and registration are paid at this stage.
- 2During construction
Instalments are linked to stages such as the foundation and each floor slab. With a home loan, the bank pays these stages directly to the developer.
- 3At possession
The last instalment is paid when the building is complete, along with maintenance deposit and other one-time charges.
DSR Budvel EMI Calculator
Pick a home type to see the monthly EMI on an 80% home loan, or move the sliders to match your own loan.
The 8.5% rate is only a starting point, so check the rate your bank offers you. While the project is being built, the bank releases the loan in stages and you usually pay only interest (pre-EMI) on the amount released. The full EMI starts after possession. Stamp duty, registration and GST are paid on top of the home price.
Visit the Project
Schedule a site visit at your convenience. We handle the transportation.
Resident Reviews
★ Write a ReviewDSR Budvel FAQs
DSR Budvel is at the pre-launch stage and awaiting Telangana RERA registration. Bookings open once registration comes through.
Three and four bedroom homes only, each with a maid or office room. The three bedroom is 3,033 Sq.Ft. and the four bedroom comes in three formats at 3,333 Sq.Ft., 3,559 Sq.Ft. and 3,999 Sq.Ft. There is no smaller inventory in the project.
The project is at the upcoming stage and rates are released to buyers directly.
Two towers. Each rises through two basement levels and five podium levels to forty residential floors above, and the project holds 476 homes in total.
Six homes to a floor, and around seventy percent of them are corner units. That is a low count for towers of forty floors and it is what makes the East, West and North facing choices possible.
50,000 Sq.Ft. across a ground plus six floor building. Spread across the 476 homes that is roughly 105 Sq.Ft. of shared amenity space for each household.
Four acres, carrying two towers and 476 homes. The density works out at about 119 homes to the acre, and the saleable area across both towers comes to roughly 1.6 million Sq.Ft.
At Budvel in the Rajendra Nagar belt on the south western edge of Hyderabad. Outer Ring Road access is 300 metres away and Budvel Railway Station is 4.4 km.
Outer Ring Road access sits 300 metres from the site, which carries traffic around the western and southern arc of the city and on towards the airport corridor. Budvel Railway Station is 4.4 km, Mantra Mall 5.1 km and Solitaire Global School 5.6 km. Himayat Sagar adjoins the locality.
Eight foot doors throughout, large format tile flooring, aluminium profile windows and premium fittings. Each tower has its own double height entrance lobby.
Yes. Every home in the project carries a maid or office room in addition to the bedrooms, and that room is counted within the quoted size.
East, West and North facing homes are available. The high proportion of corner units across the six homes on each floor is what allows the choice.
Similar Projects Nearby
Other projects you might like in Budvel, Rajendra Nagar Hyderabad

Prestige Spring Heights
Budwel
MSN Neopolis
Neopolis
Vertex Viraat
Miyapur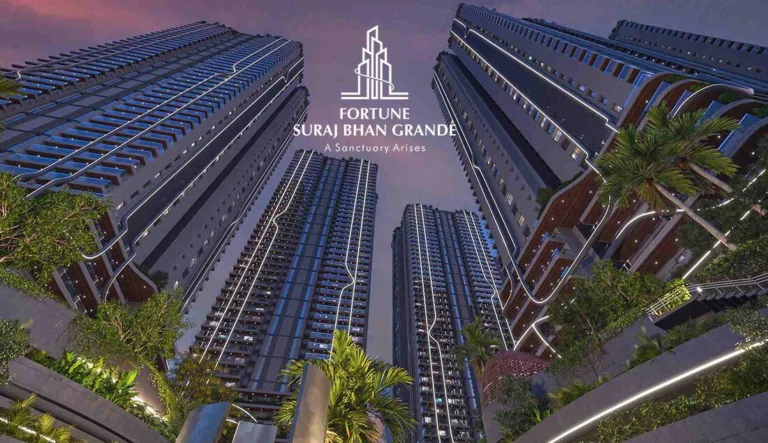
SSI Fortune Grande
Kokapet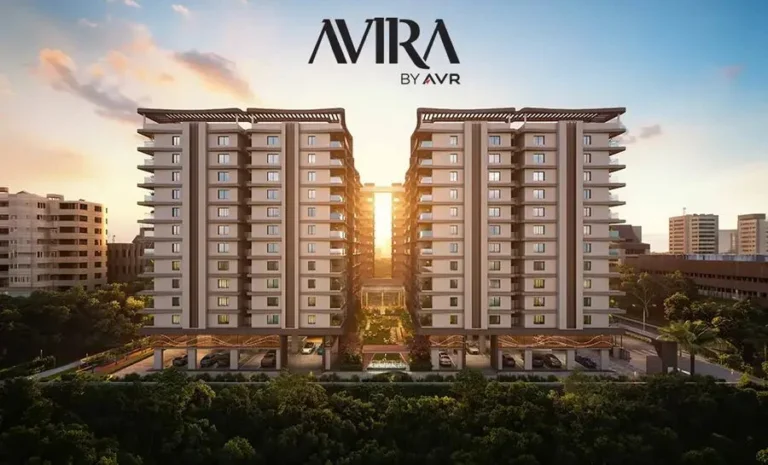
AVIRA by AVR
Kokapet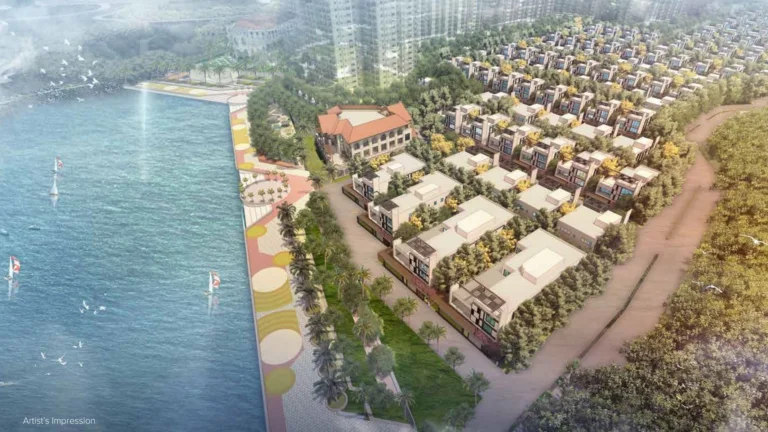
Bellagio at The Prestige City
Rajendra NagarExplore More on BookNewProperty
Continue your search with these related projects, locations and topics.
By Developer
By Location
By Configuration
Get a callback within 30 minutes with pricing & availability.