
DSR Park Ridge, Nallagandla, 2 and 3 BHK Apartments in Hyderabad
DSR Park Ridge is a 2 and 3 BHK apartment project on two acres at Nallagandla, Hyderabad, from DSR. See prices, unit sizes, floor plans, amenities, specifications, location and our independent review, with the brochure to download here.
It is an under-construction project offering 2 and 3 BHK homes from ₹1.23 Cr, with possession due in Sep 2028. Its RERA registration number is P02400005205.
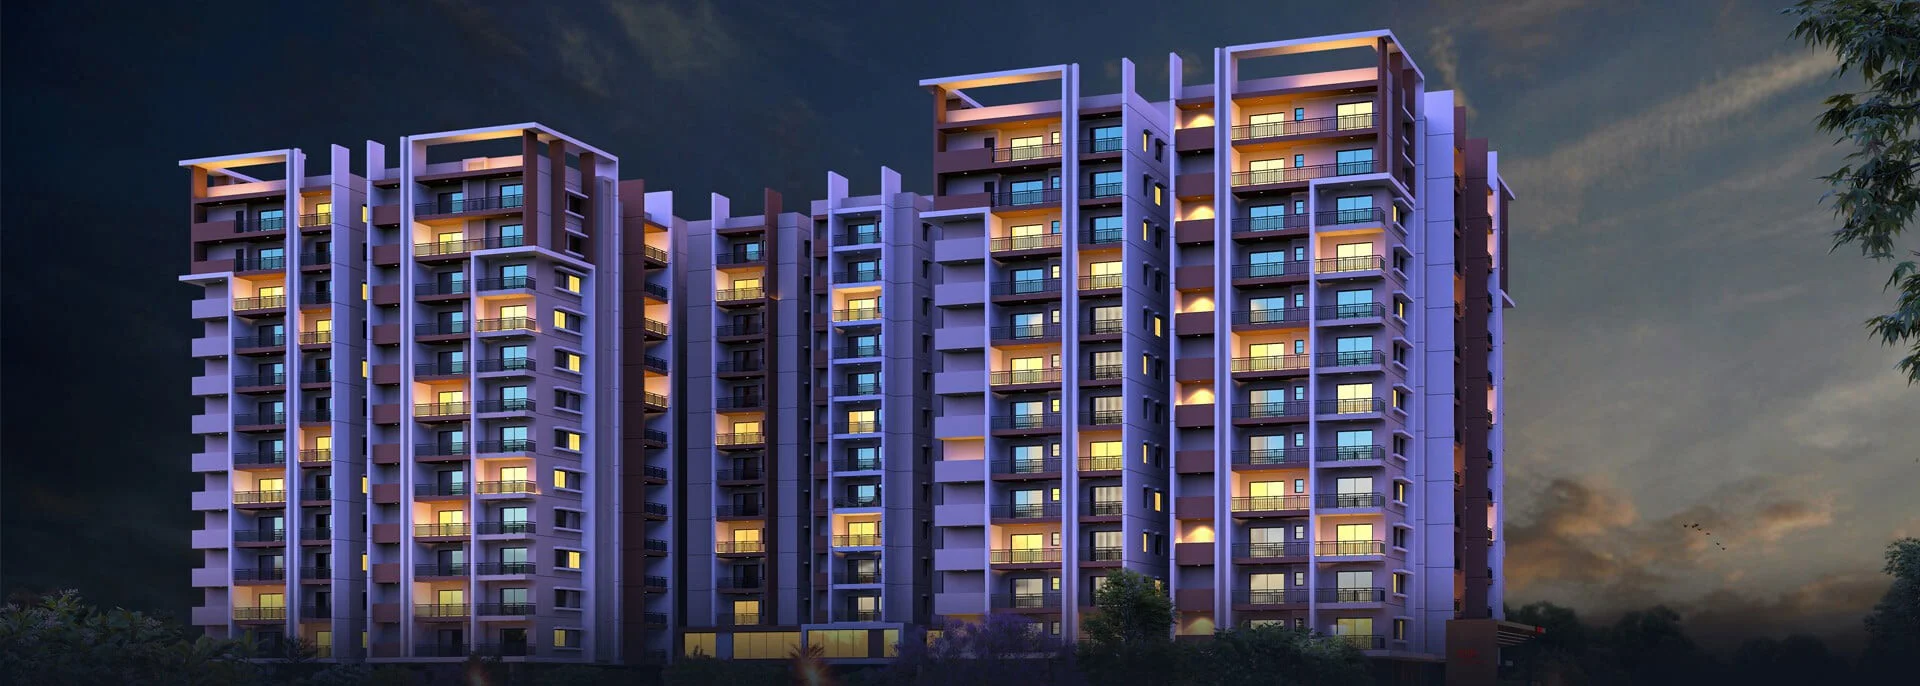
DSR Park Ridge Overview
Download the full brochure or get quick answers on WhatsApp.
About DSR Park Ridge
DSR Park Ridge sits on two acres at Nallagandla, the pocket of west Hyderabad that fills the gap between the Gachibowli financial district and the older BHEL township. It is a compact site rather than a township, and the scheme is organised as a single structure of two cellars, a stilt and twelve floors holding 232 homes in two and three bedroom formats.
The design claim that carries the project is that no home shares a common wall with another. On a plot of this size that is a demanding thing to deliver, and it is what shapes the massing: the floor plate is broken into separated wings with gaps between them rather than run as a continuous slab. The practical result a buyer should look for is cross ventilation on more than one side of the flat and no bedroom pressed against a neighbour living room.
Sizes run from 1,290 Sq.Ft. for the two bedroom to 1,580, 1,690, 1,920 and 2,210 Sq.Ft. across four three bedroom layouts. That is an unusually wide spread of three bedroom options for 232 homes, and it means the building holds households at quite different budgets rather than a single repeated plan.
The specification is where DSR has spent. Eight inch solid brick external walls rather than the thinner blockwork common at this price, UPVC sliding windows with mosquito mesh and safety grills, 800 by 800 vitrified flooring, Johnson, Toshiba or Kone lifts, and full diesel generator backup for every flat and all common areas. Bathrooms carry Vitra or American Standard sanitaryware with concealed single lever diverters and geyser provision throughout. A water softener plant, pressurised supply and rainwater harvesting handle the services, and solar fencing runs the compound wall.
The amenity set is sized to the plot rather than inflated: a clubhouse, gym, indoor badminton court, meditation zone, amphitheatre, library, multipurpose hall, children play area, a jogging track, a pet park and a supermarket. Nallagandla Green Fields Park is a short walk from the gate, which does more for the daily experience here than another indoor room would.
DSR Park Ridge Price List
DSR Park Ridge prices start at ₹1.23 Cr for the 2 BHK.
| Home type | Size | Price | Availability |
|---|---|---|---|
| 2 BHK | 1,290 Sq.Ft. | ₹1.23 Cr Onwards | Available |
| 3 BHK | 1,580 Sq.Ft. | On Request | Available |
| 3 BHK | 1,690 Sq.Ft. | On Request | Available |
| 3 BHK | 1,920 Sq.Ft. | On Request | Available |
| 3 BHK | 2,210 Sq.Ft. | On Request | Available |
Unit-wise pricing and the complete cost breakup, sent instantly to your phone.
GST & Other Charges
| Charge | Rate | Details |
|---|---|---|
| GST on Apartment Cost | 5% (no ITC) | 1% for affordable housing (≤ ₹45L, ≤ 60 sqm carpet). |
| Registration Charges | 1% | Of property value, paid at the Sub-Registrar office. |
| Stamp Duty | ~7.5% | Telangana: 4% stamp duty + 1.5% registration + ~0.5% transfer charges. |
| TGSPDCL & HMWSSB | At actuals | Electricity and water connection deposits, as applicable. |
| Mutation (GHMC) | At actuals | Recorded with GHMC / local body for ownership records. |
| Legal & Documentation | At actuals | Legal vetting, agreement drafting, sale-deed preparation. |
| Maintenance Deposit | 12 months | Advance maintenance, refundable or adjustable. |
| Corpus Fund | One-time | As per the sale agreement — society reserve fund. |
| Club House | Per unit | Included in base price or charged separately by the developer. |
| Car Parking | Per slot | As per the sale agreement — covered or open slot. |
Note: Charges are indicative; final amounts are confirmed at the time of booking and subject to applicable laws, project location, and unit specifications.
DSR Park Ridge Review: Is It a Good Buy?
The number that frames DSR Park Ridge is 116. That is how many homes sit on each of its two acres, and it is the single most important thing to understand before walking the site. 232 flats, twelve floors, roughly nineteen households sharing every floor plate. This is an urban infill building, not a community, and it should be judged as one.
Judged that way it does rather well. The claim that no home shares a common wall is not marketing decoration on a plot this tight, it is a structural decision that forces the floor plate into separated wings and costs the developer saleable area to deliver. A buyer should verify it on the specific flat, but if it holds, it is the difference between a flat that breathes on two sides and one that does not.
The specification supports the same reading. Eight inch solid brick externals instead of thin blockwork, UPVC sliders with mesh and grills, full generator backup to every flat rather than lifts and corridors only, a softener plant and pressurised supply. These are the line items that get cut first when a developer is protecting margin, and they have survived here.
Two things to weigh against it. The first is that two acres cannot produce a large open ground floor once the tower, the driveway and the setbacks are taken out, so the amenity experience will be the clubhouse and the park next door rather than landscape inside the gate. Nallagandla Green Fields Park being a short walk away is doing real work in this project case.
The second is regulatory. Telangana imposes no ceiling on floor area ratio, which is exactly why 232 homes can stand on two acres here. That cuts both ways: the same rules apply to every neighbouring plot, and nothing protects the outlook from an upper floor flat if the land opposite is redeveloped. Buyers paying for a view should price it as a view that may not last.
For a household working in Gachibowli that wants a well built, well specified flat in a mature locality with a genuine park at the doorstep, Park Ridge is a sound choice at around ₹9,530 per Sq.Ft. For anyone whose picture of a new home includes acres of landscape, this is the wrong plot size for that expectation.
Pros 7
- The project is registered with the Telangana authority under P02400005205, so the approved plans, timeline and promoter obligations are on public record before a buyer commits.
- No home shares a common wall with another, which on a two acre plot forces separated wings and gives most flats ventilation on more than one side.
- Four three bedroom layouts at 1,580, 1,690, 1,920 and 2,210 Sq.Ft. give real choice within one building rather than a single repeated plan.
- The specification is above the norm for the price band: eight inch solid brick external walls, UPVC sliding windows with grills and mesh, 800 by 800 vitrified flooring and Johnson, Toshiba or Kone lifts.
- Full diesel generator backup covers every flat and all common areas, not just lifts and lighting, which is the difference that shows in a Hyderabad summer.
- Nallagandla Green Fields Park is a short walk from the gate, and open space of that quality next door is worth more than an equivalent amenity inside the compound.
- Gachibowli is about four kilometres away and BHEL about three, so the site draws on two separate employment catchments rather than depending on one corridor.
Cons 7
- 232 homes on two acres works out at about 116 per acre, which is dense even by west Hyderabad standards, and roughly nineteen homes share each floor.
- Two acres cannot carry a large amenity deck, so the clubhouse programme is compact and the open space at ground level is limited once the tower footprint, driveway and setbacks are taken out.
- A single structure means one set of lift banks serving 232 households, so lift waiting at peak hours is worth testing rather than assuming.
- Telangana sets no ceiling on floor area ratio, so nothing in the rules limits how tall or how dense a neighbouring plot can build. The outlook from a flat here is not protected by regulation.
- The DSR group markets its projects through several brand names and microsites, so the promoter entity on the agreement should be matched against the RERA registration before signing.
- Nallagandla is well served but the roads into Gachibowli are already congested at peak, and 232 more households on a two acre plot add to a junction network that is fully built out.
- The two bedroom at 1,290 Sq.Ft. sits at the top of its size class for the locality, so the entry ticket is higher than a compact two bedroom elsewhere in Nallagandla.
DSR Park Ridge Plans
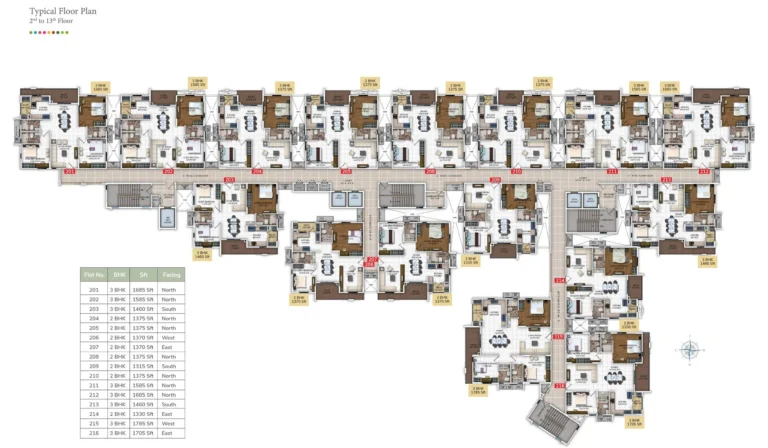
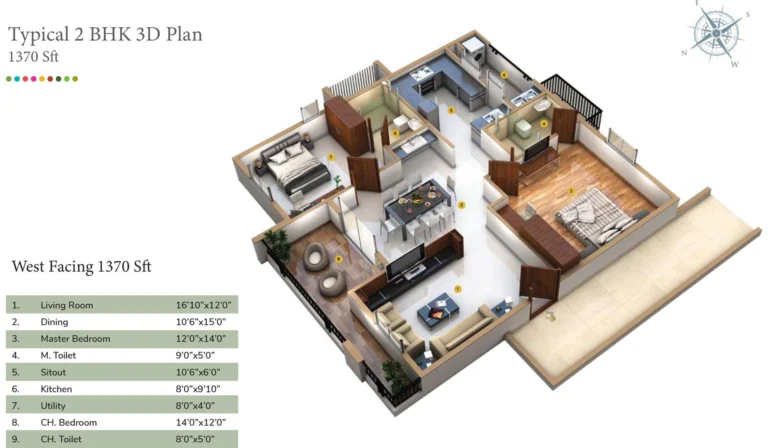
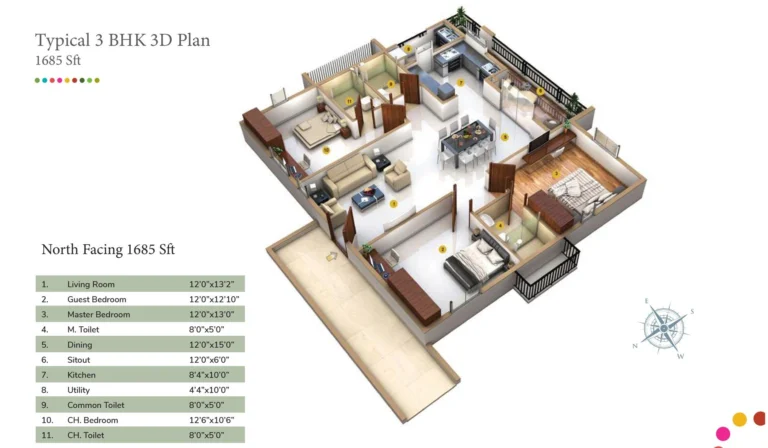
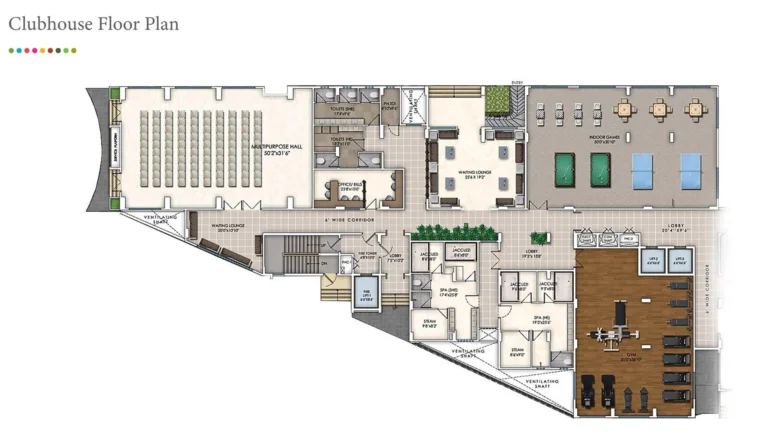
See the site master plan and unit-wise floor plans, sent instantly to your phone.
DSR Park Ridge Amenities
DSR Park Ridge lists 21 amenities, including clubhouse, gymnasium, indoor badminton court, meditation zone and amphitheatre.
DSR Park Ridge Location & Connectivity
DSR Park Ridge is in Nallagandla, Hyderabad. Lingampally is 4.1 km away. For daily life, the nearest hospital is Citizens Specialty Hospital (2 km), the nearest school is Zilla Parishad High School (1 km) and the nearest supermarket is GSM Mall and Multiplex (5.8 km). Distances are approximate road distances.
Nearby Places
- Gachibowli IT corridor – about 4 km
- BHEL Ramachandrapuram – about 3.26 km
- Lingampally – about 4.1 km
- Zilla Parishad High School – about 1.03 km
- Delhi Public School – about 6 km
- Citizens Specialty Hospital – about 1.97 km
- GSM Mall and Multiplex – about 5.8 km
- Nallagandla Green Fields Park – a short walk from the gate
- Nallagandla sits between the Gachibowli financial district and the older BHEL township, which is why the locality has both mature municipal services and a working employment catchment on either side.
- Telangana building rules set no ceiling on floor area ratio, with setbacks, road width and height governing instead. That is why a two acre plot here can carry 232 homes in a single twelve floor tower.
- The project carries full diesel generator backup for every flat and all common areas, a water softener plant, pressurised supply and rainwater harvesting, which matters on a plot this size where the services have to be self contained.
- Solar fencing runs along the compound wall and CCTV covers the entry, exit and landscape, with a standalone video door phone in every home.
Hyderabad
India's most stable, GCC-driven real-estate market — record-high office absorption, 9% YoY price growth, and the country's lowest premium-luxury entry point among Tier-1 metros.
About DSR Infrastructure Pvt. Ltd

DSR Infrastructure Pvt. Ltd is a Hyderabad developer working out of Jubilee Hills, with a portfolio built almost entirely in the western corridor of the city, from Kokapet and Nallagandla through to the Financial District and the newer land south towards Budvel.
The group builds across formats, from compact apartment blocks on small urban plots to large gated developments, and it markets several projects through separate brand names and microsites. A buyer should confirm which DSR entity is named as promoter on the agreement and check it against the Telangana RERA registration for the project, which for Park Ridge is P02400005205.
Park Ridge is a good illustration of how the group works on constrained land: a single tall structure, a full specification, and amenities sized to the plot rather than a resort programme that two acres could not sustain.
DSR Park Ridge Payment Plan
You pay in stages as the building goes up, so the full price is not due on day one. Each instalment falls due only when the developer finishes a construction stage, and the exact schedule is written into your agreement for sale.
- 1At booking
Pay the booking amount, then sign and register the agreement for sale. Stamp duty and registration are paid at this stage.
- 2During construction
Instalments are linked to stages such as the foundation and each floor slab. With a home loan, the bank pays these stages directly to the developer.
- 3At possession (Sep 2028)
The last instalment is paid when the building is complete, along with maintenance deposit and other one-time charges.
DSR Park Ridge EMI Calculator
Pick a home type to see the monthly EMI on an 80% home loan, or move the sliders to match your own loan.
The 8.5% rate is only a starting point, so check the rate your bank offers you. While the project is being built, the bank releases the loan in stages and you usually pay only interest (pre-EMI) on the amount released. The full EMI starts after possession. Stamp duty, registration and GST are paid on top of the home price.
Compare DSR Park Ridge
Visit the Project
Schedule a site visit at your convenience. We handle the transportation.
Resident Reviews
★ Write a ReviewDSR Park Ridge FAQs
The two bedroom of 1,290 Sq.Ft. starts at about ₹1.23 Cr, which works out near ₹9,530 per Sq.Ft. Pricing for the four three bedroom layouts is available on request.
One two bedroom at 1,290 Sq.Ft. and four three bedroom layouts at 1,580, 1,690, 1,920 and 2,210 Sq.Ft.
P02400005205, registered with the Telangana Real Estate Regulatory Authority.
232 homes on two acres, which works out at about 116 homes per acre. The structure runs two cellars, a stilt and twelve floors, so roughly nineteen homes share each floor.
No. The project is planned so that no home shares a common wall with another, which on a two acre plot means the floor plate is broken into separated wings with gaps between them.
At Nallagandla in west Hyderabad, between the Gachibowli financial district and the BHEL township. The site sits at 17.4724 N, 78.3039 E.
About four kilometres to the Gachibowli IT corridor. BHEL Ramachandrapuram is about 3.26 km and Lingampally about 4.1 km.
September 2028.
A clubhouse, gymnasium, indoor badminton court, meditation zone, amphitheatre, library, multipurpose hall, children play area, landscaped garden, jogging track, pet park and a supermarket, along with rainwater harvesting, a water softener plant and a firefighting system.
Eight inch solid brick external walls with four inch internal walls, engineered Acacia wood door frames with laminated flush shutters, UPVC sliding windows with mosquito mesh and safety grills, 800 by 800 vitrified flooring in bedrooms, living, dining and kitchen, Vitra or American Standard sanitaryware, concealed copper wiring with Anchor or Schneider switches, and Johnson, Toshiba or Kone lifts.
Yes, one hundred per cent diesel generator backup with an acoustic enclosure and AMF panel, covering all flats and all common areas.
Every home in the project is planned to be Vaastu compliant.
DSR Infrastructure Pvt. Ltd, a Hyderabad developer based in Jubilee Hills, building principally across the western corridor of the city. The group markets projects under several brand names, so the promoter entity on the agreement should be matched against the RERA registration.
For a household working in Gachibowli that wants a well specified flat in a mature locality with Nallagandla Green Fields Park at the doorstep, it is a sound choice. The trade offs are density of about 116 homes per acre, a compact ground level given the two acre plot, and the fact that Telangana sets no ceiling on floor area ratio, so an upper floor outlook is not protected by regulation.
Similar Projects Nearby
Other projects you might like in Nallagandla, Hyderabad

MSN Neopolis
Neopolis
Vertex Viraat
Miyapur
SSI Fortune Grande
Kokapet
AVIRA by AVR
Kokapet
Bellagio at The Prestige City
Rajendra Nagar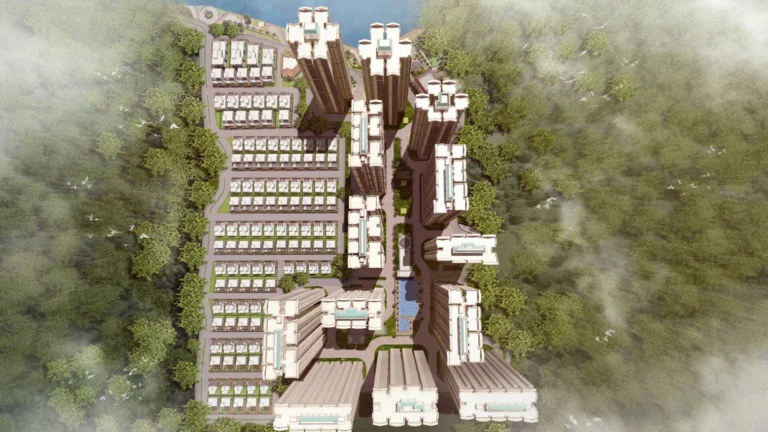
The Prestige City Hyderabad
Rajendra NagarExplore More on BookNewProperty
Continue your search with these related projects, locations and topics.
By Developer
By Location
By Configuration
Get a callback within 30 minutes with pricing & availability.