
DSR Rajendra Nagar — Luxury 3 & 4 BHK Apartments near ORR Exit 17, Hyderabad
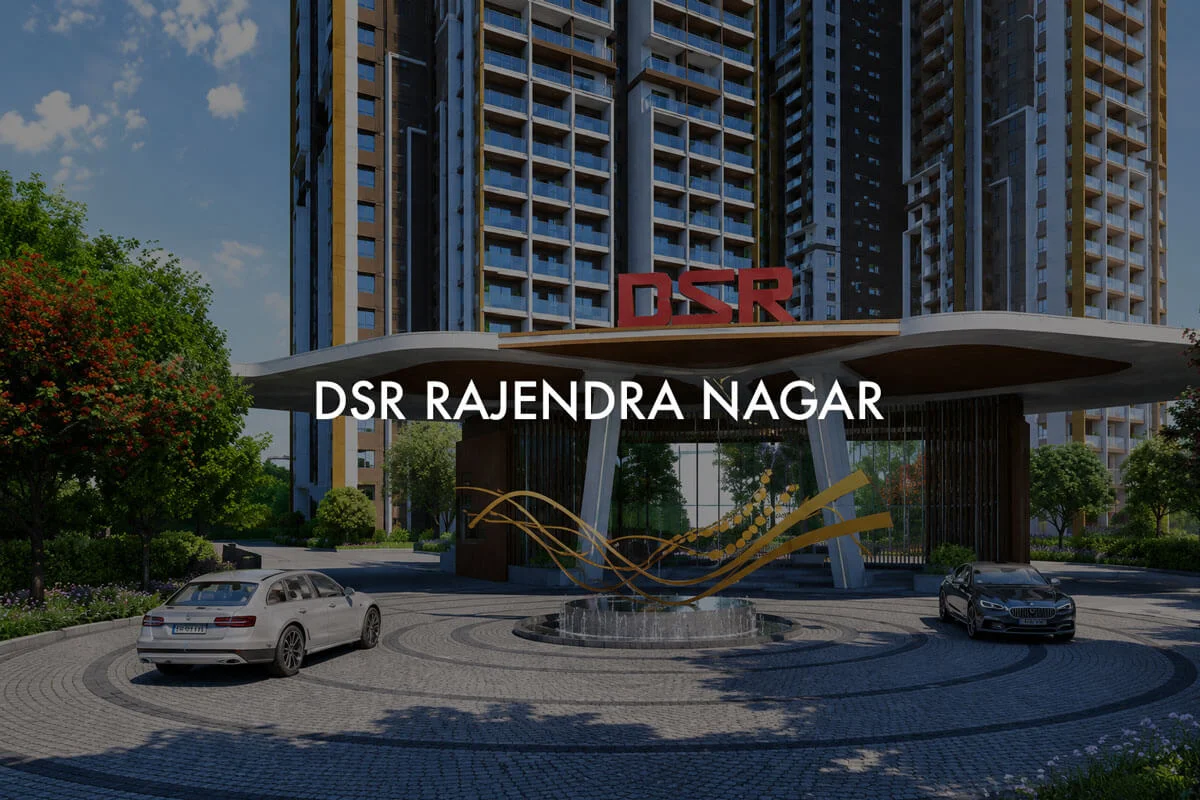
DSR Rajendra Nagar is a pre-launch luxury residential development by DSR Group at Rajendra Nagar, Hyderabad, near Outer Ring Road Exit 17. The 4-acre project offers 476 large-format 3 and 4 BHK apartments across two towers, currently open for Expression of Interest.
Project Overview
About the Project
DSR Rajendra Nagar is a pre-launch luxury residential development by DSR Group, located at Rajendra Nagar near Outer Ring Road Exit 17 in Hyderabad. The project is planned across 4 acres as two residential towers configured with two basement levels, five parking floors, and 40 residential floors. With 476 large-format homes, the development positions itself firmly in the premium 3 and 4 BHK segment rather than the volume mid-market.
Each tower is planned with only six flats per floor, and roughly 70 percent of the homes are corner units, which improves cross-ventilation and natural light. The development includes a substantial standalone clubhouse spanning G + 6 floors and around 50,000 sft, alongside a double-height entrance lobby for each tower. Unit sizes range from a 3 BHK of about 3,033 sft to a 4 BHK of nearly 3,999 sft, with every layout including a dedicated maid or office room and a choice of east, west, and north facings.
The project is currently at the Expression of Interest stage, with a quoted EOI loan price of ₹7,800 per sft inclusive of amenities and car parking, and a Book Now, Pay After RERA structure. For buyers seeking a large, low-density luxury home with strong ORR connectivity, DSR Rajendra Nagar is a pre-launch worth tracking closely through registration.
Price List
| Configuration | Size | Price | Availability |
|---|---|---|---|
| 3 BHK + Maid/Office Room | 3,033 sft (super built-up) | EOI stage · entry layout | |
| 4 BHK + Maid/Office Room | 3,333 sft (super built-up) | EOI stage · large layout | |
| 4 BHK + Maid/Office Room | 3,559 sft (super built-up) | EOI stage · larger layout | |
| 4 BHK + Maid/Office Room | 3,999 sft (super built-up) | EOI stage · premium layout |
GST & Other Charges
| Charge | Rate | Details |
|---|---|---|
| GST on Apartment Cost | 5% (no ITC) | 1% for affordable housing (≤ ₹45L, ≤ 60 sqm carpet). |
| Registration Charges | 1% | Of property value, paid at the Sub-Registrar office. |
| Stamp Duty | 2–5% | Karnataka: 5% above ₹45L, 3% for ₹21L–₹45L, 2% below ₹21L. |
| BESCOM & BWSSB | At actuals | Electricity and water connection deposits, as applicable. |
| Khata Registration | 2% | Of property value, paid to BBMP for ownership records. |
| Legal & Documentation | At actuals | Legal vetting, agreement drafting, sale-deed preparation. |
| Maintenance Deposit | 12 months | Advance maintenance, refundable or adjustable. |
| Corpus Fund | One-time | As per the sale agreement — society reserve fund. |
| Club House | Per unit | Included in base price or charged separately by the developer. |
| Car Parking | Per slot | As per the sale agreement — covered or open slot. |
Note: Charges are indicative; final amounts are confirmed at the time of booking and subject to applicable laws, project location, and unit specifications.
Amenities
Specifications
Location & Connectivity
Nearby Places
- ORR Exit 17 Rajendra Nagar Near the project
- Mehdipatnam 10 km / 25 min drive
- Aramghar Junction 6 km / 15 min drive
- Attapur 9 km / 22 min drive
- Shamshabad 12 km / 25 min drive
- Rajiv Gandhi International Airport 20 km / 30 min via ORR
- Financial District 22 km / 35 min via ORR
- Gachibowli 25 km / 40 min via ORR
- Hitech City 28 km / 45 min via ORR
- PJTSAU Agricultural University 4 km / 12 min drive
- NIRD Campus 5 km / 14 min drive
- Government Junior College Rajendra Nagar 3 km / 9 min drive
- Schools along ORR Exit 17 corridor 3 to 6 km
- Hospitals at Rajendra Nagar 3 to 5 km
- Mehdipatnam healthcare cluster 10 km / 25 min drive
- Multi-specialty hospitals via ORR 15 to 20 km
- Attapur clinics and diagnostics 9 km / 22 min drive
- Retail at Rajendra Nagar 3 to 5 km
- Mehdipatnam shopping belt 10 km / 25 min drive
- Attapur retail and dining 9 km / 22 min drive
- Aramghar market area 6 km / 15 min drive
- Himayat Sagar Lake 12 km / 25 min drive
- Mrugavani National Park 8 km / 20 min drive
- Osman Sagar (Gandipet) 16 km / 30 min drive
- Chilkur Balaji Temple 18 km / 35 min drive
Rajendra Nagar, Hyderabad
South-West Hyderabad's anchor mid-premium corridor — Airport Express Metro target operational early 2026, Tier-1 branded inventory from Prestige, Godrej, Deevyashakti, but transacted ₹6,217 below asking ₹8,400 needs honest framing
About the Developer

DSR Group is one of India’s most established South India-focused real estate developers, founded in 1988 and headquartered in Hyderabad with a strong presence in Bengaluru. The group operates across residential apartments, villas, gated communities, and commercial developments, and is widely associated with the brand entity D.S.R. Infrastructure Private Limited. Over more than three decades, the company has delivered projects across Hyderabad, Bengaluru, and Chennai.
The developer is known for premium and luxury residential projects, including landmark Hyderabad developments such as DSR Fortune Prime in Madhapur. DSR Group emphasises contemporary architecture, eco-friendly construction practices, and amenity-rich gated communities aimed at upper-mid and luxury homebuyers. Buyers should note the brand-versus-entity distinction: projects marketed under the DSR or DSR Builders name are typically developed through DSR Group companies, and the specific contracting entity and its RERA registration should be confirmed in the project agreement.
Expert Review
DSR Rajendra Nagar is best suited to buyers who want a genuinely large, low-density luxury home with strong Outer Ring Road connectivity and quick airport access, rather than proximity to the Hitech City IT belt. The configuration is deliberately premium: six flats per floor, a high share of corner units, an 11 ft floor-to-floor height, and unit sizes from roughly 3,033 to 3,999 sft place this clearly in the upper-luxury bracket. The 50,000 sft clubhouse and ORR Exit 17 location are real, tangible draws.
The main caution is project stage. This is an Expression of Interest launch with TG-RERA registration still pending, a Book Now, Pay After RERA structure, and a price quoted as an EOI loan rate of ₹7,800 per sft with hi-rise floors charged extra. Buyers should confirm the RERA number, the final contracting entity, and the full cost sheet before committing. For a buyer specifically wanting a spacious, ORR-connected luxury home in South Hyderabad and willing to track a pre-launch through registration, DSR Rajendra Nagar is a credible option to shortlist.
Pros 12
- Near ORR Exit 17 for fast city access
- Airport reachable in about 30 minutes via ORR
- Large 3 and 4 BHK homes from 3,033 sft
- Only 6 flats per floor for low density
- Around 70% corner units
- Every layout includes a maid or office room
- 50,000 sft G+6 standalone clubhouse
- Double-height entrance lobby per tower
- 11 ft floor-to-floor height
- 8 ft doors and large-format tiles
- Choice of east, west, and north facings
- Established DSR Group with 1988 roots
Cons 8
- RERA registration not yet issued
- EOI stage; price quoted as loan rate per sft
- Possession timeline not yet announced
- Hi-rise floor premium charged extra
- Large units mean high total ticket size
- Far from Hitech City and Gachibowli IT belt
- Rajendra Nagar still an evolving micro-market
- Final contracting entity should be verified
Payment Plan
Flexible milestone-linked payments aligned with project progress. Actual break-up is confirmed in the sale agreement.
EMI Calculator
Visit the Project
Schedule a site visit at your convenience. We handle the transportation.
More About This Project
DSR Rajendra Nagar Configuration Ladder & Unit Sizes
DSR Rajendra Nagar is planned exclusively around large-format luxury residences, skipping compact units in favour of spacious 3 and 4 BHK homes. Every layout includes a dedicated maid or office room. Pricing is currently quoted only as an EOI loan rate, so per-unit totals should be confirmed against the developer cost sheet.
- 3 BHK with maid/office room — about 3,033 sft
- 4 BHK with maid/office room — about 3,333 sft
- 4 BHK with maid/office room — about 3,559 sft
- 4 BHK with maid/office room — about 3,999 sft
- EOI loan price quoted at ₹7,800 per sft
- Price includes amenities and car parking; hi-rise floors extra
The size ladder positions the project well above the Hyderabad apartment average, targeting families upgrading specifically for space and layout quality.
DSR Rajendra Nagar Master Plan & Tower Configuration
DSR Rajendra Nagar is planned across 4 acres as a two-tower vertical community. Each tower is configured with two basement levels, five parking floors, and 40 residential floors, supported by a large standalone clubhouse rather than tower-only amenity decks.
- Two residential towers on a 4-acre site
- Floor plan of 2 basements, 5 parking levels, 40 floors
- 476 total residences across both towers
- Only 6 flats per floor for lower density
- Around 70% corner units across the project
- Standalone clubhouse of G + 6 floors and about 50,000 sft
The low units-per-floor ratio and high corner-unit share are central to the project’s luxury positioning, improving ventilation, light, and privacy for most homes.
DSR Rajendra Nagar Specifications — Structure & Finishes
DSR Rajendra Nagar is announced with a high-end specification package aimed at the luxury segment. The developer has highlighted generous ceiling heights, oversized doors, and premium finishes across the residences.
- 11 ft floor-to-floor height across residential floors
- All internal doors at 8 ft height
- Large-format tiles in living and common areas
- Aluminium profile windows
- Premium fittings and fixtures
- Double-height entrance lobby for each tower
Detailed structural, flooring, and fittings schedules are expected to be published with the formal TG-RERA filing and the developer brochure at launch.
DSR Rajendra Nagar EOI, RERA Status & Booking Terms
DSR Rajendra Nagar is currently at the Expression of Interest stage. As of late May 2026, a Telangana RERA registration number has not been issued, and the developer is inviting EOI on a Book Now, Pay After RERA basis. Buyers should treat all figures as indicative until formal registration is confirmed.
- TG-RERA registration number not yet issued
- Project marketed on a Book Now, Pay After RERA structure
- EOI loan price quoted at ₹7,800 per sft
- Price stated to include amenities and car parking
- Hi-rise floor premium charged separately
- 100% one-time payment option also offered
Buyers should verify the TG-RERA number and the exact contracting entity on the official Telangana RERA portal once registration is issued, and confirm the agreement value and payment schedule before committing funds.
DSR Rajendra Nagar Connectivity & Neighbourhood Profile
DSR Rajendra Nagar is positioned for buyers who prioritise highway connectivity. The project sits near ORR Exit 17, on the southwestern arc of the Outer Ring Road, which links Rajendra Nagar toward Mehdipatnam, Attapur, Shamshabad, and the wider city.
- ORR Exit 17 close to the project entrance
- Rajiv Gandhi International Airport about 30 minutes via ORR
- Financial District and Gachibowli reachable on the ORR
- Mehdipatnam and Attapur within the local catchment
- Educational institutions including PJTSAU and NIRD nearby
- Lakes and parks such as Himayat Sagar in the wider area
Rajendra Nagar remains an evolving residential corridor, so buyers gain larger homes at a relatively lower entry point than the established western IT belt, while relying on the ORR for connectivity.
DSR Rajendra Nagar Cost of Ownership — GST, Stamp Duty & Charges
As an under-construction luxury apartment in Hyderabad, the total acquisition cost of a home at DSR Rajendra Nagar extends well beyond the quoted EOI loan rate. Buyers should budget for statutory charges and one-time deposits in addition to the base value.
- GST applicable on under-construction apartments
- Telangana stamp duty and registration charges additional
- Hi-rise floor premium billed over the base rate
- Maintenance corpus and clubhouse deposit at possession
- Home loan processing and legal charges extra
- Interior and utility upgrades optional
Because the EOI rate is described as inclusive of amenities and car parking but with hi-rise floors extra, buyers should request a fully itemised cost sheet to see exactly which components are bundled.
Frequently Asked Questions
DSR Rajendra Nagar is at the Expression of Interest stage with a quoted EOI loan price of ₹7,800 per sft, inclusive of amenities and car parking, with hi-rise floors charged extra. Final per-unit pricing should be confirmed against the developer cost sheet, as the project is not yet RERA-registered.
DSR Rajendra Nagar is located at Rajendra Nagar in South Hyderabad, near Outer Ring Road Exit 17. The location offers ORR access toward Rajiv Gandhi International Airport, the Financial District, Mehdipatnam, and Shamshabad, placing the airport roughly 30 minutes away via the highway.
DSR Rajendra Nagar is developed by DSR Group, a real estate developer founded in 1988 and headquartered in Hyderabad. The group, associated with the entity D.S.R. Infrastructure Private Limited, builds residential and commercial projects across Hyderabad, Bengaluru, and Chennai.
DSR Rajendra Nagar offers large-format 3 and 4 BHK apartments, each including a dedicated maid or office room. Unit sizes are about 3,033 sft for the 3 BHK and around 3,333, 3,559, and 3,999 sft for the 4 BHK layouts, with east, west, and north facings.
DSR Rajendra Nagar is at the pre-launch EOI stage and a Telangana RERA registration number has not yet been issued as of May 2026. The project is marketed on a Book Now, Pay After RERA basis, and buyers should verify the TG-RERA number once registration is confirmed before making payments.
The possession timeline for DSR Rajendra Nagar has not yet been officially announced, as the project is still at the Expression of Interest stage. A confirmed completion schedule is expected to be published alongside the formal Telangana RERA filing and the developer brochure at launch.
DSR Rajendra Nagar is planned across 4 acres with 476 residences in two towers. Each tower is configured with two basement levels, five parking floors, and 40 residential floors, with only six flats per floor to keep the development at a low density.
DSR Rajendra Nagar is planned with a large standalone clubhouse of G + 6 floors spanning around 50,000 sft, alongside a swimming pool, gymnasium, sports courts, indoor games, landscaped gardens, and children’s play areas. Each tower also features a double-height entrance lobby.
DSR Rajendra Nagar has strong highway connectivity, sitting near Outer Ring Road Exit 17 on the southwestern arc of the ORR. The location offers quick access toward Rajiv Gandhi International Airport, the Financial District, Mehdipatnam, Attapur, and Shamshabad.
DSR Rajendra Nagar is positioned as a long-term luxury investment in an evolving South Hyderabad corridor with strong ORR connectivity. Buyers should weigh the large, low-density homes and airport access against pre-launch risk, since RERA registration, possession dates, and final pricing are not yet confirmed.
DSR Rajendra Nagar is planned as a two-tower community on 4 acres, with each tower configured as 2 basements, 5 parking floors, and 40 residential floors. The design uses only six flats per floor and around 70 percent corner units, supported by a 50,000 sft clubhouse.
DSR Rajendra Nagar is expected to be eligible for financing from leading banks and housing finance institutions once the project secures Telangana RERA registration. The developer has quoted an EOI loan price, and buyers should compare interest rates and processing terms across lenders before booking.
About BookNewProperty
BookNewProperty is an independent property-research platform helping homebuyers across Bengaluru make informed decisions on new and upcoming residential projects. With 18 years of experience in the field, we have helped 500+ homebuyers find the right home — backed by independent verification and honest, balanced project reviews.
Independently Verified
Every project page is fact-checked by our research team and cross-referenced against state RERA registration portals, developer documentation and on-ground market data before publication — and re-verified as projects progress.
Zero Brokerage
Our guidance is free for homebuyers. We charge no commission or brokerage — so our project reviews stay focused on what is genuinely right for you, not on a sale.
Honest, Balanced Reviews
We publish the drawbacks as clearly as the highlights. Each editorial verdict weighs location, connectivity, pricing and builder track record so you see the full picture.
Project data on this page is provided for informational purposes and is verified by our research team. Buyers should independently confirm all details with the developer and the official RERA portal before any transaction.

Latest Updates
-
27 May 2026Expression of Interest Invited
Similar Projects Nearby
Other projects you might like in Rajendra Nagar
Godrej Regal Pavilion
Rajendra Nagar
Prestige Clairemont
Kokapet
Prestige Beverly Hills
Kokapet
Casagrand Vybe
Gagan Pahad
Vaishnavi Southwoods
Shamshabad
Brigade Manor
Moti NagarExplore More on BookNewProperty
Continue your search with these related projects, locations and topics.
By Developer
By Location
By Configuration
Enquire About DSR Rajendra Nagar — Luxury 3 & 4 BHK Apartments near ORR Exit 17, Hyderabad
Get a callback within 30 minutes with pricing & availability.