
DSR The One, Nellore, 3 and 4 BHK Apartments in Andhra Pradesh
DSR The One is a boutique luxury tower by DSR Group at Chintareddy Palem, Nellore, with large 3 and 4 BHK homes and a private clubhouse.
It is an under-construction project offering 3 and 4 BHK homes. Its RERA registration number is P09480275346.

DSR The One Overview
Download the full brochure or get quick answers on WhatsApp.
About DSR The One
DSR The One is a single tower of thirty floors on 2.1 acres at Chintareddy Palem, on the NH 16 service road at the eastern edge of Nellore. It holds ninety homes, and the number that defines it is three: three residences on every floor, reached from an eight foot wide corridor served by five lifts.
The floor plate is arranged as two four bedroom homes of 4,555 Sq.Ft. flanking a three bedroom of 3,199 Sq.Ft. Across thirty floors that works out at sixty four bedroom residences and thirty three bedroom ones. Every home has a private foyer entry, a maid room off the service corridor, a dry kitchen and a wet kitchen, a puja room, a utility and sitouts that run to thirty four feet on the corner units.
The clubhouse is a separate building of 20,000 Sq.Ft. stacked over two basements, a ground floor and four levels above. The badminton and squash courts sit in the basements, the banquet stage and seating at ground, indoor games on the first floor, the gym and meditation room on the second, a multipurpose room, creche and cards room on the third, and the swimming pool, kids pool, deck and sauna on the terrace. Spread across ninety households that is roughly 222 Sq.Ft. of clubhouse per home, which is an unusually generous ratio.
Outside, the masterplan keeps around eighty per cent of the site open. The tower footprint is deliberately slim, and the ground plane carries a pickle ball court, a basketball practice court, a cricket practice net, an outdoor gym, a children play area, a pet corner, an urban plaza, an art and craft zone, an outdoor co-working deck and a water feature set in xeriscaped lawn.
The specification is written for a tall building rather than a mid rise. The structure is an RCC shear wall system rather than a conventional frame. Windows and French doors are aluminium alloy with double glazed sliding shutters, which matters at thirty floors on a coastal plain. Balcony railings are seamless glass. Living, dining, drawing and dry kitchen floors are Italian marble, bedrooms take large format vitrified tiles, and ceilings run to eleven feet.
DSR The One Price List
| Home type | Size | Price | Availability |
|---|---|---|---|
| 3 BHK, Flat 2 | 3,199 Sq.Ft. | On Request | Available |
| 4 BHK, Flat 1 | 4,555 Sq.Ft. | On Request | Available |
| 4 BHK, Flat 3 | 4,555 Sq.Ft. | On Request | Available |
Unit-wise pricing and the complete cost breakup, sent instantly to your phone.
GST & Other Charges
| Charge | Rate | Details |
|---|---|---|
| GST on Apartment Cost | 5% (no ITC) | 1% for affordable housing (≤ ₹45L, ≤ 60 sqm carpet). |
| Registration Charges | 1% | Of property value, paid at the Sub-Registrar office. |
| Stamp Duty | 3–7% | Varies by state — typically 3–7% of property value. |
| Electricity & Water | At actuals | Connection and security deposits, as applicable. |
| Khata / Mutation | At actuals | Recorded with the local municipal body for ownership. |
| Legal & Documentation | At actuals | Legal vetting, agreement drafting, sale-deed preparation. |
| Maintenance Deposit | 12 months | Advance maintenance, refundable or adjustable. |
| Corpus Fund | One-time | As per the sale agreement — society reserve fund. |
| Club House | Per unit | Included in base price or charged separately by the developer. |
| Car Parking | Per slot | As per the sale agreement — covered or open slot. |
Note: Charges are indicative; final amounts are confirmed at the time of booking and subject to applicable laws, project location, and unit specifications.
DSR The One Review: Is It a Good Buy?
Most towers are judged by what they add. DSR The One is better judged by what it leaves out. Ninety homes on 2.1 acres is about 43 per acre. Three residences per floor. Five lifts for those ninety homes, or roughly eighteen households per lift. Set those against a comparable urban tower carrying a hundred and more homes per acre with nineteen flats sharing a floor plate, and the difference is not marketing, it is arithmetic that shows up in the lift lobby every morning.
The same restraint runs through the build. An RCC shear wall system rather than a frame, which is the right structure at thirty floors and a more expensive one. Aluminium alloy windows and French doors with double glazed sliding shutters, which is what a coastal high rise needs and what most developers substitute away. Eleven foot ceilings, Italian marble in the living and dining, seamless glass balcony railings, full generator backup to every flat. These are the decisions that get quietly value engineered out of most projects, and they have survived here.
The clubhouse deserves its own line. Twenty thousand square feet across two basements, a ground floor and four levels, holding badminton and squash courts, a banquet hall with a stage, an indoor games floor, a gym, a meditation room, a creche, a cards room and a rooftop pool with a deck and sauna. Divided by ninety households that is around 222 Sq.Ft. of clubhouse per home. Very few projects anywhere in India reach that ratio.
The reservation is the market rather than the building. Nellore is a town of a few hundred thousand people, and this is a thirty floor tower of 4,555 Sq.Ft. residences in it. That is a genuinely new proposition, and a new proposition has no resale precedent. A buyer here should be clear that they are buying to live in it, because the pool of people who can absorb a home of this size in this town at this price is small and will take time to grow.
The second reservation is operational. Nellore has little experience maintaining a building of this height. Facade cleaning at thirty floors, high rise firefighting, lift servicing and the running of a five level clubhouse all need a contractor base that a metro has and a district town is still building. The maintenance corpus and the facility management contract are worth reading closely before signing.
For a Nellore household that wants the best built home in the town and intends to live in it for a long time, this is comfortably the most considered residential building the city has seen. As a trade, it is early, and early is where the risk sits.
Pros 8
- Ninety homes on 2.1 acres works out at about 43 homes per acre, which is genuinely low density for a tower and roughly a third of what a typical urban high rise in this price band carries.
- Only three residences per floor, so a household shares its landing with two neighbours rather than fifteen or twenty.
- Five lifts serve the floor plate, which is about eighteen homes per lift. Waiting times in a thirty floor building are decided by that ratio more than by anything else.
- The 20,000 Sq.Ft. clubhouse spread across ninety households is roughly 222 Sq.Ft. of club per home, a ratio very few projects at any price reach.
- The structure is an RCC shear wall system rather than a conventional frame, which is the correct choice for a thirty floor tower and costs more to build.
- Windows and French doors are aluminium alloy with double glazed sliding shutters, which cuts both heat and noise at height on a coastal plain.
- Homes are large and properly serviced, with 3,199 Sq.Ft. on the three bedroom and 4,555 Sq.Ft. on the four bedroom, a maid room, separate dry and wet kitchens, a puja room and eleven foot ceilings.
- Around eighty per cent of the site is left open, and the ground plane carries a pickle ball court, basketball practice court, cricket net, outdoor gym, pet corner, urban plaza and an outdoor co-working deck.
Cons 7
- Nellore is a town, not a metro, and a thirty floor luxury tower is a first of its kind there. The resale pool for a 4,555 Sq.Ft. residence in that market is inherently narrow.
- Ninety homes have to carry a 20,000 Sq.Ft. clubhouse, two basements of sports courts, a rooftop pool and full generator backup. That per home maintenance burden is the flip side of the generous ratios.
- The site takes its frontage from the NH 16 service road, so highway noise and the service road traffic are part of the address and worth judging on the lower floors in particular.
- A single tower means one lift core and one structure. Any disruption to it affects every household, and there is no second block to move a service load onto.
- The whole amenity programme sits in one clubhouse building rather than being distributed, so a household on the thirtieth floor walks or drives to the club rather than stepping into it.
- The four bedroom homes are twice as numerous as the three bedroom ones, so the entry point into the building is limited to thirty residences across the whole tower.
- Nellore has limited precedent for maintaining a building of this height. Facade access, high rise firefighting and lift servicing all need a contractor base that a metro takes for granted.
See the site master plan and unit-wise floor plans, sent instantly to your phone.
DSR The One Amenities
DSR The One lists 36 amenities, including 20,000 sq.ft. clubhouse, rooftop swimming pool, kids pool, pool deck and indoor gym.
DSR The One Location & Connectivity
Nearby Places
- NH 16, the Chennai to Kolkata highway – the estate takes its frontage from the service road
- Nellore Krishnapatnam Road – runs east from the junction beside the site
- Narayana Medical College and Hospital – across NH 16 from the site
- The site sits at Chintareddy Palem on the NH 16 service road, at the eastern edge of Nellore town, where the highway meets the Nellore to Krishnapatnam road.
- Krishnapatnam Port is the industrial engine on this axis, and the road connecting it to Nellore passes the junction beside the project.
- Nellore town centre, Dargamitta, Magunta Layout, Harinathapuram and Vedayapalem all lie west of the site along the Mini Bypass and the town roads.
- Water, drainage, lighting and internal roads are built by the developer inside the estate, with full diesel generator backup for every flat and all common areas.
About DSR Infrastructure Pvt. Ltd

The DSR Group was established in 1988 and is run by its founders, the brothers Devi Reddy Sudhakar Reddy and Devi Reddy Prabhakar Reddy. The group works out of Jubilee Hills in Hyderabad and has built across Bangalore, Hyderabad and Chennai for more than three and a half decades.
Its portfolio runs from compact urban apartment blocks to large gated developments. On booknewproperty you will also find DSR Park Ridge at Nallagandla in Hyderabad and DSR Budvel, both apartment projects in the western and southern corridors of that city.
The One is a departure in scale and in market. Nellore is a town rather than a metro, and a thirty floor residential tower there is a different proposition from a twelve floor block in Hyderabad. The group markets several projects under separate brand names, so the promoter entity named on the agreement should be matched against the Andhra Pradesh RERA registration, which for this project is P09480275346.
DSR The One Payment Plan
You pay in stages as the building goes up, so the full price is not due on day one. Each instalment falls due only when the developer finishes a construction stage, and the exact schedule is written into your agreement for sale.
- 1At booking
Pay the booking amount, then sign and register the agreement for sale. Stamp duty and registration are paid at this stage.
- 2During construction
Instalments are linked to stages such as the foundation and each floor slab. With a home loan, the bank pays these stages directly to the developer.
- 3At possession
The last instalment is paid when the building is complete, along with maintenance deposit and other one-time charges.
DSR The One EMI Calculator
Pick a home type to see the monthly EMI on an 80% home loan, or move the sliders to match your own loan.
The 8.5% rate is only a starting point, so check the rate your bank offers you. While the project is being built, the bank releases the loan in stages and you usually pay only interest (pre-EMI) on the amount released. The full EMI starts after possession. Stamp duty, registration and GST are paid on top of the home price.
Visit the Project
Schedule a site visit at your convenience. We handle the transportation.
Resident Reviews
★ Write a ReviewDSR The One FAQs
Pricing for both the 3,199 Sq.Ft. three bedroom and the 4,555 Sq.Ft. four bedroom residences is available on request.
Two. The three bedroom is 3,199 Sq.Ft. and the four bedroom is 4,555 Sq.Ft. Each floor holds one three bedroom flanked by two four bedroom homes.
Ninety residences across thirty floors, three to a floor, which works out at sixty four bedroom homes and thirty three bedroom homes.
Ninety homes on 2.1 acres is about 43 homes per acre, and around eighty per cent of the site is kept open. For comparison, a typical urban tower in this price band carries well over a hundred homes per acre.
Five per floor plate, which is roughly eighteen homes per lift across the ninety residences. In a thirty floor building that ratio decides waiting times more than anything else.
P09480275346, registered with the Andhra Pradesh Real Estate Regulatory Authority.
At Chintareddy Palem on the NH 16 service road at the eastern edge of Nellore, at the junction where the Nellore to Krishnapatnam road meets the highway. Narayana Medical College and Hospital sits across NH 16 from the site.
20,000 Sq.Ft., built as a separate building over two basements, a ground floor and four upper levels. Across ninety households that is roughly 222 Sq.Ft. of clubhouse per home.
Indoor badminton and squash courts in the basements, a banquet hall with a stage and seating at ground level, an indoor games floor with billiards, table tennis, air hockey, carroms and chess on the first, a gym and meditation room on the second, a multipurpose room, creche and cards room on the third, and a swimming pool, kids pool, deck and sauna on the terrace.
A pickle ball court, a basketball practice court, a cricket practice net, an outdoor gym, a children play area, a pet corner, a recreational lawn, an urban plaza, an art and craft zone, an outdoor co-working space, outdoor informal seating and a water feature set in xeriscaped lawn.
An RCC shear wall structural system, aluminium alloy windows and French doors with double glazed sliding shutters, seamless glass balcony railings, Italian marble in the living, dining, drawing and dry kitchen, large format vitrified tiles in bedrooms, teak main door with veneer flush shutter, Vitra or equivalent bathroom fittings, Polycab or Anchor concealed copper wiring with Schneider distribution boards, and branded automatic lifts with granite flooring.
Eleven feet.
Yes, one hundred per cent generator backup for all flats and all common areas. EV charging is provided in the visitors car parking area.
The DSR Group, established in 1988 by the brothers Devi Reddy Sudhakar Reddy and Devi Reddy Prabhakar Reddy, operating from Jubilee Hills in Hyderabad and building across Bangalore, Hyderabad and Chennai.
For a Nellore household that wants the best built home in the town and intends to live in it, the numbers are unusually favourable: 43 homes per acre, three residences per floor, eighteen homes per lift and 222 Sq.Ft. of clubhouse each. The reservations are that a thirty floor tower of this size is new to Nellore, so there is no resale precedent, and that maintaining a building of this height needs a contractor base the town is still building.
DSR The One Latest Updates
-
10 Sep 2026Brochure released for DSR The OneThe DSR Group published the project brochure for The One at Chintareddy Palem, Nellore, carrying the masterplan, the typical floor plate and the full specification schedule under Andhra Pradesh RERA registration P09480275346.
Similar Projects Nearby
Other projects you might like in Chintareddy Palem, Nellore
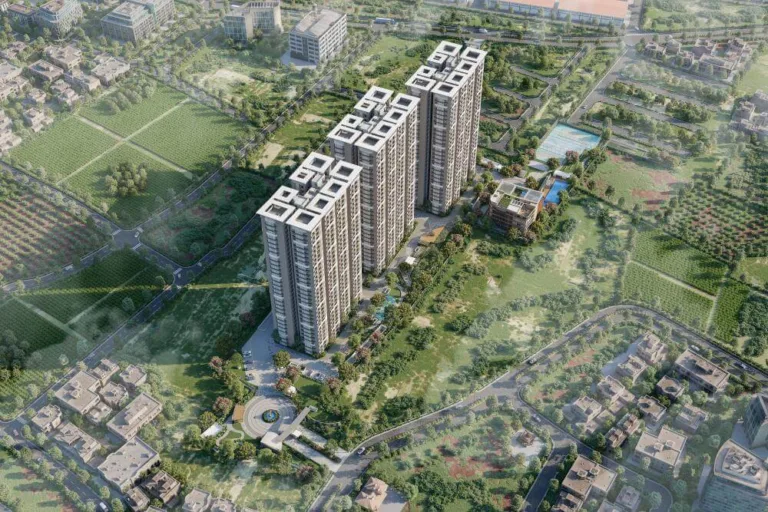
DSR Evoq
East Bengaluru
DSR Rajendra Nagar
Rajendra Nagar
DSR Budvel
Budwel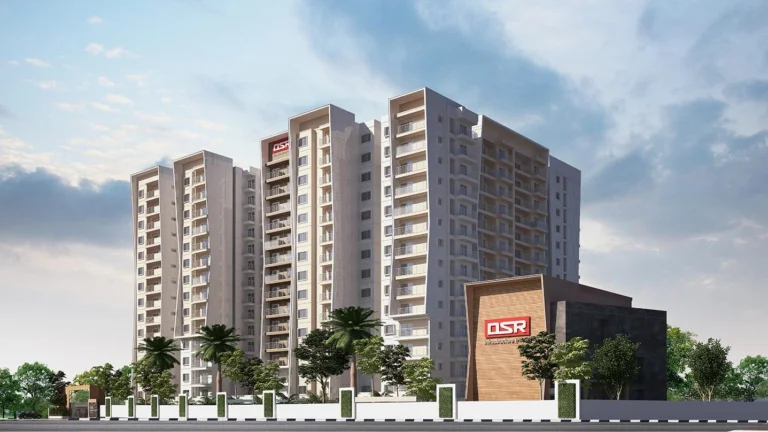
DSR The Courtyard
East Bengaluru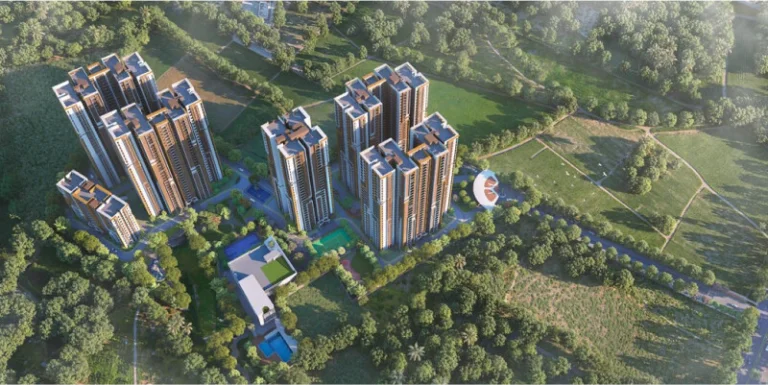
DSR The Address
East Bengaluru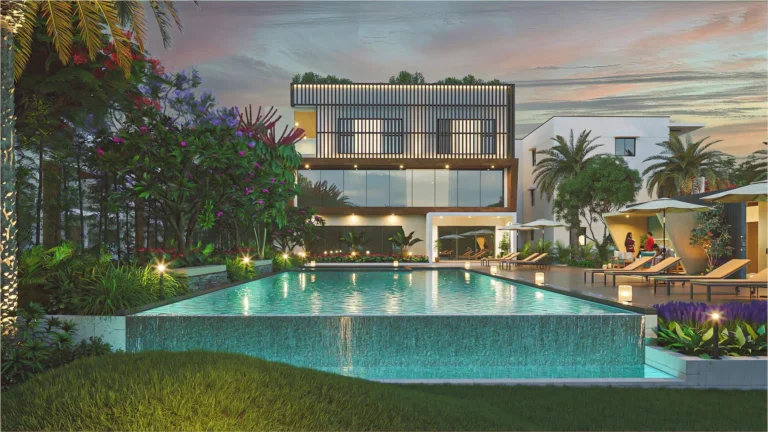
DSR Elixir
East BengaluruExplore More on BookNewProperty
Continue your search with these related projects, locations and topics.
By Developer
By Location
By Configuration
Get a callback within 30 minutes with pricing & availability.