
DSR The Address, Dommasandra, Sarjapur Road, Bengaluru
DSR The Address is a high-rise gated community by DSR Infrastructure at Dommasandra on Sarjapur Road, East Bengaluru, with 2, 3 and 4 BHK apartments.
It is an under-construction project offering 2, 3 and 4 BHK apartments from Rs 1.29 Cr. Its RERA registration number is PRM/KA/RERA/1251/308/PR/050924/006996.
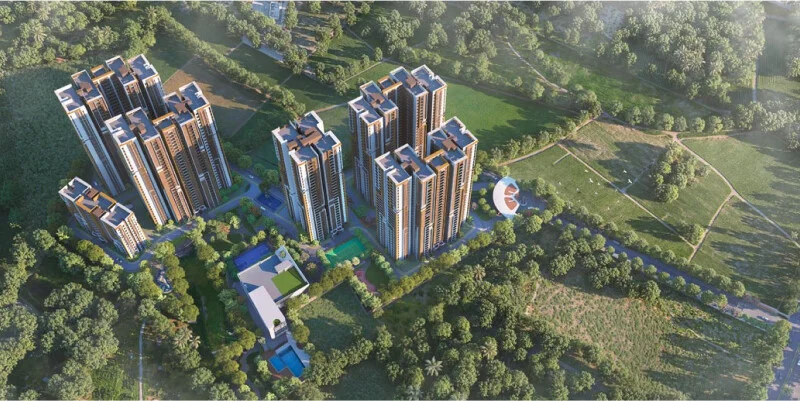
DSR The Address Overview
Download the full brochure or get quick answers on WhatsApp.
About DSR The Address
DSR The Address stands on 13.67 acres at Dommasandra, directly opposite The International School Bangalore, on the road that runs between Sarjapur and Whitefield. Six towers rise to ground plus thirty floors, which makes this one of the tallest residential schemes anywhere on this stretch and the reason the project is visible from a long way down the road.
The planning decision that shapes everything is the height. Putting six thirty-storey towers on nearly fourteen acres leaves a great deal of ground unbuilt, and the developer holds 84 per cent of the site as open area. The towers are arranged so that the gaps between them carry the landscape rather than the parking, and the homes are laid out with no common walls between apartments – a privacy and cross-ventilation decision that follows from keeping the floor plates narrow and the buildings far apart.
Homes come in two, three and four bedroom formats. The two-bedroom runs from 1,149 to 1,283 sq ft, the three-bedroom spans a wide 1,512 to 2,049 sq ft, and the four-bedroom sits at 2,721 to 2,735 sq ft. That three-bedroom range is unusually broad for a single configuration and suggests genuinely different layouts rather than minor variations, which matters when the difference between the smallest and largest is more than five hundred square feet.
At the centre sits a clubhouse of 59,000 sq ft carrying more than fifty amenities. The programme is split between indoor and outdoor: a main pool with a separate kids pool and a lounger deck, a gymnasium and an outdoor gym, yoga and spa rooms, a billiards room, work-from-home zones with wifi and an arts and crafts corner, alongside a golf putting green, basketball and tennis courts, a skate park, an amphitheatre, a campfire area, a pet plaza, an elders seating court and a cycle track threading the landscape.
The specification is written for a high-rise. The structural system is an RCC shear wall frame designed for wind and seismic loads to IS standards, which is what a thirty-storey tower requires rather than the column-and-beam frame a mid-rise can use. Windows and French doors are UPVC with mosquito mesh throughout, flooring is vitrified in the living areas and anti-skid ceramic in the wet areas, wiring is concealed copper on branded modular switches, and there is EV charging provision in the parking, video door phones in every apartment and full power backup for both apartments and common areas.
The project is registered with Karnataka RERA as DSR THE ADDRESS under PRM/KA/RERA/1251/308/PR/050924/006996, with DSR Infraprojects as the promoter. The acknowledgement was issued in July 2024 and registration followed in September 2024. DSR Group has been building since 1988 and works across Bengaluru, Hyderabad and Chennai.
DSR The Address Price List
DSR The Address prices start at ₹1.29 Cr for the 2 BHK.
| Home type | Size | Price | Availability |
|---|---|---|---|
| 2 BHK | 1,149 - 1,283 Sq.Ft. | Rs 1.29 Cr Onwards | Available |
| 3 BHK | 1,512 - 2,049 Sq.Ft. | On Request | Available |
| 4 BHK | 2,721 - 2,735 Sq.Ft. | On Request | Available |
Unit-wise pricing and the complete cost breakup, sent instantly to your phone.
GST & Other Charges
| Charge | Rate | Details |
|---|---|---|
| GST on Apartment Cost | 5% (no ITC) | 1% for affordable housing (≤ ₹45L, ≤ 60 sqm carpet). |
| Registration Charges | 1% | Of property value, paid at the Sub-Registrar office. |
| Stamp Duty | 2–5% | Karnataka: 5% above ₹45L, 3% for ₹21L–₹45L, 2% below ₹21L. |
| BESCOM & BWSSB | At actuals | Electricity and water connection deposits, as applicable. |
| Khata / E-Khata | At actuals | Recorded with the local authority (BBMP, BDA or the village panchayat) for ownership records. |
| Legal & Documentation | At actuals | Legal vetting, agreement drafting, sale-deed preparation. |
| Maintenance Deposit | 12 months | Advance maintenance, refundable or adjustable. |
| Corpus Fund | One-time | As per the sale agreement — society reserve fund. |
| Club House | Per unit | Included in base price or charged separately by the developer. |
| Car Parking | Per slot | As per the sale agreement — covered or open slot. |
Note: Charges are indicative; final amounts are confirmed at the time of booking and subject to applicable laws, project location, and unit specifications.
DSR The Address Review: Is It a Good Buy?
Start with the name, because it is doing work. DSR The Address is marketed on Whitefield, and the road it sits on is called Whitefield-Sarjapur Road. The site itself is at Dommasandra, and Whitefield proper is about 11.5 km north – far enough that it falls outside the ten-kilometre band we use for connectivity on this site, and far enough that it is a commute rather than a neighbourhood. What is genuinely close is different and in some ways better: The International School Bangalore is directly opposite at about 0.7 km, Wipro’s Kodathi campus about 4 km, Carmelaram station about 5 km and Varthur about 5.4 km. That is a real Sarjapur-corridor address. It is not a Whitefield one.
The second thing worth doing is the arithmetic, because the number a buyer most needs is the one hardest to pin down. Six towers, thirty storeys each, on 13.67 acres with 84 per cent of the ground left open. That gives a total footprint of about 95,000 sq ft, or roughly 15,900 sq ft of plate per tower. At the sizes on offer – a 1,149 sq ft two-bedroom, a three-bedroom averaging around 1,750, a 2,730 sq ft four-bedroom – a plate that size comfortably carries seven to eight apartments. Seven and a half homes across thirty floors and six towers is roughly 1,350 homes.
Test the alternative and it falls apart. A seven-hundred-home scheme would put fewer than four apartments on each floor plate, filling around 40 per cent of the tower footprint and using roughly half the floor area Bengaluru’s rules permit on this land. No developer goes to the cost and engineering of a thirty-storey RCC shear wall tower – six of them – in order to build at that intensity. The higher figure is the one the building itself implies.
This matters because every metric this site exists to publish depends on it. At around 1,350 homes, the community works out near 99 to the acre with roughly 440 sq ft of land behind each apartment and about 44 sq ft of clubhouse per household – which would place it among the denser schemes we have measured and would make that headline 59,000 sq ft clubhouse a thinner allowance than its size suggests. At 702 homes the same project would read as genuinely spacious. Those are two completely different products wearing one name, and rather than pick a figure and present it as fact, this page carries no home count at all until the number is settled.
What is not in doubt is the rest. The registration is clean and matches the public register exactly. The structural specification is the right one for the height. The 84 per cent open-area figure is exactly what going vertical on fourteen acres should produce, and the no-shared-walls layout follows credibly from narrow plates and widely spaced towers. The clubhouse is large and the amenity programme is broad and specific rather than generic. At Rs 1.29 crore for a 1,149 sq ft two-bedroom – about Rs 11,200 a square foot – the pricing sits below the Rs 13,500 that comparable new stock commands closer to Whitefield and Thanisandra, and the gap is roughly what eleven kilometres is worth.
The honest summary is that this is a well-specified high-rise on a good parcel at a fair corridor price, sold with a location label that overstates where it is and a readiness claim that overstates when it will be finished. Registration was granted in September 2024; six thirty-storey towers do not complete in two years, and the date in circulation is June 2029. A buyer who wants Sarjapur Road, can wait until the end of the decade, and establishes the home count and the lift ratio before signing is looking at a sound proposition. A buyer who thinks they are buying Whitefield, or moving in soon, is looking at a different project from the one being built.
Pros 8
- 84 per cent of the 13.67-acre site is held as open area, which on a plot this size is a large amount of unbuilt ground – going to thirty storeys is precisely what buys it.
- The 59,000 sq ft clubhouse is among the larger single clubhouses on this corridor, and the programme inside it is unusually broad – pool and kids pool, indoor and outdoor gyms, spa, billiards, work-from-home zones, a golf putting green, courts, a skate park and a pet plaza.
- The structural system is an RCC shear wall frame designed for wind and seismic loads to IS standards, which is the correct specification for a thirty-storey tower rather than the lighter frame a mid-rise gets away with.
- No two apartments share a common wall, which follows naturally from narrow floor plates and widely spaced towers, and delivers real cross-ventilation rather than a single-aspect corridor home.
- The International School Bangalore sits directly opposite the site at about 0.7 km, and Wipro’s Kodathi campus is about 4 km away.
- The registration is clean and checkable – DSR THE ADDRESS appears on the Karnataka RERA register exactly as the developer publishes it, under PRM/KA/RERA/1251/308/PR/050924/006996.
- The specification list is detailed and specific rather than generic: UPVC windows and French doors with mosquito mesh throughout, branded modular switches, Vitra or equivalent sanitaryware, EV charging provision, video door phones and full power backup.
- A two-bedroom from 1,149 sq ft at Rs 1.29 crore is a genuine entry point for a high-rise on this corridor, and the three-bedroom range is wide enough to offer real choice rather than one layout.
Cons 8
- The address is Dommasandra, not Whitefield. Whitefield proper sits about 11.5 km north of the site, beyond the ten-kilometre band this site uses for connectivity. The road is named Whitefield-Sarjapur Road; the land is in Dommasandra, and the drive to Whitefield is a real one.
- Six towers at thirty storeys on a 16 per cent footprint give each tower a floor plate near 15,900 sq ft. A plate that size holds seven to eight apartments at the sizes on offer, which points to a community well past a thousand homes. A seven-hundred-home reading would put under four apartments on that plate, fill barely 40 per cent of it, and use only about half the floor area Bengaluru permits on this land – nobody builds thirty storeys to do that.
- Until the home count is settled, no honest homes-per-acre, land-per-home or clubhouse-per-home figure can be put on this page, and those are the numbers that decide what daily life in a community actually feels like.
- Completion is years out. Registration was granted in September 2024 for six thirty-storey towers, and the later completion date in circulation runs to June 2029. Marketing that describes homes here as ready to move in is describing something other than the registered timeline, and the registered date is the one that binds.
- The payment structure is a financing offer, not a discount. Paying half now with the balance at handover shifts cost into the future and carries the interest and construction risk that go with a five-year build.
- Social infrastructure is thin inside ten kilometres. Beyond the school opposite the gate, the map within the band is mostly Dommasandra, Varthur and Harlur rather than the hospitals and malls the marketing reaches for, most of which sit further out.
- At thirty storeys the ratio of homes to lifts governs daily life more than any amenity does, and on a scheme where the home count itself is unsettled that ratio cannot be pinned down – it is the first thing to establish before committing to an upper floor.
- The three-bedroom spans 1,512 to 2,049 sq ft. That is a 35 per cent spread inside one label, so the configuration name alone tells a buyer very little about what they are actually purchasing.
DSR The Address Plans
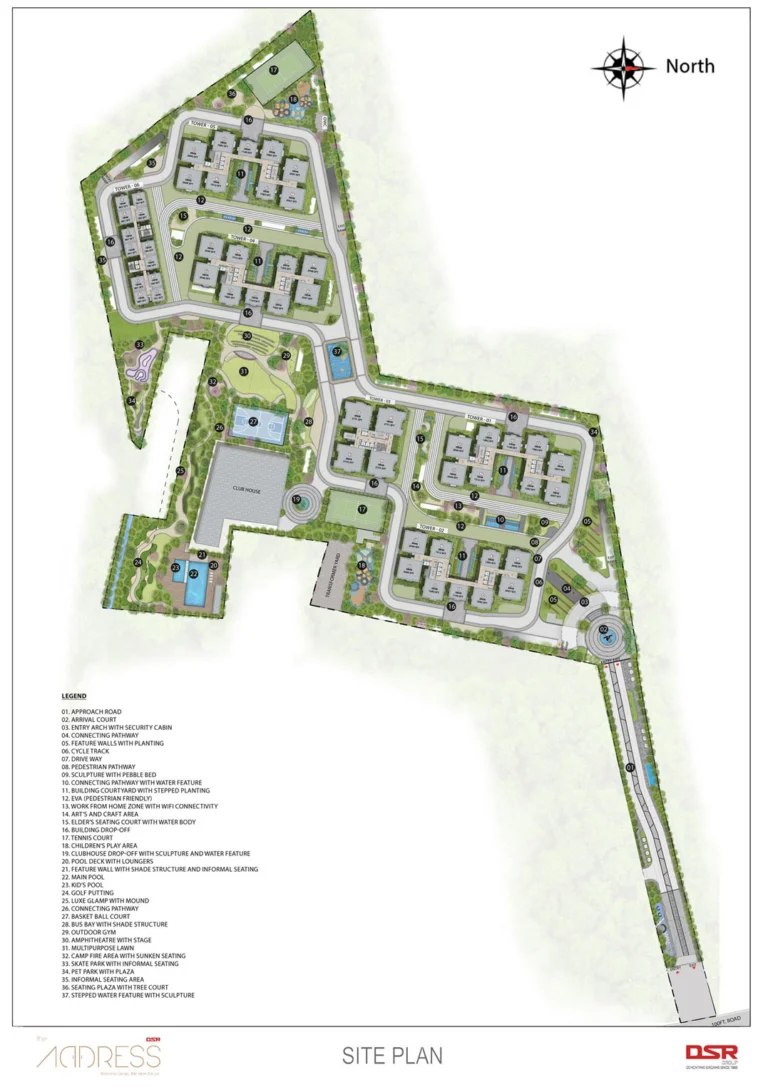
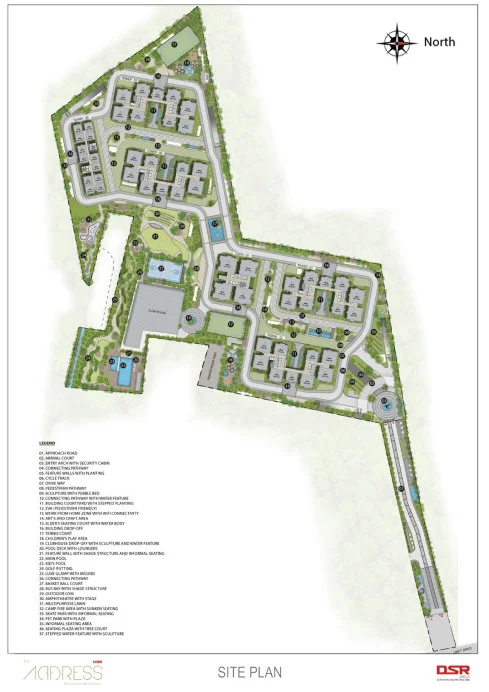
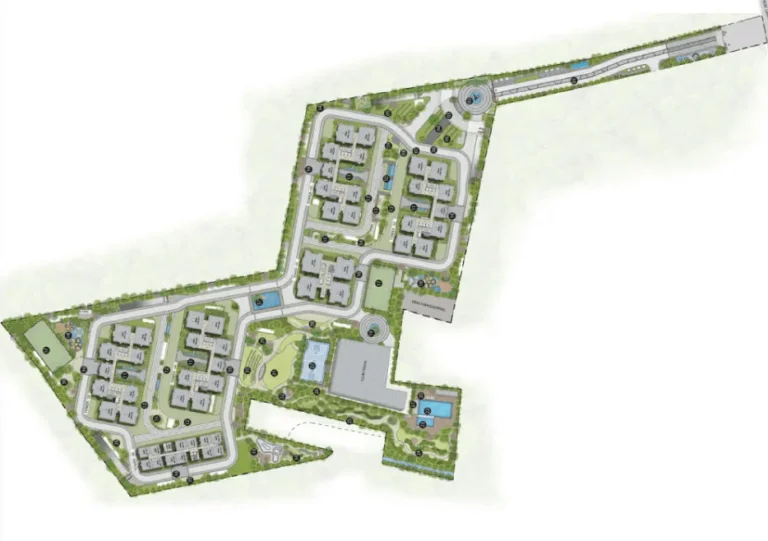
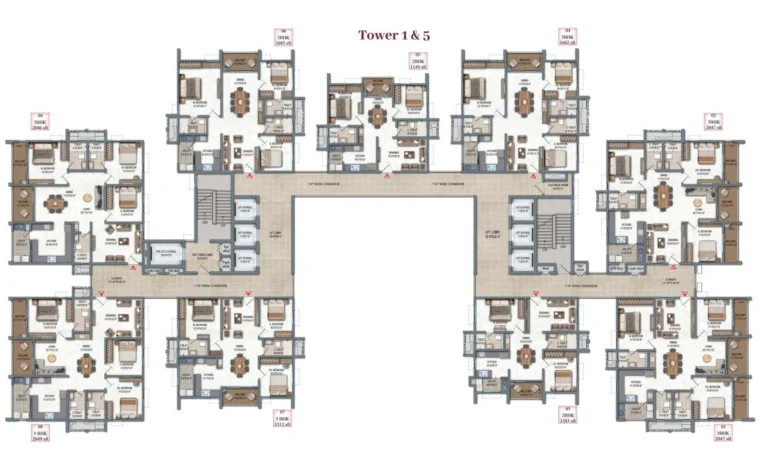
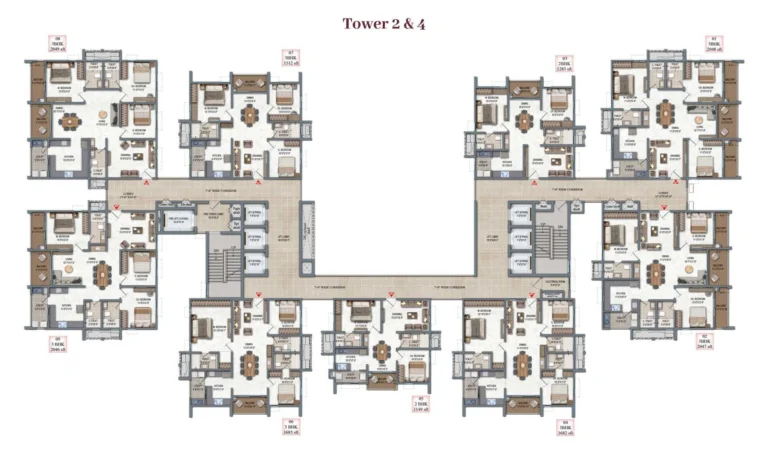
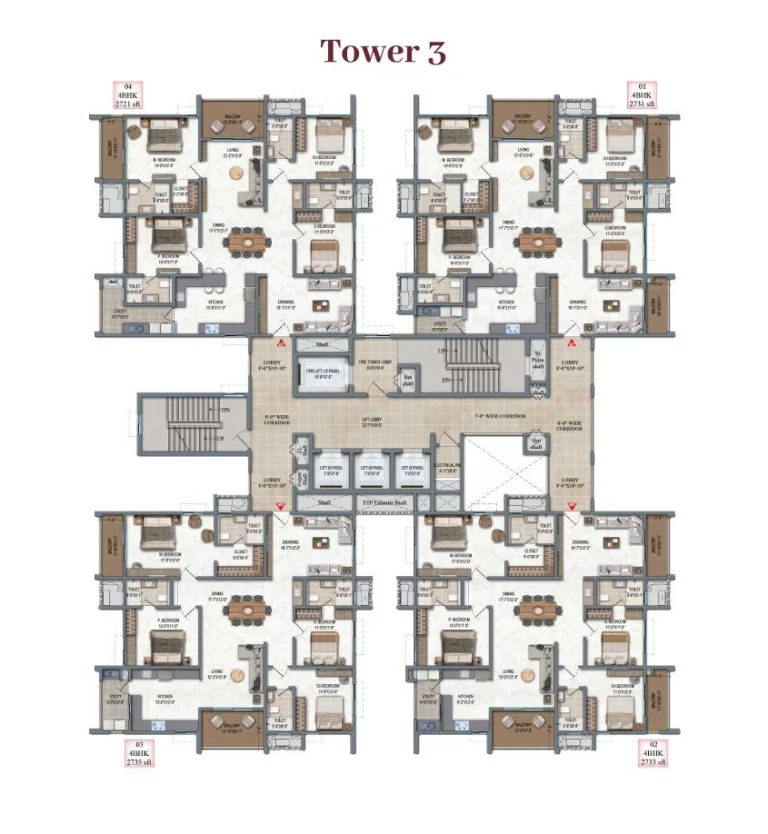
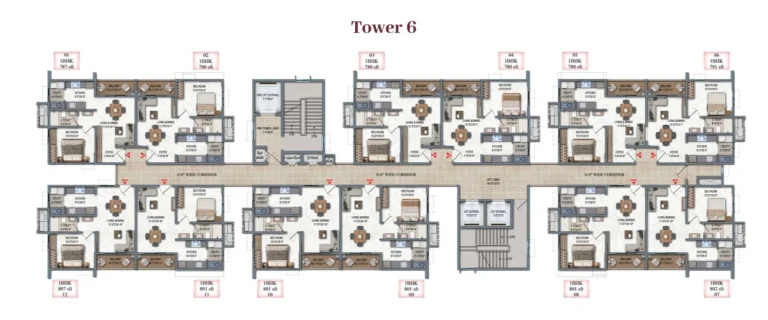
See the site master plan and unit-wise floor plans, sent instantly to your phone.
DSR The Address Amenities
DSR The Address lists 28 amenities, including main swimming pool, kids pool, pool deck with loungers, gymnasium and outdoor gym.
DSR The Address Location & Connectivity
DSR The Address is in Dommasandra, Sarjapur Road, Bangalore. Carmelaram Railway Station is 5 km away; Marathahalli is 8.9 km away. For daily life, the nearest school is The International School Bangalore (0.7 km). Distances are approximate road distances.
Nearby Places
- The International School Bangalore – 0.7 km
- Wipro Campus Kodathi – 4 km
- Bellandur – 8.3 km
- Carmelaram Railway Station – 5 km
- Marathahalli – 8.9 km
- Dommasandra – 1.7 km
- Varthur – 5.4 km
- Harlur – 8.1 km
East Bengaluru
Whitefield, KR Puram and Old Madras Road: Bengaluru's big IT belt, already on the metro.
About DSR Infrastructure Pvt. Ltd

DSR Group has been building since 1988 and operates across Bengaluru, Hyderabad and Chennai, with a portfolio that runs from mid-rise apartment communities to villa schemes and commercial space. In Bengaluru the group is most associated with the eastern corridor – Whitefield, Hope Farm and the Sarjapur stretch – where it has delivered projects including DSR Evoq, DSR Parkway, DSR Waterscape, DSR Lotus Towers and DSR The Courtyard.
One thing worth knowing about DSR is that the group registers its projects under several different promoter entities. DSR The Address is registered to DSR Infraprojects. DSR Elixir and DSR Parkway are registered to DSR Infrastructure Pvt Ltd. DSR Evoq sits with DSR Green Homes, and DSR Highland Greenz and DSR RR Avenues with DSR Infra Projects. The brand is common, the registered entity behind any particular scheme is not, and the entity named on the registration is the one that carries the obligations for that project.
The house style in this corridor has generally been mid-rise and horizontal. DSR The Address is a departure from that – six towers at thirty storeys is a significantly more vertical proposition than the group’s earlier Bengaluru work, and it is being built on one of the larger land parcels the group has assembled on this road.
DSR The Address EMI Calculator
Pick a home type to see the monthly EMI on an 80% home loan, or move the sliders to match your own loan.
The 8.5% rate is only a starting point, so check the rate your bank offers you. While the project is being built, the bank releases the loan in stages and you usually pay only interest (pre-EMI) on the amount released. The full EMI starts after possession. Stamp duty, registration and GST are paid on top of the home price.
Compare DSR The Address
Visit the Project
Schedule a site visit at your convenience. We handle the transportation.
Resident Reviews
★ Write a ReviewDSR The Address FAQs
The project is at Dommasandra on Whitefield-Sarjapur Road in East Bangalore, directly opposite The International School Bangalore. TISB is about 0.7 km away, Dommasandra about 1.7 km, Wipro Campus Kodathi about 4 km, Carmelaram Railway Station about 5 km and Varthur about 5.4 km.
The road is named Whitefield-Sarjapur Road, but the site is at Dommasandra. Whitefield itself lies well to the north, beyond the ten-kilometre radius this site uses for connectivity - far enough that reaching it is a genuine commute rather than a walk across a neighbourhood. What is actually close is the Sarjapur corridor: The International School Bangalore opposite the gate, Wipro Campus Kodathi about 4 km away and Carmelaram Railway Station about 5 km.
The project is registered with Karnataka RERA as DSR THE ADDRESS under PRM/KA/RERA/1251/308/PR/050924/006996. The acknowledgement ACK/KA/RERA/1251/308/PR/190724/008342 was issued on 19 July 2024 and registration followed on 5 September 2024. The promoter on the registration is DSR Infraprojects.
Registration was granted in September 2024 for six thirty-storey towers, and the completion date in circulation runs to June 2029. Six towers of that height do not finish in two years, and the date on the registration is the one that binds.
Two, three and four bedroom apartments. The 2 BHK runs from 1,149 to 1,283 sq ft, the 3 BHK from 1,512 to 2,049 sq ft, and the 4 BHK from 2,721 to 2,735 sq ft. The three-bedroom band is wide, so the specific layout matters as much as the configuration name.
The two-bedroom starts at Rs 1.29 crore, which works out to about Rs 11,200 per sq ft on the 1,149 sq ft plan. Three and four bedroom pricing is on request. That rate sits below the roughly Rs 13,500 per sq ft that comparable new stock commands closer to Whitefield.
Six towers, each rising to ground plus thirty floors, on 13.67 acres with 84 per cent of the site held as open area.
This page carries no home count, because the figure is not settled and it drives every density metric. The building itself suggests a large community: a 16 per cent footprint across six towers gives each a floor plate near 15,900 sq ft, which at the sizes on offer carries seven to eight apartments, pointing to well over a thousand homes across thirty floors and six towers.
The clubhouse runs to 59,000 sq ft and carries more than fifty amenities, including a main pool and kids pool, indoor and outdoor gyms, a spa, a billiards room, work-from-home zones, a golf putting green, basketball and tennis courts, a skate park, an amphitheatre, a campfire area, a pet plaza and a cycle track.
The structural system is an RCC shear wall frame designed for wind and seismic loads to IS standards, which is the appropriate system for a thirty-storey tower. Windows and French doors are UPVC with mosquito mesh, flooring is vitrified in living areas and anti-skid ceramic in wet areas, wiring is concealed copper on branded modular switches, and there is EV charging provision, video door phones and full power backup for apartments and common areas.
DSR Group, building since 1988 across Bengaluru, Hyderabad and Chennai. Note that the group registers projects under several entities - DSR The Address sits with DSR Infraprojects, while DSR Elixir and DSR Parkway are registered to DSR Infrastructure Pvt Ltd and DSR Evoq to DSR Green Homes. The entity named on a registration is the one carrying that project's obligations.
DSR The Address Latest Updates
-
05 Sep 2024Registered with Karnataka RERARegistered as DSR THE ADDRESS under PRM/KA/RERA/1251/308/PR/050924/006996, with DSR Infraprojects as the promoter.
-
19 Jul 2024RERA application acknowledgedAcknowledgement ACK/KA/RERA/1251/308/PR/190724/008342 was issued on 19 July 2024.
Similar Projects Nearby
Other projects you might like in Dommasandra, Sarjapur Road, Bangalore
 Limited Units
₹3.05 Cr Onwards
Prestige Elm Park
East Bengaluru
Prestige Evergreen
East Bengaluru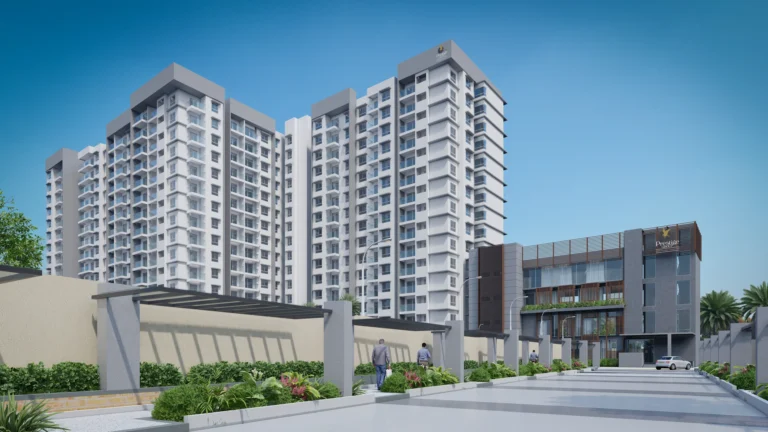
Prestige Glenbrook
East Bengaluru
Prestige Raintree Park
East Bengaluru
Mahindra Blossom
East Bengaluru
Lodha Whitefield
East BengaluruExplore More on BookNewProperty
Continue your search with these related projects, locations and topics.
By Developer
By Location
By Configuration
Get a callback within 30 minutes with pricing & availability.