
DSR The Courtyard, Gunjur, Off Sarjapur Road, Bengaluru
DSR The Courtyard is a ready-to-move gated community by DSR Infrastructure at Gunjur off Sarjapur Road, East Bengaluru, with 2 and 3 BHK apartments.
It is a ready-to-move project offering 2 and 3 BHK apartments from Rs 1.21 Cr. Its RERA registration number is PRM/KA/RERA/1251/446/PR/280324/006759.
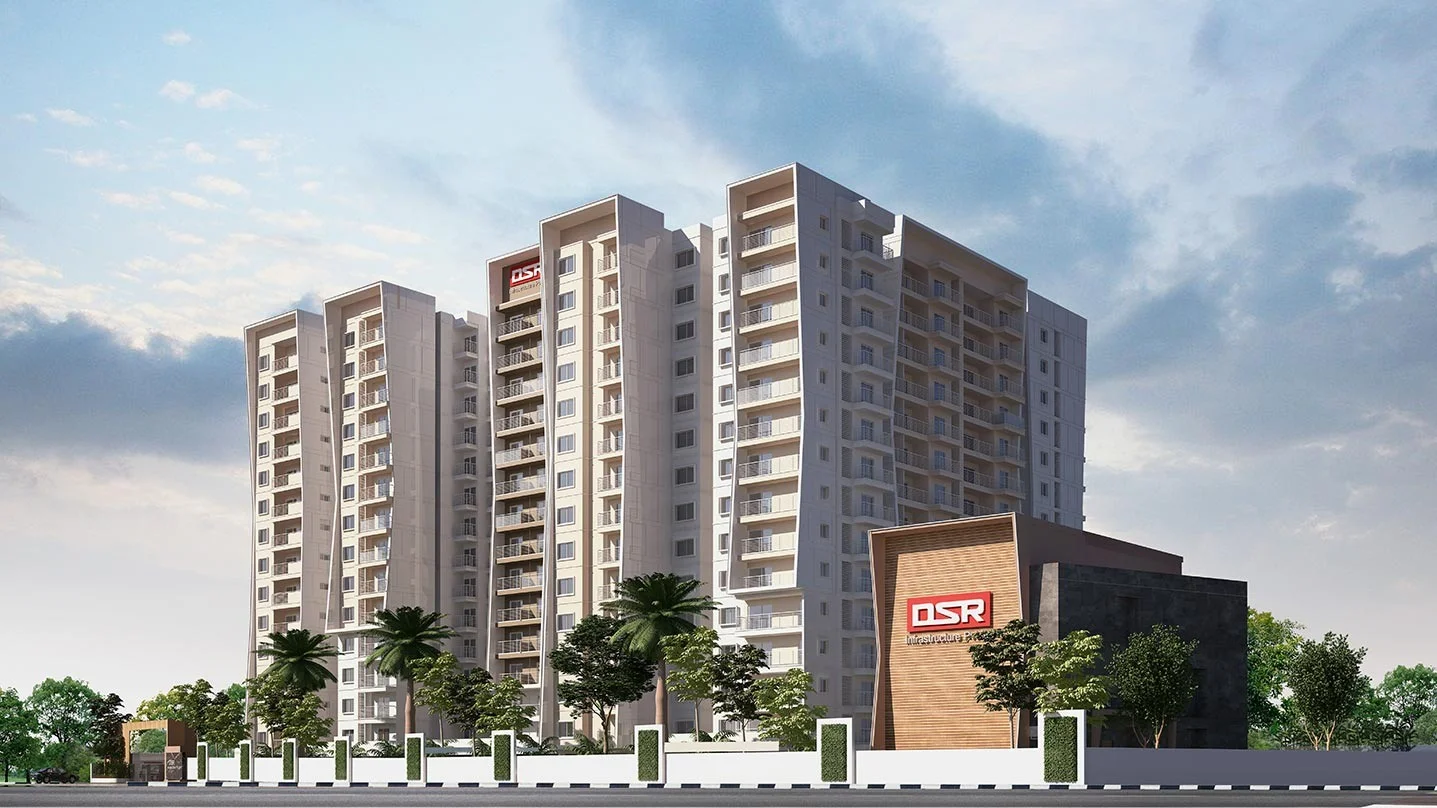
DSR The Courtyard Overview
Download the full brochure or get quick answers on WhatsApp.
About DSR The Courtyard
DSR The Courtyard sits at Gunjur, just off Sarjapur Road in East Bengaluru, on a compact parcel of 2.72 acres. It is a single-phase community of 252 homes rising through fourteen residential floors above ground, and the most important thing to know about it is that it is finished. Handover has begun, which means a buyer walks the actual corridor, stands in the actual balcony and sees the actual light rather than reading a completion date.
The community is built around its name. Rather than scattering amenities along the edges of the plot, the layout gathers them into a central courtyard – a plaza with informal seating, an event lawn, an amphitheatre, a swimming pool and the clubhouse, with the towers wrapped around them. On a site this size that is the only sensible move: concentrating the open space into one usable court produces somewhere people actually gather, where the same area spread thinly as perimeter landscaping would produce a strip nobody uses.
Homes come in two formats only. The two-bedroom runs from 1,113 to 1,298 sq ft and the three-bedroom from 1,546 to 1,687 sq ft, which makes this a focused product aimed squarely at the first-time and second-time buyer working the Sarjapur and Outer Ring Road employment belt rather than at the top of the market. Every home comes with two car parks, which is unusually generous at this size and a detail that matters more after moving in than most of the amenity list does.
Location is the practical argument. Gunjur sits in the pocket between Sarjapur Road and Varthur, which puts the eastern tech corridor within a comfortable drive without paying the rates charged inside it. Embassy TechVillage is about 5.9 km away, Wipro’s new campus about 6 km, Cessna Business Park about 6.1 km and Ecospace about 7.7 km. Schools are closer still – Krupanidhi College is about a kilometre out, Greenwood High about 4.6 km, and both TISB and the Global Indian International School about 5.1 km. Carmelaram station is about 4.6 km and Sakra World Hospital about 5.9 km.
The project is registered with Karnataka RERA as DSR THE COURTYARD under PRM/KA/RERA/1251/446/PR/280324/006759, with DSR Infraprojects as the promoter. The acknowledgement was issued in March 2024 and registration followed later the same month. DSR Group has been building since 1988 and reports more than seventy-five completed projects and over 25 million sq ft delivered across Bengaluru, Hyderabad, Chennai, Vijayawada and Nellore.
DSR The Courtyard Price List
DSR The Courtyard prices start at ₹1.21 Cr for the 2 BHK and go up to ₹1.67 Cr for the 3 BHK.
| Home type | Size | Price | Availability |
|---|---|---|---|
| 2 BHK | 1,113 - 1,298 Sq.Ft. | Rs 1.21 Cr Onwards | Available |
| 3 BHK | 1,546 - 1,687 Sq.Ft. | Rs 1.67 Cr Onwards | Available |
Unit-wise pricing and the complete cost breakup, sent instantly to your phone.
GST & Other Charges
| Charge | Rate | Details |
|---|---|---|
| GST on Apartment Cost | 5% (no ITC) | 1% for affordable housing (≤ ₹45L, ≤ 60 sqm carpet). |
| Registration Charges | 1% | Of property value, paid at the Sub-Registrar office. |
| Stamp Duty | 2–5% | Karnataka: 5% above ₹45L, 3% for ₹21L–₹45L, 2% below ₹21L. |
| BESCOM & BWSSB | At actuals | Electricity and water connection deposits, as applicable. |
| Khata / E-Khata | At actuals | Recorded with the local authority (BBMP, BDA or the village panchayat) for ownership records. |
| Legal & Documentation | At actuals | Legal vetting, agreement drafting, sale-deed preparation. |
| Maintenance Deposit | 12 months | Advance maintenance, refundable or adjustable. |
| Corpus Fund | One-time | As per the sale agreement — society reserve fund. |
| Club House | Per unit | Included in base price or charged separately by the developer. |
| Car Parking | Per slot | As per the sale agreement — covered or open slot. |
Note: Charges are indicative; final amounts are confirmed at the time of booking and subject to applicable laws, project location, and unit specifications.
DSR The Courtyard Review: Is It a Good Buy?
The number that defines this project is not on the marketing material. 252 homes across fourteen residential floors works out to about eighteen apartments on every level. That is the fullest floor plate we have measured anywhere on this site. For context, the projects we have reviewed that sell themselves on privacy run six homes to a plate; a fifty-two storey Hyderabad tower we measured runs nine. Eighteen is double the latter and triple the former, and it is the figure that determines how long the lift takes in the morning, how much of the corridor a household hears, and whether a home feels like a residence or an apartment block.
The density around it follows. 252 homes on 2.72 acres is about 93 to the acre with roughly 470 sq ft of land behind each apartment, which places The Courtyard at the dense end of our records alongside the larger townships rather than alongside the boutique communities its size might suggest. About three times the plot is built, which is hard use of land for a fourteen-storey building. None of this is irregular – it is simply what a compact parcel worked efficiently looks like, and a buyer should see it clearly before deciding whether the trade is worth making.
What sits on the other side of that trade is genuinely strong, and it starts with the fact that the building exists. Handover has begun. There is no completion date to wait out, no registration to monitor, no gap between a render and a room. On a site where most of what we review is a promise, a finished community removes the largest single risk in Indian residential property, and it deserves real weight.
The price holds up to scrutiny too, which is rarer than it should be. A 1,113 sq ft two-bedroom at Rs 1.21 crore and a 1,546 sq ft three-bedroom at Rs 1.67 crore both come back to about Rs 10,840 per sq ft – agreement across two configurations to within seventy rupees. That is a rate a buyer can plan against rather than a headline. And it is the comparison with DSR’s own work that makes it interesting: DSR The Address, 4.9 km away from this gate, is asking about Rs 11,227 per sq ft for six thirty-storey towers that will not complete until the end of the decade. The Courtyard is cheaper per square foot and available now. Whatever else is true, the finished project is the better-priced one.
The last thing worth knowing is the cluster. Within seven kilometres of this gate stand DSR Green Waters, Parkway, Eden Greens, The Address, Vertex and Apex, Woodwinds and Highland Greenz – seven communities from one developer in one pocket. That is a real advantage when it comes time to sell, because a resale here prices against a visible set of comparable transactions rather than against guesswork. It is also a reminder that the same developer will be offering six other addresses to the buyer you eventually want.
The honest summary: this is a well-priced, finished, sensibly planned community in an emerging pocket with a good employment catchment and genuinely close schools, bought at the cost of a very full floor plate and a tight site. A household that values certainty, two car parks and a rate below the corridor average – and that looks hard at which of the eighteen doors on a given floor it is buying – is getting a sound deal. A household that wants space around it should read the plate number again first.
Pros 9
- The community is finished and handover has started, so there is no construction risk, no completion date to wait out and nothing to take on trust – what a buyer inspects is the building itself.
- The price is confirmed from two directions. The 1,113 sq ft two-bedroom at Rs 1.21 crore and the 1,546 sq ft three-bedroom at Rs 1.67 crore both work back to about Rs 10,840 per sq ft, and a rate that agrees across two configurations to within seventy rupees is a rate a buyer can rely on.
- At about Rs 10,840 per sq ft this is cheaper than DSR’s own under-construction tower project 4.9 km away, and materially below the Rs 13,500 that comparable new stock commands in north and east Bengaluru.
- Two car parks per home is unusual at this size and price, and it is the kind of provision that becomes valuable the moment a household owns a second vehicle.
- Gathering the open space into a single central courtyard – plaza, event lawn, amphitheatre, pool and clubhouse together – produces a space people actually use, which perimeter landscaping on a 2.72-acre plot would not.
- The registration is clean and checkable: DSR THE COURTYARD appears on the Karnataka RERA register exactly as published, under PRM/KA/RERA/1251/446/PR/280324/006759 with DSR Infraprojects as promoter.
- The employment catchment is close without being expensive – Embassy TechVillage about 5.9 km, Wipro’s new campus about 6 km, Cessna Business Park about 6.1 km – and Carmelaram station is about 4.6 km.
- Schools are genuinely near: Krupanidhi College about 1 km, Greenwood High about 4.6 km, TISB and the Global Indian International School about 5.1 km each.
- Seven DSR communities sit within about seven kilometres, which gives a resale buyer a real supply of comparable transactions to price against.
Cons 8
- About eighteen homes share each residential level. Across 252 homes and fourteen floors that is the fullest floor plate we have measured on any project on this site – roughly double the nine per floor at a Hyderabad tower we reviewed and three times the six per floor at communities that market themselves on privacy. Eighteen doors to a corridor changes lift waiting, noise and how private a home feels, and it is the single most consequential number here.
- 252 homes on 2.72 acres works out to about 93 to the acre, leaving roughly 470 sq ft of land behind each apartment. That sits at the dense end of everything we have measured.
- 2.72 acres is a small parcel for a community of this size. Concentrating the amenities into one courtyard is the right response, but it also means there is one of everything – one pool, one lawn, one plaza – shared by 252 households.
- The configuration range is narrow. Two and three bedroom only, from 1,113 to 1,687 sq ft, so a growing family has nowhere to move up to inside the community.
- Buying after handover means buying from what is left. Choice of floor, facing and stack is narrower than it would have been at launch, and on a plate this full the specific unit matters more than the project does.
- Gunjur is an emerging pocket rather than a finished one. The larger malls and the bigger hospitals sit beyond the ten-kilometre band, and the daily drive to Sarjapur Road and the Outer Ring Road carries the congestion that corridor is known for.
- Seven DSR communities inside seven kilometres cuts both ways. It gives a resale seller comparables, and it also gives a resale buyer six other DSR addresses to choose from in the same pocket.
- At roughly three times the plot in built area the scheme uses its land hard for a fourteen-storey building, which is what produces both the price and the plate.
DSR The Courtyard Plans
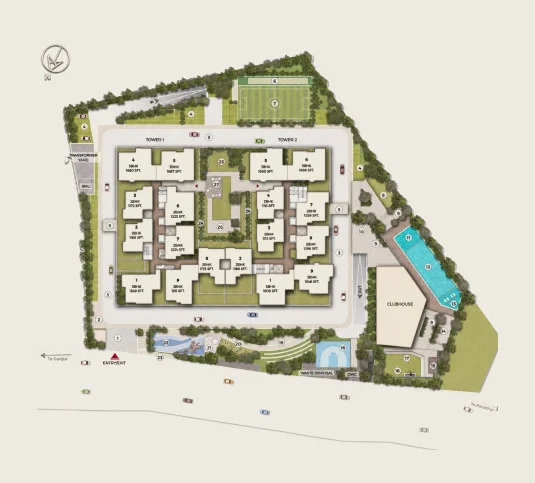
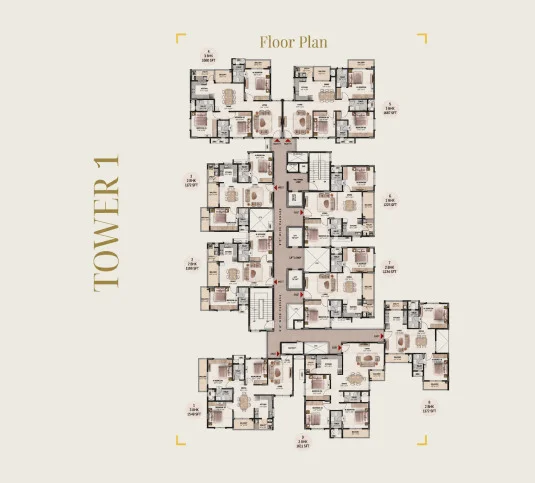
See the site master plan and unit-wise floor plans, sent instantly to your phone.
DSR The Courtyard Amenities
DSR The Courtyard lists 13 amenities, including clubhouse, swimming pool, amphitheatre, event lawn and central plaza.
DSR The Courtyard Location & Connectivity
DSR The Courtyard is in Gunjur, Sarjapur Road, Bangalore. Carmelaram Railway Station is 4.6 km away. For daily life, the nearest hospital is Sakra World Hospital (5.9 km), the nearest school is Krupanidhi College (1 km) and the nearest supermarket is Decathlon (4 km). Distances are approximate road distances.
Nearby Places
- DSR Techno Cube – 5.8 km
- Embassy TechVillage – 5.9 km
- Wipro New Campus – 6 km
- Cessna Business Park – 6.1 km
- Wipro Corporate Office – 7 km
- Ecospace Tech Park – 7.7 km
- Salarpuria Softzone – 7.9 km
- Oracle Tech Hub – 8.4 km
- Krupanidhi College – 1 km
- Greenwood High International School – 4.6 km
- TISB School – 5.1 km
- Global Indian International School – 5.1 km
- New Horizon College – 5.5 km
- Delhi Public School – 6.9 km
- Carmelaram Railway Station – 4.6 km
- Sakra World Hospital – 5.9 km
- Decathlon – 4 km
- PVR Soul Space Mall – 7.2 km
- Varthur Lake – 7 km
East Bengaluru
Whitefield, KR Puram and Old Madras Road: Bengaluru's big IT belt, already on the metro.
About DSR Infrastructure Pvt. Ltd

DSR Group has been building since 1988 and reports thirty-eight years of operation, more than seventy-five completed projects and over 25 million sq ft delivered across Bengaluru, Hyderabad, Chennai, Vijayawada and Nellore. In Bengaluru the group works the eastern corridor almost exclusively, and nowhere more densely than the Sarjapur-Gunjur-Varthur pocket this project sits in.
That concentration is worth a buyer’s attention. Within about seven kilometres of The Courtyard sit DSR Green Waters, DSR Parkway, DSR Eden Greens, DSR The Address, DSR Vertex and Apex, DSR Woodwinds and DSR Highland Greenz – seven communities from one developer in one pocket. For a resale buyer that means a genuine supply of comparable transactions to price against, and for an owner it means a local track record that can be inspected rather than taken on trust. It also means the group is, to a degree, competing with itself for the same buyer.
One structural point about DSR: the group registers its projects under several different promoter entities. The Courtyard and The Address both sit with DSR Infraprojects. DSR Elixir and DSR Parkway are registered to DSR Infrastructure Pvt Ltd, DSR Evoq to DSR Green Homes, and DSR Highland Greenz and DSR RR Avenues to DSR Infra Projects. The brand is shared; the registered entity carrying the obligations for any particular scheme is not, and it is the entity named on the registration that matters.
DSR The Courtyard EMI Calculator
Pick a home type to see the monthly EMI on an 80% home loan, or move the sliders to match your own loan.
The 8.5% rate is only a starting point, so check the rate your bank offers you. While the project is being built, the bank releases the loan in stages and you usually pay only interest (pre-EMI) on the amount released. The full EMI starts after possession. Stamp duty, registration and GST are paid on top of the home price.
Compare DSR The Courtyard
Visit the Project
Schedule a site visit at your convenience. We handle the transportation.
Resident Reviews
★ Write a ReviewDSR The Courtyard FAQs
The project is at Gunjur, off Sarjapur Road in East Bengaluru. Krupanidhi College is about 1 km away, Decathlon about 4 km, Carmelaram Railway Station about 4.6 km, Greenwood High International School about 4.6 km, TISB about 5.1 km, Sakra World Hospital about 5.9 km and Embassy TechVillage about 5.9 km.
Yes. The community is complete and handover has started, so homes are ready to occupy.
The project is registered with Karnataka RERA as DSR THE COURTYARD under PRM/KA/RERA/1251/446/PR/280324/006759. The acknowledgement ACK/KA/RERA/1251/446/PR/060324/007928 was issued on 6 March 2024 and registration followed on 28 March 2024. The promoter on the registration is DSR Infraprojects.
Two and three bedroom apartments only. The 2 BHK runs from 1,113 to 1,298 sq ft and the 3 BHK from 1,546 to 1,687 sq ft.
The 2 BHK starts at Rs 1.21 crore and the 3 BHK at Rs 1.67 crore. Both work back to about Rs 10,840 per sq ft - the two configurations agree to within seventy rupees, which makes the rate reliable. Add floor rise, registration and GST where applicable.
252 homes on 2.72 acres, rising through fourteen residential floors above ground. That works out to about eighteen apartments on each level.
252 homes on 2.72 acres is about 93 per acre, or roughly 470 sq ft of land behind each apartment. Around three times the plot area is built, which is efficient use of a compact parcel for a fourteen-storey building.
About eighteen. Across 252 homes and fourteen residential levels that is the fullest floor plate we have measured on any project reviewed on this site, and it is the figure that most affects lift waiting, corridor noise and privacy. Which of the eighteen doors a home sits behind matters more here than the project average does.
They are 4.9 km apart and sit at opposite ends of the trade. The Courtyard is finished and handing over at about Rs 10,840 per sq ft, in a fourteen-storey building with a full plate. The Address is six thirty-storey towers at about Rs 11,227 per sq ft with completion years away. The finished project is the cheaper one per square foot.
The amenities are gathered into a central courtyard rather than spread around the plot - a clubhouse, swimming pool, amphitheatre, event lawn, a plaza with informal seating, a cricket practice area, a soccer lawn, a kids play area and landscaped sitting areas, with a gated entry and exit and a security cabin. Every home has two car parks.
DSR Group, building since 1988, reporting more than seventy-five completed projects and over 25 million sq ft delivered across Bengaluru, Hyderabad, Chennai, Vijayawada and Nellore. Seven DSR communities stand within about seven kilometres of this one. Note that the group registers projects under several entities - The Courtyard and The Address sit with DSR Infraprojects, while DSR Elixir and DSR Parkway are registered to DSR Infrastructure Pvt Ltd.
DSR The Courtyard Latest Updates
-
11 Sep 2026Handover underwayThe community is complete and handing over has started, with homes ready to occupy.
-
28 Mar 2024Registered with Karnataka RERARegistered as DSR THE COURTYARD under PRM/KA/RERA/1251/446/PR/280324/006759, with DSR Infraprojects as the promoter.
-
06 Mar 2024RERA application acknowledgedAcknowledgement ACK/KA/RERA/1251/446/PR/060324/007928 was issued on 6 March 2024.
Similar Projects Nearby
Other projects you might like in Gunjur, Sarjapur Road, Bangalore
 Limited Units
₹3.05 Cr Onwards
Prestige Elm Park
East Bengaluru
Prestige Evergreen
East Bengaluru
Prestige Glenbrook
East Bengaluru
Prestige Raintree Park
East Bengaluru
Mahindra Blossom
East Bengaluru
Lodha Whitefield
East BengaluruExplore More on BookNewProperty
Continue your search with these related projects, locations and topics.
By Developer
By Location
By Configuration
Get a callback within 30 minutes with pricing & availability.