
Godrej Ascend, Kolshet Road Thane
Godrej Ascend is a five tower residential development by Godrej Properties on Kolshet Road in Thane, offering 1, 2 and 3 BHK apartments across four registered phases with two clubhouses, a rooftop sports arena and central greens.
It is an under-construction project offering 1, 2 and 3 BHK homes from ₹99 Lakh, with possession due in March 2028. Its RERA registration number is P51700034608 And Three More.
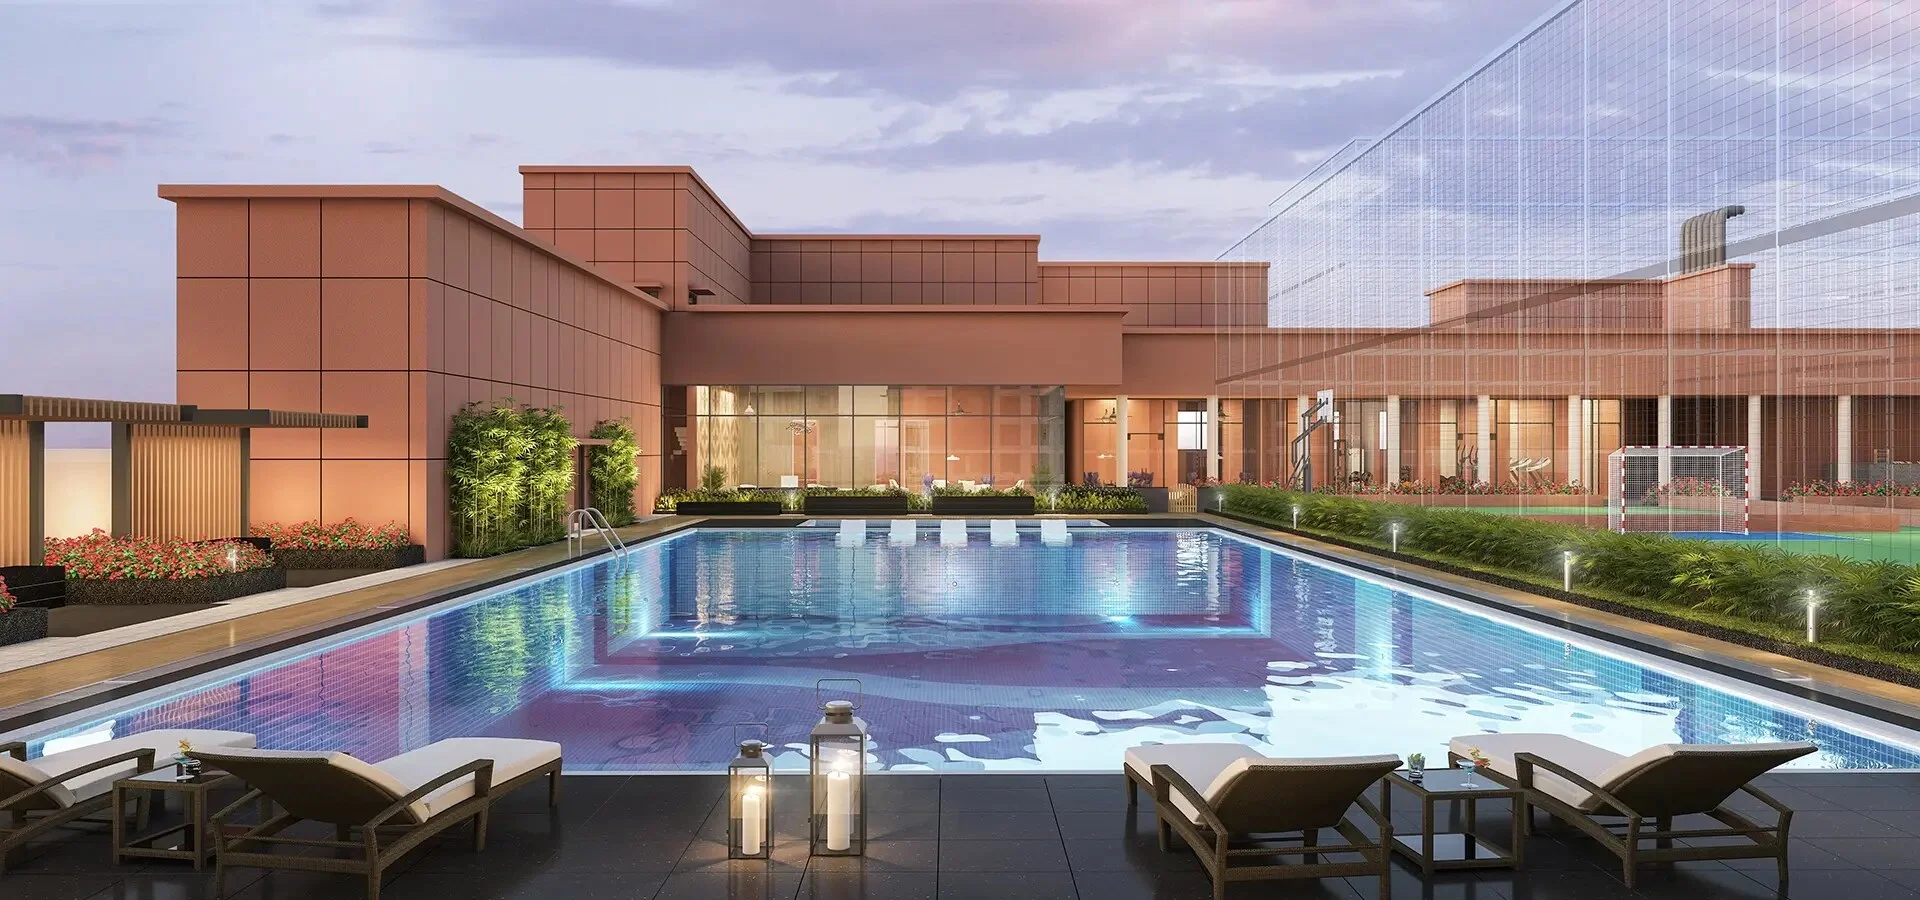
Godrej Ascend Overview
Download the full brochure or get quick answers on WhatsApp.
About Godrej Ascend
Godrej Ascend sits on Kolshet Road in Thane, on the stretch between Majiwada and the creek where a run of large gated developments has gone up over the past decade. It is a five tower scheme on a little over six acres, sold in four separately registered phases, and it is a good deal further along than most of what we catalogue.
The amenity plan is organised into three named places rather than one podium. The Sky Life is a sports arena with a swimming pool, tennis and futsal courts and an outdoor gym. Basecamp is the clubhouse in the central greens, built around children – a twenty two yard cricket pitch, a skating rink, a sand pit. The Summit is a rooftop clubhouse with badminton and squash courts, a gymnasium and a business centre. Two clubhouses and more than forty amenities across a six acre site is a lot, and it is aimed squarely at families.
One detail is easy to miss and worth knowing: the Sky Sports Arena is on the roof of the multi level car parking building. Godrej says so, but in a footnote rather than in the description. It is not a criticism – putting sport on a car park roof is sensible use of a tight site – but it is a different thing from a ground level sports field, and you should look at it before you buy.
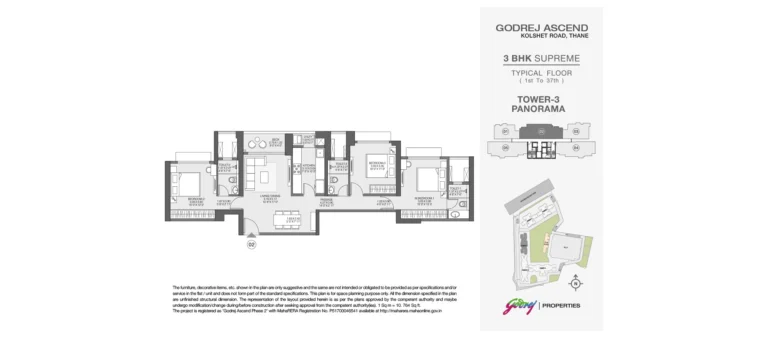
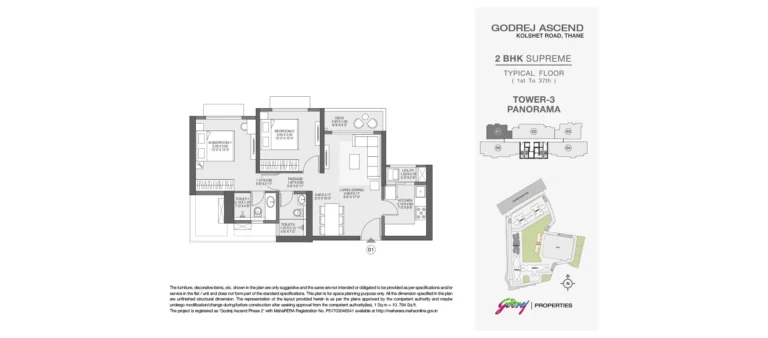
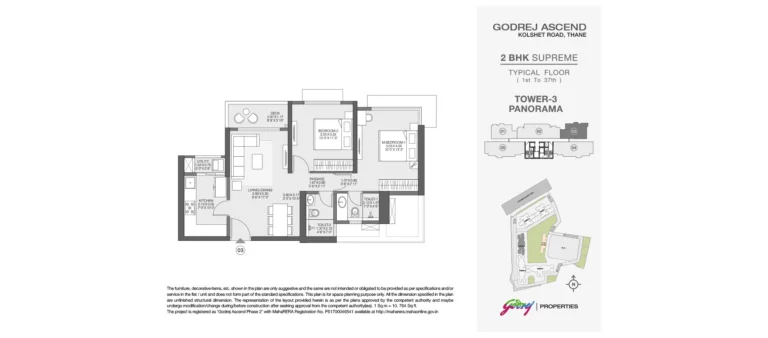
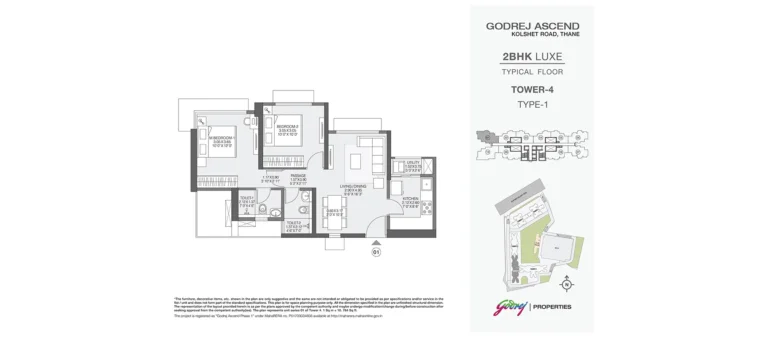
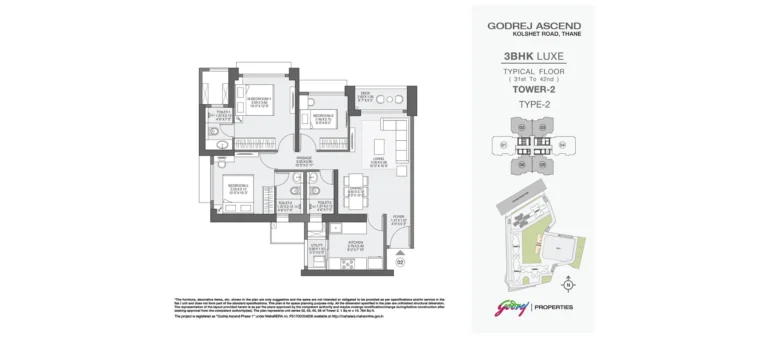
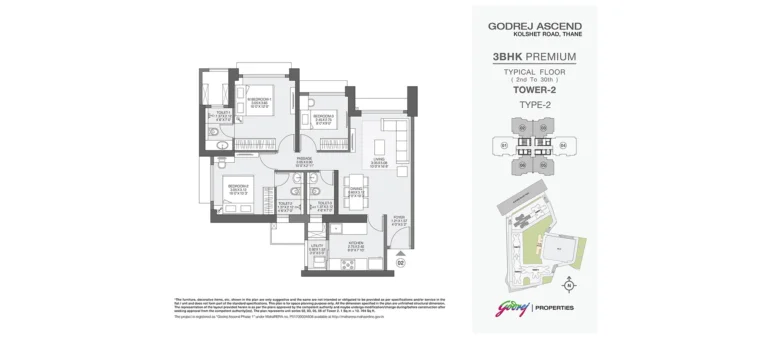
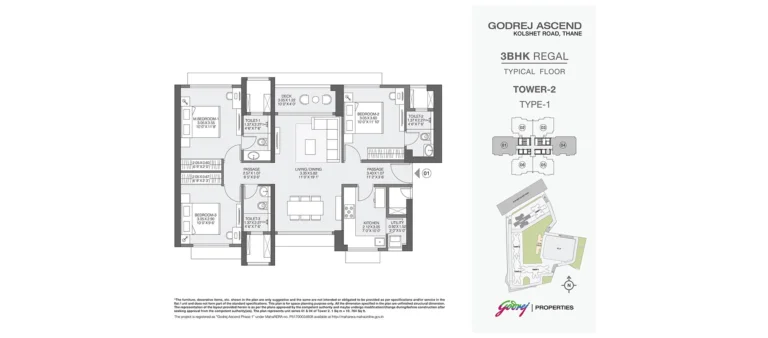
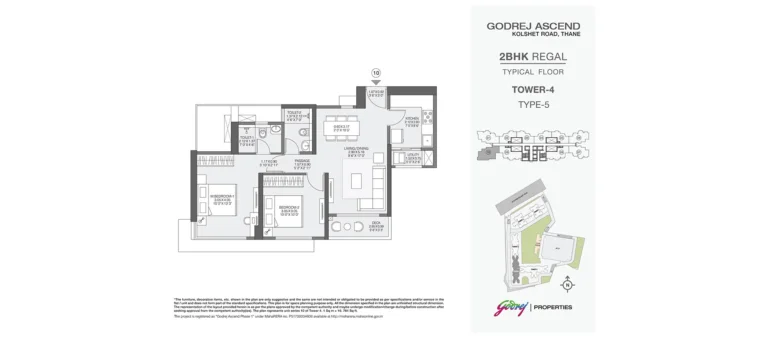
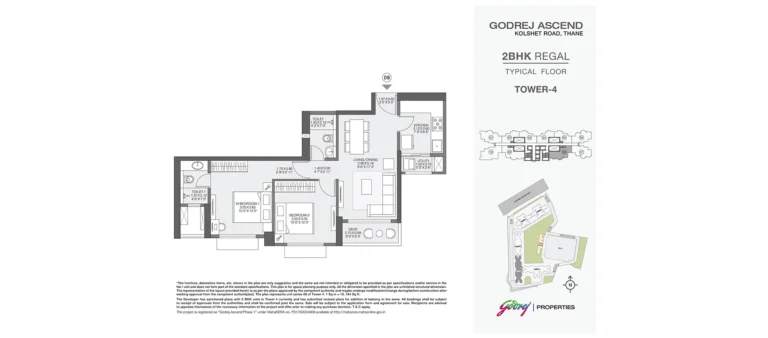
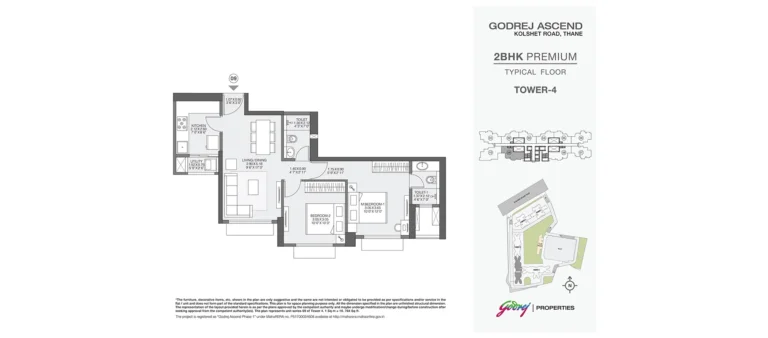
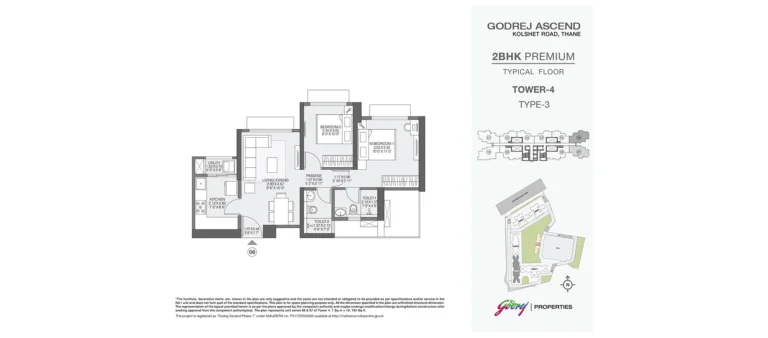
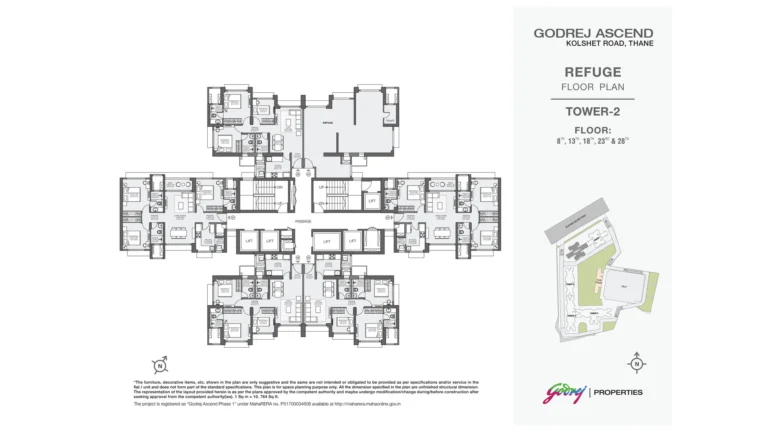
What stands out most about this project is the disclosure. Godrej publishes a master plan, thirteen named unit floor plans across three towers, and two refuge floor plans. That is by a wide margin the most plan detail of any Godrej project in our Mumbai area catalogue, where the norm has been no plans at all.
Godrej Ascend Price List
Godrej Ascend prices start at ₹99 Lakhs for the 1 BHK and go up to ₹1.99 Cr for the 3 BHK.
| Home type | Size (saleable) | Usable (carpet) | Price | Availability |
|---|---|---|---|---|
| 1 BHK | Carpet 407 to 440 Sq.Ft. per portals | — | ₹99 Lakh Onwards | Available |
| 2 BHK | Carpet 467 to 734 Sq.Ft. per portals | — | On Request | Available |
| 3 BHK | Carpet 761 to 1,010 Sq.Ft. per portals | — | ₹1.99 Cr Onwards | Available |
Unit-wise pricing and the complete cost breakup, sent instantly to your phone.
GST & Other Charges
| Charge | Rate | Details |
|---|---|---|
| GST on Apartment Cost | 5% (no ITC) | 1% for affordable housing (≤ ₹45L, ≤ 60 sqm carpet). |
| Registration Charges | 1% | Of property value, paid at the Sub-Registrar office. |
| Stamp Duty | ~6% | Maharashtra: ~5% stamp + 1% metro cess / local body tax (Mumbai & Pune). |
| MSEDCL & Water | At actuals | Electricity (MSEDCL) and municipal water connection deposits. |
| Mutation / LBT | At actuals | Recorded with the local municipal corporation for ownership. |
| Legal & Documentation | At actuals | Legal vetting, agreement drafting, sale-deed preparation. |
| Maintenance Deposit | 12 months | Advance maintenance, refundable or adjustable. |
| Corpus Fund | One-time | As per the sale agreement — society reserve fund. |
| Club House | Per unit | Included in base price or charged separately by the developer. |
| Car Parking | Per slot | As per the sale agreement — covered or open slot. |
Note: Charges are indicative; final amounts are confirmed at the time of booking and subject to applicable laws, project location, and unit specifications.
Godrej Ascend Review: Is It a Good Buy?
After a run of Godrej Mumbai projects that publish almost nothing measurable, this one is a relief. Thirteen floor plans. A master plan. Refuge plans. Four phases each with its own registration, listed by phase. Godrej Properties as the promoter in its own name. Sixty four per cent built. If the rest of the developers Mumbai portfolio disclosed like this, our job would be easier and buyers would be better off.
It is also the most affordable thing in our catalogue by the measure that counts. Roughly 24,300 to 26,150 rupees per square foot of carpet, against about 33,000 in Bhandup, 51,700 in Kandivali East and 67,400 in Chembur. Thane is not Mumbai city and should not price like it, but the gap is real and this is a serious family product at the bottom of that range.
Two things to press on. First, the 2 BHK. Godrej has drawn seven different 2 BHK layouts across two towers and published every one of them, then declined to put a price against any of them while headlining the project as 3 BHK.
Second, the sizes. A 407 Sq.Ft. carpet 1 BHK and a 467 Sq.Ft. carpet 2 BHK are small homes. That may be exactly right for the price and the market, but go and stand in the sample flat rather than reading the configuration label.
Our view: the best disclosed and best value Godrej project we have catalogued in this region.
Pros 6
- By far the best plan disclosure of any Godrej project in our Mumbai area catalogue – a master plan, thirteen named unit floor plans across three towers, and two refuge floor plans, where the norm from this developer has been none at all
- Godrej Properties Limited is the promoter directly across all four phases, with no landowning partner or development manager arrangement in the disclosure
- All four phases carry their own MahaRERA registration and the page lists each one against its phase, which is clearer than most
- On portal carpet areas against Godrej declared prices, this works out at roughly 24,300 to 26,150 rupees per square foot of carpet – the lowest carpet rate we have recorded in this region
- Amenities are organised into three distinct places rather than one podium, with a genuinely child focused clubhouse in the central greens
- Kolshet Road has two upcoming metro lines planned nearby, with Kapurbawadi on Line 4 and Balkum Naka on Line 5
Cons 4
- Possession dates disagree – 31 March 2028 on the Godrej website, April 2028 as the RERA date on a portal and April 2027 as that same portals target
- The cityscape, rooftop infinity pool and creek view claims are all marked as applying to limited units only and as varying by the unit selected
- The half yearly environmental compliance report is published but only as scanned images, so the plot area, floor space index, parking and tree figures inside it cannot be searched or checked easily
- Godrej gives drive times in minutes and no kilometre distances, and those times were recorded in April 2025
Godrej Ascend Plans
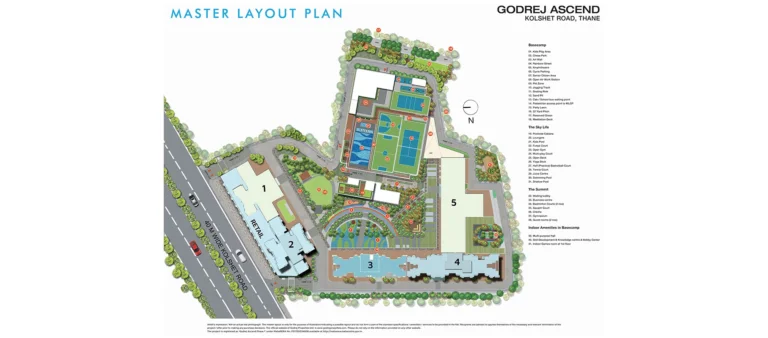
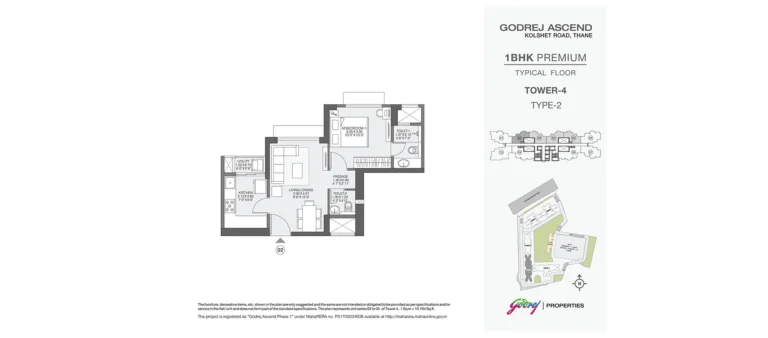
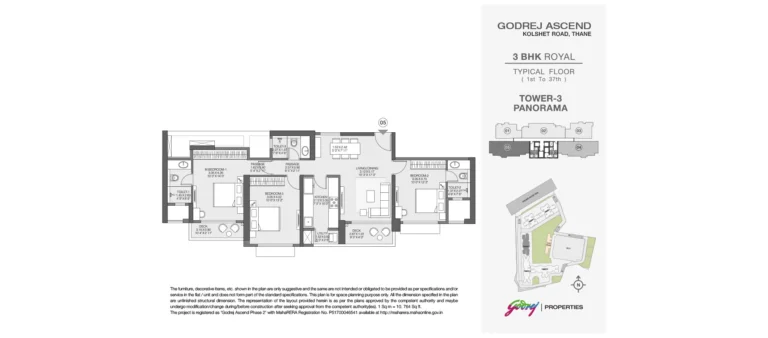
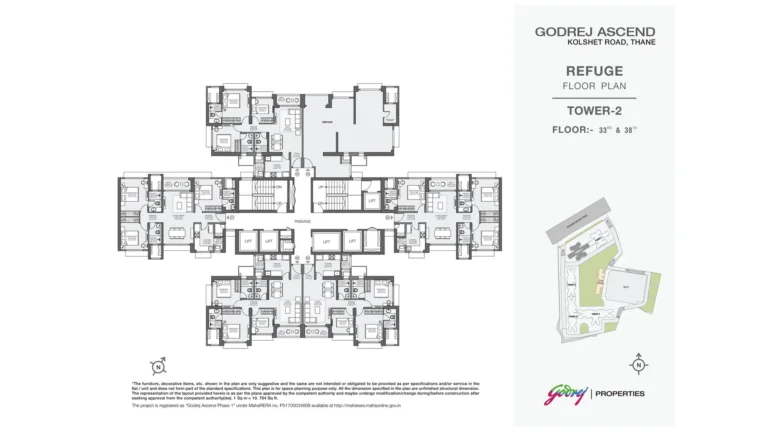
See the site master plan and unit-wise floor plans, sent instantly to your phone.
Godrej Ascend Amenities
Godrej Ascend lists 21 amenities, including sky sports arena, grand rooftop clubhouse, clubhouse amidst greens, swimming pool and rooftop infinity pool.
Godrej Ascend Location & Connectivity
Nearby Places
- Upcoming Metro Line 4 at Kapurbawadi
- Upcoming Metro Line 4 at Manpada
- Upcoming Metro Line 5 at Balkum Naka
- Eastern Express Highway
- Majiwada Junction
- Thane Railway Station
- Proposed Thane Borivali Twin Tunnel
- Rainbow Pre School
- C. P. Goenka International School
- D. A. V. Public School
- St. Xaviers English High School
- Orchids The International School
- New Horizon School
- Singhania School
- Vasant Vihar High School
- Hiranandani Foundation School
- Podar International School
- Global Hospital
- Currae Speciality Hospital
- Titan Hospital
- Jupiter Hospital
- Hiranandani Hospital
- Bethany Hospital
- Fortis Mulund
- DMart
- Inox at R Mall
- High Street Mall
- Lake City Mall
- Haiko
- Viviana Mall
- Korum Mall
- Hypercity
- This is the best plan disclosure of any Godrej Mumbai area project we have catalogued – a master plan, thirteen named unit floor plans across Towers 2, 3 and 4, and two refuge floor plans for Tower 2 are all published
- The cityscape, rooftop infinity pool and creek view claims are all marked as applying to limited units only and as varying by the unit selected
- The half yearly environmental compliance report is published but is a scanned image document rather than searchable text, so the plot area, floor space index and unit counts inside it cannot be read without opening the file
About Godrej Properties

Godrej Properties is the real estate arm of the Godrej group, a business house operating in India since 1897. The property company was formed in 1990, is listed on the Indian exchanges, and builds across the Mumbai Metropolitan Region, the National Capital Region, Bengaluru, Pune, Hyderabad, Chennai, Ahmedabad and Kolkata.
Here Godrej Properties Limited is the promoter directly, across all four registered phases. There is no landowning partner, no development management arrangement and no joint venture in the disclosure, which is not the case on every Godrej project in this region.
Thane is a market the company has built in repeatedly, and the opportunity document for this project maps its wider footprint across the Mumbai Metropolitan Region, from Kandivali and Vikhroli through to Kalyan and Panvel.
Godrej Ascend EMI Calculator
Pick a home type to see the monthly EMI on an 80% home loan, or move the sliders to match your own loan.
The 8.5% rate is only a starting point, so check the rate your bank offers you. While the project is being built, the bank releases the loan in stages and you usually pay only interest (pre-EMI) on the amount released. The full EMI starts after possession. Stamp duty, registration and GST are paid on top of the home price.
Compare Godrej Ascend
Visit the Project
Schedule a site visit at your convenience. We handle the transportation.
Resident Reviews
★ Write a ReviewGodrej Ascend FAQs
Four phases are separately registered with MahaRERA: Phase 1 is P51700034608, Phase 2 is P51700046541, Phase 3 is P51700049514 and Phase 4 is P51700053668. Check the registration for the specific phase your flat sits in.
Godrej publishes 99 lakh onwards for the 1 BHK and 1.99 crore onwards for the 3 BHK. Those are base figures before stamp duty, registration, GST, floor rise, parking, club charges and other add-ons.
The floor plans say yes. Godrej publishes seven distinct 2 BHK layouts across Towers 3 and 4, named Supreme, Luxe, Regal and Premium.
carpet for the 1 BHK, 467 to 734 Sq.Ft. for the 2 BHK and 761 to 1,010 Sq.Ft. for the 3 BHK. Those are not developer figures.
Loading needs both the RERA carpet area and the saleable area, and Godrej publishes neither, even though it does publish the layouts.
On portal carpet areas set against Godrej declared prices, it works out at roughly 24,300 rupees per Sq.Ft. of carpet for the 1 BHK and about 26,150 for the 3 BHK. That is the lowest carpet rate we have recorded across our Mumbai region catalogue, where Bhandup sits near 33,000, Kandivali East near 51,700 and Chembur near 67,400. Thane is not Mumbai city, so a gap is expected, but the value here is real.
Yes, and this is unusual for this developer. Godrej publishes a master plan, thirteen named unit floor plans across Towers 2, 3 and 4, and two refuge floor plans for Tower 2. It is the best plan disclosure of any Godrej project in our Mumbai area catalogue. Still ask for a stamped plan for your specific unit before booking.
The Sky Sports Arena is on the rooftop of the multi level car parking building. It is a sensible use of a compact site, but it is not a ground level sports field, so look at it during your site visit.
The Godrej website shows 31 March 2028. The date that binds is the one written into your agreement for sale.
Godrej describes the site as spread across over six acres. The published floor plans cover Towers 2, 3 and 4.
Three named places. The Sky Life is the sports arena with a swimming pool, tennis court, futsal court and outdoor gym. Basecamp is the clubhouse in the central greens with a 22 yard cricket pitch, a skating rink and a sand pit. The Summit is the rooftop clubhouse with two badminton courts, a squash court, a gymnasium and a business centre. Godrej counts more than forty amenities in total.
No. If a view is what you are paying for, see the actual flat at the actual floor.
The MahaRERA portal publishes a litigation tab for each registration, so check it against all four phase numbers before booking.
Two lines. Metro Line 4 from Wadala to Kasarvadavali is planned as 32.32 km fully elevated with 32 stations, with Manpada and Kapurbawadi the closest stops. Metro Line 5 connecting Thane, Bhiwandi and Kalyan is planned as 24.90 km with 15 stations, with Balkum Naka closest. Both are upcoming rather than operating.
Godrej Ascend Latest Updates
-
18 Jun 2026Half yearly compliance report publishedThe June 2026 environmental compliance report was published on the project page as a scanned image document.
-
30 Apr 2025Brochure drive times recordedThe drive times printed in the opportunity document were recorded from Google Maps on 30 April 2025 at 6 am.
Similar Projects Nearby
Other projects you might like in Kolshet Road, Thane
Purva Panorama
Mumbai
Oberoi Garden City
Thane
Godrej Epoque
Neopolis Sold Out
₹1.22 Cr Onwards
BARCA at Godrej MSR City
Devanahalli Available
₹1.44 Cr Onwards
Godrej Regent Park
Sarjapur Road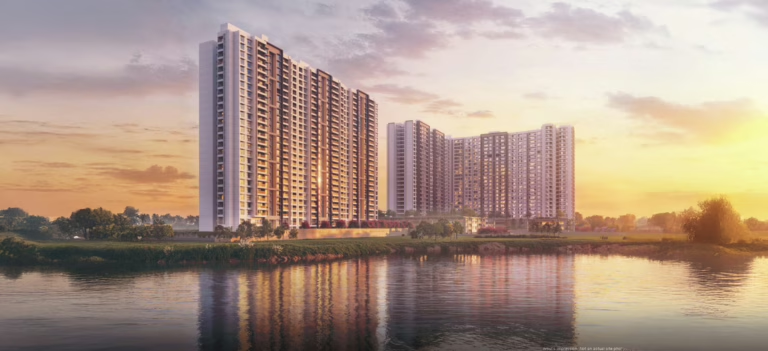
Godrej Lakeside Orchard
Sarjapur RoadExplore More on BookNewProperty
Continue your search with these related projects, locations and topics.
By Developer
By Location
By Configuration
Get a callback within 30 minutes with pricing & availability.