
Purva Panorama, Ghodbunder Road, Thane
Purva Panorama is a high-rise community by Puravankara on Ghodbunder Road, Thane, overlooking Sanjay Gandhi National Park, with 2, 3 and 4 BHK apartments.
It is a new launch project offering 2, 3 & 4 BHK apartments from ₹1.64 Cr, with possession due in 31 March 2031. Its RERA registration number is P51700079811.
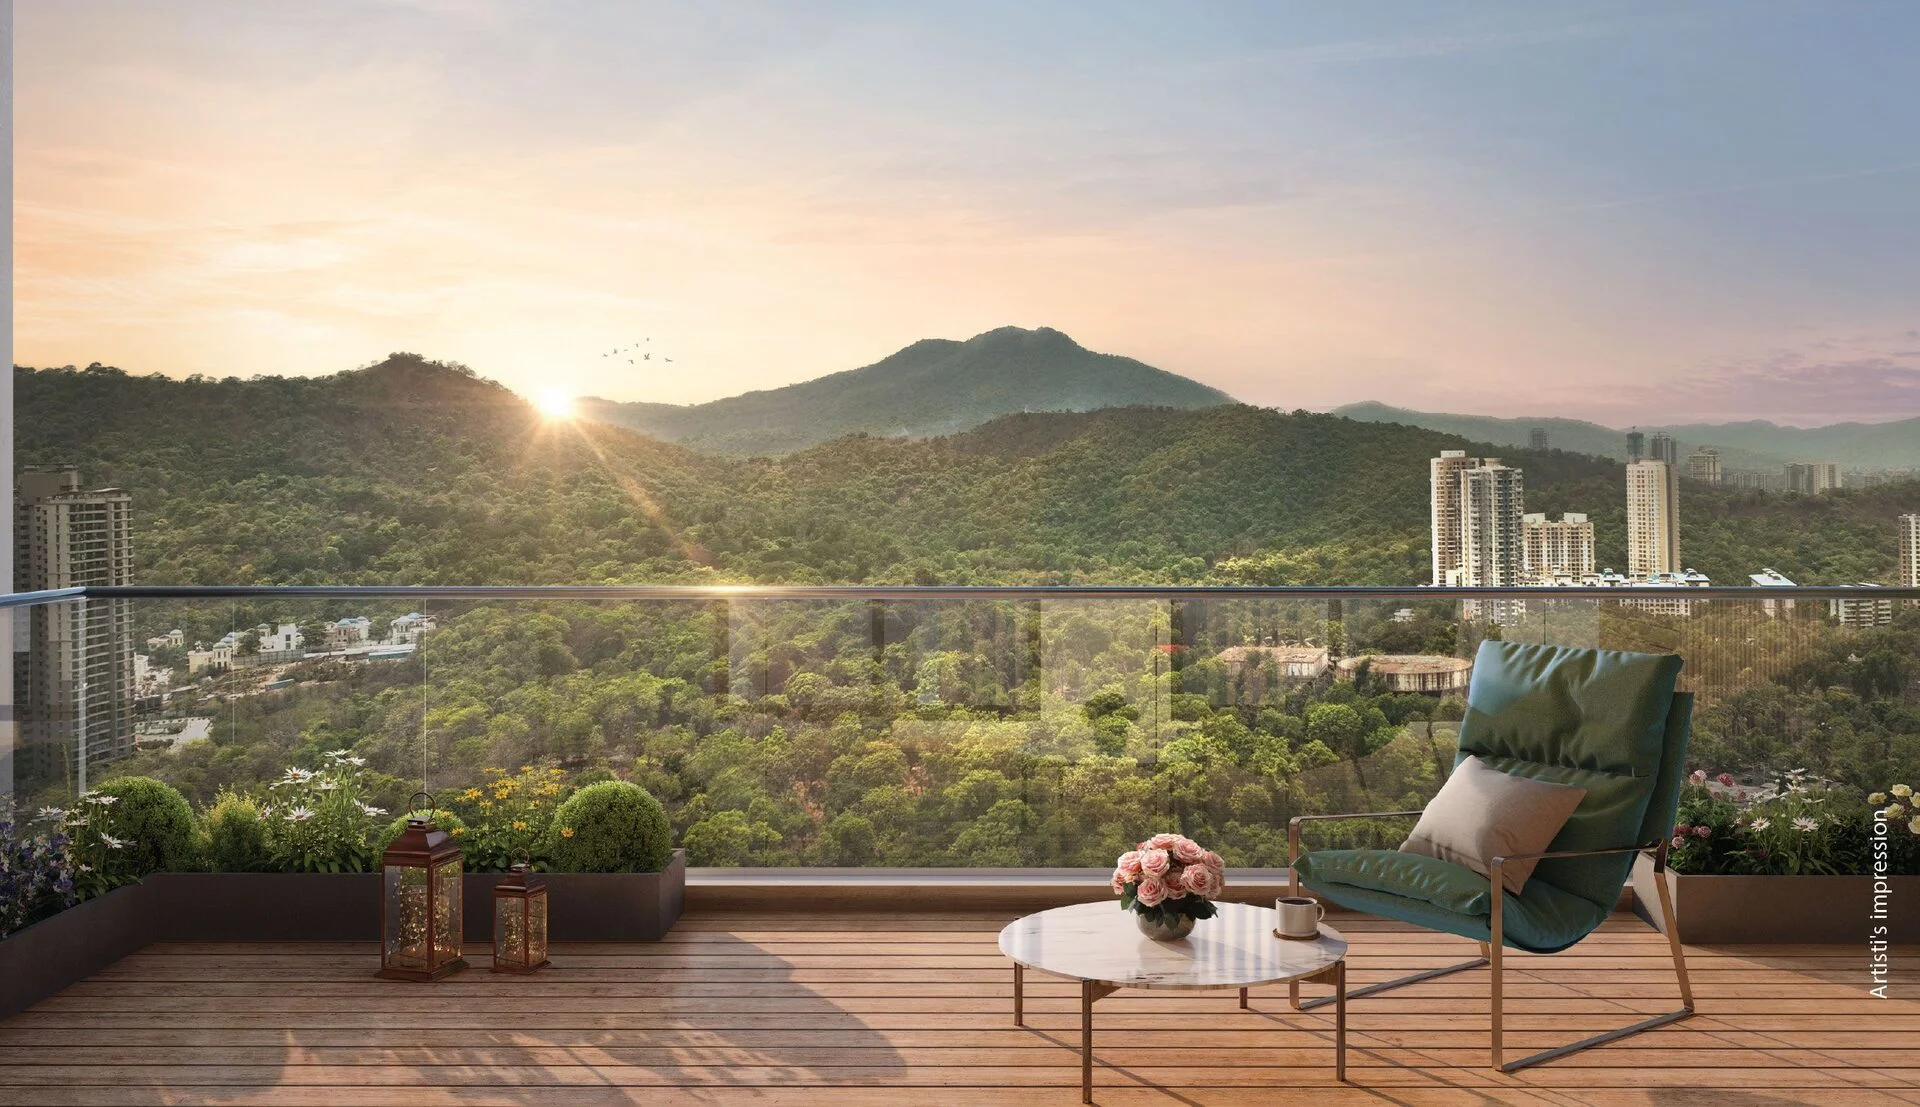
Purva Panorama Overview
Download the full brochure or get quick answers on WhatsApp.
About Purva Panorama
Purva Panorama is a new launch by Puravankara on Ghodbunder Road in Thane, planned across approximately 12.75 acres and rising as five towers. Homes are 2, 3 and 4 BHK apartments priced from ₹1.64 Cr, and the development is registered with MahaRERA one tower at a time, with Tower C carrying registration P51700079811.
The selling proposition is the outlook. The site faces Sanjay Gandhi National Park on one side and a botanical garden and creek on the other, which in a city where a window usually frames another building is a genuine differentiator. Puravankara leans into this with an infinity pool positioned to overlook the national park and a roughly 90,000 Sq.Ft. podium designed by One Landscape of Hong Kong. The towers are by Hafeez Contractor, one of the more recognisable names in Indian high-rise architecture.
The specification is pitched at the upper end of the Thane market: a triple-height air-conditioned entrance lobby, air-conditioned elevators, jacuzzi, steam and sauna, concierge services contracted to Quintessentially, and high-street retail at the base of the development. The developer counts more than 50 amenities in total.
On location, Ghodbunder Road is the spine that connects Thane westward towards the Western Express Highway and eastward to Bhiwandi and Kalyan. Thane railway station is 7.7 km away by derived road distance and Viviana Mall is 3.5 km. Several pieces of infrastructure that would materially change this address are under construction rather than complete, including Metro Line 4, Metro Line 5 and the Thane to Borivali twin tunnel. The distances published on this page are derived from the site coordinates; the method is set out below.
Purva Panorama Price List
Purva Panorama prices start at ₹1.65 Cr for the 2 BHK and go up to ₹2.21 Cr for the 3 BHK.
| Home type | Size | Price | Availability |
|---|---|---|---|
| 2 BHK | 715 — 820 Sq.Ft. | ₹1.65 Cr Onwards | Available |
| 3 BHK | 1,000 — 1,060 Sq.Ft. | ₹2.21 Cr Onwards | Available |
| 4 BHK | On Request | On Request | Available |
Unit-wise pricing and the complete cost breakup, sent instantly to your phone.
GST & Other Charges
| Charge | Rate | Details |
|---|---|---|
| GST on Apartment Cost | 5% (no ITC) | 1% for affordable housing (≤ ₹45L, ≤ 60 sqm carpet). |
| Registration Charges | 1% | Of property value, paid at the Sub-Registrar office. |
| Stamp Duty | ~6% | Maharashtra: ~5% stamp + 1% metro cess / local body tax (Mumbai & Pune). |
| MSEDCL & Water | At actuals | Electricity (MSEDCL) and municipal water connection deposits. |
| Mutation / LBT | At actuals | Recorded with the local municipal corporation for ownership. |
| Legal & Documentation | At actuals | Legal vetting, agreement drafting, sale-deed preparation. |
| Maintenance Deposit | 12 months | Advance maintenance, refundable or adjustable. |
| Corpus Fund | One-time | As per the sale agreement — society reserve fund. |
| Club House | Per unit | Included in base price or charged separately by the developer. |
| Car Parking | Per slot | As per the sale agreement — covered or open slot. |
Note: Charges are indicative; final amounts are confirmed at the time of booking and subject to applicable laws, project location, and unit specifications.
Purva Panorama Review: Is It a Good Buy?
Purva Panorama is buying a view and a timeline, in that order.
The view is the real asset. A site that fronts Sanjay Gandhi National Park has an outlook no future developer can take away, and in the Mumbai Metropolitan Region that scarcity is worth paying for. Add a Hafeez Contractor tower, a 90,000 Sq.Ft. At a derived ₹20,000 to ₹23,000 per Sq.Ft. it is priced as a premium Thane address, which is what it is.
The timeline is the thing to be clear-eyed about. Possession is 31 March 2031, which is a long way out, and the infrastructure that would transform Ghodbunder Road commuting is on a similar horizon. Metro Line 4, Metro Line 5 and the Thane to Borivali twin tunnel are all under construction. If they land close to schedule, a buyer taking possession in 2031 moves into a materially better-connected address than the one they bought into. If they slip, and Indian metro projects frequently do, the road stays as it is. That asymmetry is the actual bet here, and it is a reasonable one to take at this price only if you can wait.
The compact two-bed is worth noting. At 715 to 820 Sq.Ft. these are efficient rather than generous homes, and the premium is being paid for the address, the podium and the outlook rather than for internal space. Buyers should walk a sample flat before assuming the layout works for them.
Our position: strong for a buyer with a long horizon who wants a park-facing Thane address and can hold through to 2031, and for whom the amenity and outlook justify a compact carpet. Less suited to anyone needing possession this decade’s first half or buying primarily for near-term rental income.
Pros 9
- Fronts Sanjay Gandhi National Park, an outlook that cannot be built out
- Architecture by Hafeez Contractor and podium landscape by One Landscape, Hong Kong
- Infinity pool positioned to overlook the national park
- Triple-height air-conditioned lobby and air-conditioned elevators
- Concierge services contracted to Quintessentially
- High-street retail planned at the base of the development
- Viviana Mall at 3.5 km and Thane railway station at 7.7 km
- Approximately 90,000 Sq.Ft. of podium amenity space across 12.75 acres
- Metro Lines 4 and 5 and the Thane to Borivali tunnel are all routed nearby
Cons 4
- Possession is scheduled for 31 March 2031, a long construction horizon
- Ghodbunder Road congestion is the defining daily constraint of this address
- The metro lines and tunnel that would fix that are not yet operational
- Two-bed homes start at 715 Sq.Ft., compact for the price band
Purva Panorama Plans
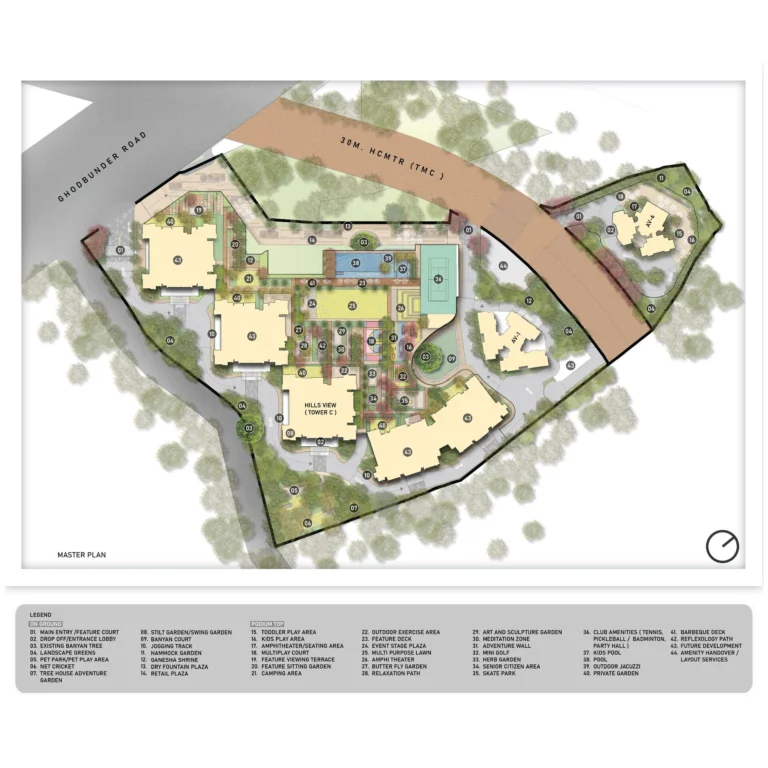
See the site master plan and unit-wise floor plans, sent instantly to your phone.
Purva Panorama Amenities
Purva Panorama lists 20 amenities, including infinity pool overlooking sanjay gandhi national park, triple height air-conditioned lobby, air-conditioned elevators, concierge services by quintessentially and jacuzzi.
Purva Panorama Location & Connectivity
Purva Panorama is in Ghodbunder Road, Thane, Mumbai Metropolitan Region. Viviana Mall is 3.5 km away; Thane railway station is 7.7 km away; Mulund is 9.9 km away. Distances are approximate road distances.
Nearby Places
- Thane railway station 7.7 km
- Viviana Mall 3.5 km
- Sanjay Gandhi National Park the site fronts the park boundary
- Mulund 9.9 km
Mumbai
India's financial capital — record office absorption, ₹3-trillion ring-road network, and the only Indian metro where infrastructure (not pricing) is currently the biggest story.
About Puravankara Limited

Puravankara Limited is a listed, Bengaluru-headquartered developer with more than 50 years of operating history and projects across Bengaluru, Mumbai, Pune, Chennai, Hyderabad, Kochi, Coimbatore, Goa and Kolkata. It operates the premium Purva brand alongside Provident for mid-market housing and Purva Land for plotted development.
Mumbai is a newer market for the group than Bengaluru, and Purva Panorama sits alongside Purva Clermont as its current Mumbai Metropolitan Region residential addresses. Buyers who want to see finished Puravankara product will find the deepest evidence in Bengaluru and Pune rather than in Thane, so a site visit to a completed project is harder to arrange here than it is for the group’s southern buyers.
On paperwork, the MahaRERA registration for Tower C is held by Purva Oak Private Limited, not by Puravankara Limited directly. That is a standard special-purpose structure for large developments, but it means the counterparty on your agreement for sale will be Purva Oak Private Limited. Confirm the entity on every document matches the promoter named on the MahaRERA certificate for the tower you are buying in. The construction-status documents published for this site also reference approvals issued to Man Realty, which points to a land or joint-development history worth asking about.
Purva Panorama Payment Plan
You pay in stages as the building goes up, so the full price is not due on day one. Each instalment falls due only when the developer finishes a construction stage, and the exact schedule is written into your agreement for sale.
- 1At booking
Pay the booking amount, then sign and register the agreement for sale. Stamp duty and registration are paid at this stage.
- 2During construction
Instalments are linked to stages such as the foundation and each floor slab. With a home loan, the bank pays these stages directly to the developer.
- 3At possession (31 March 2031)
The last instalment is paid when the building is complete, along with maintenance deposit and other one-time charges.
Purva Panorama EMI Calculator
Pick a home type to see the monthly EMI on an 80% home loan, or move the sliders to match your own loan.
The 8.5% rate is only a starting point, so check the rate your bank offers you. While the project is being built, the bank releases the loan in stages and you usually pay only interest (pre-EMI) on the amount released. The full EMI starts after possession. Stamp duty, registration and GST are paid on top of the home price.
Compare Purva Panorama
Visit the Project
Schedule a site visit at your convenience. We handle the transportation.
More About Purva Panorama
Tower C, the Registered Phase
The opportunity document dated May 2025 states plainly that the project is developed by Purva Oak Private Limited and is registered as Purva Panorama Tower C under MahaRERA registration P51700079811. That is the same number Puravankara publishes in its project overview.
The development is planned as five towers across 12.75 acres, so Tower C is one phase of a larger scheme. This matters when you are shown inventory. Ask which tower the apartment sits in, and if it is not Tower C, ask for that tower’s own registration number and completion date, because they will be filed separately and may differ from the 31 March 2031 date published for the project overall.
The construction-status documents Puravankara links from this project page include an excavation certificate for Tower C, which is consistent with a project at an early build stage and with the 2031 completion date.
How the Distances on This Page Were Derived
Puravankara publishes connectivity for this project in minutes rather than kilometres: 2 minutes to St Xavier’s High School, 3 minutes to the Metro Line 4 station at Dongripada, 15 minutes to Viviana Mall. Travel time depends on the hour and the vehicle, so this site publishes road distances in kilometres instead.
Method. The site coordinates taken from the developer’s own map embed are 19.238035 N, 72.963271 E. Each landmark was geolocated independently, the straight-line distance computed, and a road factor of 1.30 applied to approximate a driving distance. This is the same method and factor used elsewhere on this site.
Calibration. Viviana Mall resolves to 2.69 km straight-line and 3.5 km by road. The developer calls that trip 15 minutes, which for 3.5 km on Ghodbunder Road at a typical hour is entirely plausible and tells you more about the congestion than about the distance.
What was left out. Most of the landmarks named by the developer, including the individual schools, hospitals, malls and the upcoming metro stations, could not be pinned to coordinates we were willing to publish, so they do not appear in the Nearby Places block. Nothing was guessed. The entries shown are limited to landmarks that geolocate reliably, and every figure in that block is derived and approximate rather than surveyed.
Ghodbunder Road and the Infrastructure Pipeline
Ghodbunder Road runs from Thane city north-west towards the Western Express Highway at Mira-Bhayandar, and it is both the reason this corridor developed and the reason residents complain. It carries a large share of Thane’s residential traffic on a road that was not widened at the pace the towers went up.
Three projects would change that materially, and all three are referenced on the developer’s own location map as upcoming:
- Metro Line 4, the Wadala to Kasarvadavali corridor, with a station at Dongripada near this site.
- Metro Line 5, connecting Thane to Kalyan via Bhiwandi.
- The Thane to Borivali twin tunnel under Sanjay Gandhi National Park, which would cut the western crossing from an hour-plus around the park to a short run beneath it.
Each is under construction rather than operational. For a buyer taking possession in 2031 that timing is broadly aligned, which is the strongest version of the argument for this address. Treat delivered infrastructure as upside rather than as a present-day condition, and ask the sales team for the current published completion date of each.
The compensating factor is the park itself. Sanjay Gandhi National Park is protected land, so the outlook from a park-facing apartment is durable in a way that a view over a plotted neighbourhood is not.
Source Notes
Two sources were used: the Purva Panorama opportunity document dated May 2025 and the Puravankara project page as captured on 18 August 2026. The differences are small and recorded here so the figures can be traced.
- Configurations. The opportunity document describes 2 and 3 BHK residences. The website header and stat panel say 2, 3 and 4 BHK, while the website FAQ gives sizes for 2 and 3 BHK only. This page carries all three configurations, with the 4 BHK on request because no size or price is published for it.
- Entry price. The website header says ₹1.64 Cr onwards. Its own FAQ says 2 BHK from ₹1.65 Cr. The overview block on this page uses the header figure and the price table uses the FAQ figure, since the FAQ is the one tied to a stated size.
- Floors. The website stat panel reads 54 against a label of Floor Plate, which is ambiguous and is not reproduced as a floor count on this page.
- Registration scope. P51700079811 registers Purva Panorama Tower C specifically, while the development is planned as five towers.
Derived figure. The ₹21,500 per Sq.Ft. shown in the overview block is not quoted by the developer. It is the midpoint of dividing the published prices by the published sizes, which gives roughly ₹20,100 to ₹23,100 for the 2 BHK and ₹20,800 to ₹22,100 for the 3 BHK. The developer has not stated whether these sizes are carpet or saleable area, which materially changes the rate. Ask for both in writing.
Questions to Put to the Sales Team
Take this to the site visit and ask for written answers.
Tower and registration
- Which tower is the apartment in, and what is that tower’s MahaRERA registration number?
- What completion date is printed on that tower’s certificate, and what is the delay penalty clause?
- Is the counterparty on my agreement Purva Oak Private Limited, and does it match the certificate?
- What is the history of the approvals issued to Man Realty that appear in the project documents?
Area, price and view
- What is the RERA carpet area, and separately the saleable area, for this unit?
- What is the rate per Sq.Ft., stated against whichever measure you are quoting?
- Which units actually face Sanjay Gandhi National Park, and is a view premium charged?
- Will any future tower in the five-tower plan build across this unit’s outlook?
- May I have an itemised cost sheet including floor rise, parking, clubhouse and corpus?
- What are the 4 BHK sizes and prices, which are not published?
Amenities and running costs
- Which of the 50 plus amenities are in Tower C’s phase, and which arrive with later towers?
- What is the expected monthly maintenance charge per Sq.Ft.?
- What does the Quintessentially concierge contract cover, for how long, and who pays after that?
- What is the covered parking ratio per apartment?
Infrastructure
- What is the current published completion date for Metro Line 4 and the Dongripada station?
- What is the current status of the Thane to Borivali twin tunnel?
- What is the water source and is a municipal connection committed?
Resident Reviews
★ Write a ReviewPurva Panorama FAQs
Purva Panorama is on Ghodbunder Road in Thane, within the Mumbai Metropolitan Region, at approximately 19.238035 N, 72.963271 E. The 12.75-acre site fronts Sanjay Gandhi National Park, with a botanical garden and creek on the other side.
Purva Panorama Tower C is registered under MahaRERA number P51700079811, with the promoter recorded as Purva Oak Private Limited. The development is planned as five towers, so ask for the registration number of the specific tower your apartment sits in and verify it at maharera.maharashtra.gov.in before paying any amount.
Prices start at ₹1.64 Cr. Two-bed apartments of 715 to 820 Sq.Ft. start from ₹1.65 Cr and three-bed apartments of 1,000 to 1,060 Sq.Ft. start from ₹2.21 Cr. Four-bed sizes and prices are available on request. All figures are base prices before GST, stamp duty, registration and other charges.
Puravankara publishes a possession date of 31 March 2031 for Purva Panorama. The construction-status documents include an excavation certificate for Tower C, consistent with an early build stage.
The development is planned as 5 towers across approximately 12.75 acres. The developer stat panel shows a figure of 54 against a label of Floor Plate, which is ambiguous, so a confirmed floor count is best obtained from the sanctioned plan for the specific tower.
Purva Panorama is developed by Puravankara Limited, a listed Bengaluru-headquartered developer with more than 50 years of operating history. The MahaRERA registration for Tower C is held by Purva Oak Private Limited, which will be the counterparty on your agreement for sale. The towers are designed by Hafeez Contractor, with podium landscape by One Landscape of Hong Kong.
Puravankara counts more than 50 amenities. The headline items are an infinity pool positioned to overlook Sanjay Gandhi National Park, a triple-height air-conditioned entrance lobby, air-conditioned elevators, a jacuzzi, steam and sauna, a gymnasium, and concierge services contracted to Quintessentially. Roughly 90,000 Sq.Ft. of podium amenity space was designed by One Landscape, Hong Kong, and high-street retail is planned at the base of the development.
By derived road distance, Thane railway station is approximately 7.7 km and Chhatrapati Shivaji Maharaj International Airport is approximately 25.0 km. Viviana Mall is 3.5 km, Mulund 9.9 km, Borivali 14.6 km and Bandra Kurla Complex 28.0 km. These are derived from the site coordinates with a 1.30 road factor, not quoted by the developer.
Dividing the published prices by the published sizes gives roughly ₹20,100 to ₹23,100 per Sq.Ft. for the two-bed and roughly ₹20,800 to ₹22,100 for the three-bed. The ₹21,500 shown in the overview block is the midpoint and is a derived figure. The developer has not stated whether the sizes are carpet or saleable area, which changes the rate materially.
Yes. Puravankara records the project status as New Launch, with Tower C registered under MahaRERA P51700079811 and possession scheduled for 31 March 2031.
The strongest argument is the outlook. Sanjay Gandhi National Park is protected land, so a park-facing apartment has a view that cannot later be built out, which is scarce in the Mumbai Metropolitan Region. The main variable is timing: possession is 31 March 2031, and the infrastructure that would most improve this address, Metro Line 4, Metro Line 5 and the Thane to Borivali twin tunnel, is under construction on a broadly similar horizon. A buyer taking possession in 2031 could move into a materially better connected location than the one they bought into, provided those projects land close to schedule.
Two-bed apartments range from 715 to 820 Sq.Ft. and three-bed apartments from 1,000 to 1,060 Sq.Ft. These are compact for the price band, so the premium reflects the address, the podium amenities and the park outlook rather than internal space.
Similar Projects Nearby
Other projects you might like in Ghodbunder Road, Thane, Mumbai Metropolitan Region
Prestige Ocean Towers
Mumbai
Prestige Daffodils
Pali Hill
Prestige Garden Trails
Mira Road East
Forest Hills at The Prestige City
Mulund West
Prestige Nautilus
Worli
Godrej Urban Park
MumbaiExplore More on BookNewProperty
Continue your search with these related projects, locations and topics.
By Developer
By Location
By Configuration
Get a callback within 30 minutes with pricing & availability.