
Kalyani Kanakapura Road — Premium 3 & 4 BHK Apartments at Yelachenahalli, South Bengaluru
Kalyani Kanakapura Road is a pre-launch premium residential project by Kalyani Developers on Kanakapura Main Road near Yelachenahalli, South Bengaluru. The single-tower development rises to 33 floors with 182 large-format 3 and 4 BHK apartments, two penthouses, and walkable access to the Namma Metro Green Line.
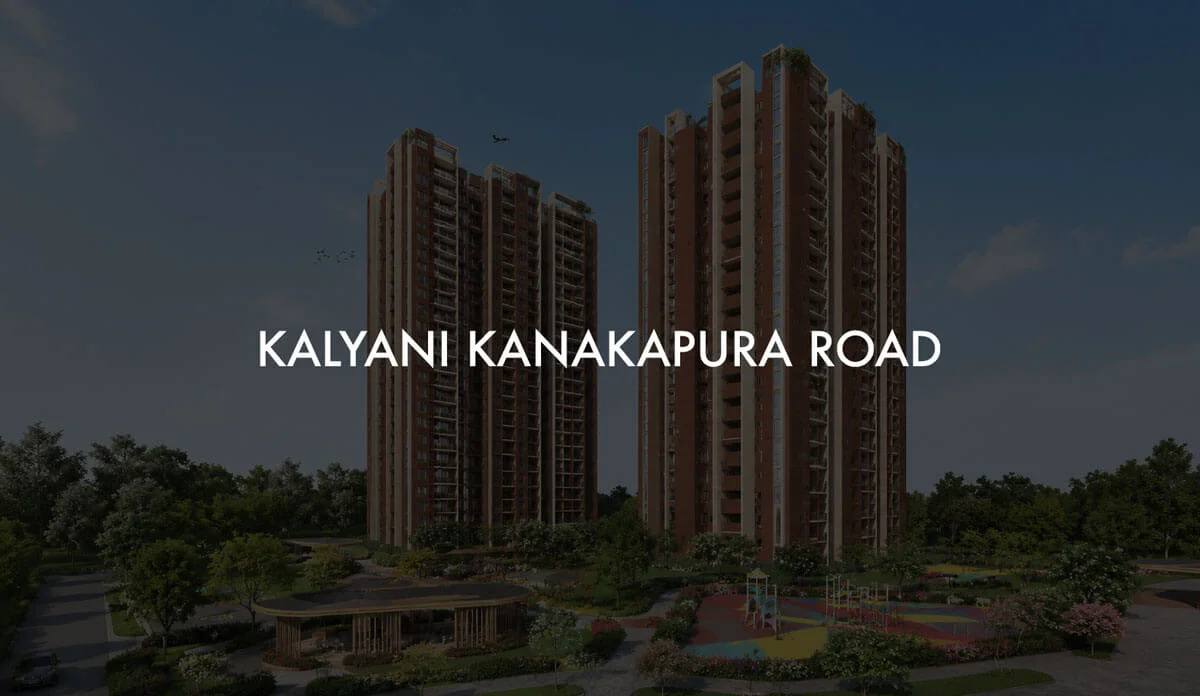
Project Overview
About the Project
Kalyani Kanakapura Road is a pre-launch premium residential apartment development by Kalyani Developers, located directly on Kanakapura Main Road near Yelachenahalli in South Bengaluru. The project is planned as a single high-rise tower of 33 upper floors reaching about 123 metres, housing 182 large-format residences across 3 BHK, 4 BHK, and penthouse layouts. Every home is designed to be fully Vaastu-compliant, and select residences are oriented toward serene lake-facing balconies.
The defining advantage of the development is its connectivity. The project sits roughly 700 metres from Yelachenahalli Metro Station on the operational Namma Metro Green Line, placing daily metro access within a comfortable walk. Manipal Hospital, Delhi Public School, and Forum South Mall are all within a short drive, which gives the location a settled, established-suburb character rather than the under-built feel of newer peripheral corridors.
The proposed building carries an estimated project investment of around ₹120 Crore and a construction period of roughly three years from approval. Pricing is currently indicative, with the entry 3 BHK from approximately ₹3.58 Cr and the top 4 BHK reaching the ₹6 Cr range, inclusive of GST and premium charges. For buyers seeking a spacious, metro-connected home in South Bengaluru, this is a serious pre-launch option to track closely.
Price List
| Configuration | Size | Price | Availability |
|---|---|---|---|
| 3 BHK Type 01 | 2,143 sft (super built-up) | ~₹3.58 Cr - 3.69 Cr | Pre-launch · 60 units |
| 3 BHK Type 02 | 2,100 - 2,400 sft (super built-up) | ~₹3.58 Cr - 3.69 Cr | Pre-launch · 30 units |
| 4 BHK Type 01 | 2,763 sft (super built-up) | ~₹4.72 Cr - 4.96 Cr | Pre-launch · 60 units |
| 4 BHK Type 02 + Maid’s Room | 3,443 sft (super built-up) | ~₹5.82 Cr - 6.18 Cr | Pre-launch · 30 units |
| Penthouse | Type 01 & Type 02 layouts | Pre-launch · 2 units only |
GST & Other Charges
| Charge | Rate | Details |
|---|---|---|
| GST on Apartment Cost | 5% (no ITC) | 1% for affordable housing (≤ ₹45L, ≤ 60 sqm carpet). |
| Registration Charges | 1% | Of property value, paid at the Sub-Registrar office. |
| Stamp Duty | 2–5% | Karnataka: 5% above ₹45L, 3% for ₹21L–₹45L, 2% below ₹21L. |
| BESCOM & BWSSB | At actuals | Electricity and water connection deposits, as applicable. |
| Khata Registration | 2% | Of property value, paid to BBMP for ownership records. |
| Legal & Documentation | At actuals | Legal vetting, agreement drafting, sale-deed preparation. |
| Maintenance Deposit | 12 months | Advance maintenance, refundable or adjustable. |
| Corpus Fund | One-time | As per the sale agreement — society reserve fund. |
| Club House | Per unit | Included in base price or charged separately by the developer. |
| Car Parking | Per slot | As per the sale agreement — covered or open slot. |
Note: Charges are indicative; final amounts are confirmed at the time of booking and subject to applicable laws, project location, and unit specifications.
Amenities
Specifications
Location & Connectivity
Nearby Places
- Delhi Public School South 4 km / 12 min drive
- Kumarans Children’s Home 5 km / 14 min drive
- The Valley School 10 km / 22 min drive
- BGS National Public School 6 km / 16 min drive
- Carmel International School 5 km / 13 min drive
- Manipal Hospital Kanakapura Road 3 km / 9 min drive
- Apollo Clinic Konanakunte 4 km / 11 min drive
- Sagar Hospitals Banashankari 7 km / 18 min drive
- Fortis Hospital Bannerghatta Road 12 km / 30 min drive
- Forum South Mall 6 km / 16 min drive
- Royal Meenakshi Mall 5 km / 14 min drive
- Gopalan Innovation Mall 8 km / 20 min drive
- Star Bazaar Yelachenahalli 700 m / 3 min drive
- Yelachenahalli Metro Station 700 m / 10 min walk
- Konanakunte Cross Metro Station 3 km / 8 min drive
- Kanakapura Main Road Adjoining the project
- NICE Ring Road Junction 6 km / 15 min drive
- Outer Ring Road 9 km / 22 min drive
- Bannerghatta Road Business Belt 11 km / 28 min drive
- Electronic City 20 km / 45 min drive
- JP Nagar Commercial Hub 7 km / 18 min drive
- Kempegowda International Airport 50 km / 90 min drive
- Turahalli Forest 6 km / 16 min drive
- Banashankari Temple 7 km / 18 min drive
- Bugle Rock Park 9 km / 22 min drive
- Lalbagh Botanical Garden 12 km / 30 min drive
Kanakapura Road, Bengaluru
South Bengaluru's greenest corridor — Green Line metro operational with multiple Kanakapura Road stations, Prestige Falcon City 30-acre flagship township, NICE Road signal-free access to Electronic City and Mysore Road
About the Developer

Kalyani Developers is one of India’s most established Bengaluru-headquartered real estate companies, founded in 1991 by A. Mohan Raju. The group built its early reputation in commercial real estate, growing into one of the city’s leading providers of office space for multinational occupiers, with a portfolio exceeding 12 million sq ft of commercial development. Over more than three decades, the company has expanded its presence across Bengaluru and Hyderabad.
The developer operates across residential, commercial, and hospitality verticals, and has more recently entered the luxury residential market with large-format gated communities. Kalyani Developers also runs sustainability-focused ventures spanning wind and solar energy projects, and completed its first hospitality project in partnership with DoubleTree by Hilton. The group is known for institutional-grade construction standards, long-term landholding discipline, and a focus on infrastructure-led growth corridors across South India.
Expert Review
Kalyani Kanakapura Road is best suited to buyers who want a genuinely large, metro-connected home in an established part of South Bengaluru rather than a compact unit in a newer peripheral corridor. The 700-metre walk to Yelachenahalli Metro is a real, durable advantage, and the 3 and 4 BHK layouts are sized well above the city average, which appeals to families upgrading for space rather than ticket price. The Kanakapura Road location is mature, with hospitals, schools, and retail already in place.
The main caution is project stage: this is a pre-launch with RERA registration still pending and an indicative price ladder running from roughly ₹3.58 Cr to ₹6.18 Cr. Buyers should verify the K-RERA number, possession schedule, and final cost sheet before committing. For a family specifically wanting a large, Vaastu-planned, metro-adjacent home in South Bengaluru and willing to track a pre-launch through registration, Kalyani Kanakapura Road is a credible option to shortlist.
Pros 13
- Just 700 m from Yelachenahalli Metro Station
- Direct Kanakapura Main Road frontage
- Single 33-floor tower with elevated views
- Large 3 BHK homes from 2,100 sft
- Spacious 4 BHK layouts up to 3,443 sft
- Just 182 units for lower density
- 100% Vaastu-compliant home planning
- Select residences with lake-facing balconies
- 4 BHK Type 02 layout includes a maid’s room
- Manipal Hospital and DPS within short drive
- Established South Bengaluru social infrastructure
- Kalyani Developers brand with 30+ year track record
- Green Line metro corridor with planned extensions
Cons 9
- RERA registration not yet publicly issued
- Pricing is indicative and pre-launch only
- Possession roughly three years from approval
- Total land area not yet confirmed
- High ticket size limits buyer pool
- Single-tower format with no township scale
- Long airport commute from South Bengaluru
- Kanakapura Road peak-hour traffic congestion
- Lake-facing balconies limited to select units
Payment Plan
Flexible milestone-linked payments aligned with project progress. Actual break-up is confirmed in the sale agreement.
EMI Calculator
Visit the Project
Schedule a site visit at your convenience. We handle the transportation.
More About This Project
Kalyani Kanakapura Road Configuration Ladder & Per-Unit Pricing
Kalyani Kanakapura Road is planned exclusively around large-format residences, skipping smaller compact units in favour of spacious 3 and 4 BHK homes plus two penthouses. The 182-unit mix is split across two layout types per configuration. The indicative price ladder below is pre-launch and inclusive of GST and premium charges; final figures should be confirmed against the developer cost sheet at booking.
- 3 BHK Type 01 — 60 units, around 2,143 sft, ₹3.58 Cr to ₹3.69 Cr
- 3 BHK Type 02 — 30 units, around 2,100 to 2,400 sft
- 4 BHK Type 01 — 60 units, around 2,763 sft, ₹4.72 Cr to ₹4.96 Cr
- 4 BHK Type 02 — 30 units, around 3,443 sft, ₹5.82 Cr to ₹6.18 Cr
- Penthouse Type 01 and Type 02 — one unit each
- All quoted prices are indicative and inclusive of GST
The configuration mix positions the project clearly in the premium South Bengaluru segment, where unit size and Vaastu planning are weighted more heavily than entry pricing.
Kalyani Kanakapura Road Connectivity & Neighbourhood Profile
Kalyani Kanakapura Road benefits from one of the more settled location profiles in South Bengaluru. The project fronts Kanakapura Main Road and sits about 700 metres from Yelachenahalli Metro Station, an operational stop on the Namma Metro Green Line that runs along the Kanakapura Road corridor.
- Yelachenahalli Metro Station within a 10-minute walk
- Konanakunte Cross Metro Station a short drive away
- NICE Ring Road access toward Electronic City and ORR
- Manipal Hospital and Sagar Hospitals within the catchment
- Delhi Public School and other schools nearby
- Forum South Mall and Royal Meenakshi Mall close by
The Green Line extension toward Anjanapura Township continues to strengthen the corridor, and the established retail, healthcare, and education base means residents are not waiting on future infrastructure to make daily life work.
Kalyani Kanakapura Road Master Plan & Tower Configuration
Kalyani Kanakapura Road is proposed as a single-tower vertical community rather than a multi-block township. The tower is planned with five basement levels, a ground floor, and 33 upper floors, rising to a height of about 123 metres, which places it among the taller residential addresses on the Kanakapura Road corridor.
- Single residential tower with 5B + G + 33 floors
- Overall building height of approximately 123 metres
- 182 total residences across the tower
- 3 BHK and 4 BHK floor plates with two layout types each
- Two penthouse residences on the upper levels
- Multi-level basement parking provision
The single-tower format concentrates amenities and circulation efficiently and gives a large share of homes elevated, long-range views over the Kanakapura Road corridor and the adjacent metro line.
Kalyani Kanakapura Road Specifications — Layout, Vaastu & Amenities
The development is planned around Vaastu-compliant home layouts, with every residence designed to follow Vaastu principles. Select apartments are oriented toward lake-facing balconies, and 4 BHK Type 02 layouts include a dedicated maid’s room, reflecting the project’s premium, family-oriented positioning.
- 100% Vaastu-compliant apartment planning
- Large 3 and 4 BHK layouts above city-average sizes
- Select residences with lake-facing balconies
- 4 BHK Type 02 layouts with separate maid’s room
- Clubhouse, swimming pool, and fitness amenities
- Landscaped gardens and recreational open spaces
Detailed structural, flooring, and fittings specifications are expected to be published with the formal RERA filing and developer brochure at launch.
Kalyani Kanakapura Road RERA Status & Pre-Launch Considerations
Kalyani Kanakapura Road is currently at the pre-launch stage. As of late May 2026, a Karnataka RERA registration number has not been publicly issued for the project, and prospective buyers should treat the pricing, sizes, and timelines as indicative until formal registration is confirmed.
- K-RERA registration number not yet publicly available
- Construction period estimated at about three years from approval
- Total land area not yet officially disclosed
- Pricing quoted as indicative, inclusive of GST
- Verify the K-RERA number before any payment
- Review the sanctioned plan and cost sheet at booking
Buyers should verify all approvals directly on the official Karnataka RERA portal once the registration is issued, and confirm the final agreement value, payment schedule, and possession date before committing.
Kalyani Kanakapura Road Cost of Ownership — Stamp Duty, GST & Registration
As an under-construction premium apartment in Bengaluru, the total acquisition cost of a home at Kalyani Kanakapura Road extends beyond the quoted apartment price. Buyers should budget for statutory charges and one-time deposits in addition to the base value.
- GST applicable on under-construction apartments
- Karnataka stamp duty payable on registration
- Registration charges additional to the agreement value
- Maintenance corpus and clubhouse deposit at possession
- Premium charges on select lake-facing units
- Home loan processing and legal charges extra
Because the quoted prices are stated as inclusive of GST and premium charges, buyers should request a fully itemised cost sheet to understand exactly which components are bundled and which are billed separately.
Frequently Asked Questions
Kalyani Kanakapura Road has indicative pre-launch pricing starting from approximately ₹3.58 Cr for the 3 BHK and rising to around ₹6.18 Cr for the top 4 BHK + Maid’s Room layout. Quoted prices are inclusive of GST and premium charges and should be confirmed against the developer cost sheet at booking.
Kalyani Kanakapura Road is located on Kanakapura Main Road near Yelachenahalli in South Bengaluru. The project sits roughly 700 metres from Yelachenahalli Metro Station on the Namma Metro Green Line, with Manipal Hospital, Delhi Public School, and Forum South Mall all within a short drive.
Kalyani Kanakapura Road is developed by Kalyani Developers, a Bengaluru-headquartered real estate company founded in 1991 by A. Mohan Raju. The group has built over 12 million sq ft of commercial space and operates across residential, commercial, and hospitality projects in Bengaluru and Hyderabad.
Kalyani Kanakapura Road offers 182 residences across two 3 BHK layout types, two 4 BHK layout types, and two penthouses. The 3 BHK homes range from about 2,100 to 2,400 sft, while 4 BHK apartments extend up to 3,443 sft, including a layout with a dedicated maid’s room and select residences with lake-facing balconies.
Kalyani Kanakapura Road is at the pre-launch stage and a Karnataka RERA registration number has not yet been publicly issued as of May 2026. Buyers should verify the K-RERA number on the official Karnataka RERA portal once registration is confirmed, and avoid payments before the project is registered.
Kalyani Kanakapura Road has an estimated construction period of about three years from the date of approval, based on the developer announcement. An exact possession date has not yet been officially confirmed and is expected to be published alongside the formal Karnataka RERA filing and the developer brochure at launch.
Kalyani Kanakapura Road is planned with a clubhouse, swimming pool, gymnasium, indoor games, sports courts, landscaped gardens, jogging tracks, and children’s play zones. The amenity package is positioned as a family-oriented lifestyle offering suited to a premium South Bengaluru residential community.
Kalyani Kanakapura Road has strong connectivity, sitting about 700 metres from Yelachenahalli Metro Station on the Namma Metro Green Line and fronting Kanakapura Main Road. The location offers road access toward NICE Ring Road, Bannerghatta Road, JP Nagar, and Electronic City employment hubs.
Kalyani Kanakapura Road is positioned as a long-term residential investment in an established South Bengaluru corridor with metro connectivity and mature social infrastructure. Buyers should weigh the strong location against pre-launch risk, since RERA registration, possession dates, and final pricing are not yet confirmed.
Kalyani Kanakapura Road quotes super built-up areas, with 3 BHK homes from about 2,100 to 2,400 sft and 4 BHK apartments up to 3,443 sft. The exact RERA carpet area for each configuration is expected to be published with the formal project registration and floor plans.
Kalyani Kanakapura Road is expected to be eligible for financing from leading banks and housing finance institutions once the project secures Karnataka RERA registration. Buyers should compare interest rates, processing fees, and prepayment terms across lenders before selecting a home loan provider.
Kalyani Kanakapura Road is planned as a single residential tower of 5 basement levels, ground floor, and 33 upper floors, rising to about 123 metres. The tower houses 182 residences across 3 BHK, 4 BHK, and penthouse layouts, with Vaastu-compliant planning and a clubhouse-led amenity zone. Full floor plans are expected with the RERA filing.
About BookNewProperty
BookNewProperty is an independent property-research platform helping homebuyers across Bengaluru make informed decisions on new and upcoming residential projects. With 18 years of experience in the field, we have helped 500+ homebuyers find the right home — backed by independent verification and honest, balanced project reviews.
Independently Verified
Every project page is fact-checked by our research team and cross-referenced against state RERA registration portals, developer documentation and on-ground market data before publication — and re-verified as projects progress.
Zero Brokerage
Our guidance is free for homebuyers. We charge no commission or brokerage — so our project reviews stay focused on what is genuinely right for you, not on a sale.
Honest, Balanced Reviews
We publish the drawbacks as clearly as the highlights. Each editorial verdict weighs location, connectivity, pricing and builder track record so you see the full picture.
Project data on this page is provided for informational purposes and is verified by our research team. Buyers should independently confirm all details with the developer and the official RERA portal before any transaction.

Latest Updates
-
27 May 2026Pre-Launch Announcement Released
Similar Projects Nearby
Other projects you might like in Yelachenahalli

Urbanrise Paradise on Earth
Kanakapura Road
Purva Codename Diamond
Kanakapura Road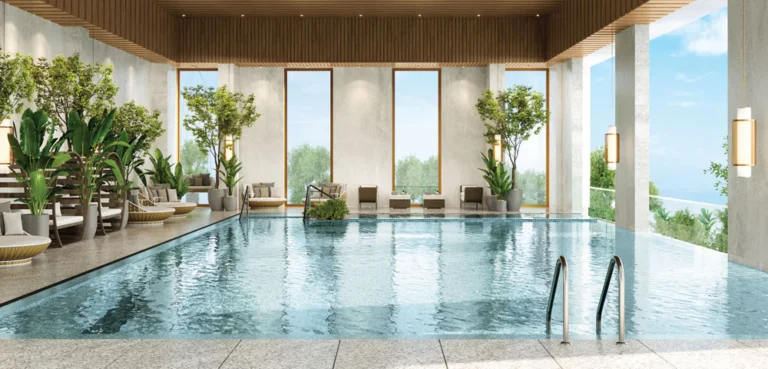
Lodha Sadahalli
Sadahalli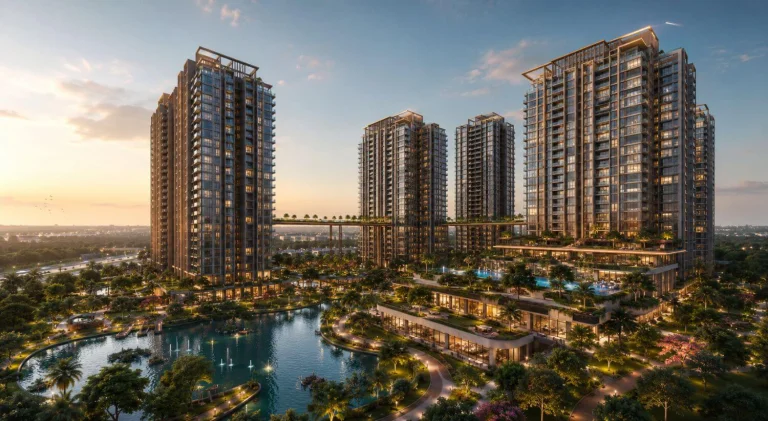
Embassy Knowledge Park
Devanahalli
Godrej Hoskote
Hoskote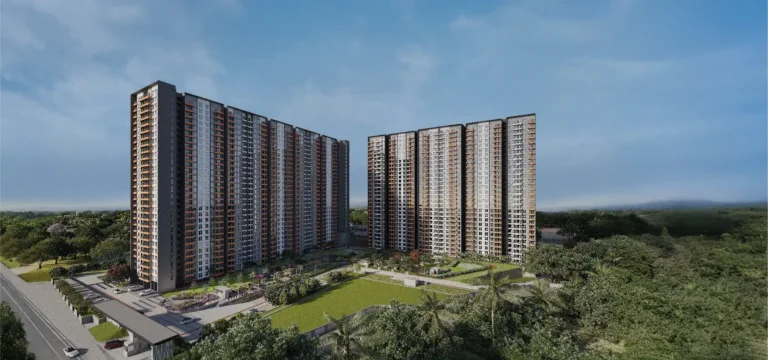
Godrej Parkshire
HoskoteExplore More on BookNewProperty
Continue your search with these related projects, locations and topics.
By Developer
By Location
By Configuration
Enquire About Kalyani Kanakapura Road — Premium 3 & 4 BHK Apartments at Yelachenahalli, South Bengaluru
Get a callback within 30 minutes with pricing & availability.