
Land Trades Altitude — Premium 4 BHK Apartments at Bendoorwell, Mangalore
Land Trades Altitude is a K-RERA approved luxury single-tower residential development by Land Trades Builders at Bendoorwell, Mangalore. The 29-floor tower rises to 119.35 metres and houses just 28 large-format 4 BHK apartments, one per floor, with possession targeted for December 2029.
Project Overview
About the Project
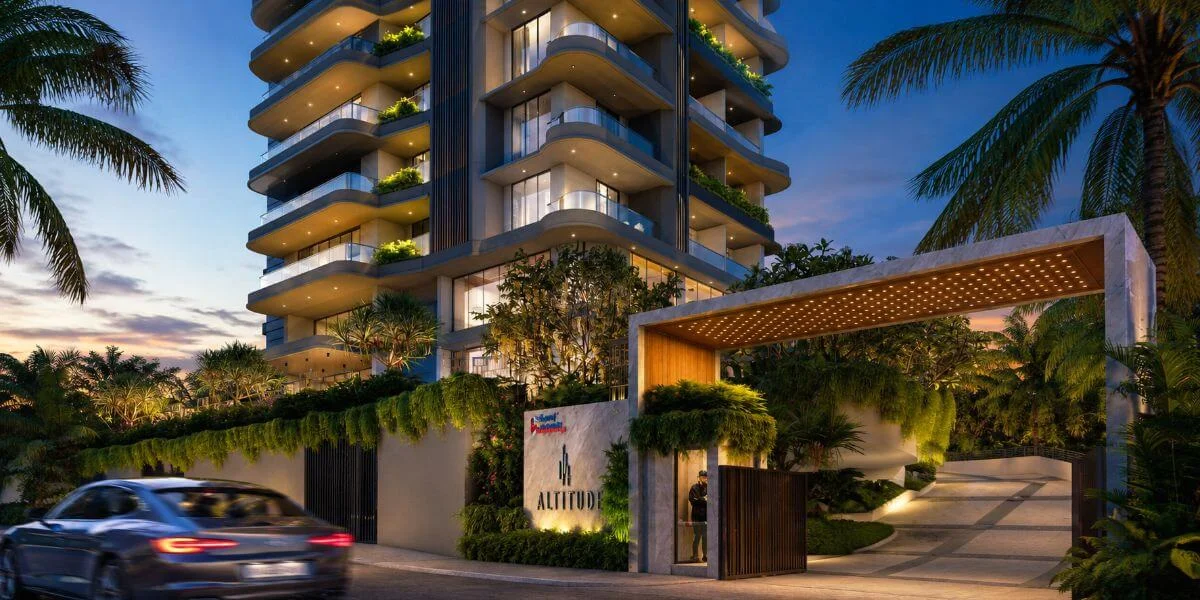
Land Trades Altitude is a K-RERA registered luxury single-tower residential development by Land Trades Builders, located at Bendoorwell in central Mangalore. The project is planned on a 2,231 sq m site as a single 29-storey tower above two basement levels, rising to a tower height of 119.35 metres, which places it among the tallest residential addresses in Mangalore. The development houses just 28 large-format 4 BHK apartments, with only one home per floor across floors 2 to 29.
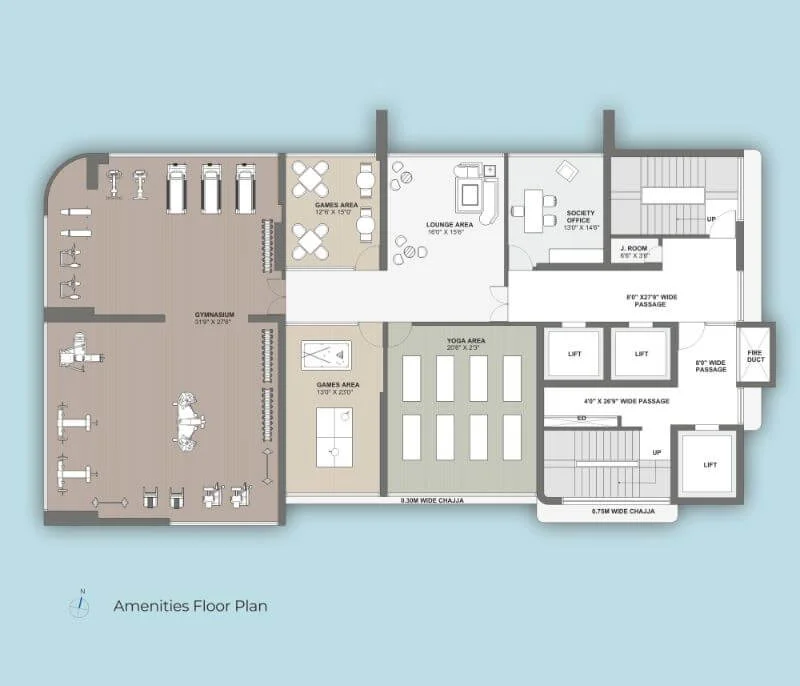
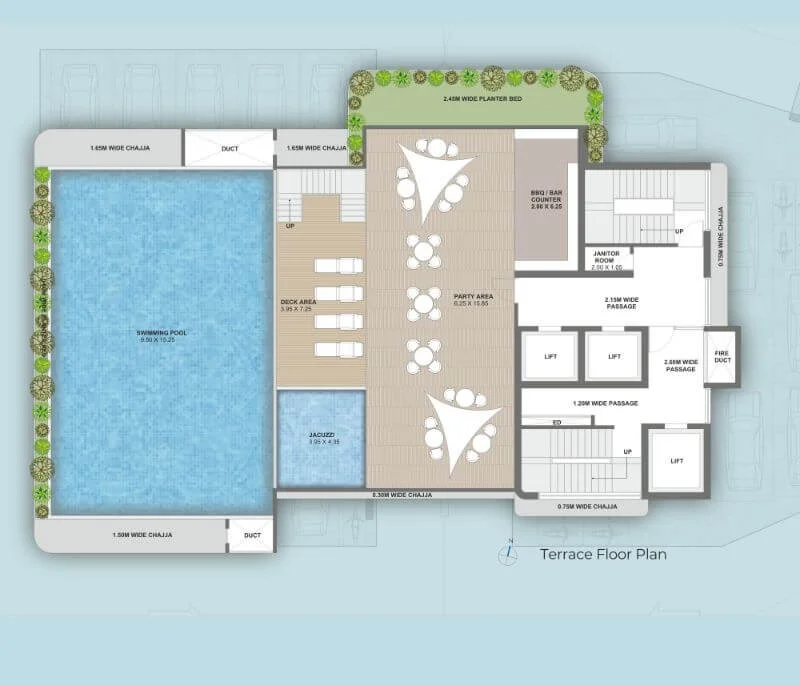
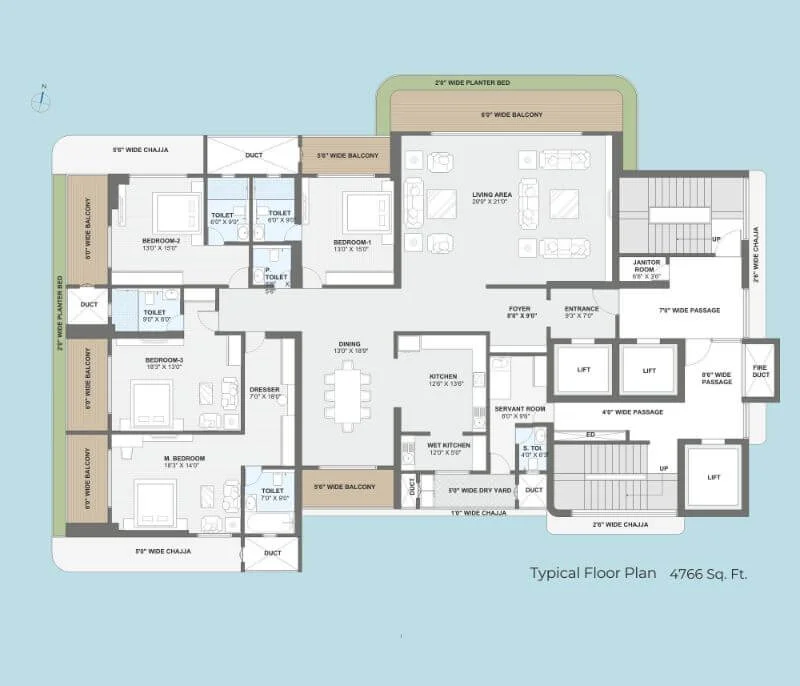
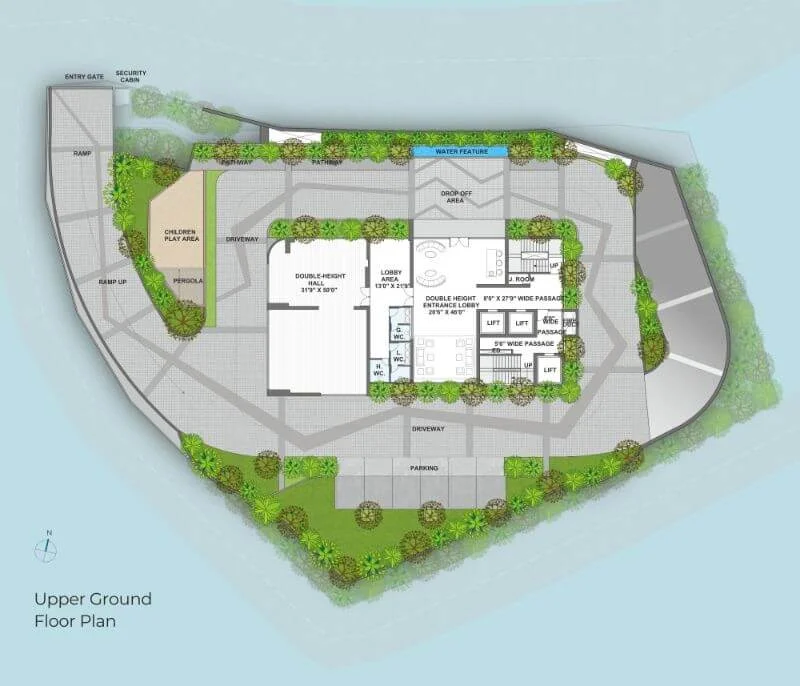
Each residence carries a generous 352.48 sq m carpet area, or roughly 3,794 sft, alongside an exclusive balcony area of 102.32 sq m, making this a genuinely floor-plate-scale luxury home rather than a compact urban apartment. The project is positioned around exclusivity and privacy, with a double-height grand arrival lobby, three passenger and service lifts, and three levels of covered parking. The amenity package spans a fully air-conditioned clubhouse, swimming pool with terrace Jacuzzi, sauna and steam, sky terrace garden, and reticulated piped gas.
Construction commenced on 1 January 2026 with a RERA-filed proposed completion of 31 December 2029. Land Trades publishes pricing on request rather than via a public rate card, so prospective buyers should approach the developer directly for the cost sheet. For buyers seeking a one-of-a-kind, floor-plate-scale luxury home in central Mangalore with strong civic and healthcare proximity, this is a serious shortlist option.
Price List
| Configuration | Size | Price | Availability |
|---|---|---|---|
| 4 BHK Floor-Plate Residence | ~3,794 sft carpet (352.48 sq m) | Price on request | Under construction · one home per floor |
GST & Other Charges
| Charge | Rate | Details |
|---|---|---|
| GST on Apartment Cost | 5% (no ITC) | 1% for affordable housing (≤ ₹45L, ≤ 60 sqm carpet). |
| Registration Charges | 1% | Of property value, paid at the Sub-Registrar office. |
| Stamp Duty | 2–5% | Karnataka: 5% above ₹45L, 3% for ₹21L–₹45L, 2% below ₹21L. |
| BESCOM & BWSSB | At actuals | Electricity and water connection deposits, as applicable. |
| Khata Registration | 2% | Of property value, paid to BBMP for ownership records. |
| Legal & Documentation | At actuals | Legal vetting, agreement drafting, sale-deed preparation. |
| Maintenance Deposit | 12 months | Advance maintenance, refundable or adjustable. |
| Corpus Fund | One-time | As per the sale agreement — society reserve fund. |
| Club House | Per unit | Included in base price or charged separately by the developer. |
| Car Parking | Per slot | As per the sale agreement — covered or open slot. |
Note: Charges are indicative; final amounts are confirmed at the time of booking and subject to applicable laws, project location, and unit specifications.
Floor Plans
Amenities
Specifications
Location & Connectivity
Nearby Places
- Unity Hospital 200 m
- City Hospital within 2 km
- Kasturba Medical College Hospital within driving distance
- A.J. Hospital & Research Centre within driving distance
- Father Muller Medical College Hospital within driving distance
- Mangalore City Centre 2.1 km
- Mangalore Central Railway Station 2 km
- Kankanady Bypass Road adjoining catchment
- Bendoor Junction within walking distance
- Mangalore Junction Railway Station within driving distance
- NH-66 Mangalore-Mumbai Highway within driving distance
- Forum Fiza Mall 3 km
- City Centre Mall ~2 km
- Bharath Mall within driving distance
- Empire Mall within driving distance
- Hampankatta retail belt within driving distance
- St. Aloysius College within driving distance
- Canara High School within driving distance
- Lourdes Central School within driving distance
- Mount Carmel Central School within driving distance
- Sharada Vidyalaya within driving distance
- Mangaluru International Airport 14.1 km
- Mangalore SEZ & Industrial Area within driving distance
- New Mangalore Port within driving distance
- MRPL Refinery area within driving distance
- Kankanady commercial belt nearby
- Bendoor Police Station 3 km
- Kadri Manjunatha Temple within driving distance
- Tannirbhavi Beach within driving distance
- Pilikula Nisargadhama within driving distance
- Mangaladevi Temple within driving distance
Bendorewell, Mangaluru
Central Mangaluru's heritage residential corridor — Arabian Sea harbour views from Land Trades Altura (32 floors, RERA-registered), Mangaluru Central Railway Station 2 km, St Sebastian Church neighbourhood anchor, 13 km to international airport
About the Developer

Land Trades Builders & Developers is one of Mangalore’s most established real estate companies, headquartered at Milestone25, Collectors Gate Junction, Balmatta. The group operates across residential, commercial, and interiors verticals, with a portfolio of completed and ongoing apartment developments concentrated across Mangalore’s premium neighbourhoods including Kadri, Kodialbail, Kankanady, Bendoorwell, and Chilimbi.
The developer’s residential portfolio includes Durga Mahal, Laxmi Govind, Krishna Kuteera, Mahalaxmi, BMK Sky Villa, Pristine, Shivabagh, Altitude, and Altura, alongside commercial projects Vikram and Synergy. The company emphasises long-standing local market knowledge, in-house design and execution, and association with international design talent. Buyers should note the brand-versus-entity distinction: the project contractor named in the RERA filing for Altitude is LANDTRADES REALTY AND CONSTRUCTIONS LLP, a 2025-incorporated entity, while the parent brand is Land Trades Builders & Developers. The specific contracting entity should be confirmed in the sale agreement.
Expert Review
Land Trades Altitude is best suited to buyers who specifically want a floor-plate-scale luxury home in central Mangalore rather than a typical multi-unit apartment. The combination of just 28 residences across 29 floors, one home per floor, a 352 sq m carpet area, a 119 metre tower height, and a 200-metre walk to Unity Hospital makes for an unusually exclusive proposition by Mangalore standards. The K-RERA registration, MUDA plan approval, and detailed cost declaration give the project a solid legal foundation that buyers at this price point should expect but rarely receive.
The main caveats are pricing opacity and timeline. Land Trades quotes pricing on request only, with no public rate card, so buyers must approach the developer directly to understand the actual cost sheet, GST, registration, and corpus charges. The contracting entity, Landtrades Realty & Constructions LLP, was incorporated in 2025 specifically for this project, so buyers should treat the parent brand reputation separately from the SPV obligations. Possession is RERA-filed for end-2029. For a buyer wanting a singular, exclusive, vertical home in central Mangalore and willing to wait through a four-year build-out, Land Trades Altitude is a credible option to shortlist.
Pros 14
- K-RERA registered with MUDA plan approval
- Just 28 ultra-exclusive 4 BHK residences
- One home per floor across floors 2 to 29
- Tower height of 119.35 metres for elevated views
- ~3,794 sft carpet per home plus 102 sq m balconies
- Unity Hospital just 200 m from the project
- Mangalore Central Railway Station within 2 km
- Forum Fiza Mall and City Centre within 3 km
- 3 levels of covered parking
- Reticulated piped gas connectivity
- Sky terrace garden with Jacuzzi and pool
- Sauna and steam bath with separate facilities
- 100% acoustically enclosed power backup
- Bio-organic waste converter on site
Cons 8
- Pricing only on request, no public rate card
- Possession runs to December 2029
- Compact 2,231 sq m site limits open space
- SPV contractor incorporated only in 2025
- Single configuration limits buyer flexibility
- High FAR of 4.35 indicates dense vertical build
- Airport 14 km away by surface road
- Limited inventory means longer sell-down time
Payment Plan
Flexible milestone-linked payments aligned with project progress. Actual break-up is confirmed in the sale agreement.
EMI Calculator
Visit the Project
Schedule a site visit at your convenience. We handle the transportation.
More About This Project
Land Trades Altitude Configuration & Floor-Plate Layout
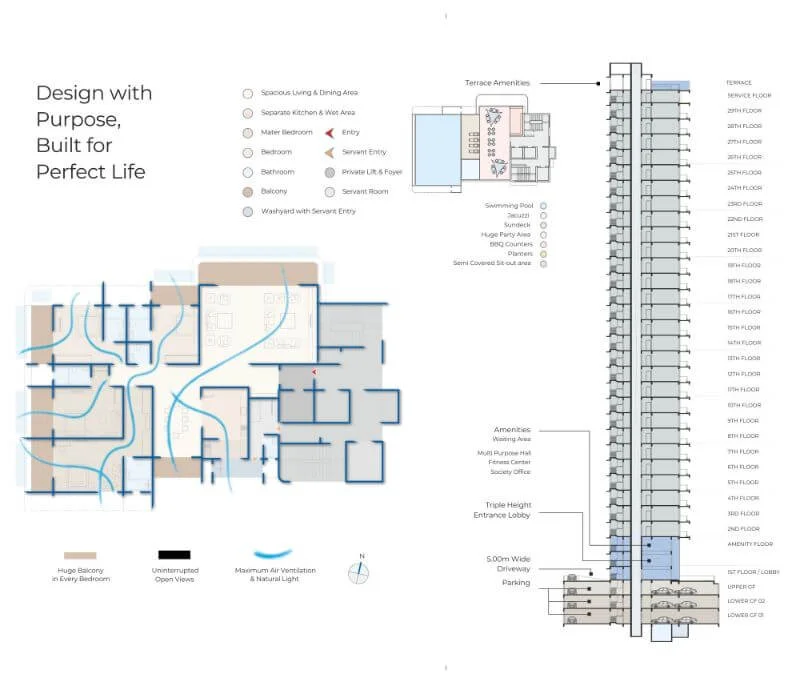
Land Trades Altitude is planned exclusively around a single 4 BHK configuration, with one home per floor across the residential levels. This is fundamentally a floor-plate luxury proposition rather than a multi-unit apartment building, and the inventory is identical across the tower.
- Single configuration: 4 BHK floor-plate residence
- One residence per floor from floor 2 to floor 29
- Carpet area of 352.48 sq m (approximately 3,794 sft) per unit
- Exclusive balcony area of 102.32 sq m per unit
- Common area allotted to association of 130.06 sq m per unit
- Undivided land share of 3.571% per unit
- Each unit allocated one parking lot in the RERA filing
The single-configuration, single-unit-per-floor format positions Altitude clearly in the ultra-exclusive segment of the Mangalore market, comparable to floor-plate residences in larger metros.
Land Trades Altitude Master Plan, Tower Height & Vertical Profile
Land Trades Altitude is master-planned as a single high-rise tower on a compact 2,231 sq m site at Bendoorwell. The plot supports a sanctioned FAR of 4.35, with an additional 2,953 sq m of transferable development rights, enabling the verticality that defines the project.
- Single residential tower of 2 basements + 29 floors
- Tower height of approximately 119.35 metres
- Total built-up area of 19,531 sq m
- Total plinth area of 10,330 sq m
- FAR sanctioned at 4.35
- TDR sanctioned of 2,953 sq m
- 1,775 sq m open area on the 2,231 sq m site
- 113 total parking slots (107 covered + 6 open)
At 119 metres tall, Altitude is positioned as a landmark address on the Mangalore skyline, with floor-plate residences benefiting from panoramic city views in a market where high-rise inventory is still relatively limited.
Land Trades Altitude Specifications — Structure, Finishes & MEP
Land Trades Altitude is announced with a comprehensive specification package detailed across structure, interiors, plumbing, and electrical systems. The build approach uses an aluminium formwork system with a fully RCC structure for both internal and external walls.
- Fully framed RCC structure with aluminium formwork
- Large-format vitrified, GVT, and PGVT tiles inside flats
- Veneer-finished hardwood main door with premium fittings
- Anodized aluminium glazed windows with mosquito mesh
- Two 13-pax passenger lifts and one 800 kg service lift
- 10 kW power allocation per 4 BHK flat
- Modular electrical switches with premium PVC-insulated cabling
- AC points in living, dining, and all bedrooms
- Provision for chimney, exhaust, dishwasher, and water purifier
Detailed specifications run across living, dining, bedrooms, kitchen, balcony, and bathrooms, with the developer providing a publicly downloadable specification sheet on the project site.
Land Trades Altitude Connectivity & Bendoorwell Profile
Land Trades Altitude is located at Bendoorwell, a settled central Mangalore neighbourhood close to Kankanady, with strong civic and healthcare infrastructure already in place. The location balances central-city convenience with proximity to retail and the railway corridor.
- Unity Hospital within a 200 metre walk
- Mangalore Central Railway Station 2 km away
- Mangalore City Centre 2.1 km away
- Forum Fiza Mall 3 km away
- Bendoor Police Station 3 km away
- Mangaluru International Airport 14.1 km away
- Kankanady Bypass Road and NH-66 access nearby
The combination of walkable hospital access, sub-2 km railway connectivity, and quick reach to the airport makes Bendoorwell one of Mangalore’s more practical luxury micro-markets for established families and senior buyers.
Land Trades Altitude RERA, MUDA Approvals & Legal Status
Land Trades Altitude is one of the more transparently approved luxury launches in Mangalore. The project carries an active Karnataka RERA registration alongside a MUDA-sanctioned building plan, a detailed project cost declaration, and a TDR sanction.
- K-RERA registration: PRM/KA/RERA/1257/334/PR/291125/008291
- RERA acknowledgement: ACK/KA/RERA/1257/334/PR/011025/009668
- MUDA plan number: E4/BA 08/2025-26(207996)
- MUDA plan approval date: 18 September 2025
- Project start date: 1 January 2026
- RERA proposed completion: 31 December 2029
- Total project cost (RERA filing): ₹81.66 Crore
- TDR sanctioned: 2,953 sq m
Buyers should verify the live K-RERA registration on the official Karnataka RERA portal, confirm the contracting entity (Landtrades Realty & Constructions LLP) in the sale agreement, and request a fully itemised cost sheet at booking since the developer publishes only price-on-request currently.
Land Trades Altitude Construction Schedule & Build-Out Timeline
The RERA filing for Land Trades Altitude publishes a detailed construction schedule that gives buyers a clear view of the substructure, superstructure, and finishing timelines. Construction commenced in January 2026, with finishing works running through late 2029.
- Earthwork and levelling — January 2026 to February 2026
- Foundation footing — January 2026 to March 2026
- RCC framed structure — May 2026 to February 2028
- Masonry construction — January 2027 to February 2027
- Joinery (doors, windows) — September 2026 to May 2028
- Painting — December 2026 to July 2029
- Internal and external finishing — July 2029 to November 2029
- RERA-filed proposed completion — 31 December 2029
Buyers should treat the RERA-filed December 2029 date as the legally binding possession commitment and confirm any verbal handover timeline against the sale agreement before committing funds.
Frequently Asked Questions
Land Trades Altitude is currently priced on request, with the developer not publishing a public rate card. Prospective buyers should approach Land Trades Builders directly for a detailed cost sheet covering basic price, GST, registration, stamp duty, and any preferred-location or floor-rise charges before booking.
Land Trades Altitude is located at Bendoorwell in central Mangalore, with its RERA-registered address at Bendoor Kadri Village, Mangalore 575002. The project sits 200 metres from Unity Hospital, 2 km from Mangalore Central Railway Station, and 14.1 km from Mangaluru International Airport.
Land Trades Altitude is developed by Land Trades Builders & Developers, a Mangalore-based real estate company. The RERA-named project contractor is Landtrades Realty & Constructions LLP, a 2025-incorporated entity, while the project architect is Saurabh Chatterjee.
Land Trades Altitude offers a single, exclusive 4 BHK configuration across 28 residences, with one home per floor from floor 2 to floor 29. Each unit carries a carpet area of 352.48 sq m, approximately 3,794 sft, along with an exclusive balcony area of 102.32 sq m.
Land Trades Altitude carries the Karnataka RERA registration number PRM/KA/RERA/1257/334/PR/291125/008291, with an acknowledgement number of ACK/KA/RERA/1257/334/PR/011025/009668. The RERA-filed proposed completion date is 31 December 2029, with construction having commenced on 1 January 2026.
Land Trades Altitude has an RERA-filed proposed completion date of 31 December 2029. The detailed construction schedule shows internal and external finishing running through late 2029, so buyers should treat the December 2029 date as the legally committed possession timeline.
Land Trades Altitude rises to approximately 119.35 metres above ground level, across two basement levels and 29 floors. This makes the tower one of the tallest residential addresses in Mangalore, with floor-plate residences offering panoramic city views.
Land Trades Altitude is planned across a 2,231 sq m site, with 28 residences in a single tower of two basements and 29 floors. The total built-up area is 19,531 sq m, with a sanctioned FAR of 4.35 and an additional TDR sanction of 2,953 sq m.
Land Trades Altitude offers a fully air-conditioned clubhouse, fully equipped gym, swimming pool with deck, terrace Jacuzzi, sauna and steam bath, meditation and yoga room, sky terrace garden, indoor games area, double-height grand arrival lobby, and three levels of covered parking with EV charging provision.
Land Trades Altitude has strong central Mangalore connectivity, with Unity Hospital within a 200 metre walk, Mangalore Central Railway Station 2 km away, City Centre 2.1 km away, and Forum Fiza Mall 3 km away. Mangaluru International Airport is 14.1 km away by surface road.
Land Trades Altitude is positioned as an ultra-exclusive long-term investment in central Mangalore, with floor-plate-scale 4 BHK residences and strong civic proximity. Buyers should weigh the RERA-approved status and unique inventory against the four-year build-out, the SPV contracting entity, and the price-on-request structure.
Land Trades Altitude is master-planned as a single 29-floor tower with two basements on a 2,231 sq m site, housing 28 floor-plate 4 BHK residences. The plan includes a 119 metre tower, three lifts, three levels of covered parking, a clubhouse, swimming pool with terrace Jacuzzi, and a sky terrace garden.
About BookNewProperty
BookNewProperty is an independent property-research platform helping homebuyers across Bengaluru make informed decisions on new and upcoming residential projects. With 18 years of experience in the field, we have helped 500+ homebuyers find the right home — backed by independent verification and honest, balanced project reviews.
Independently Verified
Every project page is fact-checked by our research team and cross-referenced against state RERA registration portals, developer documentation and on-ground market data before publication — and re-verified as projects progress.
Zero Brokerage
Our guidance is free for homebuyers. We charge no commission or brokerage — so our project reviews stay focused on what is genuinely right for you, not on a sale.
Honest, Balanced Reviews
We publish the drawbacks as clearly as the highlights. Each editorial verdict weighs location, connectivity, pricing and builder track record so you see the full picture.
Project data on this page is provided for informational purposes and is verified by our research team. Buyers should independently confirm all details with the developer and the official RERA portal before any transaction.

Latest Updates
-
18 Sep 2025MUDA Building Plan Approved
-
29 Nov 2025K-RERA Registration Approved
-
01 Jan 2026Construction Commenced
Explore More on BookNewProperty
Continue your search with these related projects, locations and topics.
By Developer
By Location
By Configuration
Enquire About Land Trades Altitude — Premium 4 BHK Apartments at Bendoorwell, Mangalore
Get a callback within 30 minutes with pricing & availability.