
My Home Raka, Madinaguda – 3 BHK Flats in Hyderabad
My Home Raka is a single tall tower in Madinaguda, built by My Home Constructions. Its published area statement gives it the best carpet share we have measured anywhere on this site, and it also shows one flat where paying for more square feet leaves you with less room to live in.
It is a ready-to-move project offering 3 BHK homes, completed in November 2025. Its RERA registration number is P02400003777.
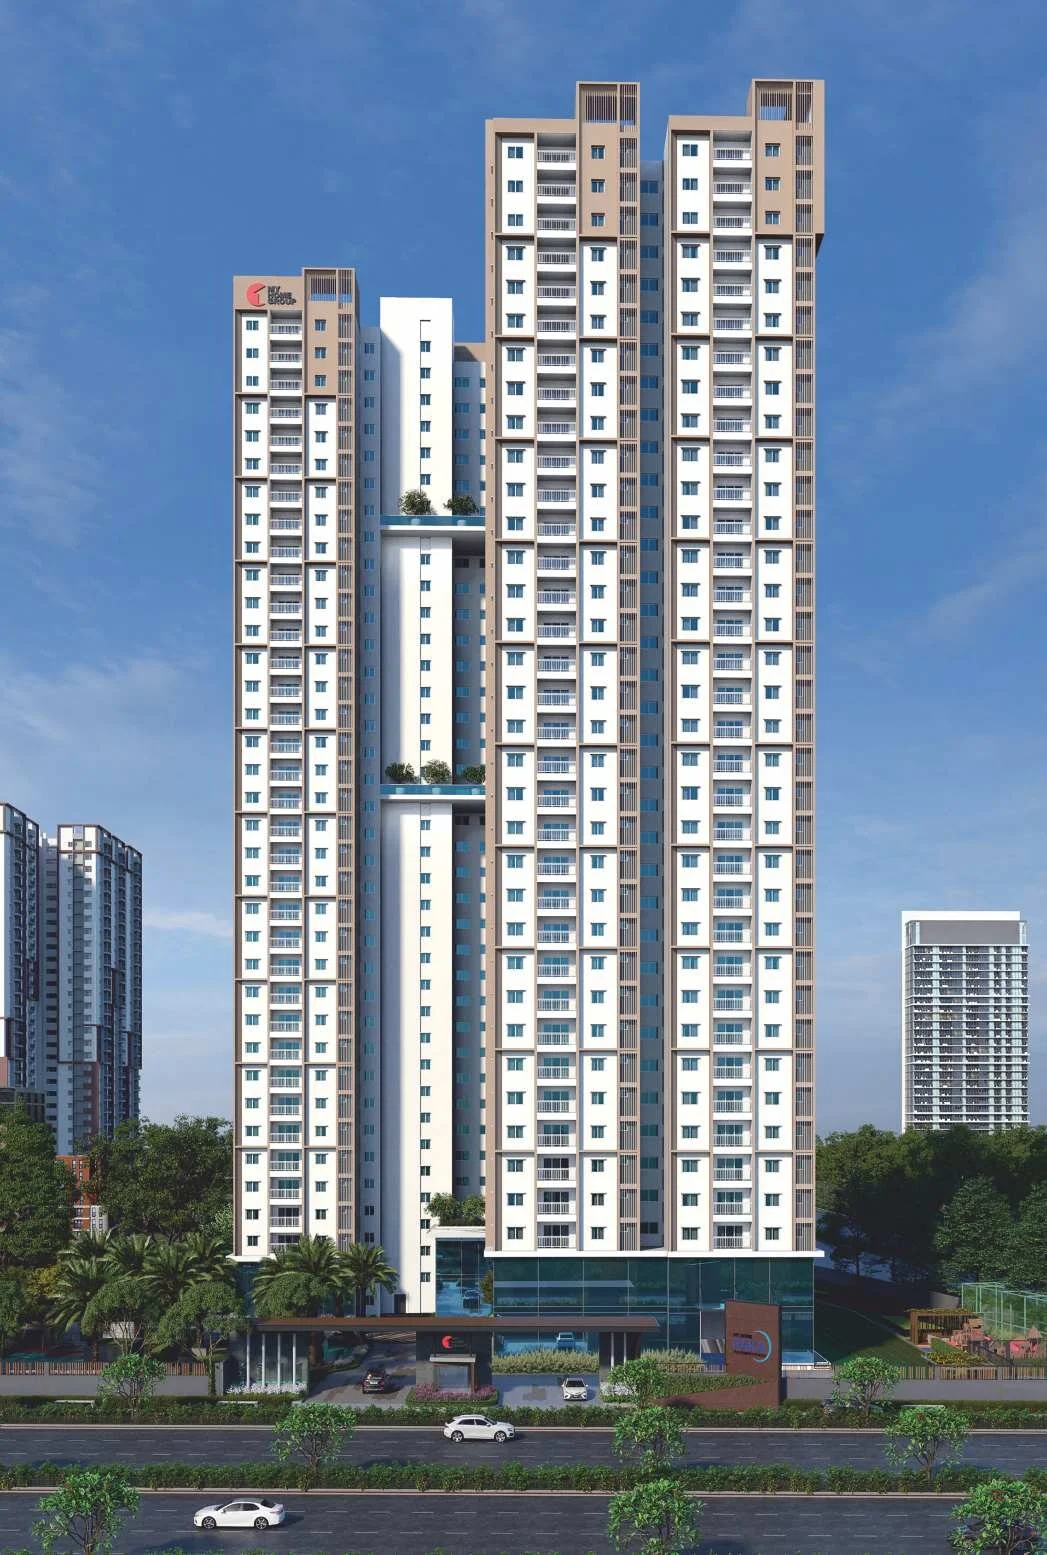
My Home Raka Overview
Download the full brochure or get quick answers on WhatsApp.
About My Home Raka
My Home Raka is one tall building on a small site in Madinaguda, and that shapes everything about it. There is no township here, no ring of towers around a central park, no phasing. A single G plus thirty-four block holds three hundred apartments, nine to a floor, all of them three bedroom, and the amenities are stacked into the podium and the terrace rather than spread across acres of ground.
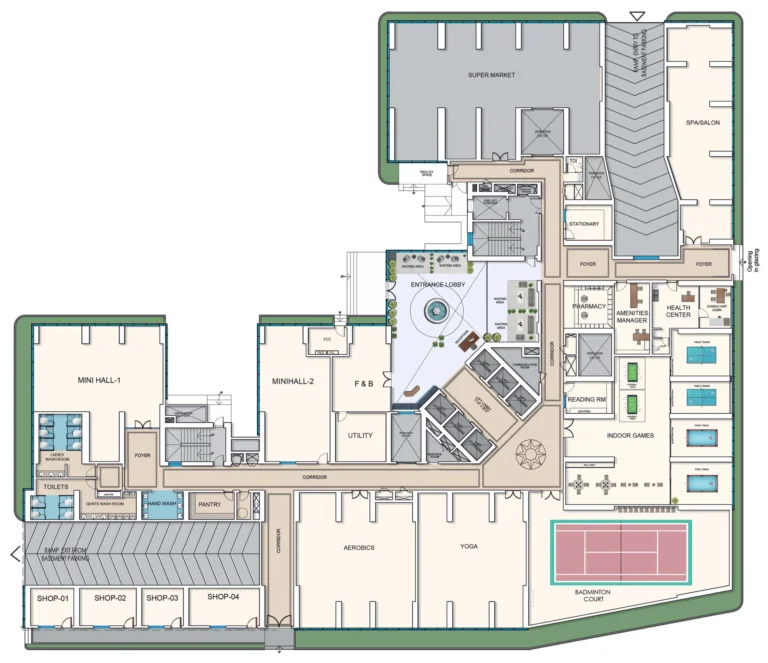
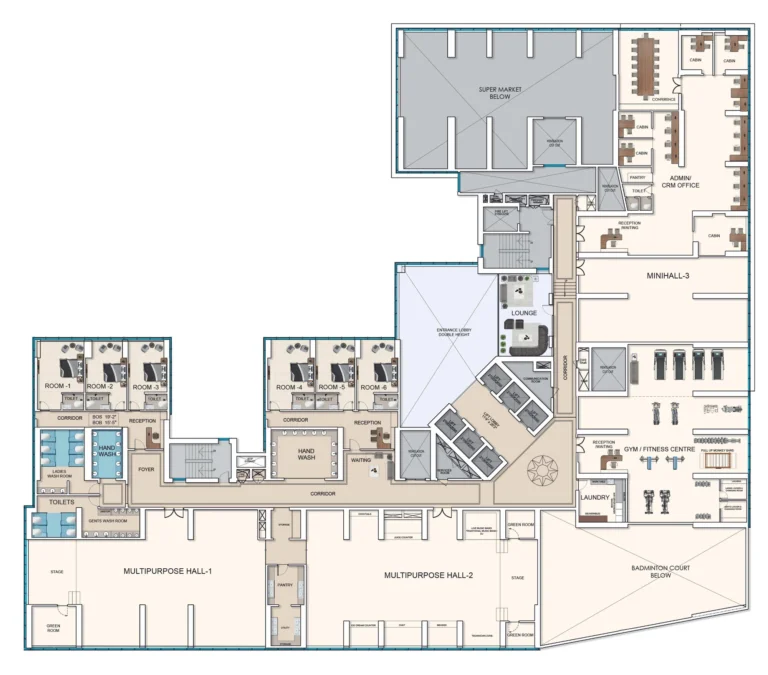
The ground and mezzanine levels do a lot of work. Between them they carry the double height entrance lobby, a badminton court, a gym and fitness centre, multipurpose halls, a reading room, indoor games, yoga and aerobics rooms, six guest rooms, a laundry, and shell units set aside for a supermarket, pharmacy, spa and health centre. Outside there is a temperature controlled pool with a lap pool and kids pool, a party lawn with a stage, an open gym, a cricket net, a half basketball court and a cycling loop. The terrace adds a mini tennis court, a mini football court and a party plaza.
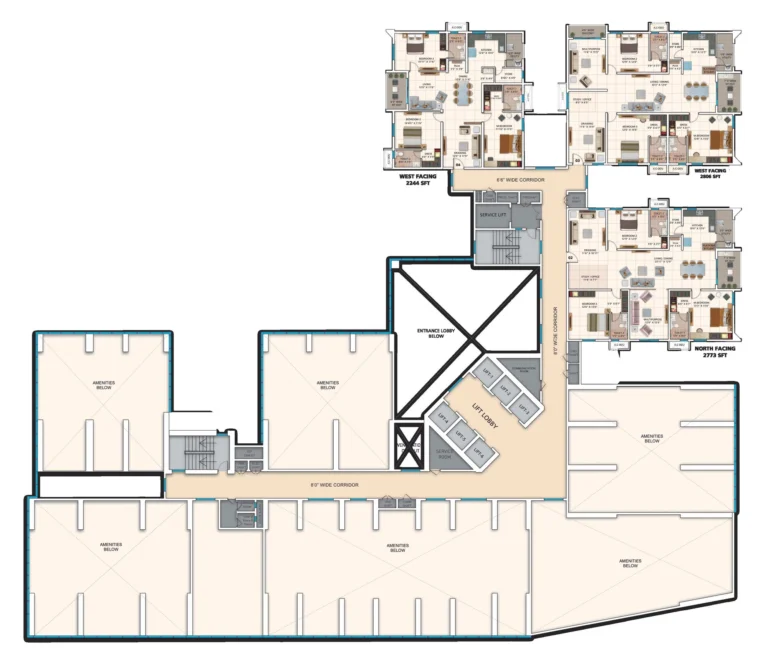
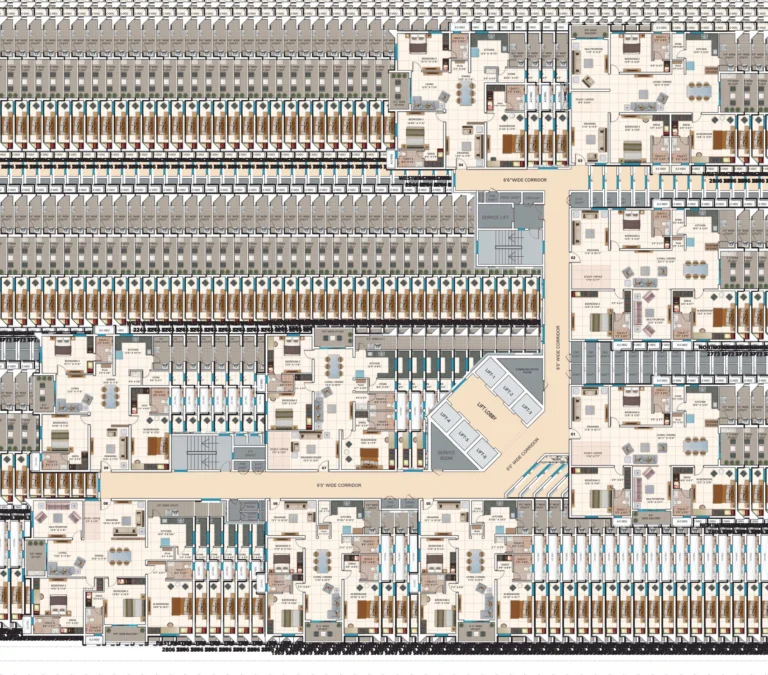
Every apartment faces north, east or west. There are no south facing homes in the schedule, which in Hyderabad is generally the arrangement buyers want. The floor plate is a cross with four wings, and the four corner flats are the large ones while the middle positions take the smaller plans.
Madinaguda itself is the quiet argument for this project. It is an older, settled part of west Hyderabad rather than a new corridor, with schools, hospitals and markets already in place instead of promised. HITEC City is a manageable drive, the Financial District is further, and the trade is convenience now against the newer infrastructure being built further west.
My Home Raka Price List
| Home type | Size | Price | Availability |
|---|---|---|---|
| 3 BHK | 1969 Sq.Ft. | On Request | Available |
| 3 BHK | 2244 Sq.Ft. | On Request | Available |
| 3 BHK | 2773 Sq.Ft. | On Request | Available |
| 3 BHK | 2806 Sq.Ft. | On Request | Available |
Unit-wise pricing and the complete cost breakup, sent instantly to your phone.
GST & Other Charges
| Charge | Rate | Details |
|---|---|---|
| GST on Apartment Cost | 5% (no ITC) | 1% for affordable housing (≤ ₹45L, ≤ 60 sqm carpet). |
| Registration Charges | 1% | Of property value, paid at the Sub-Registrar office. |
| Stamp Duty | ~7.5% | Telangana: 4% stamp duty + 1.5% registration + ~0.5% transfer charges. |
| TGSPDCL & HMWSSB | At actuals | Electricity and water connection deposits, as applicable. |
| Mutation (GHMC) | At actuals | Recorded with GHMC / local body for ownership records. |
| Legal & Documentation | At actuals | Legal vetting, agreement drafting, sale-deed preparation. |
| Maintenance Deposit | 12 months | Advance maintenance, refundable or adjustable. |
| Corpus Fund | One-time | As per the sale agreement — society reserve fund. |
| Club House | Per unit | Included in base price or charged separately by the developer. |
| Car Parking | Per slot | As per the sale agreement — covered or open slot. |
Note: Charges are indicative; final amounts are confirmed at the time of booking and subject to applicable laws, project location, and unit specifications.
My Home Raka Review: Is It a Good Buy?
On the one measure this site exists to publish, Raka is the best project we have covered. Carpet is between 69 and 71 percent of the area you pay for. The statement is printed for all nine flats and it adds up to the square foot. Credit where it is due.
Then read line one against line two. Flat 01 is sold as 2806 Sq.Ft. and Flat 02 as 2773 Sq.Ft., both north facing, both on the same plate. Flat 01 has 1948 Sq.Ft. of carpet. Flat 02 has 1966. The bigger flat is 18 Sq.Ft. smaller inside, because its extra 33 Sq.Ft. of saleable area is 43 Sq.Ft. of additional balcony and 8 Sq.Ft. of additional common area offset against a slightly smaller floor. At the quoted rate that is roughly four lakh rupees to lose a small bedroom cupboard worth of space. If someone tells you Flat 01 is the bigger home, they are reading the wrong column.
The rest is a straightforward trade. The rate is the highest in our set, the site is small, and the possession date has already slipped past. Against that you get a settled address, a single handover, an efficient plan and a builder that shows you the arithmetic. Go and measure a finished flat against the statement, and choose your flat number by carpet area rather than by the headline figure.
Pros 8
- Carpet is 69 to 71 percent of saleable area, the best carpet share we have measured on this site
- The area statement is published for all nine flats and every row reconciles exactly to the saleable figure
- Every apartment faces north, east or west, with no south facing homes in the schedule
- A single tower means no phasing, no neighbouring construction site and one handover date
- The building is at handover and fit-out stage, so a finished flat can be measured before you buy
- Amenities are stacked into the podium and terrace rather than competing with parking for ground space
- Madinaguda is a settled locality with schools, hospitals and markets already built rather than promised
- Six guest rooms and shell units for a supermarket, pharmacy and health centre are inside the building
Cons 8
- Flat 02 has 1966 Sq.Ft. of carpet against 1948 Sq.Ft. in Flat 01, yet Flat 01 is sold as the larger home
- Buying the 2806 Sq.Ft. flat instead of the 2773 Sq.Ft. one costs about four lakh more for 18 Sq.Ft. less carpet
- Around 12,500 rupees per Sq.Ft. is the highest quoted rate of any project we have published
- Possession was set for November 2025 and handovers were still in progress in August 2026
- 300 homes on about 2.45 acres is roughly 122 per acre with no large landscaped grounds to absorb it
- Only three bedroom homes are offered, so there is no smaller entry point in the building
- The developer own project page shows another project figures in its highlights panel
- The developer publishes travel times in minutes and no distances, so proximity claims cannot be checked
My Home Raka Plans
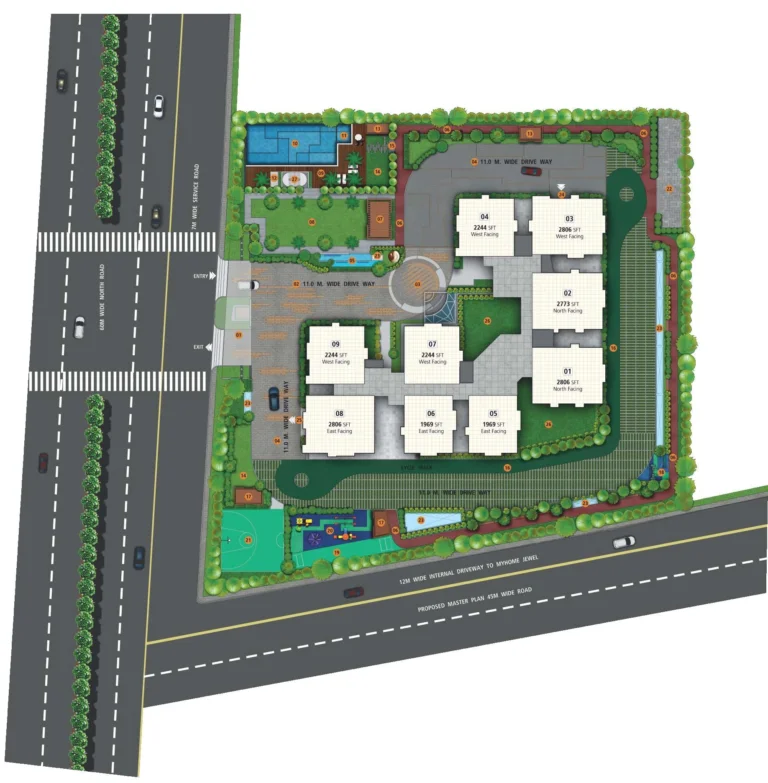
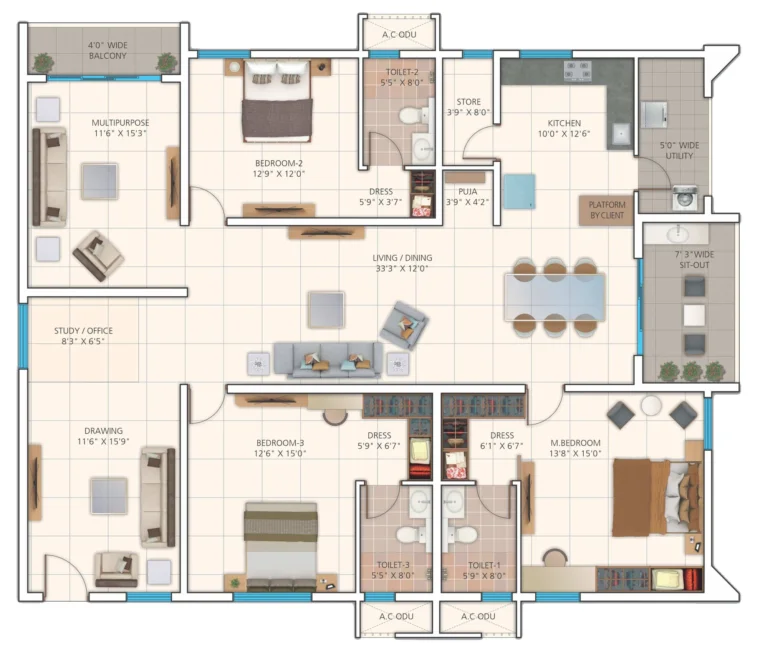
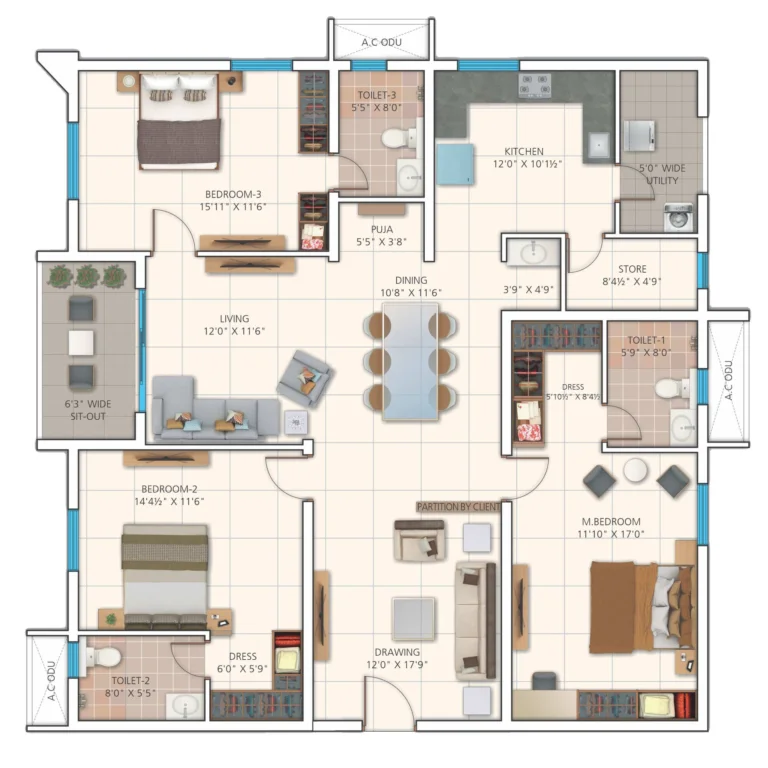
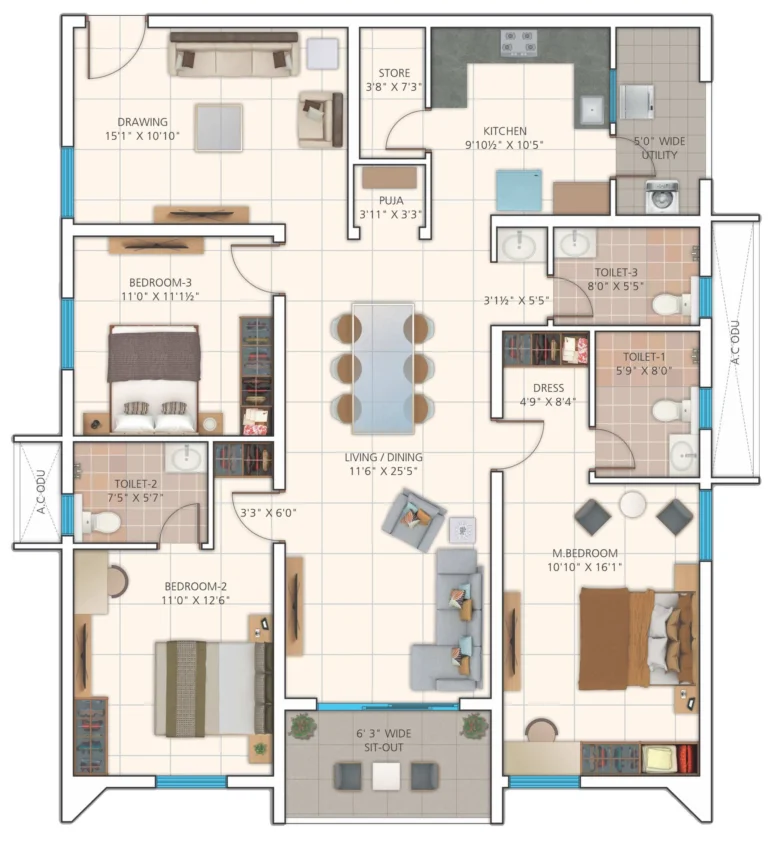
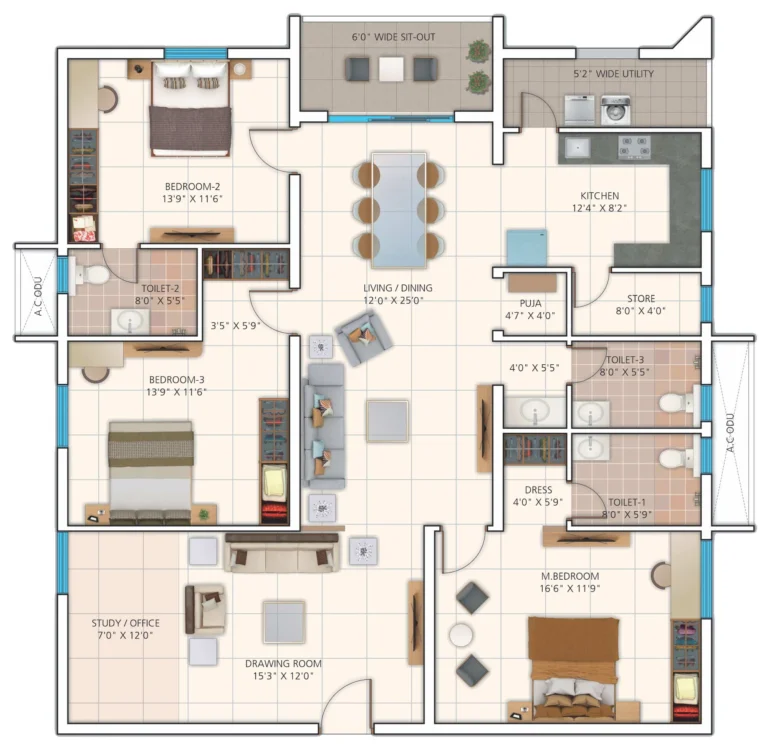
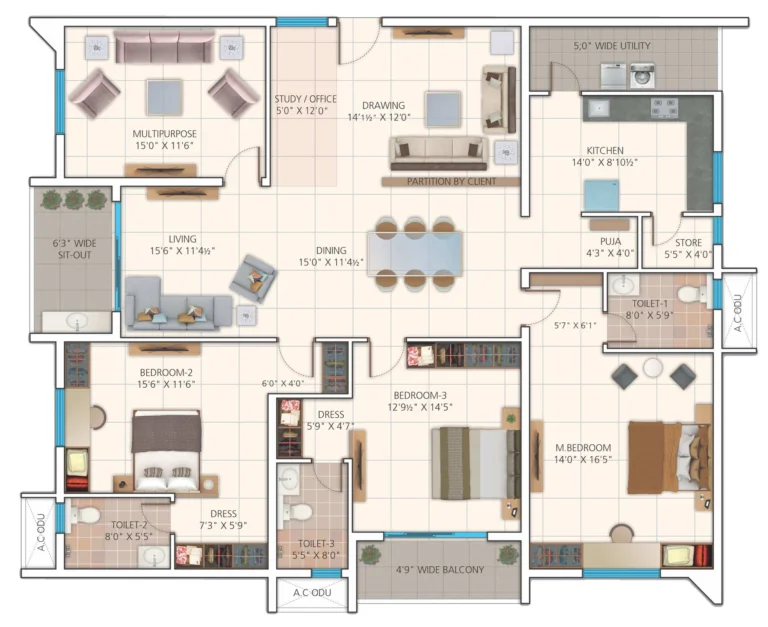
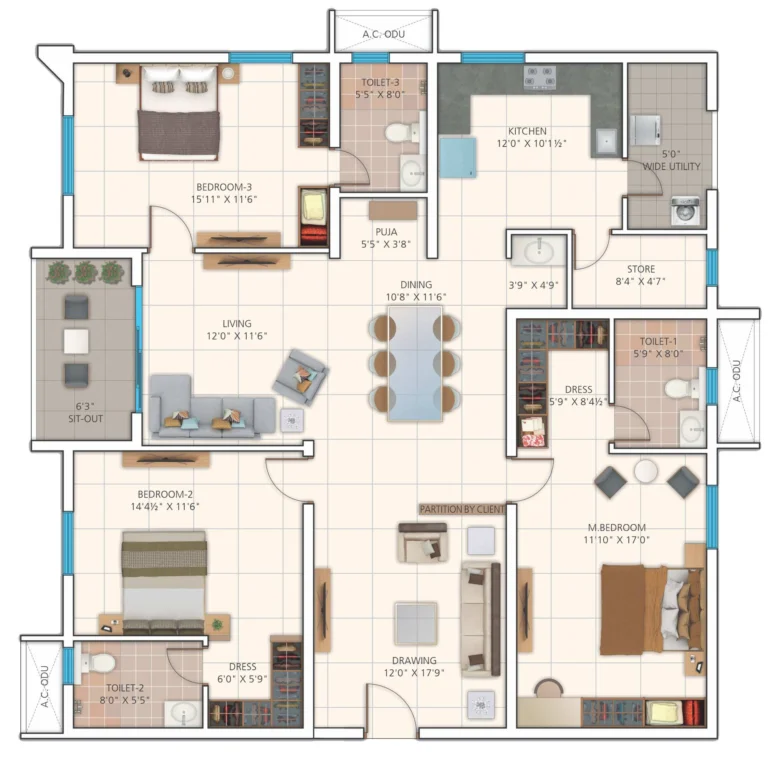
See the site master plan and unit-wise floor plans, sent instantly to your phone.
My Home Raka Amenities
My Home Raka lists 43 amenities, including double height entrance lobby, lounge, reading room, multipurpose halls and indoor badminton court.
My Home Raka Location & Connectivity
My Home Raka is in Madinaguda, Hyderabad, Telangana. Miyapur Metro Station is 2.5 km away; Chanda Nagar Railway Station is 2.5 km away; Lingampally Railway Station is 4 km away. For daily life, the nearest hospital is Citizens Hospital Nallagandla (4 km), the nearest school is Chirec Public School Kondapur (4.5 km) and the nearest supermarket is Sarath City Capital Mall (6.5 km). Distances are approximate road distances.
Nearby Places
- Miyapur Metro Station – 2.5 km
- Chanda Nagar Railway Station – 2.5 km
- Lingampally Railway Station – 4 km
- BHEL Ramachandrapuram – 5.5 km
- Gachibowli Junction – 8 km
- HITEC City Cyber Towers – 8.5 km
- Bio Diversity Park – 9 km
- Citizens Hospital Nallagandla – 4 km
- KIMS Hospital Kondapur – 5.5 km
- AIG Hospitals Gachibowli – 9.5 km
- Chirec Public School Kondapur – 4.5 km
- Hyderabad Central University – 5.5 km
- Sarath City Capital Mall – 6.5 km
- Botanical Garden Kondapur – 5 km
Hyderabad
India's most stable, GCC-driven real-estate market — record-high office absorption, 9% YoY price growth, and the country's lowest premium-luxury entry point among Tier-1 metros.
About My Home Constructions

Raka is developed and sold by My Home Constructions Private Limited itself, the parent company, rather than through one of the group special purpose vehicles. Across the My Home projects we have catalogued the counterparty changes more than the brand suggests: My Home Infrastructures Private Limited sells Vipina and Udyan, Tellapur Technocity Private Limited sells Sayuk and Avali, and Hyma Developers and Aqua Space Developers appear on others. Raka is one of the straightforward ones.
It prints an area statement for all nine flats on the plate, with carpet area, exclusive balcony area and common area including external walls set against the saleable figure, and every row reconciles exactly. On the numbers, Raka has the highest carpet share of any project on this site.
Where the company is less careful is its own website. The Raka project page displays a highlights panel reading six sky-high towers, G plus fourteen floors, 81.6 percent open space and 13.53 acres. Those are My Home Apas figures. Raka is one tower of thirty-four floors on about two and a half acres. The same page serves an Apas banner image, an Apas clubhouse image, a Sayuk site layout and a gallery caption for My Home Avali.
My Home Raka EMI Calculator
Pick a home type to see the monthly EMI on an 80% home loan, or move the sliders to match your own loan.
The 8.5% rate is only a starting point, so check the rate your bank offers you. While the project is being built, the bank releases the loan in stages and you usually pay only interest (pre-EMI) on the amount released. The full EMI starts after possession. Stamp duty, registration and GST are paid on top of the home price.
Compare My Home Raka
Visit the Project
Schedule a site visit at your convenience. We handle the transportation.
Resident Reviews
★ Write a ReviewMy Home Raka FAQs
It runs from about 41 to 44 percent, the lowest we have measured. Carpet is therefore 69.6, 70.5, 70.9 and 69.4 percent of saleable area.
Not inside. Flat 01 is sold as 2806 Sq.Ft. and has 1948 Sq.Ft. of carpet. Flat 02 is sold as 2773 Sq.Ft. and has 1966 Sq.Ft. of carpet. Both are north facing on the same floor plate. The extra 33 Sq.Ft. on Flat 01 is 43 Sq.Ft. of additional balcony and 8 Sq.Ft. of additional common area, set against 18 Sq.Ft. less carpet. At around 12,500 rupees per Sq.Ft. that difference costs roughly four lakh rupees and gives you a smaller floor.
Yes, on every row. 1371 carpet plus 67 exclusive balcony plus 531 common area including external walls equals 1969 saleable. 1581 plus 67 plus 596 equals 2244. 1966 plus 82 plus 725 equals 2773. 1948 plus 125 plus 733 equals 2806. Flat 08 reaches the same 2806 by a slightly different split of 1948 plus 121 plus 737.
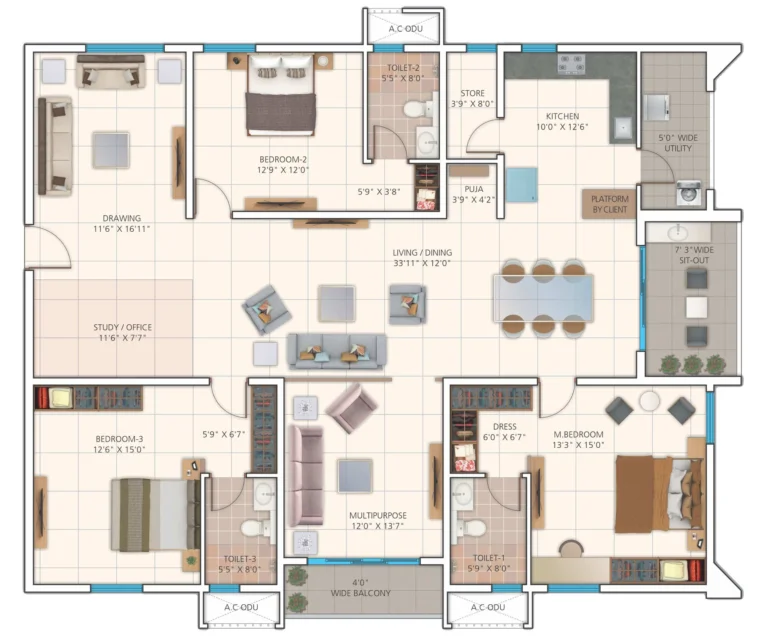
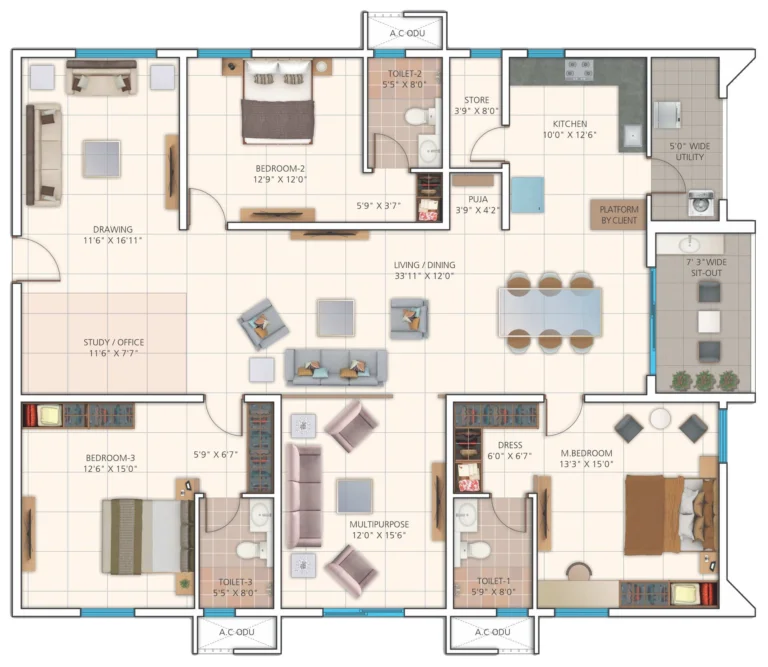
Flat 01 north facing 2806 Sq.Ft., Flat 02 north facing 2773, Flat 03 west facing 2806, Flat 04 west facing 2244, Flats 05 and 06 east facing 1969, Flat 07 west facing 2244, Flat 08 east facing 2806 and Flat 09 west facing 2244. All are three bedroom. There are no south facing apartments anywhere in the building.
Almost. The developer own site reported on 1 August 2026 that flat handovers and fit-out works were still in progress. So the building is finished and occupied in part, with handovers continuing roughly nine months past the stated possession date.
as of mid 2026 and a range of roughly 2.46 crore to 3.50 crore plus charges. That is the highest rate of any project we have published, above My Home Apas at around 10,900 and My Home Sayuk at around 9,200. Those are portal figures rather than a developer quote. Because Raka publishes carpet area, you can do the more useful sum: at that rate you are paying roughly 17,600 to 18,000 rupees per square foot of actual carpet.
Available on request.
My Home publishes travel times rather than distances, quoting twenty minutes to Cyber Towers, thirty to the Financial District, twelve to Lingampally railway station and forty-five to the airport. No distances are published, so we derived them from the site coordinates using straight-line distance with a 1.30 road factor. On that basis Miyapur metro is about 2.5 km, Lingampally station about 4 km, Sarath City Capital Mall about 6.5 km, Gachibowli about 8 km, HITEC City about 8.5 km, the Financial District about 11.5 km and the airport about 39 km.
Because those figures belong to a different project. The highlights panel on the My Home Raka page displays icons reading six sky-high towers, G plus fourteen floors, 81.6 percent open space and 13.53 acres land extent. Those are My Home Apas numbers. The same page uses an Apas banner image, an Apas clubhouse image and a Sayuk site layout, and one gallery image is captioned My Home Avali.
Yes. The P024 prefix corresponds to Rangareddy district. The promoter is My Home Constructions Private Limited, the parent company, rather than one of the group project companies.
The ground and mezzanine levels carry the double height entrance lobby, badminton court, gym and fitness centre, multipurpose halls, reading room, indoor games, yoga and aerobics rooms, six guest rooms and a laundry, with shell units set aside for a supermarket, spa and saloon, pharmacy and health centre. Outdoors there is a temperature controlled swimming pool with a lap pool and kids pool, a party lawn with stage, open gym, jogging track, cycling track, kids play area, half basketball court and cricket practice net. The terrace adds a mini tennis court, a mini football court, a party plaza and a seating deck under a pergola.
My Home Raka Latest Updates
-
01 Aug 2026Flat handovers and fit-out works in progressThe developer reported flat handovers and fit-out works under way, roughly nine months after the November 2025 possession date.
Similar Projects Nearby
Other projects you might like in Madinaguda, Hyderabad, Telangana

MSN Neopolis
Neopolis
Vertex Viraat
Miyapur
SSI Fortune Grande
Kokapet
AVIRA by AVR
Kokapet
Bellagio at The Prestige City
Rajendra Nagar
The Prestige City Hyderabad
Rajendra NagarExplore More on BookNewProperty
Continue your search with these related projects, locations and topics.
By Developer
By Location
By Configuration
Get a callback within 30 minutes with pricing & availability.