
Prestige Jindal City, Tumkur Road: Resale Prices, Floor Plans & Review
Prestige Jindal City is a large completed township by Prestige Group on Tumkur Road at Anchepalya, North-West Bengaluru, with 1 to 4 BHK apartments and a metro station at its gate.
It is a sold out project offering 1 to 4 BHK apartments from Resale from ₹60 Lakhs. Its RERA registration number is PRM/KA/RERA/1251/309/PR/180406/001495.

Prestige Jindal City Overview
Download the full brochure or get quick answers on WhatsApp.
About Prestige Jindal City
Prestige Jindal City is one of Prestige Group’s largest integrated residential townships in Bengaluru – a 32-acre, 15-tower, 3,571-unit community on Tumkur Main Road in Anchepalya, the NW Bengaluru corridor. The township was developed in two phases launched in 2018: Phase I (2,108 units) handed over from late 2021 onwards, and Phase II (1,463 units) handed over from late 2022 / 2023. The community sits within ~88% open / green space (~115,000 sqm of the ~131,000 sqm total plot) and is structured around a 4.5-acre central landscaped podium, with 15 high-rise towers ranging from 2 / 3 basement + ground + 29 upper floors.
The community offers six marketed configurations across 1, 2, 3 and 4 BHK formats. The 1 BHK at 607 sft saleable is the entry-tier compact format. The 2 BHK splits into two variants: Compact at 962-984 sft and Regular at 1,058-1,111 sft. The 3 BHK splits into the compact Classic at 1,373-1,427 sft (3 BHK + 2T) and the larger Premium at 1,657-1,719 sft (3 BHK + 3T). The 4 BHK at 2,075-2,171 sft is the volume premium tier. Total carpet area across both phases is approximately 32.7 lakh sft. The 15-tower distribution creates internal sub-neighbourhoods within the community, allowing residents to choose between proximity to the clubhouse zone, the metro entry, or the quieter inner cluster.
The metro-at-gate location advantage
The single most distinguishing infrastructure feature of Prestige Jindal City is its direct adjacency to the Jindal Nagar / Manjunatha Nagar Metro Station on the BMRCL Namma Metro Green Line. The station sits literally at the project entrance gate – an arrangement extremely rare in Bengaluru’s apartment market, where most projects sit 1-5 km from the nearest metro station. With the Tumkur Road metro extension operational, residents can travel to Majestic / Kempegowda Bus Station in approximately 30-35 minutes by metro without engaging surface traffic. This is a material commute advantage and a structural support for resale value and rental yield depth. Combined with Tumkur Main Road (NH-48) frontage, NICE Road access (~3-5 km), and the western Outer Ring Road (~8-10 km), the community has one of the most integrated multi-modal connectivity profiles in the NW Bengaluru corridor.
The L&T execution credential
The project is constructed by Larsen & Toubro Limited – India’s premier engineering and construction major. L&T was established in 1913 and has delivered 600+ major construction projects across India spanning residential, commercial, infrastructure and industrial categories. L&T’s in-house structural engineering team (LNT – Ram Kumar G, Manapakkam Chennai) handles the structural design. This is a materially different and stronger execution credential than the K2K Infrastructure contractor used on Prestige’s Whitefield projects (Clover Leaf, Pine Forest, Glenbrook). For buyers prioritising structural integrity, MEP systems quality and finishing-tier execution, the L&T construction credential is one of the strongest in the Bengaluru market. The architect of record is RSP Design Consultants (India) Pvt Ltd – the same firm that designed Prestige Clover Leaf at Pattandur Agrahara – bringing consistent design DNA across Prestige’s premium portfolio.
Specifications and post-handover status
The specification tier is genuinely premium for the price band. Marble flooring is provided as standard in the foyer, living, dining, corridors and ALL bedrooms (a meaningfully better spec than the vitrified tile or porcelain seen in some Whitefield mid-tier inventory). Anti-skid ceramic tiles in balconies. Main door 8 feet high with pre-moulded flush shutter and frame in wood, polished on both sides. Internal doors 7 feet high with wooden frames and flush shutters. UPVC external doors with sliding shutters. Plumbing includes EWCs and chrome plated fittings, master toilet with granite counter and ceramic wash basin, pedestal wash basins in other toilets. Electricals: BESCOM 3-phase grid power for each home, copper concealed wiring with modular switches, 100% backup for elevators, common areas and pumps. Security: passenger and service lifts in every block, round-the-clock manned security with intercom facility, CCTV at all vantage points. Post-handover (4+ years operational on Phase I), the community has settled RWA governance, demonstrated rental absorption, and an established residents network – though buyers should consult current residents directly and request a recent RWA financial statement before committing in the resale market.
Prestige Jindal City Price List
Prestige Jindal City prices start at ₹60 Lakhs for the 1 BHK and go up to ₹3.2 Cr for the 4 BHK.
| Home type | Size | Price | Availability |
|---|---|---|---|
| 1 BHK | 607 Sq.Ft. | ₹60-75 lakh | Limited |
| 2 BHK Compact | 962-984 Sq.Ft. | ₹90 lakh - 1.1 Cr | Limited |
| 2 BHK Regular | 1,058-1,111 Sq.Ft. | ₹1.05-1.30 Cr | Limited |
| 3 BHK + 2T | 1,373-1,427 Sq.Ft. | ₹1.40-1.70 Cr | Limited |
| 3 BHK + 3T | 1,657-1,719 Sq.Ft. | ₹1.80-2.20 Cr | Limited |
| 4 BHK | 2,075-2,171 Sq.Ft. | ₹2.60-3.20 Cr | Limited |
Unit-wise pricing and the complete cost breakup, sent instantly to your phone.
GST & Other Charges
| Charge | Rate | Details |
|---|---|---|
| GST on Apartment Cost | 5% (no ITC) | 1% for affordable housing (≤ ₹45L, ≤ 60 sqm carpet). |
| Registration Charges | 1% | Of property value, paid at the Sub-Registrar office. |
| Stamp Duty | 2–5% | Karnataka: 5% above ₹45L, 3% for ₹21L–₹45L, 2% below ₹21L. |
| BESCOM & BWSSB | At actuals | Electricity and water connection deposits, as applicable. |
| Khata / E-Khata | At actuals | Recorded with the local authority (BBMP, BDA or the village panchayat) for ownership records. |
| Legal & Documentation | At actuals | Legal vetting, agreement drafting, sale-deed preparation. |
| Maintenance Deposit | 12 months | Advance maintenance, refundable or adjustable. |
| Corpus Fund | One-time | As per the sale agreement — society reserve fund. |
| Club House | Per unit | Included in base price or charged separately by the developer. |
| Car Parking | Per slot | As per the sale agreement — covered or open slot. |
Note: Charges are indicative; final amounts are confirmed at the time of booking and subject to applicable laws, project location, and unit specifications.
Prestige Jindal City Review: Is It a Good Buy?
Prestige Jindal City is one of Prestige Group’s most distinctive Bengaluru townships – a 32-acre, 15-tower, 3,571-unit integrated community on Tumkur Main Road in Anchepalya, structurally separate from the group’s deep Whitefield cluster on the east of the city. The project is now ~4 years operational on Phase I (2,108 units, handover late 2021) and ~3 years on Phase II (1,463 units, handover 2022-23) with builder stock essentially sold out and all buyer activity in the resale market. Prestige Group brand wrapper, Larsen & Toubro Limited (India’s premier E&C major, established 1913, 600+ projects) as main contractor, RSP Design Consultants as architect (same firm as Prestige Clover Leaf), BDA approval, and ~88% open / green space at 32-acre scale together form one of the strongest execution-credentials packages in the Bengaluru ready-to-move apartment market. The single most distinguishing infrastructure feature is the Jindal Nagar / Manjunatha Nagar Metro Station on the BMRCL Namma Metro Green Line sitting literally at the project entrance gate – an extremely rare arrangement in Bengaluru.
For end-users wanting Prestige brand at NW Bengaluru pricing with the metro-at-gate advantage, Jindal City’s buy thesis depends on workplace alignment and configuration selection. The 1 BHK at 607 sft for ~₹60-75 lakh resale is the cleanest first-time-buyer entry within the Prestige ecosystem at sub-₹1 Cr ticket – suitable for single professionals working in Yeshwanthpur business district, Peenya industrial corridor, or Jindal Aluminium / adjacent industrial roles. The 2 BHK Compact at 962-984 sft for ~₹90 lakh – 1.1 Cr is the dual-income couple entry. The 2 BHK Regular at 1,058-1,111 sft for ~₹1.05-1.30 Cr is the slightly more spacious family entry. The 3 BHK + 2T Classic at 1,373-1,427 sft for ~₹1.4-1.7 Cr is the compact family format. The 3 BHK + 3T Premium at 1,657-1,719 sft for ~₹1.8-2.2 Cr is the larger family format suitable for multi-generation households. The 4 BHK at 2,075-2,171 sft for ~₹2.6-3.2 Cr is the volume premium tier for HNI families. Buyers should walk the community at peak hours, talk to current residents, and request a recent RWA financial statement and water-supply arrangement disclosure.
For investors and NRIs with a 5-7 year horizon, Jindal City offers a mature RTM proposition with proven price appreciation. The track record: pre-launch 2018 ~₹4,600/sft; May 2026 resale ~₹9,000-10,500/sft for the project as a whole; higher floors and 4 BHK trade at ₹12-14K/sft = approximately 2.2x in ~8 years = ~10-11% CAGR, materially above Bengaluru-wide apartment baseline. The metro-at-gate advantage and L&T execution credential together support continued ~6-8% annual capital appreciation forward over 5-7 years. Rental yields target ~₹15-22K per month for 1 BHK, ~₹22-30K for 2 BHK, ~₹30-42K for 3 BHK, and ~₹50-70K for 4 BHK – gross yield ~3.0-3.5% for the volume typologies. Net yield after maintenance (~₹4-6 per sft per month at integrated-township scale) and rental tax compresses to ~2.0-2.5% on stabilised basis.
Benchmark Jindal City against Brigade Cosmopolis (Whitefield-pocket ready-to-move at ₹15-17.5K/sft – different corridor, higher per-sft, smaller scale), Prestige Falcon City (in-brand Yelahanka NW peer, similar township scale), and Phoenix Kessaku (Tumkur Road ultra-premium peer at much higher ticket). For a buyer specifically wanting Prestige brand at NW Bengaluru ready-to-move pricing with metro-at-gate advantage, L&T construction credential, premium marble spec, mature township scale, and tolerance for the water-supply diligence and administrative-jurisdiction complexity, Jindal City is the cleanest pick in the corridor.
Pros 10
- Metro Station literally at the project gate. The Jindal Nagar / Manjunatha Nagar Metro Station on the BMRCL Namma Metro Green Line sits at the entrance to the project – one of Bengaluru’s most metro-integrated apartment addresses. Residents commute to Majestic / Kempegowda Bus Station in ~30-35 minutes without engaging surface traffic. Materially supports both resale value and rental yield depth.
- L&T as main contractor. Larsen & Toubro Limited (established 1913, 600+ projects completed) is India’s premier engineering & construction major. This is a materially stronger execution credential than the K2K Infrastructure used on Prestige’s Whitefield projects. For buyers prioritising structural integrity, MEP systems quality and finishing-tier execution, L&T-construction is a clear quality differentiator.
- Premium marble flooring spec. Marble flooring is provided as standard in the foyer, living, dining, corridors and ALL bedrooms – genuinely premium specification at the price tier. Meaningfully better than the vitrified tile spec in some Whitefield mid-tier inventory like Prestige Glenbrook, and approaching the spec of much more expensive ultra-luxury inventory.
- 32-acre integrated township scale with ~88% open / green space. ~115,000 sqm open (~88% of ~131,000 sqm plot), 4.5-acre central landscaped podium, 40+ amenities across the master. Materially larger and more amenity-rich than the smaller 4-8 acre Whitefield Prestige projects (Glenbrook 4.5 ac, Pine Forest 8.34 ac). Resort-style community living at township scale.
- RSP Design Consultants architectural credential. One of Bengaluru’s top-tier residential architects (established 2002, RSP House Museum Road, 22+ projects completed). Same firm that designed Prestige Clover Leaf at Pattandur Agrahara, bringing consistent design DNA across Prestige’s premium portfolio.
- Prestige Group brand wrapper. NSE/BSE-listed developer with 300+ delivered projects (184 million sft), CRISIL DA1+ rating, in-house facility management arm. Brand premium supports both rental yield (deeper tenant pool, faster occupancy) and resale exit liquidity.
- BDA-approved master plan. Bangalore Development Authority approval is the regulatory gold-standard for large integrated townships. Stronger title certainty than Panchayat-only approvals and supports easier home loan approval from major lenders even in the Bengaluru Rural Phase II jurisdiction.
- Six configuration formats from 1 BHK to 4 BHK. The configuration ladder from 1 BHK (607 sft, sub-one-crore entry) to 4 BHK (2,075-2,171 sft, mid-three-crore band) covers the entire mid-market ticket spectrum. Suitable for first-time buyers, dual-income couples, growing families, NRIs, HNI families, and investors targeting any of multiple rental segments.
- NH-48 + NICE Road + ORR multi-route access. Tumkur Main Road IS NH-48 (Bengaluru-Tumkuru-Mumbai national highway). NICE Road western alignment ~3-5 km. Outer Ring Road western section ~8-10 km. Kempegowda International Airport ~30-35 km via NH-48 + STRR – meaningfully faster than from many east Bengaluru locations.
- Strong price appreciation track record. Pre-launch 2018: ₹4,600/sft. May 2026 resale: ~₹9,000-10,500/sft on saleable basis (higher floors and 4 BHKs trade at ₹12-14K/sft). Approximately 2.2x appreciation in ~8 years = ~10-11% CAGR – well above Bengaluru-wide apartment baseline.
Cons 5
- Split administrative jurisdiction across the two phases. Phase I falls in Bengaluru Urban district / Bengaluru North Taluk; Phase II falls in Bengaluru Rural district / Nelamangala Taluk per the RERA filings. The same physical project sits across two administrative jurisdictions. Implications: property tax framework differs, stamp duty guidance value differs, e-Khata is BBMP vs Town Panchayat, civic infrastructure responsibility differs. Buyers should clarify which jurisdiction their specific tower falls under and the implications for property tax + Khata + future BBMP / BWSSB extension.
- Drainage / nala adjacency. Pre-handover discussions surfaced a nala / Raja Kaluve in front of the project. Prestige’s position has been NGT-norms compliance with residential towers at the back and commercial development at the front. Buyers should inspect for monsoon-season flooding history (4+ years operational record now visible), request NGT compliance certificates, and assess storm-water drainage adequacy in the immediate vicinity.
- 3,571-unit scale – rental absorption competition. Within Jindal City alone there are typically 200-300 active rental listings competing simultaneously on 99acres / MagicBricks. Investors should benchmark active rental supply against the tenant catchment depth before assuming smooth absorption – tenant churn within the community is meaningful and pricing pressure exists particularly on standard 2 BHK rentals. The post-handover rental absorption has been demonstrated but is not friction-free at the volume tiers.
- 4+ years post-handover ageing visibility. Phase I is ~4 years operational, Phase II ~3 years. Ageing-infrastructure issues now visible: elevator service history, water-pump reliability, common-area waterproofing, paint maintenance, landscape upkeep, security staffing consistency. Reviews are mixed (homznspace 3.6/5 vs 99acres 4.1/5). Buyers should request a recent RWA financial statement, walk the community at peak hours, talk to multiple current residents, and inspect the specific tower’s common areas before committing.
- Higher transaction-cost stack under 2026 Karnataka rates. Karnataka raised property registration from 1% to 2% in late 2025. Combined with 5% stamp duty (above ₹45L), 10% cess on stamp duty, and 2% urban surcharge, total statutory cost on a Jindal City resale registration in 2026 runs approximately 7-8% of property value. On a one-crore 2 BHK that is approximately ₹7-8 lakh in registration costs alone. On a two-crore 3 BHK approximately ₹15-16 lakh. On a three-crore 4 BHK approximately a quarter-crore.
Prestige Jindal City Plans
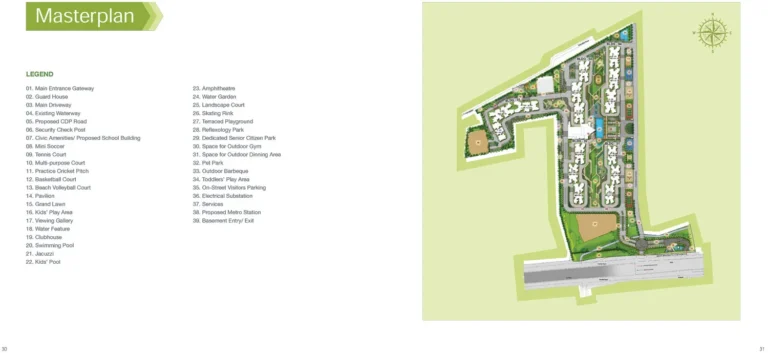
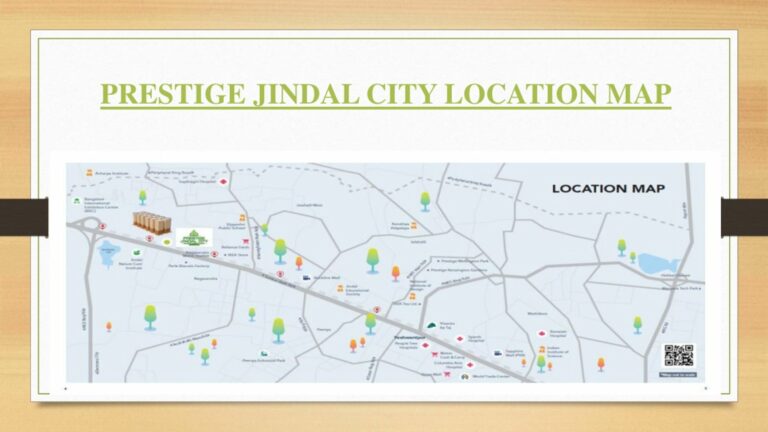
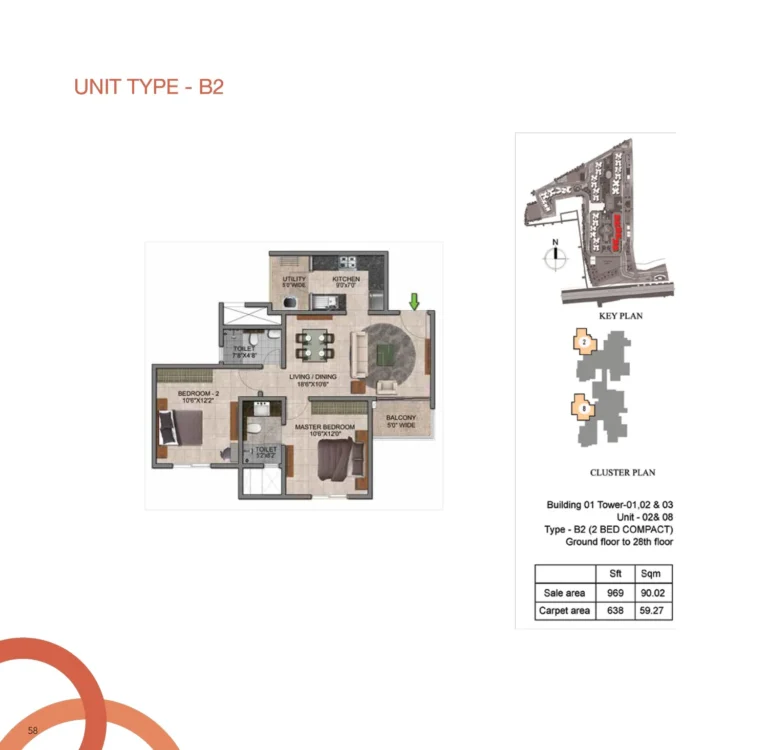
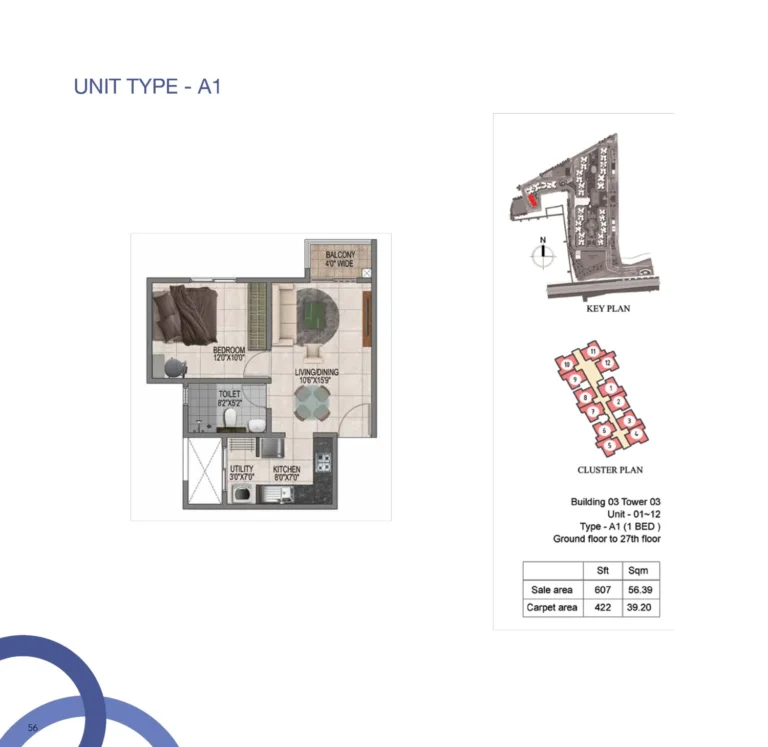
See the site master plan and unit-wise floor plans, sent instantly to your phone.
Prestige Jindal City Amenities
Prestige Jindal City lists 50 amenities, including grand clubhouse, swimming pool, modern gymnasium, spa & sauna and indoor games room.
Prestige Jindal City Location & Connectivity
Prestige Jindal City is in Tumkur Road, Anchepalya. Chikkabidarakallu Metro Station (Green Line) — ~1 is 2 km away; NICE Road (Western alignment) — ~3 is 5 km away; Peenya Metro Station (Green Line) — ~7 is 9 km away. For daily life, the nearest hospital is Apollo Pharmacy + 24-hour clinic — ~1 (2 km), the nearest school is Sri Sri Ravishankar Vidya Mandir Tumkur Road — ~2 (3 km) and the nearest supermarket is More Megastore Bagalakunte — ~2 (3 km). Distances are approximate road distances.
Nearby Places
- Jindal Aluminium Limited (adjacent campus) — ~1-2 km
- Peenya Industrial Area — ~7-9 km
- Yeshwanthpur Business District — ~13-15 km
- Manyata Tech Park — ~25-30 km via ORR
- RMZ Galleria Office Park — ~12-14 km
- Brigade Magnum (Yeshwanthpur) — ~13-15 km
- UB City CBD — ~20-22 km via Tumkur Road + ORR
- Whitefield ITPL — ~38-45 km via NICE Road / ORR
- Electronic City — ~40-45 km via NICE Road
- Devanahalli IT & Aerospace Park — ~30-35 km
- Jindal Nagar / Manjunatha Nagar Metro Station (Namma Metro Green Line) — AT THE PROJECT GATE
- Chikkabidarakallu Metro Station (Green Line) — ~1-2 km
- Peenya Metro Station (Green Line) — ~7-9 km
- Yeshwanthpur Junction Railway Station — ~13-15 km
- Sandal Soap Factory Metro Station — ~10-12 km
- Tumkur Main Road (NH-48) frontage — immediate
- NICE Road (Western alignment) — ~3-5 km
- Outer Ring Road (Western section) — ~8-10 km
- NH-48 (Bengaluru-Tumkuru-Mumbai NH) — immediate (Tumkur Road IS NH-48)
- Kempegowda International Airport — ~30-35 km via NH-48 + STRR
- Kempegowda Bus Station (Majestic) — ~13-15 km
- Sri Sri Ravishankar Vidya Mandir Tumkur Road — ~2-3 km
- Carmel School — ~2-3 km
- National Public School Yeshwanthpur — ~10-12 km
- Vidyashilp Academy — ~10-12 km
- Greenwood High Bagalakunte — ~3-5 km
- Ekya School Byatarayanapura — ~8-10 km
- Vibgyor High Tumkur Road — ~4-6 km
- Delhi Public School East — ~12-15 km
- Acharya Institutes — ~6-8 km
- Dr Ambedkar Institute of Technology — ~7-9 km
- Columbia Asia Hospital Yeshwanthpur — ~13-15 km
- People Tree Hospital Yeshwanthpur — ~13-15 km
- BGS Gleneagles Global Hospital — ~12-14 km
- Aster CMI Hospital Sahakarnagar — ~15-18 km
- Manipal Hospital Hebbal — ~18-20 km
- Esteem Hospital Tumkur Road — ~5-7 km
- Sri Devi Maternity Hospital — ~3-5 km
- Apollo Pharmacy + 24-hour clinic — ~1-2 km
- Orion Mall Brigade Gateway — ~10-12 km
- World Trade Center Mall — ~12-14 km
- Phoenix Marketcity (Whitefield direction) — ~30-35 km via ORR
- Big Bazaar Yeshwanthpur — ~13-15 km
- D Mart Tumkur Road — ~3-5 km
- More Megastore Bagalakunte — ~2-3 km
- Local Tumkur Main Road retail strip — immediate
- Esteem Mall — ~5-7 km
- 4.5-acre internal landscaped podium — within project
- Jindal Aluminium Township — ~1-2 km
- Sun-N-Sand Hotel Yeshwanthpur — ~13-15 km
- Sheraton Grand Brigade Gateway — ~12-14 km
- Le Meridien Bengaluru — ~13-15 km
- Yelahanka Air Force Station area — ~22-25 km
- Nrityagram Dance Village — ~10-12 km
- Jakkur Aerodrome (Flying School) — ~18-20 km
Tumkur Road, Bengaluru
West Bengaluru's metro-anchored industrial gateway — Green Line operational through Madavara since November 2024, anchored by Peenya and BIEC
About Prestige Group

Prestige Group is one of India’s largest listed real estate developers, founded in Bengaluru in 1986 by Mr Razack Sattar and now led by chairman Irfan Razack with brothers Rezwan and Noaman Razack. The group is listed on NSE / BSE under Prestige Estates Projects Limited (PEPL) and operates across residential, commercial, retail, hospitality and warehousing segments. Prestige Jindal City is one of the group’s largest integrated residential townships and the flagship of Prestige Group’s presence in NW Bengaluru / Tumkur Road corridor – structurally distinct from the group’s deep Whitefield cluster (Waterford, Clover Leaf, Pine Forest, Glenbrook) on the east of the city. The project is named for its co-development context with Jindal Aluminium, whose adjacent industrial holdings contributed to the land parcel and continue to operate next to the township.
As of FY26, Prestige has delivered 300+ completed projects spanning 184 million sft across Bengaluru, Chennai, Hyderabad, Kochi, Mumbai, NCR, Goa, Mangaluru and Ahmedabad, with a Dubai sales office and an active pipeline of 56+ ongoing projects across 86 million sft. The group carries CRISIL DA1+ developer-grade rating and operates the Forum Mall chain in South India. The Jindal City construction has been executed by Larsen & Toubro Limited – India’s premier engineering and construction major established in 1913, with 600+ projects completed. The architectural design by RSP Design Consultants (India) Pvt Ltd brings the same design DNA as Prestige Clover Leaf and several other Prestige luxury projects in Bengaluru.
Prestige Jindal City Payment Plan
You pay in stages as the building goes up, so the full price is not due on day one. Each instalment falls due only when the developer finishes a construction stage, and the exact schedule is written into your agreement for sale.
- 1At booking
Pay the booking amount, then sign and register the agreement for sale. Stamp duty and registration are paid at this stage.
- 2During construction
Instalments are linked to stages such as the foundation and each floor slab. With a home loan, the bank pays these stages directly to the developer.
- 3At possession (Ready to Move)
The last instalment is paid when the building is complete, along with maintenance deposit and other one-time charges.
Prestige Jindal City EMI Calculator
Pick a home type to see the monthly EMI on an 80% home loan, or move the sliders to match your own loan.
The 8.5% rate is only a starting point, so check the rate your bank offers you. While the project is being built, the bank releases the loan in stages and you usually pay only interest (pre-EMI) on the amount released. The full EMI starts after possession. Stamp duty, registration and GST are paid on top of the home price.
Visit the Project
Schedule a site visit at your convenience. We handle the transportation.
Resident Reviews
★ Write a ReviewPrestige Jindal City FAQs
May 2026 resale band reconciled across 99acres / CommonFloor / MagicBricks / homznspace: 1 BHK 607 sft saleable at ~₹60-75 lakh; 2 BHK Compact 962-984 sft at ~₹90 lakh - 1.1 crore; 2 BHK Regular 1,058-1,111 sft at ~₹1.05-1.30 crore; 3 BHK + 2T Classic 1,373-1,427 sft at ~₹1.40-1.70 crore; 3 BHK + 3T Premium 1,657-1,719 sft at ~₹1.80-2.20 crore; 4 BHK 2,075-2,171 sft at ~₹2.60-3.20 crore. Per-sqft on saleable basis works out to ~₹9,000-10,500 for the project as a whole, with higher floors and 4 BHK trading at ~₹12,000-14,500/sft. Track record: launched 2018 at ~₹4,600/sft, demonstrating ~2.2x appreciation in ~8 years = ~10-11% CAGR (above Bengaluru baseline).
Prestige Jindal City has six marketed configurations across 1, 2, 3 and 4 BHK formats. 1 BHK at 607 sft saleable (the entry compact format). 2 BHK splits into Compact at 962-984 sft and Regular at 1,058-1,111 sft. 3 BHK splits into Classic / 2T at 1,373-1,427 sft (compact 3 BHK with 2 toilets) and Premium / 3T at 1,657-1,719 sft (larger 3 BHK with 3 toilets, all bedrooms attached). 4 BHK at 2,075-2,171 sft is the volume premium tier. Total carpet area across both phases is ~32.7 lakh sft spanning 3,571 units across 15 high-rise towers on the 32-acre master plan.
Prestige Jindal City is a 32-acre integrated township structured around a 4.5-acre central landscaped podium with 15 high-rise residential towers. Each tower is 2 / 3 basement + ground + 29 upper floors. Total 3,571 units across both phases (Phase I 2,108 units delivered late 2021; Phase II 1,463 units delivered 2022-23). ~88% of the master plan is open / green space (~115,000 sqm of ~131,000 sqm total plot area). 40+ amenities including clubhouse, swimming pool, gym, spa-sauna, mini theatre, library, multiple sports courts (tennis, basketball, badminton, cricket pitch, mini soccer, squash), indoor games, children play area, pet park, senior citizen zone, jogging-cycling track. Architect RSP Design Consultants; main contractor Larsen & Toubro Limited. BDA-approved master plan.
Prestige Jindal City is structurally distinct from the Whitefield Prestige cluster (Waterford, Clover Leaf, Pine Forest, Glenbrook) on the east of the city. Jindal City sits on Tumkur Road / Anchepalya in NW Bengaluru, ~38-45 km from the Whitefield ITPL pocket. Key differences: (1) Scale - Jindal City 32 acres / 3,571 units is materially larger than the 4-8 acre Whitefield projects; (2) Contractor - Jindal City built by Larsen & Toubro Limited (India’s premier E&C major, est 1913) vs Whitefield projects built by K2K Infrastructure (Prestige-affiliated, est 2007) - L&T is a materially stronger execution credential; (3) Metro proximity - Jindal City has a metro station literally at the gate (BMRCL Green Line) vs Whitefield projects 2-5 km from Purple Line stations; (4) Specification - Jindal City premium marble flooring standard vs Glenbrook’s vitrified tile / Pine Forest’s porcelain; (5) Pricing - Jindal City ~₹9-11K/sft vs Glenbrook ~₹11-12.5K/sft / Pine Forest ~₹13.5-14.5K/sft / Clover Leaf ~₹22-28K/sft; (6) Status - Jindal City is RTM with 3-4 years operational track record vs Whitefield projects mostly new launch or recent completion; (7) Workplace catchment - Jindal City serves Yeshwanthpur / Peenya / central Bengaluru via metro vs Whitefield projects’ IT-corridor catchment. Three different buyer profiles for three different value propositions.
May 2026 rental projections at Prestige Jindal City reflect the metro-at-gate advantage and the post-handover settled-RWA experience: 1 BHK 607 sft should target ~₹15,000-22,000 per month (~3.0-3.5% gross yield against ₹60-75 lakh ticket). 2 BHK Compact 962-984 sft ~₹20,000-26,000 per month (~2.8-3.2% gross against ₹90 lakh - 1.1 crore). 2 BHK Regular 1,058-1,111 sft ~₹24,000-30,000 per month (~2.8-3.2% gross against ₹1.05-1.30 crore). 3 BHK Classic 1,373-1,427 sft ~₹30,000-38,000 per month. 3 BHK Premium 1,657-1,719 sft ~₹36,000-45,000 per month. 4 BHK 2,075-2,171 sft ~₹55,000-72,000 per month furnished. Net yield after maintenance (~₹4-6 per sft per month at integrated-township scale; ₹4,000-12,000 per unit) and rental tax compresses to ~2.0-2.5% on stabilised basis. The tenant pool is diversified across Yeshwanthpur business district, Peenya industrial workers, Jindal Aluminium and adjacent industrial employees, and metro-commute professionals working in central Bengaluru. Note: 3,571-unit scale creates 200-300 active rental listings simultaneously within the community - investors should benchmark active rental supply against tenant catchment depth.
For investors and end-users with a 3-7 year horizon, Prestige Jindal City offers a mature RTM proposition with a proven price appreciation track record. Buy thesis: ~2.2x price appreciation in ~8 years (launch ₹4,600/sft to May 2026 ~₹9-11K/sft) = ~10-11% CAGR, materially above Bengaluru-wide apartment baseline; Prestige Group brand wrapper (NSE/BSE-listed, 300+ delivered projects, CRISIL DA1+); Larsen & Toubro Limited as main contractor (India’s premier E&C major); RSP Design Consultants architectural credential; BDA-approved 32-acre integrated township; ~88% open / green space at township scale; premium marble flooring spec; the Jindal Nagar / Manjunatha Nagar Metro Station literally at the project gate; 4+ years operational track record with settled RWA. Forward 5-year capital appreciation likely runs ~6-8% annual at project level (above corridor baseline). For NW Bengaluru / Tumkur Road buyers prioritising Prestige brand at value pricing with L&T construction credential and metro-at-gate location, Jindal City is the cleanest pick.
Prestige Jindal City is on Tumkur Main Road in Anchepalya, NW Bengaluru, with pin code 560073. The site sits within the Chikkabidarakallu Village belt under Dasanapura Hobli. Phase I falls in Bengaluru Urban district / Bengaluru North Taluk per the Karnataka RERA filing; Phase II falls in Bengaluru Rural district / Nelamangala Taluk - the same physical project sits across two administrative jurisdictions. Approximate coordinates 13.06° N, 77.49° E. Tumkur Main Road IS NH-48 (the Bengaluru-Tumkuru-Mumbai national highway). The Jindal Nagar / Manjunatha Nagar Metro Station on the BMRCL Namma Metro Green Line is literally at the project entrance gate.
Yes - both phases are now RTM. Phase I (2,108 units) was handed over from late 2021 onwards (RERA-stated completion 31 July 2022 after the Covid extension; original 31 October 2021 schedule). Phase II (1,463 units) was handed over from late 2022 onwards (RERA-stated completion 31 July 2023 after Covid extension; original 31 October 2022 schedule). Karnataka RERA shows Phase I status as Completed; Phase II carries New Project Launch label in the RERA filing snapshot but has been physically handed over. Builder inventory is essentially sold out across both phases - all current buyer activity is in the resale market through individual sellers or RERA-registered resale brokers.
Prestige Jindal City was developed by Prestige Group (Prestige Estates Projects Limited, NSE / BSE listed under PEPL ticker). Main contractor is Larsen & Toubro Limited - India’s premier engineering and construction major, established in 1913 with 600+ projects completed across residential, commercial, infrastructure and industrial categories. L&T’s in-house structural engineering team (LNT - Ram Kumar G, based at the Manapakkam Chennai LNT Constructions Design Department) handled the structural design. Architect of record is RSP Design Consultants (India) Pvt Ltd (RSP House No. 30 Museum Road Bengaluru, established 2002, COA registration CA/89/12572 - the same firm that designed Prestige Clover Leaf at Pattandur Agrahara, Whitefield). The project is named for its co-development context with Jindal Aluminium, whose adjacent industrial holdings contributed to the land parcel. Approving authority is the Bangalore Development Authority (BDA) - the regulatory body for large integrated townships in the BDA jurisdiction (Phase I sits in Bengaluru Urban; Phase II in Bengaluru Rural / Nelamangala Taluk).
This is the single most important diligence point at Prestige Jindal City. The project sits outside the traditional BBMP / BWSSB Cauvery water supply territory - Phase II specifically falls in Bengaluru Rural / Nelamangala Taluk per the Karnataka RERA filing. The project was developed with self-supplied water infrastructure: 8 borewells supplying the community plus recycled water for non-potable use (gardens, flushing) plus water tanker support for peak demand and dry-season top-up. A water softening plant addresses the historical hard-water concern in the locality. BWSSB Cauvery extension to the area has been proposed for several years but timeline remains uncertain. The borewell-to-unit ratio (8 borewells for 3,571 units = ~447 units per borewell vs surrounding smaller projects at ~50 units per borewell) is the principal concern, raised in resident discussions both pre-handover and during the operational years. Talk to multiple current residents (not just the seller) about real water experience over the 3-4 years of operation.
Prestige Jindal City has one of Bengaluru’s most metro-integrated apartment addresses - the Jindal Nagar / Manjunatha Nagar Metro Station on the BMRCL Namma Metro Green Line sits literally at the project entrance gate. Multiple resale listing platforms (99acres, MagicBricks, CommonFloor) explicitly reference “metro station access at the main gate” as a primary selling point. The Green Line covers the Tumkur Road corridor running NW from Yeshwanthpur / Majestic city centre out toward Tumkuru direction. From Jindal Nagar / Manjunatha Nagar station, residents can travel to Majestic / Kempegowda Bus Station in ~30-35 minutes by metro, to MG Road area in ~45-50 minutes, and to Mantri Mall Malleshwaram or Sandal Soap Factory in ~15-20 minutes - all without engaging surface traffic. This is materially different from most Bengaluru apartment projects which sit 1-5 km from the nearest metro station. Implications: reduced surface-traffic dependency, stronger rental yield depth from metro-commute tenant pool, resale value support as metro-adjacent properties consistently outperform non-metro properties, lower per-household car dependency. Note: CommonFloor’s listing erroneously mentions “Kadugodi Tree Park Metro Station only 180 meters away” - this is incorrect (Kadugodi is in Whitefield); the correct station is Jindal Nagar / Manjunatha Nagar on the Tumkur Road Green Line.
3,571 total units across both phases. The breakdown per the Karnataka RERA filings: Phase I 2,108 units (residential apartments) with carpet area 168,170.9 sqm (~18.10 lakh sft); Phase II 1,463 units (residential apartments) with carpet area 135,526.9 sqm (~14.59 lakh sft). Combined carpet ~32.7 lakh sft across 15 high-rise towers on the 32-acre master plan. The project is one of Prestige Group’s largest integrated residential townships in Bengaluru. Six marketed configurations span 1 BHK (607 sft saleable, the entry compact format), 2 BHK Compact (962-984 sft), 2 BHK Regular (1,058-1,111 sft), 3 BHK + 2T Classic (1,373-1,427 sft), 3 BHK + 3T Premium (1,657-1,719 sft), and 4 BHK (2,075-2,171 sft). Each tower is 2 / 3 basement + ground + 29 upper floors.
Yes. Both phases are registered with Karnataka RERA. Phase I registration number is PRM/KA/RERA/1251/309/PR/180406/001495 with acknowledgement PR/KN/180305/002823. Phase II registration number is PRM/KA/RERA/1250/307/PR/180621/001906 with acknowledgement ACK/KA/RERA/1250/307/PR/180511/002243. Phase I current RERA status is Completed (original completion 31 October 2021, extended to 31 July 2022 via the Covid extension). Phase II registration was filed as New Project Launch with original completion 31 October 2022 extended to 31 July 2023 via Covid extension; the project has been physically handed over post-extension. Project type for both phases is Residential / Group Housing. Total project cost certified at ₹1,070.55 Cr for Phase I (Land ₹336.79 Cr + Construction ₹733.75 Cr) and ₹842.82 Cr for Phase II (Land ₹265.15 Cr + Construction ₹577.66 Cr) = combined ~₹1,913 Cr. Both phases were approved by the Bangalore Development Authority (BDA). Escrow accounts are with Kotak Mahindra Bank, Lavelle Road branch (RERA-mandated 70% account).
Karnataka revised the property registration fee from 1% to 2% in late 2025. As of 2026, the total statutory cost stack for a Prestige Jindal City resale registration includes: 5% stamp duty + 2% registration fee + 10% cess on stamp duty (~0.5% effective) + 2% urban surcharge on stamp duty (~0.1% effective) = approximately 7-8% of property value. Worked examples: On a ~₹60 lakh 1 BHK (resale entry): stamp duty ₹3 lakh + registration ₹1.2 lakh + cess ₹0.3 lakh + surcharge ₹0.06 lakh = approximately ₹4.5-5 lakh in total registration costs. On a ~one-crore 2 BHK: approximately ₹7-8 lakh. On a ~one-and-a-half crore 3 BHK Classic: approximately ₹11-12 lakh. On a ~two-crore 3 BHK Premium: approximately ₹15-16 lakh. On a ~three-crore 4 BHK: approximately a quarter-crore. Plus typical 1-2% seller-broker commission. Important: Phase I units fall in Bengaluru Urban district / Bengaluru North Taluk (BBMP guidance value applicable) while Phase II falls in Bengaluru Rural / Nelamangala Taluk (different guidance value framework). GST does NOT apply on post-OC resale (it’s a seller capital gains transaction); the buyer only pays the statutory costs above.
Prestige Jindal City Latest Updates
-
12 May 2026Resale market active , 81+ flats listed across configurations
-
31 Jul 2023Phase II RERA-stated completion (Covid extension)
-
31 Jul 2022Phase I RERA-stated completion (Covid extension)
-
01 Sep 2018Phase II construction commenced
-
31 May 2018Phase I construction commenced , township launch
Similar Projects Nearby
Other projects you might like in Tumkur Road, Anchepalya
Ashwasurya Legacy
Nelamangala
JD Signature
Kanakapura Road
NVT Whispering Hues
Sarjapur Road
Sobha Hennur
Hennur Road
Assetz Mizu and Ki
Hennur Road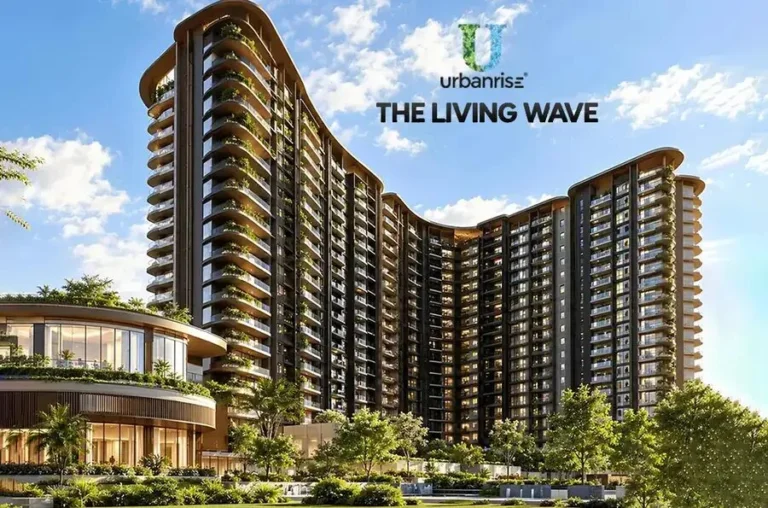
Urbanrise The Living Wave
Sarjapur RoadExplore More on BookNewProperty
Continue your search with these related projects, locations and topics.
By Developer
By Location
By Configuration
Get a callback within 30 minutes with pricing & availability.