
Urbanrise The Living Wave, Gattahalli – 3 & 4 BHK in Bengaluru
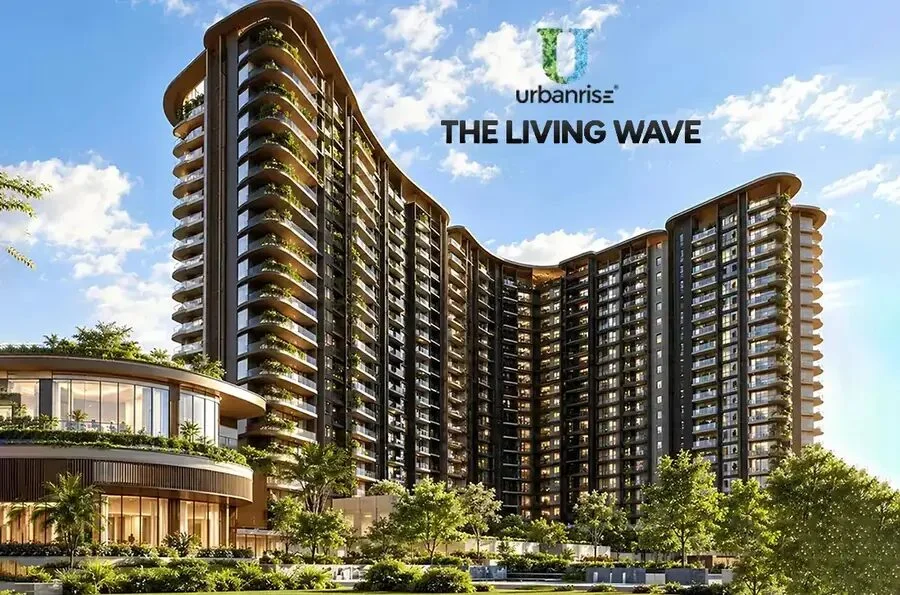
Urbanrise The Living Wave is a pre-launch apartment community by Urbanrise at Gattahalli, off Sarjapur Road in Bengaluru, offering 3 BHK and 4 BHK environmentally intelligent homes with rooftop solar, tower wind turbines, rainwater conservation, a wellness centre and a rooftop sky lounge.
It is a pre-launch project offering 3 and 4 BHK homes from ₹1.67 Cr, with possession due in December 2030.
Urbanrise The Living Wave Overview
Get the brochure, price sheet and floor plans on WhatsApp, or call us for instant answers.
About Urbanrise The Living Wave
Urbanrise The Living Wave is a mid-rise apartment community at Gattahalli, a village pocket off Sarjapur Road in the Anekal belt of South East Bengaluru, close to the Wipro campus and next to Adarsh Garden Estate. The project is built around what Urbanrise calls environmentally intelligent homes, where energy, water and air quality are designed in from the start rather than added later.
The home mix is 3 BHK with two toilets, 3 BHK with three toilets and 4 BHK with three toilets, sized from about 1,500 to 2,000 Sq.Ft. That puts the project squarely at families moving up from a 2 BHK, with no smaller units in the mix.
On energy, solar panels cover half the rooftops, every tower carries rooftop wind turbines and the lifts use regenerative drives. On water, all rainwater is conserved, low-flow fixtures cut fresh water use by about 35% and treated STP water is fully reused. Indoor and outdoor air purifiers, an in-community greenhouse, EV charging for up to half the car parks, basement CO sensors and dedicated bicycle parking round out the green brief, with GreenPro certified materials and low-VOC paints in the homes.
The amenity plan leans towards wellness: a 1,500 Sq.Ft. wellness centre, a longevity centre with steam room, a clubhouse with pool, gym, mini theatre, party hall, indoor games and co-working space, a pickleball academy, a nature immersion garden, a mirror pool, a kids’ adventure zone, creche, pet care and a rooftop sky lounge. Structure is RCC with shear walls, with UPVC windows, vitrified flooring and full DG backup for common areas.
Urbanrise The Living Wave Price List
Urbanrise The Living Wave prices start at ₹1.67 Cr for the 3 BHK + 2T and go up to ₹2.2 Cr for the 4 BHK + 3T.
| Home type | Size | Price | Availability |
|---|---|---|---|
| 3 BHK + 2T | 1,500 to 1,520 Sq.Ft. | ₹1.67 Cr Onwards | EOI Open |
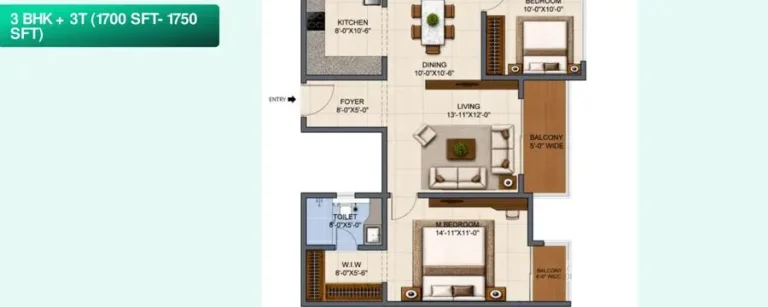
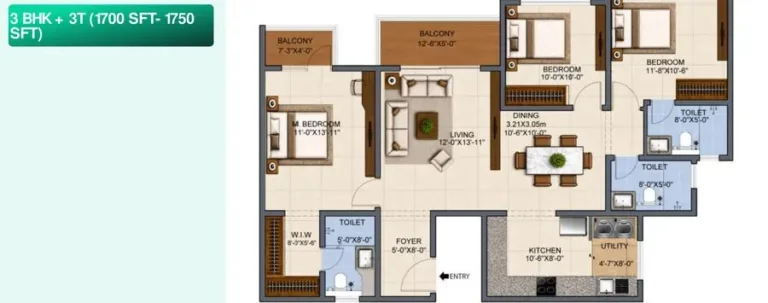
| 3 BHK + 3T | 1,700 to 1,750 Sq.Ft. | ₹1.88 Cr Onwards | EOI Open |
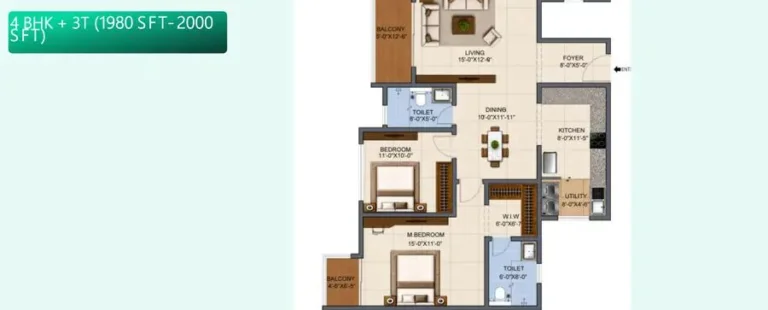
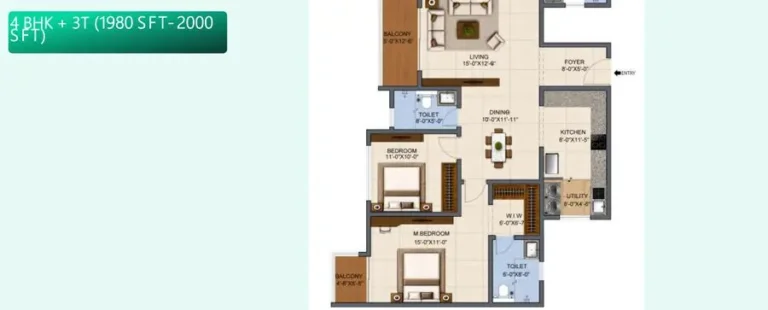
| 4 BHK + 3T | 1,980 to 2,000 Sq.Ft. | ₹2.20 Cr Onwards | EOI Open |
Unit-wise pricing and the complete cost breakup, sent instantly to your phone.
GST & Other Charges
| Charge | Rate | Details |
|---|---|---|
| GST on Apartment Cost | 5% (no ITC) | 1% for affordable housing (≤ ₹45L, ≤ 60 sqm carpet). |
| Registration Charges | 1% | Of property value, paid at the Sub-Registrar office. |
| Stamp Duty | 2–5% | Karnataka: 5% above ₹45L, 3% for ₹21L–₹45L, 2% below ₹21L. |
| BESCOM & BWSSB | At actuals | Electricity and water connection deposits, as applicable. |
| Khata / E-Khata | At actuals | Recorded with the local authority (BBMP, BDA or the village panchayat) for ownership records. |
| Legal & Documentation | At actuals | Legal vetting, agreement drafting, sale-deed preparation. |
| Maintenance Deposit | 12 months | Advance maintenance, refundable or adjustable. |
| Corpus Fund | One-time | As per the sale agreement — society reserve fund. |
| Club House | Per unit | Included in base price or charged separately by the developer. |
| Car Parking | Per slot | As per the sale agreement — covered or open slot. |
Note: Charges are indicative; final amounts are confirmed at the time of booking and subject to applicable laws, project location, and unit specifications.
Urbanrise The Living Wave Review: Is It a Good Buy?
Urbanrise The Living Wave stands out on Sarjapur Road for how seriously it treats energy and water: rooftop solar, wind turbines on every tower, full STP reuse and EV-ready parking are rare at this price band. At about 53 homes per acre on a mid-rise plan, density is moderate and comfortable. The EOI rate of roughly ₹11,100 per Sq.Ft. is in line with the off-Sarjapur Road market for a branded developer, though GST, floor rise, PLC and handover charges sit on top. The compromises are the compact 4.20-acre site, a 3 and 4 BHK only mix, and a handover window that runs to late 2030. Best suited to end users who want a greener, wellness-led home near the Wipro and Sarjapur Road tech belt and can wait for it.
Pros 7
- Rooftop solar on half the roofs and wind turbines on every tower
- Full reuse of treated STP water and 100% rainwater conservation
- Moderate density of about 53 homes per acre on a mid-rise plan
- Wellness centre, longevity centre, pickleball academy and rooftop sky lounge
- EV charging for up to half the car parks and dedicated bicycle parking
- Close to the Wipro campus and Sarjapur Road tech parks
- Early EOI pricing for the first 50 bookings
Cons 6
- Roughly ₹11,100 per Sq.Ft. before GST, floor rise, PLC and handover charges
- Compact 4.20-acre site limits open space compared with larger Sarjapur townships
- Only 3 and 4 BHK homes, nothing for 2 BHK budgets
- No metro station within easy reach, commutes rely on Sarjapur Road traffic
- Handover window stretches to late 2030
- Village approach roads around Gattahalli are still narrow and developing
Urbanrise The Living Wave Plans
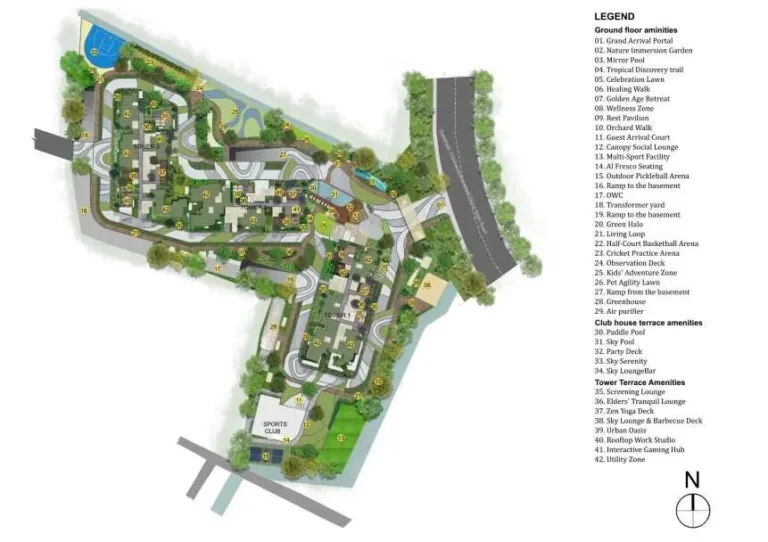
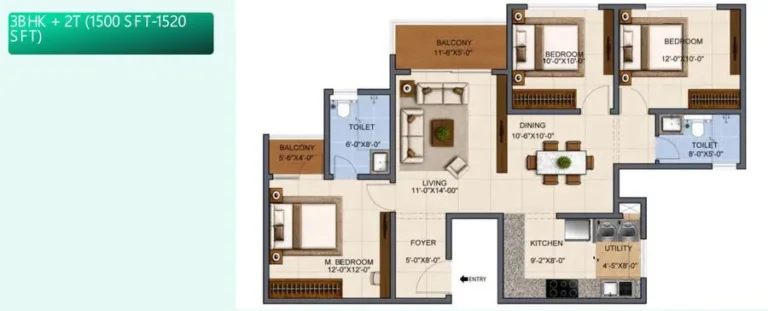
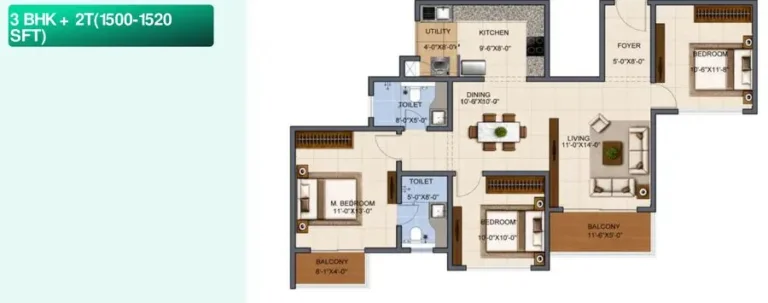
See the site master plan and unit-wise floor plans, sent instantly to your phone.
Urbanrise The Living Wave Amenities
Urbanrise The Living Wave lists 23 amenities, including clubhouse, swimming pool, gymnasium, wellness centre and longevity centre.
Urbanrise The Living Wave Location & Connectivity
Urbanrise The Living Wave is in Gattahalli, off Sarjapur Road. Heelalige Railway Station is 6.7 km away; Hosa Road Metro Station is 6.8 km away; Delta Electronics Bommasandra Metro Station is 7.6 km away. For daily life, the nearest hospital is Punarjani Ayurvedic Multispeciality Hospital (3.5 km), the nearest school is Bhoomi College (2.2 km) and the nearest supermarket is M5 ECity Mall (6 km). Distances are approximate road distances.
Nearby Places
- Heelalige Railway Station 6.7 km
- Hosa Road Metro Station 6.8 km
- Delta Electronics Bommasandra Metro Station 7.6 km
- Singasandra Metro Station 7.9 km
- Vaishnavi Tech Park 9.2 km
- Prestige Tech Pacific Park 9.7 km
- Embassy Tech Park 9.8 km
- Kalyani Tech Park 9.9 km
- Bhoomi College 2.2 km
- Primus Public School 2.4 km
- Punarjani Ayurvedic Multispeciality Hospital 3.5 km
- Rainbow Childrens Hospital 8.6 km
- Karunalayam Hospital 9.1 km
- Sunny Medicals Hospital Clinic 9.3 km
- M5 ECity Mall 6 km
- Confident Square Mall 8.5 km
- Sunshine Supermarket 9.3 km
- DS Supermarket 9.6 km
- Parappana Agrahara Lake Park 6.5 km
- Begur Lake Park 9.6 km
Sarjapur Road, Bengaluru
East Bengaluru's most appreciated corridor — 189% appreciation over 10 years, triple-IT-hub triangulation (ORR, Electronic City, Whitefield), Phase 3A metro approval expected end-2026, no current metro
About Urbanrise
Urbanrise is the residential brand of the Alliance Group, with large communities across Chennai, Hyderabad and Bengaluru. Its projects have been funded through institutional partners including Kotak Realty Fund, which channels capital from the Abu Dhabi Investment Authority. In Bengaluru, Urbanrise is also behind the Paradise on Earth villa community.
Urbanrise The Living Wave EMI Calculator
Pick a home type to see the monthly EMI on an 80% home loan, or move the sliders to match your own loan.
The 8.5% rate is only a starting point, so check the rate your bank offers you. While the project is being built, the bank releases the loan in stages and you usually pay only interest (pre-EMI) on the amount released. The full EMI starts after possession. Stamp duty, registration and GST are paid on top of the home price.
Compare Urbanrise The Living Wave
Visit the Project
Schedule a site visit at your convenience. We handle the transportation.
Resident Reviews
★ Write a ReviewUrbanrise The Living Wave FAQs
It is at Gattahalli village, off Sarjapur Road in Anekal Taluk, South East Bengaluru, near the Wipro campus and next to Adarsh Garden Estate.
3 BHK with two toilets of 1,500 to 1,520 Sq.Ft., 3 BHK with three toilets of 1,700 to 1,750 Sq.Ft. and 4 BHK with three toilets of 1,980 to 2,000 Sq.Ft.
EOI prices for the first 50 bookings start at ₹1.67 Cr for a 3 BHK, ₹1.88 Cr for the larger 3 BHK and ₹2.20 Cr for a 4 BHK, about ₹11,100 per Sq.Ft. GST, floor rise, PLC and handover charges are extra.
RERA registration has been applied for. The project is currently taking expressions of interest ahead of its formal launch.
The community has 222 apartments on 4.20 acres, built as 2 basements, ground and 11 floors.
Solar panels on half the rooftops, wind turbines on every tower, regenerative lifts, full rainwater conservation, STP water reuse, air purifiers, EV charging and GreenPro certified materials.
Handover is planned from December 2030.
Similar Projects Nearby
Other projects you might like in Gattahalli, off Sarjapur Road

NVT Whispering Hues
Sarjapur Road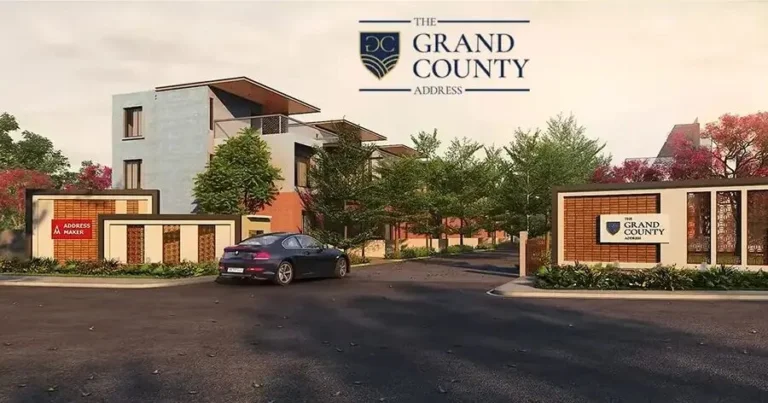
The Grand County Address
Sarjapur Road
Prestige Eaton Park
Sarjapur Road
Prestige Fernvale
Sarjapur Road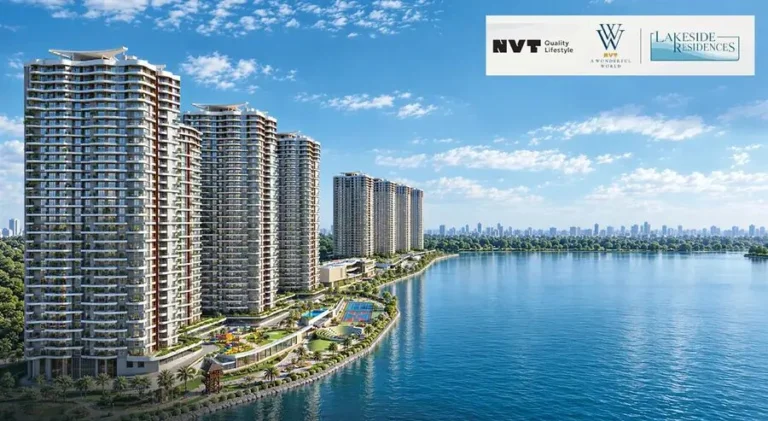
NVT Lakeside Residences
Sarjapur Road Resale Available
Resale from ₹1.39 Cr
Prestige Aston Park
Sarjapur RoadExplore More on BookNewProperty
Continue your search with these related projects, locations and topics.
By Developer
By Location
By Configuration
Get a callback within 30 minutes with pricing & availability.