
Sumadhura Folium, Whitefield – 2, 3 and 4 BHK Apartments in Bengaluru
Sumadhura Folium is a lakeside apartment community by Sumadhura Group beside Sheelavanthakere Lake in Whitefield, East Bengaluru, with 2, 3 and 4 BHK homes.
It is an under-construction project offering 2, 3 and 4 BHK homes from Rs 2.06 Cr, with possession due in March 2028. Its RERA registration number is PRM/KA/RERA/1251/446/PR/050126/008382.
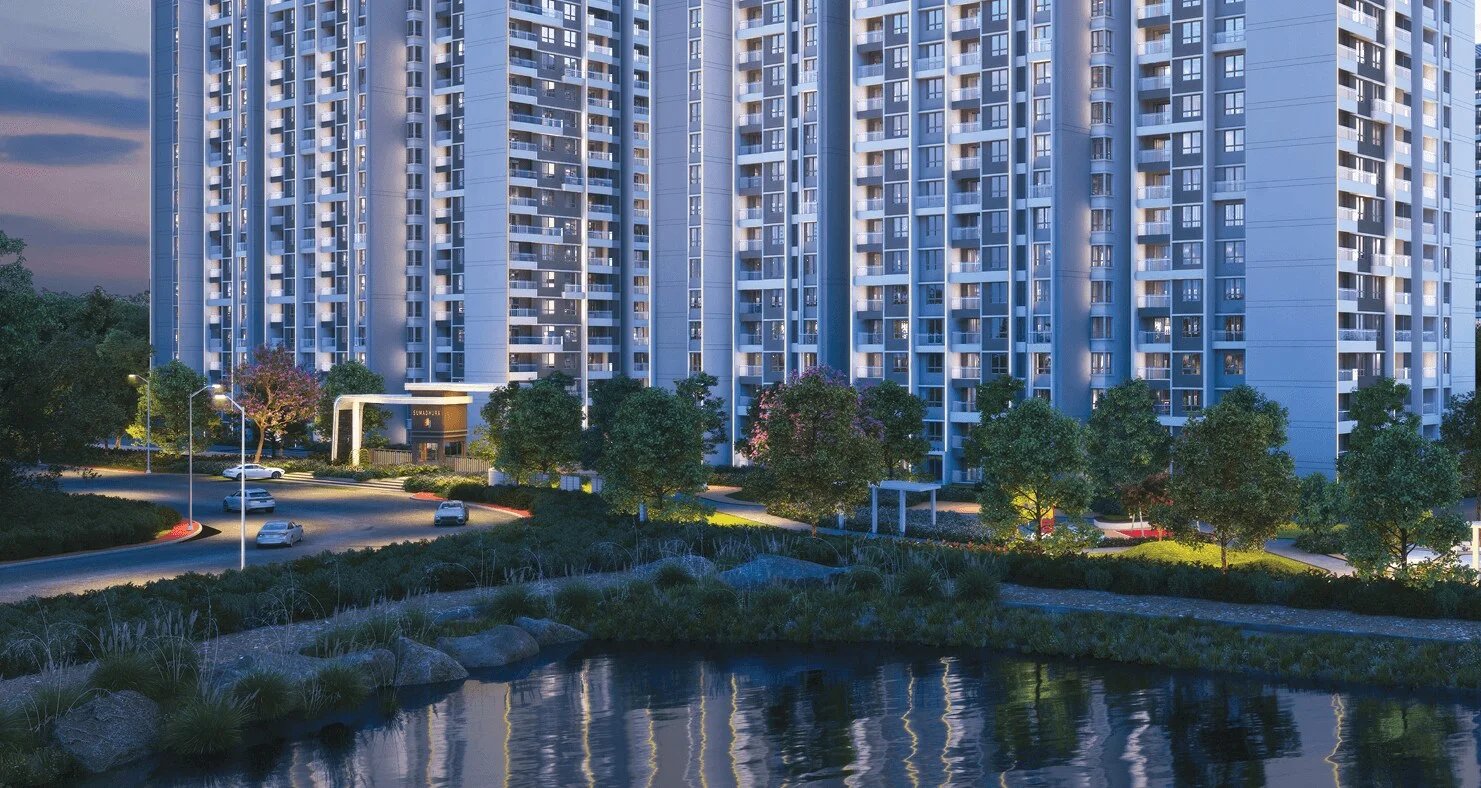
Sumadhura Folium Overview
Download the full brochure or get quick answers on WhatsApp.
About Sumadhura Folium
Sumadhura Folium sits on sixteen and a half acres in Whitefield, on the strip of land that runs down to Sheelavanthakere Lake. The masterplan is drawn, quite literally, from a leaf: the towers arrange themselves around a central spine with the amenity zones branching off it, and the marketing leans hard on that image. What the plan actually delivers is a seven-tower community built out in four phases over six years, with the first residents already in and the last handover still two years away.
The towers run two basements, ground and nineteen floors. The apartments are two, three, three-and-a-half and four bedrooms, from a little over sixteen hundred square feet to just under two and a half thousand, with the later phases pushing the larger end. Phase One occupies about five acres at the front of the site and was registered in early 2022; Phase Four, the Elm and Oak towers on just over six acres, only reached the register in January 2026. A buyer walking in today is choosing not just a floor plan but a position in that sequence, because the earlier towers are finished and occupied while the later ones are still concrete.
Club Sumadhura is the centrepiece and the thing the sales pitch is built on. Fifty-four thousand square feet over four floors, with six academies attached to it: Michael Phelps for swimming, Saina Nehwal for badminton, Saurav Ghoshal for squash, Mahesh Bhupathi for tennis, Matrix for dance and UFC Fit for the gym. That is a genuinely unusual roster for a Bangalore project and it is not a paper association; the academies come with programming and coaching. Around it sits the rest of the amenity count, which runs past a hundred and twenty and includes a mini theatre, a co-working studio, a golf simulator, a lagoon pool, a jacuzzi, a skating rink and a series of themed gardens.
The environmental side is more substantial than the usual box-ticking. The scheme is IGBC Platinum pre-certified and carries its own water treatment plant, sewage treatment, rainwater harvesting, organic waste converters and full generator backup, with statutory clearances from the aviation authorities as well as the usual civic bodies, which is what a nineteen-storey tower this close to the HAL approach path requires.
Location is where Folium is strongest and needs the least argument. This is not Whitefield-adjacent; it is Whitefield. Manipal Hospital and the Nexus mall are under a kilometre away, Sigma Soft Tech Park is one, ITPL two and a half, and the Purple Line terminus at Whitefield Kadugodi under four. For a household with one or two people working in the ITPL belt, the commute problem is simply solved.
What a buyer is really weighing is how much of that sixteen and a half acres reaches them personally. The pages below set out that arithmetic.
Sumadhura Folium Price List
Sumadhura Folium prices start at ₹2.06 Cr for the Phase Three 3 BHK and go up to ₹2.41 Cr for the Phase Four 3 BHK. The Phase One 2 BHK is sold out.
| Home type | Size | Price | Availability |
|---|---|---|---|
| Phase One 2 BHK | 1,248 to 1,318 Sq.Ft. | — | Sold Out |
| Phase One 3 BHK | 1,520 to 2,650 Sq.Ft. | On Request | Limited Units |
| Phase One 4 BHK | 1,905 to 2,515 Sq.Ft. | On Request | Limited Units |
| Phase Three 3 BHK | 1,615 to 1,815 Sq.Ft. | Rs 2.06 Cr Onwards | Available |
| Phase Three 4 BHK | 1,970 to 2,545 Sq.Ft. | On Request | Available |
| Phase Four 3 BHK | 1,515 to 2,140 Sq.Ft. | Rs 2.41 Cr Onwards | Available |
| Phase Four 4 BHK | 1,910 to 2,435 Sq.Ft. | On Request | Available |
Unit-wise pricing and the complete cost breakup, sent instantly to your phone.
GST & Other Charges
| Charge | Rate | Details |
|---|---|---|
| GST on Apartment Cost | 5% (no ITC) | 1% for affordable housing (≤ ₹45L, ≤ 60 sqm carpet). |
| Registration Charges | 1% | Of property value, paid at the Sub-Registrar office. |
| Stamp Duty | 2–5% | Karnataka: 5% above ₹45L, 3% for ₹21L–₹45L, 2% below ₹21L. |
| BESCOM & BWSSB | At actuals | Electricity and water connection deposits, as applicable. |
| Khata / E-Khata | At actuals | Recorded with the local authority (BBMP, BDA or the village panchayat) for ownership records. |
| Legal & Documentation | At actuals | Legal vetting, agreement drafting, sale-deed preparation. |
| Maintenance Deposit | 12 months | Advance maintenance, refundable or adjustable. |
| Corpus Fund | One-time | As per the sale agreement — society reserve fund. |
| Club House | Per unit | Included in base price or charged separately by the developer. |
| Car Parking | Per slot | As per the sale agreement — covered or open slot. |
Note: Charges are indicative; final amounts are confirmed at the time of booking and subject to applicable laws, project location, and unit specifications.
Sumadhura Folium Review: Is It a Good Buy?
Sumadhura Folium is one of the few Whitefield projects where the location argument needs no stretching. Manipal Hospital and the Nexus mall are within a kilometre, Sigma Soft Tech Park is one, ITPL two and a half, and the Purple Line terminus under four. If your household works in the ITPL belt, this removes the commute question entirely, and that alone justifies a good deal of the price.
The club is the product here, and it is worth being precise about what it is and is not. Fifty-four thousand square feet over four floors with six named academies is a real differentiator and not a brochure flourish. It is also 42 sq ft per household once you divide it by 1,280 homes, which is a third of what DSR Valar allows its buyers in Kokapet and a fifth of what DSR The One allows in Nellore. What you are buying is access to good programming on a shared calendar, not room to spread out.
The same arithmetic applies to the open space. Eighty-five per cent of the site being open is a genuinely high figure and the landscape is well designed, but 16.5 acres carrying 1,280 households leaves about 562 sq ft of project land per home and roughly 477 sq ft of that open ground each. Folium is a dense project that manages its density well, which is a different thing from being a spacious one.
The phasing deserves attention before the floor plan does. Four registrations, six years apart end to end, and the phase on your agreement is the one that governs your timeline and your recourse. Phase Four buyers in particular are entering a community where two phases are already lived in, which cuts both ways: the club is finished and working, and so is the construction traffic next door.
Who it suits: a family working in the ITPL belt that wants deep amenity programming, a lake edge and a short commute, and is comfortable trading private space for shared quality. Who should look elsewhere: anyone whose picture of a premium address involves low density and a clubhouse they will not need to book.
Pros 8
- The location genuinely is Whitefield rather than Whitefield-adjacent. Manipal Hospital Whitefield and the Nexus mall are both 0.9 km away, Sigma Soft Tech Park 1 km, Vydehi Hospital 1.8 km, ITPL 2.5 km and Hope Farm Junction 2.6 km.
- The Purple Line terminus at Whitefield Kadugodi is about 3.6 km away, so the metro is a genuine option rather than a future promise.
- Club Sumadhura runs to 54,000 sq ft over four floors and comes with six named academies attached: Michael Phelps for swimming, Saina Nehwal for badminton, Saurav Ghoshal for squash, Mahesh Bhupathi for tennis, Matrix for dance and UFC Fit for the gym.
- The amenity list is unusually deep even by Bangalore standards, with a mini theatre, golf simulator, co-working studio, lagoon pool, jacuzzi, skating rink, half futsal court and a series of themed gardens on top of the standard pool, gym and courts.
- IGBC Platinum pre-certification is backed by real infrastructure: an on-site water treatment plant, sewage treatment, rainwater harvesting, organic waste converters and 100 per cent generator backup.
- All four phases are registered with the Karnataka authority under a single promoter, Sumadhura Infracon Private Limited, so the contracting party does not change between phases.
- The site runs down to Sheelavanthakere Lake, which fixes the outlook on one edge of the plot in a way a neighbouring plot cannot easily take away.
- Buying into a later phase means the club and the landscape are already built and working rather than promised, because Phases One and Two are complete.
Cons 9
- The 54,000 sq ft clubhouse is the headline, but spread across 1,280 households it works out to about 42 sq ft per home. For comparison, DSR Valar at Kokapet allows 128 sq ft per home and DSR The One at Nellore 222. Six academies sharing four floors between 1,280 families is a booking-calendar problem, not a space problem.
- 1,280 homes on 16.5 acres is about 78 to the acre, which leaves roughly 562 sq ft of project land per household. The 85 per cent open area figure is real, but 85 per cent of this site divided by 1,280 homes is about 477 sq ft of open ground each, or roughly one bedroom.
- Seven towers of nineteen floors carrying 1,280 homes works out to around nine apartments per floor per tower. At 1,600 to 2,400 sq ft each that is a large floor plate and a long internal corridor, and it puts a lot of households on each lift bank.
- This is four separate RERA registrations spanning 28 February 2022 to 5 January 2026, not one project registration. The commitments, the timelines and the recourse attach to the phase named on your agreement rather than to the community as a whole.
- Phase Four only reached the register on 5 January 2026 with handover from March 2028. A buyer there is six years behind the first residents and will live through the tail of construction while Phases One and Two are already occupied.
- Handover runs phase by phase rather than project-wide, from December 2025 for Phase One through to March 2028 for Phase Four. The date that binds is the one carried by the registration covering your own tower.
- Only entry pricing is published. Phase Three opens around Rs 2.06 crore and Phase Four around Rs 2.41 crore, and the individual plan rates move with tower, floor and facing rather than sitting at one published number.
- The six academy tie-ups are commercial arrangements between the developer and the brands. They are a service layer sitting over the property rather than part of the property itself, and their continuation once the residents association takes charge is a separate matter from the sale.
- Phase One 2 BHK inventory is sold out, so the smaller and cheaper end of the community is no longer available to a new buyer. Entry now means a three or four bedroom home in Phase Three or Phase Four.
Sumadhura Folium Plans
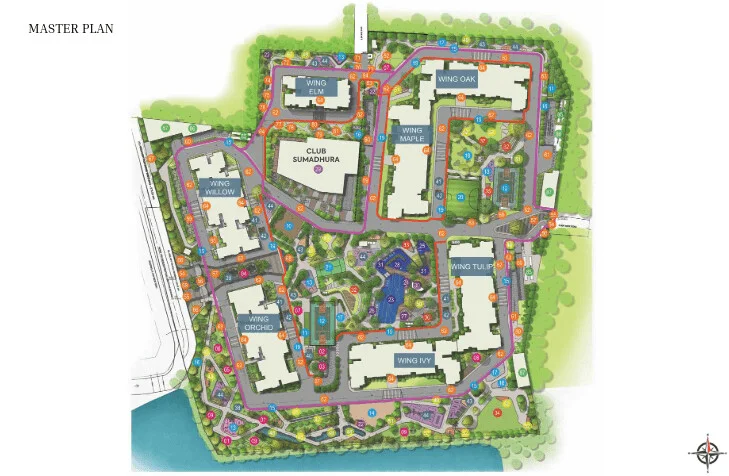
See the site master plan and unit-wise floor plans, sent instantly to your phone.
Sumadhura Folium Amenities
Sumadhura Folium lists 51 amenities, including 54,000 sq.ft. club sumadhura over four floors, michael phelps swimming academy, saina nehwal badminton academy, saurav ghoshal squash academy and mahesh bhupathi tennis academy.
Sumadhura Folium Location & Connectivity
Sumadhura Folium is in Whitefield, Bangalore, Karnataka. Nallurhalli is 2.3 km away; Kundalahalli is 3.3 km away; Whitefield Kadugodi Metro is 3.6 km away. For daily life, the nearest hospital is Manipal Hospital Whitefield (0.9 km), the nearest school is Whitefield Global School (2.2 km) and the nearest supermarket is Nexus Whitefield Mall (0.9 km). Distances are approximate road distances.
Nearby Places
- Sigma Soft Tech Park – 1 km
- ITPL – 2.5 km
- Hope Farm Junction – 2.6 km
- Marathahalli – 5 km
- Nallurhalli – 2.3 km
- Whitefield Kadugodi Metro – 3.6 km
- Kundalahalli – 3.3 km
- Hoodi – 4.2 km
- Manipal Hospital Whitefield – 0.9 km
- Vydehi Hospital – 1.8 km
- Sri Sathya Sai Institute of Higher Medical Sciences – 2.2 km
- Brookefield Hospital – 2.9 km
- Nexus Whitefield Mall – 0.9 km
- Park Square Mall – 2.4 km
- Whitefield Global School – 2.2 km
- Vibgyor High – 3.3 km
East Bengaluru
Whitefield, KR Puram and Old Madras Road: Bengaluru's big IT belt, already on the metro.
About Sumadhura Group

The Sumadhura Group has been building in Bangalore and Hyderabad for over three decades and is one of the more consistent mid-to-upper premium developers in the east Bangalore market. The Karnataka register alone carries close to thirty Sumadhura registrations, spread across several promoter entities: Sumadhura Infracon Private Limited, Sumadhura Homes LLP, Sumadhura Buildwell, Sumadhura Realty and others. Folium sits under Sumadhura Infracon Private Limited, the same entity that carries Sarang, Solace, Edition, Pramoda, Capitol Residences, Thrive, Hive, Nandanam, Soham, Sushantham and Eden Garden.
The group’s recent Bangalore work clusters tightly around Whitefield and the ORR corridor, which is where its buyer base sits, and it has built a reputation on amenity depth rather than architectural ambition. Folium is the fullest expression of that: the club and the academy tie-ups are the product, and the apartment is the thing that gets you access to them.
Sumadhura Folium EMI Calculator
Pick a home type to see the monthly EMI on an 80% home loan, or move the sliders to match your own loan.
The 8.5% rate is only a starting point, so check the rate your bank offers you. While the project is being built, the bank releases the loan in stages and you usually pay only interest (pre-EMI) on the amount released. The full EMI starts after possession. Stamp duty, registration and GST are paid on top of the home price.
Compare Sumadhura Folium
Visit the Project
Schedule a site visit at your convenience. We handle the transportation.
Resident Reviews
★ Write a ReviewSumadhura Folium FAQs
Folium stands in Whitefield, east Bangalore, on the land running down to Sheelavanthakere Lake. Manipal Hospital Whitefield and the Nexus mall are both 0.9 km away, Sigma Soft Tech Park 1 km, Vydehi Hospital 1.8 km, Sri Sathya Sai Institute of Higher Medical Sciences 2.2 km, ITPL 2.5 km, Hope Farm Junction 2.6 km and the Purple Line terminus at Whitefield Kadugodi about 3.6 km.
There are four, one per phase, all registered with the Karnataka authority under the name Folium by Sumadhura with Sumadhura Infracon Private Limited as promoter. Phase I is PRM/KA/RERA/1251/446/PR/280222/004738, Phase II is PRM/KA/RERA/1251/446/PR/250423/005893, Phase III is PRM/KA/RERA/1251/446/PR/141223/006468 and Phase IV is PRM/KA/RERA/1251/446/PR/050126/008382.
The community covers 16.5 acres and carries 1,280 apartments in seven towers of two basements, ground and nineteen floors. That is about 78 homes per acre, or roughly 562 sq ft of project land per household.
Eighty-five per cent of the 16.5 acre site is open area. Across 1,280 households that comes to about 477 sq ft of open ground per home.
Club Sumadhura runs to 54,000 sq ft over four floors, which is about 42 sq ft per household. It carries six academies: Michael Phelps for swimming, Saina Nehwal for badminton, Saurav Ghoshal for squash, Mahesh Bhupathi for tennis, Matrix for dance and UFC Fit for the gym, alongside a mini theatre, snooker room, co-working studio, spa and salon, golf simulator, multi-purpose hall and creche.
Homes run from about 1,515 sq ft to about 2,650 sq ft across the phases. Phase Three offers 3 BHK at 1,615 to 1,815 sq ft and 4 BHK at 1,970 to 2,545 sq ft. Phase Four offers 3 BHK from 1,515 sq ft up to 2,140 and 4 BHK at 1,910 to 2,435 sq ft. Phase One also carried 2 BHK at 1,248 to 1,318 sq ft, now sold out.
Phase Three opens at about Rs 2.06 crore and Phase Four at about Rs 2.41 crore. Rates for individual plans are quoted on enquiry and move with the tower, the floor and the facing.
Handover runs phase by phase. Phase One and Phase Two are complete, Phase Three hands over from December 2026 and Phase Four from March 2028.
Seven towers of nineteen floors carrying 1,280 homes works out to about nine apartments per floor per tower, which makes for a large floor plate and a substantial number of households per lift bank.
Folium is IGBC Platinum pre-certified. The infrastructure behind that includes an on-site water treatment plant, a sewage treatment plant, rainwater harvesting, organic waste converters and 100 per cent generator backup for homes and common areas.
All four phases are registered to Sumadhura Infracon Private Limited. The same entity carries the group's Sarang, Solace, Edition, Pramoda, Capitol Residences, Thrive, Hive, Nandanam, Soham, Sushantham and Eden Garden registrations in Karnataka.
No. Phases One and Two are complete and occupied, so Club Sumadhura and the landscape are built and running. The trade is the reverse one: a Phase Four buyer gets finished amenities but lives alongside the tail of construction until March 2028.
Sumadhura Folium Latest Updates
-
05 Jan 2026Phase Four registeredPhase IV, the Elm and Oak towers on 6.15 acres, was registered under PRM/KA/RERA/1251/446/PR/050126/008382, with handover from March 2028.
-
14 Dec 2023Phase Three registeredPhase III was registered under PRM/KA/RERA/1251/446/PR/141223/006468, covering 2.70 acres and 200 apartments with handover from December 2026.
-
25 Apr 2023Phase Two registeredPhase II followed under PRM/KA/RERA/1251/446/PR/250423/005893.
-
28 Feb 2022Phase One registeredThe Karnataka authority registered Folium by Sumadhura Phase I under PRM/KA/RERA/1251/446/PR/280222/004738, covering 4.90 acres and 480 apartments.
Similar Projects Nearby
Other projects you might like in Whitefield, Bangalore, Karnataka
 Limited Units
₹3.05 Cr Onwards
Prestige Elm Park
East Bengaluru
Prestige Evergreen
East Bengaluru
Prestige Glenbrook
East Bengaluru
Prestige Raintree Park
East Bengaluru
Mahindra Blossom
East Bengaluru
Lodha Whitefield
East BengaluruExplore More on BookNewProperty
Continue your search with these related projects, locations and topics.
By Developer
By Location
By Configuration
Get a callback within 30 minutes with pricing & availability.