
Prestige Glenbrook, Borewell Road: Price, Floor Plans & Review
Prestige Glenbrook is a two-tower Prestige Group community on Borewell Road in Whitefield, East Bengaluru, with 2, 3 and 4 BHK apartments within easy reach of the Whitefield IT parks and the Purple Line metro.
It is an under-construction project offering 2, 3 & 4 BHK homes from ₹1.49 Cr, with possession due in June 2027. Its RERA registration number is PRM/KA/RERA/1251/446/PR/081123/006382.

Prestige Glenbrook Overview
Download the full brochure or get quick answers on WhatsApp.
About Prestige Glenbrook
Prestige Glenbrook is a newly launched 4.50-acre apartment community by Prestige Group on Borewell Road in Nallurahalli Village, Whitefield, Bengaluru East – Ward No. 84 (BBMP), pin code 560066. The project is registered with Karnataka RERA under PRM/KA/RERA/1251/446/PR/081123/006382 (acknowledgement ACK/KA/RERA/1251/446/PR/161023/007518), registered 08 November 2023 with construction commenced 01 January 2024 and RERA-proposed completion 30 June 2027. Total project cost is certified at ₹277.98 Cr (Land ₹47.15 Cr + Construction ₹230.83 Cr). The site has frontage on Borewell Road just off Whitefield Main Road, with nearby landmarks including Victorian View Main Road (350m), Vydehi Hospital (2.3 km), and Nexus Shantiniketan Mall (4.2 km). About 3-5 km from the Whitefield and Kadugodi Metro Stations (Purple Line, LIVE since early 2026).
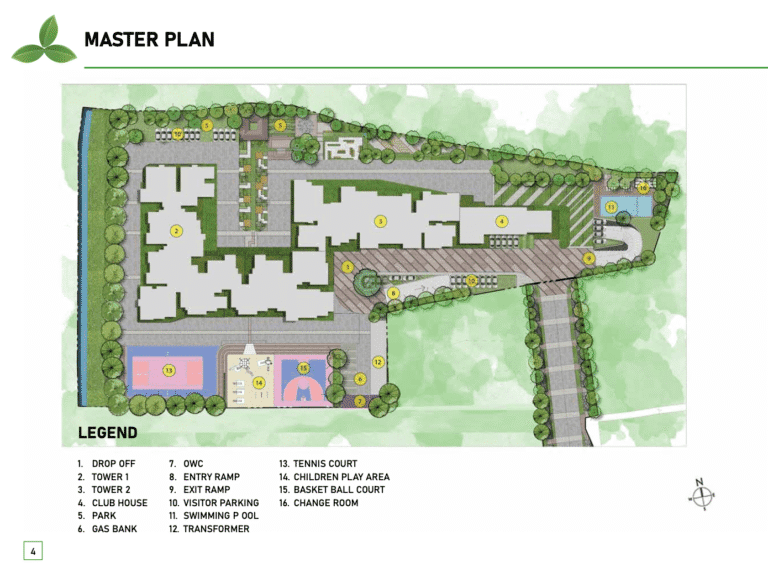
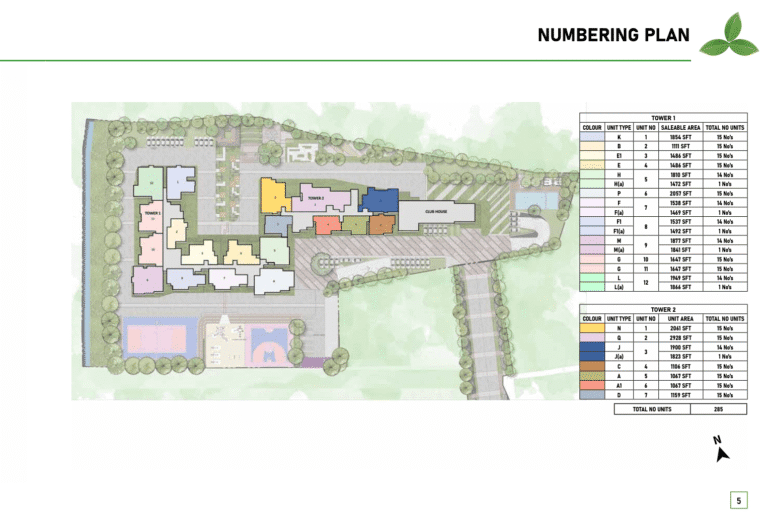
The community is laid out as 2 residential towers totalling 285 units across 4.50 acres of land. Tower 1 (15 floors, 180 units) is the high-density volume tower with 12 units per floor, predominantly 3 BHK with 2 × 2 BHK on each floor – supporting volume mid-tier 3 BHK delivery. Tower 2 (15 floors, 105 units) carries 7 units per floor with a more diverse mix: 2 × 3 BHK + 4 × 2 BHK + 1 × 4 BHK per floor – with the 15 × 4 BHK units uniformly distributed at unit position 02 on each floor of Tower 2 only. Total inventory: 76 × 2 BHK + 194 × 3 BHK + 15 × 4 BHK = 285 units. The 2 BHK at 60-78 sqm RERA carpet (~1,067-1,159 sft saleable) is the entry typology; 3 BHK splits into compact “3 BHK + 2T” at 83-94 sqm carpet (~1,486-1,647 sft saleable) and larger “3 BHK + 3T” at 106-114 sqm carpet (~1,810-2,057 sft saleable); 4 BHK at 167.95 sqm uniformly (~2,928 sft saleable). 2 towers / 285 units / 4.50 acres = 63.3 units per acre density – meaningfully higher than the other Pattandur / Whitefield Prestige projects (Pine Forest 37.9, Clover Leaf 31). Plot uses FAR sanctioned at 2.17 with 81.8% open / green space (14,916 sqm of 18,229 sqm).
Position within the Prestige Whitefield portfolio
Glenbrook is the latest Prestige Group addition to the broader Whitefield pocket alongside three other Prestige Whitefield projects under the same Karnataka RERA promoter division (PRM/KA/RERA/1251/446/…): Prestige Waterford (ECC Road / Pattandur Agrahara, 16.6 acres, 689 units, ready-to-move since Dec 2023 at ~₹17,200+/sft resale), Prestige White Meadows Clover Leaf (Tower 3 of broader White Meadows, ultra-luxury at ~₹22-28K/sft SBUA, RERA-Completed Nov 2024), and Prestige Pine Forest (8.34 acres, 316 units, new launch Oct 2024, premium-mainstream at ~₹13.5-14.5K/sft). Glenbrook sits in a DIFFERENT micro-pocket from these three – on Borewell Road in Nallurahalli Village rather than ECC Road / Pattandur Agrahara – with closer proximity to Whitefield Main Road and Vydehi Hospital but slightly further from ITPL approach. The four projects collectively represent Prestige Group’s deepest land bank in the Whitefield core. Glenbrook is positioned as the “value-Prestige” entry-tier within this cluster, with the lowest per-sft pricing (~₹11,000-12,500/sft saleable) on smaller mid-tier 2-3 BHK volume product.
Specifications and execution credentials
The project specifications include RCC framed structure for all towers with 6-inch external and 4-inch internal solid cement block masonry walls; vitrified tile flooring in living, dining, bedrooms, kitchen, and balcony (mid-tier vs Pine Forest’s porcelain and Clover Leaf’s marble + engineered wood); anti-skid ceramic tiles in bathrooms and utility. Main door: timber frame with laminated flush shutter. Internal doors: wooden frames with laminated flush shutters. External doors and windows: UPVC / Aluminium frames and sliding shutters. Plumbing: countertop washbasins in all toilets, wall-hung EWCs, shower partition with glass door in master toilet, shower partitions in all other toilets, sanitaryware and CP fittings of reputed make. Electrical: 3-phase BESCOM power supply, concealed wiring with modular switches. Backup Power: 100% backup for common-area lighting + pumps + motors, with provisional backup for residential units individually (partial DG, not full per-unit). Architect of record is M/s. Onarch (Off St. Marks Road, Bengaluru – COA CA/2008/42373; established 2006), a local Bengaluru architecture firm with Prestige project track record. Structural engineer is Prasad Consultants (Cubbon Road, Bengaluru – BCC/BL-3.6/S.E:276/2018-19; established 1990), a local Bengaluru veteran with 35+ years of practice – materially stronger credentials than Pine Forest’s out-of-state Ducon Consultants (Ahmedabad). Main contractor is K2K Infrastructure (I) Pvt Ltd (Prestige Copper Arch, Infantry Road, est 2007), the same Prestige-affiliated build partner that constructed Prestige Clover Leaf and is currently building Prestige Pine Forest. Approving authority is BBMP, Plan Number BBMP/Addl.Dir/JDNORTH/0110/22-23 approved 15 September 2023.
Market positioning and pricing
Current pricing starts at about ₹1.49 Cr for the 2 BHK, with the 3 BHK and 4 BHK homes priced by size and floor. Per-sqft on saleable basis is approximately ₹11,000-12,500 – sitting meaningfully below Pine Forest (~₹13,500-14,500/sft) and Waterford resale (~₹17,200/sft). This positions Glenbrook as the “value-Prestige” mid-tier entry within the broader Whitefield Prestige portfolio. By the time Glenbrook reaches ready-to-move stage in mid-2027, surrounding Whitefield resale should support ~₹14-16K/sft for like-spec mid-tier inventory – suggesting ~20-30% upside to Glenbrook buyers from launch entry to RTM, before considering longer-hold appreciation. The Whitefield area guide reports 29% YoY price growth and 145% 5-year appreciation, supporting strong baseline drift on construction-stage entry.
Prestige Glenbrook Price List
Prestige Glenbrook prices start at ₹1.49 Cr for the 2 BHK and go up to ₹3.82 Cr for the 4 BHK + 4T.
| Home type | Size | Price | Availability |
|---|---|---|---|
| 2 BHK | 1,067 – 1,159 Sq.Ft. | ₹1.49 Cr Onwards | Available |
| 3 BHK + 2T | 1,486 – 1,647 Sq.Ft. | On Request | Available |
| 3 BHK + 3T | 1,810 – 2,057 Sq.Ft. | On Request | Available |
| 4 BHK + 4T | 2,928 Sq.Ft. | ₹3.82 Cr Onwards | Limited |
Unit-wise pricing and the complete cost breakup, sent instantly to your phone.
GST & Other Charges
| Charge | Rate | Details |
|---|---|---|
| GST on Apartment Cost | 5% (no ITC) | 1% for affordable housing (≤ ₹45L, ≤ 60 sqm carpet). |
| Registration Charges | 1% | Of property value, paid at the Sub-Registrar office. |
| Stamp Duty | 2–5% | Karnataka: 5% above ₹45L, 3% for ₹21L–₹45L, 2% below ₹21L. |
| BESCOM & BWSSB | At actuals | Electricity and water connection deposits, as applicable. |
| Khata / E-Khata | At actuals | Recorded with the local authority (BBMP, BDA or the village panchayat) for ownership records. |
| Legal & Documentation | At actuals | Legal vetting, agreement drafting, sale-deed preparation. |
| Maintenance Deposit | 12 months | Advance maintenance, refundable or adjustable. |
| Corpus Fund | One-time | As per the sale agreement — society reserve fund. |
| Club House | Per unit | Included in base price or charged separately by the developer. |
| Car Parking | Per slot | As per the sale agreement — covered or open slot. |
Note: Charges are indicative; final amounts are confirmed at the time of booking and subject to applicable laws, project location, and unit specifications.
Prestige Glenbrook Review: Is It a Good Buy?
Prestige Glenbrook is the value-Prestige entry within Prestige Group’s deep Whitefield land bank – a 4.50-acre, 285-unit, 2-tower apartment community currently under construction with RERA-proposed completion 30 June 2027. The project sits on Borewell Road in Nallurahalli Village, distinct from the Pattandur Agrahara cluster that hosts Prestige Waterford, Prestige Clover Leaf, and Prestige Pine Forest. Construction commenced 01 January 2024; total project cost is certified at ₹277.98 Cr; BBMP plan approved 15 September 2023; Karnataka RERA registered 08 November 2023 under PRM/KA/RERA/1251/446/PR/081123/006382. Prestige Group brand wrapper (NSE/BSE-listed, 300+ delivered projects, CRISIL DA1+), K2K Infrastructure as main contractor, Prasad Consultants (Bengaluru, est 1990) as structural engineer, M/s. Onarch (Bengaluru, est 2006) as architect, and BBMP approval together form a solid construction-stage foundation. 81.8% open / green space (14,916 sqm of 18,229 sqm), 4,002 sqm parks allocation, and proper 626 sqm outdoor sports allocation are above-baseline for the price tier.
For end-users in IT, finance, technology or healthcare roles working within the Whitefield ITPL / EPIP / Brigade Tech Gardens / Bagmane / Salarpuria / Sigma cluster (all within 5-15 minutes), Glenbrook’s buy thesis depends on typology selection and density-tolerance alignment. The 2 BHK at 1,067-1,159 sft saleable for ~₹1.21-1.45 Cr is the volume entry-tier typology – suitable for first-time HNI buyers, IT-corridor mid-management, and dual-income couples wanting a Prestige brand wrapper at sub-₹1.5 Cr ticket in Whitefield core. The 3 BHK + 2T at 1,486-1,647 sft for ~₹1.67-1.86 Cr is the compact 3 BHK format for families wanting Prestige brand at sub-₹2 Cr ticket. The 3 BHK + 3T at 1,810-2,057 sft for ~₹2.05-2.50 Cr is the larger 3 BHK with separated zones – better for multi-generation families. The 4 BHK + 4T at 2,928 sft for ~₹3.26-3.65 Cr is the premium tier (only 15 units, Tower 2 only) for senior IT and HNI buyers.
For NRIs returning to Bengaluru and HNI investors with a 3-5 year horizon (~1 year to RTM + 2-4 year hold), Glenbrook is one of the cleaner construction-stage entry points in Whitefield core. The buy thesis: launch pricing of ~₹11,000-12,500 per sqft saleable sits 15-25% below Pine Forest (~₹13,500-14,500/sft) and 30-40% below Waterford resale (~₹17,200/sft) – offering meaningful upside as Glenbrook matures from construction-stage to ready-to-move stage in mid-2027. Forward 5-year capital appreciation likely runs 6-8% annual on the construction-stage entry, anchored on Whitefield workplace catchment depth, Purple Line metro consolidation, broader Whitefield-pocket maturation, and the structural pricing gap to surrounding ready-to-move Prestige inventory. Rental yields at handover should target ~₹30-45K per month for 2 BHK / ~₹45-60K for 3 BHK / ~₹70-95K for 4 BHK (~3.0-3.5% gross). Net yield after maintenance and rental tax compresses to ~2.0-2.5%. The tenant pool is the IT-corridor mid-to-senior leadership working at ITPL / EPIP / Brigade / Bagmane / Sigma cluster within 5-15 minutes.
Benchmark Glenbrook against Prestige Pine Forest (Pattandur Agrahara new-launch sibling at higher per-sft, lower density, larger units), Prestige Waterford (ECC Road ready-to-move sibling at higher per-sft resale, lower density), and Brigade Cosmopolis (Whitefield-pocket established peer at ₹15-17.5K/sft resale). For a buyer specifically wanting Prestige brand at value pricing in Whitefield core with ~1-year possession runway, BBMP-approved address, Vydehi-proximate position, metro adjacency, and ITPL 5-10 minutes, Glenbrook is the right pick – with clear-eyed acknowledgement of the density, parking, spec tier, and micro-pocket differentiation trade-offs.
Pros 8
- Value-Prestige pricing at ~₹11,000-12,500 per sqft saleable. Glenbrook sits meaningfully below Pine Forest (~₹13,500-14,500/sft) and Waterford resale (~₹17,200/sft) on a per-sqft basis. For buyers wanting a Prestige brand wrapper in Whitefield core at sub-Whitefield-luxury entry pricing, Glenbrook is the cleanest pick.
- 2 BHK entry below one-and-a-half crore in Whitefield core. 2 BHK at 1,067-1,159 sft saleable in the entry crore-plus band is one of the few Prestige-branded 2 BHK options in Whitefield at this ticket range. Suitable for first-time HNI buyers, IT-corridor mid-management, and investors targeting rental yields in the ₹30-45K per month range.
- Local Bengaluru engineering credentials. Structural engineer Prasad Consultants (Cubbon Road, est 1990, ~35 years local practice) is materially stronger than Pine Forest’s out-of-state Ducon (Ahmedabad). Architect M/s. Onarch (Bengaluru, est 2006) has Prestige project track record. K2K Infrastructure as main contractor is a known Prestige-affiliated build partner.
- BBMP-approved address. Plan Number BBMP/Addl.Dir/JDNORTH/0110/22-23 approved 15-Sep-2023 by Bruhat Bengaluru Mahanagara Palike. BBMP approval supports stronger title certainty, Khata clarity, and easier home loan approval from major lenders than Panchayat-only approvals.
- Prestige Group brand wrapper. NSE/BSE-listed developer with 300+ delivered projects (184 million sft), CRISIL DA1+ rating, and in-house facility management arm. Brand premium supports both rental yield and resale exit liquidity even on the mid-tier product tier.
- 81.8% open / green space and proper Outdoor Sports allocation. RERA filing shows 14,916 sqm open of 18,229 sqm plot; Parks allocation at 4,002 sqm (large) and Outdoor Sports at 626 sqm (proper allocation, unlike Pine Forest’s 1 sqm data-entry error). Combined with the compact 4.50-acre footprint and 2-tower layout, this gives meaningfully open daily living.
- Whitefield + Kadugodi + Pattandur Agrahara Metro LIVE on Purple Line. The Purple Line metro extension to Challaghatta became fully operational in early 2026. Three metro stations within 3-6 km of the project – 46 minutes to MG Road by metro. Unlike pre-2026 Whitefield launches, Glenbrook delivers metro as already-operational infrastructure.
- Vydehi Hospital + Vydehi School of Excellence in immediate proximity. Vydehi Institute of Medical Sciences ~2.3 km and Vydehi School of Excellence ~2.5 km – a meaningful daily-living anchor for families. The Nexus Shantiniketan Mall is ~4.2 km. Combined with Aster Whitefield Hospital, Manipal Hospital Whitefield, Columbia Asia and Brookfield Hospital within 5-9 km, healthcare access is dense.
Cons 6
- Low parking allocation at ~1.06 slots per unit. 285 covered + 18 open = 303 total slots for 285 units. Each unit gets 1 parking lot per the RERA inventory schedule. Meaningfully tighter than Pine Forest (2.97 per unit) or Clover Leaf (2.3). For 4 BHK buyers (typically 2-3 vehicles per household) the single-slot allocation may be a concern. Clarify additional parking purchase options before committing – some buyers may need to negotiate or buy a second slot at preferred-location-charge premium.
- Higher density than other Pattandur / Whitefield Prestige projects. 63.3 units per acre at Glenbrook vs Pine Forest 37.9 / Clover Leaf 31. Tower 1 carries 12 units per floor served by 3 lifts. Elevator wait-times during peak commute hours and corridor crowding may be real concerns. Tower 2 with 7 units per floor is materially better.
- Mid-tier specification vs Pine Forest / Clover Leaf. Vitrified tile flooring (vs Pine Forest’s porcelain or Clover Leaf’s marble + engineered wood); timber main door frame with laminated flush shutter (vs Clover Leaf’s engineered wood with teak architrave); 100% backup only for common area + provisional backup for residential units (not per-unit full backup). Buyers expecting ultra-luxury Prestige spec should look at Clover Leaf or Pine Forest instead.
- RERA amenity schedule No for Smart Home + Piped Gas + AC + on-site management staff + common storage + Energy Management. The “Energy Management No” flag in the Internal Infrastructure schedule is unusual – other Pattandur / Whitefield Prestige projects mark this Yes. Buyers should clarify the energy management arrangement with Prestige sales (whether this is a RERA-data-entry choice or a genuine spec gap).
- Limited 4 BHK inventory (only 15 units, Tower 2 only). 4 BHK buyers competing for the 15 uniformly-distributed Tower 2 units (1 per floor) may face limited unit selection on preferred floor and orientation. The 4 BHK at 2,928 sft is a meaningful premium tier within Glenbrook’s mid-tier inventory mix.
- Higher transaction-cost stack under 2026 Karnataka rates. Karnataka raised property registration from 1% to 2% in late 2025. Combined with 5% stamp duty (above ₹45L), 10% cess on stamp duty, and 2% urban surcharge, total statutory cost on a Glenbrook unit registration in 2026 runs approximately 7-8%. On a one-and-a-half-crore 2 BHK ticket that is approximately ₹11-12 lakh in registration cost alone; on a two-crore 3 BHK approximately ₹15-16 lakh; on a 4 BHK ticket approximately a quarter-crore in registration cost.
Prestige Glenbrook Plans
See the site master plan and unit-wise floor plans, sent instantly to your phone.
Prestige Glenbrook Amenities
Prestige Glenbrook lists 38 amenities, including 1308 sqm clubhouse, swimming pool, modern gymnasium, multiple sports courts and tennis court.
Prestige Glenbrook Location & Connectivity
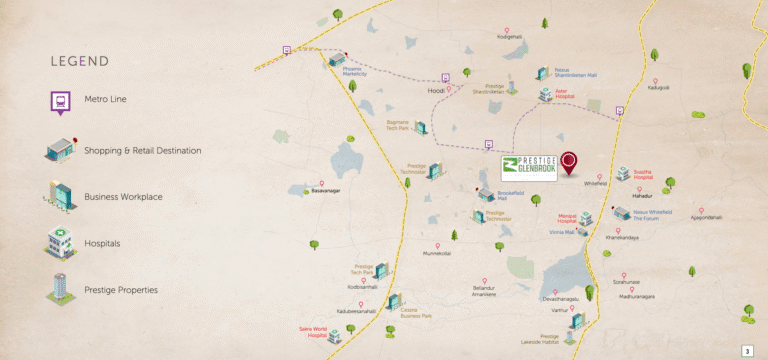
Prestige Glenbrook is in Borewell Road, Nallurahalli, Whitefield. Whitefield Metro Station is 4 km away; Kadugodi Metro Station is 5 km away; Pattandur Agrahara Metro Station is 6 km away. For daily life, the nearest hospital is Svastha Hospital (5 km), the nearest school is Vydehi Institute of Medical Sciences (2.3 km) and the nearest supermarket is Nexus Whitefield (4.2 km). Distances are approximate road distances.
Nearby Places
- Whitefield Metro Station – 4 km
- Kadugodi Metro Station – 5 km
- Pattandur Agrahara Metro Station – 6 km
- Whitefield Railway Station
- KR Puram Railway Station
- Kempegowda International Airport
- ITPL / International Tech Park Bangalore
- Bagmane Tech Park Whitefield
- Prestige Tech Park
- Sigma Tech Park
- Salarpuria GR Tech Park
- Embassy Tech Village
- Manyata Tech Park
- NPS off ITPL – 8 km
- VIT Bangalore – 8 km
- Inorbit Mall Whitefield
- Vydehi School of Excellence – 2.5 km
- The Bangalore School – 6 km
- Vibgyor High School – 7 km
- Deens Academy Whitefield – 6 km
- Ekya School ITPL – 8 km
- EuroSchool Whitefield – 9 km
- Inventure Academy Gunjur – 10 km
- The International School Bangalore
- Garden City University – 7 km
- Vydehi Institute of Medical Sciences – 2.3 km
- Aster Whitefield Hospital – 7 km
- Manipal Hospital Whitefield – 8 km
- Columbia Asia Hospital Whitefield – 9 km
- Sathya Sai Super Speciality Hospital
- Sakra World Hospital Marathahalli
- Brookfield Hospital – 9 km
- Cloudnine Hospital Whitefield – 10 km
- Svastha Hospital – 5 km
- Nexus Whitefield – 4.2 km
- Forum Value Mall
- Phoenix Marketcity Mahadevapura
- Brookfield Mall
- Forum Neighbourhood Mall
- Virginia Mall
- UB City Mall
- Hope Farm Junction
- Borewell Road frontage
- Whitefield Main Road – 2 km
- ECC Road – 3 km
- Outer Ring Road
- Victorian View Main Road
- EPIP Zone
- Brigade Tech Gardens
- Bagmane WTC Marathahalli
- NPS Whitefield – 6 km
- DPS Whitefield – 7 km
- Greenwood High International – 9 km
- Ascendas Park Square Mall
- VR Bengaluru
- D Mart Whitefield
- Hope Farm Recreation
- Taj Vivanta Whitefield – 8 km
- Zuri Whitefield – 9 km
- Marriott Whitefield
- Whitefield Sports Club – 7 km
- Clover Greens Golf Course
- Bannerghatta National Park
East Bengaluru
Whitefield, KR Puram and Old Madras Road: Bengaluru's big IT belt, already on the metro.
About Prestige Group

Prestige Group is one of India’s largest listed real estate developers, founded in Bengaluru in 1986 by Mr Razack Sattar and now led by chairman Irfan Razack with brothers Rezwan and Noaman Razack. The group is listed on NSE / BSE under Prestige Estates Projects Limited (PEPL) and operates across residential, commercial, retail, hospitality and warehousing segments. Glenbrook is the latest addition to Prestige’s deep Whitefield land bank, joining Prestige Waterford (ECC Road / Pattandur Agrahara, 16.6 acres, ready-to-move), Prestige White Meadows Clover Leaf (Tower 3 of White Meadows, ultra-luxury, RERA-Completed Nov 2024), and Prestige Pine Forest (ECC Road, new launch Oct 2024). All four projects share the same Karnataka RERA promoter division (PRM/KA/RERA/1251/446/…) reflecting Prestige’s sustained investment in the Whitefield core.
As of FY26, Prestige has delivered 300+ completed projects spanning 184 million sft across Bengaluru, Chennai, Hyderabad, Kochi, Mumbai, NCR, Goa, Mangaluru and Ahmedabad, with a Dubai sales office and an active pipeline of 56+ ongoing projects across 86 million sft. The group carries CRISIL DA1+ developer-grade rating and operates the Forum Mall chain in South India. Glenbrook construction is being executed by K2K Infrastructure (I) Pvt Ltd, the Prestige-affiliated Copper-Arch-based infrastructure contractor that has also built or is building Prestige Clover Leaf and Prestige Pine Forest in the same Whitefield cluster. The architectural design by M/s. Onarch (Bengaluru, est 2006) and structural engineering by Prasad Consultants (Bengaluru, est 1990) together bring local Bengaluru execution credentials – with Prasad Consultants’ 35+ years of practice being a stronger engineering credential than the out-of-state engineers used on some other Prestige Whitefield projects.
Prestige Glenbrook Payment Plan
You pay in stages as the building goes up, so the full price is not due on day one. Each instalment falls due only when the developer finishes a construction stage, and the exact schedule is written into your agreement for sale.
- 1At booking
Pay the booking amount, then sign and register the agreement for sale. Stamp duty and registration are paid at this stage.
- 2During construction
Instalments are linked to stages such as the foundation and each floor slab. With a home loan, the bank pays these stages directly to the developer.
- 3At possession (June 2027)
The last instalment is paid when the building is complete, along with maintenance deposit and other one-time charges.
Prestige Glenbrook EMI Calculator
Pick a home type to see the monthly EMI on an 80% home loan, or move the sliders to match your own loan.
The 8.5% rate is only a starting point, so check the rate your bank offers you. While the project is being built, the bank releases the loan in stages and you usually pay only interest (pre-EMI) on the amount released. The full EMI starts after possession. Stamp duty, registration and GST are paid on top of the home price.
Compare Prestige Glenbrook
Visit the Project
Schedule a site visit at your convenience. We handle the transportation.
Resident Reviews
★ Write a ReviewPrestige Glenbrook FAQs
Per-sqft on saleable basis is approximately ₹11,000-12,500 - sitting meaningfully below Pine Forest (~₹13,500-14,500/sft) and Waterford resale (~₹17,200/sft). Glenbrook is positioned as the value-Prestige entry within the Whitefield Prestige portfolio.
Glenbrook is on a 25:75 plan, so you pay 25% on booking and the remaining 75% on possession. The 4 BHK of 2,928 Sq.Ft. starts at ₹3.82 Cr, with higher floors available.
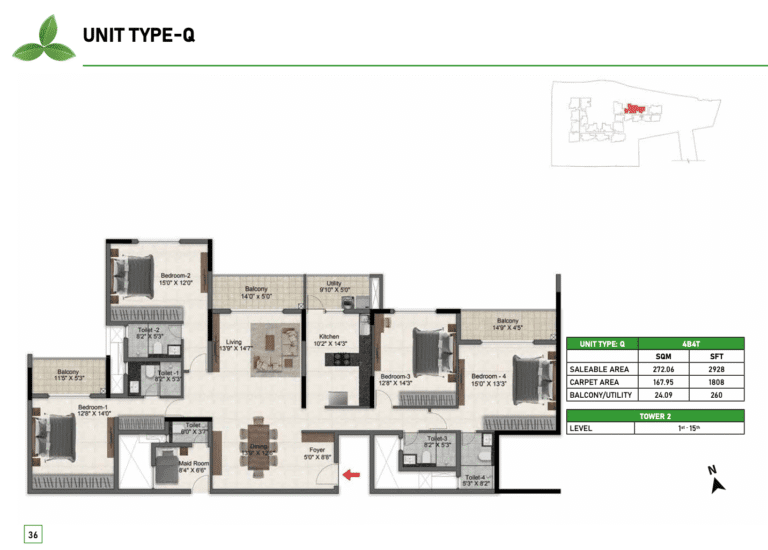
Prestige Glenbrook has 4 marketed configurations across 2 towers. 2 BHK at 1,067-1,159 sft saleable (RERA carpet 60.7-78.38 sqm = ~653-844 sft). 3 BHK + 2T (compact) at 1,486-1,647 sft saleable (RERA carpet 83.79-94.16 sqm = ~902-1,013 sft). 3 BHK + 3T (larger) at 1,810-2,057 sft saleable (RERA carpet 106.27-114.53 sqm = ~1,143-1,233 sft). 4 BHK + 4T at 2,928 sft saleable (RERA carpet 167.95 sqm = ~1,808 sft).
Prestige Glenbrook is a 2-tower community with each tower carrying a distinct floor-plate density. Tower 1 (15 floors, 180 units) carries 12 units per floor served by 3 lifts - the high-density volume tower predominantly 3 BHK (10 per floor) with 2 × 2 BHK per floor. Tower 2 (15 floors, 105 units) carries 7 units per floor with a more diverse mix: 2 × 3 BHK + 4 × 2 BHK + 1 × 4 BHK per floor - with the 15 × 4 BHK units uniformly distributed at unit position 02 on each floor of Tower 2 only. Both towers are 50m height with 2 basement levels for parking. Tower 2 has materially better floor-plate density (7 units per floor) than Tower 1 (12 units per floor) - relevant for buyers concerned about elevator wait-times and corridor crowding during peak hours.
Both are Prestige Group new launches in the broader Whitefield core under the same Karnataka RERA promoter division (1251/446). Glenbrook is on Borewell Road in Nallurahalli Village (4.50 acres, 285 units, 2 towers, ~₹11,000-12,500/sft saleable, RERA possession Jun 2027 - ~1 year remaining). Pine Forest is on ECC Road in Pattandur Agrahara (8.34 acres, 316 units, 4 towers, ~₹13,500-14,500/sft saleable, RERA possession Dec 2028 - ~2.5 years remaining). Glenbrook wins on lower per-sft pricing (15-25% below Pine Forest), shorter remaining construction runway, and stronger engineering credentials (local Bengaluru veteran Prasad Consultants since 1990 vs Pine Forest’s out-of-state Ducon Ahmedabad). Pine Forest wins on lower density (37.9 vs 63.3 units per acre), much better parking allocation (2.97 vs 1.06 per unit), bigger unit sizes (4 BHK 3,540 sft vs Glenbrook’s 2,928 sft), premium-mainstream spec (porcelain flooring vs Glenbrook’s vitrified), and 4-tower spread vs Glenbrook’s 2-tower density. For value-Prestige entry below ₹1.5 Cr ticket, Glenbrook. For premium-mainstream low-density configuration with bigger units and better parking, Pine Forest. Both share the same K2K Infrastructure contractor.
Glenbrook is a new launch with possession scheduled for Jun 2027, so rental income begins post-handover. Projected rental yields at handover (based on the Whitefield mid-tier sub-market benchmark): 2 BHK at 1,067-1,159 sft saleable should target ~₹30,000-45,000 per month (~3.0-3.5% gross yield against ₹1.21-1.45 Cr ticket); 3 BHK + 2T at 1,486-1,647 sft should target ~₹45,000-60,000 per month (~3.0-3.5% gross against ₹1.67-1.86 Cr); 3 BHK + 3T at 1,810-2,057 sft should target ~₹55,000-70,000 per month (~3.0-3.5% gross against ₹2.05-2.50 Cr); 4 BHK + 4T at 2,928 sft should target ~₹70,000-95,000 per month (~2.5-3.0% gross against ₹3.26-3.65 Cr). Net yield after maintenance (~₹3.5-5 per sft per month = ₹3,700-15,000 per unit) and rental tax compresses to approximately 2.0-2.5% on a stabilised basis. The tenant pool is the IT-corridor mid-management and dual-income couples working at ITPL / EPIP / Brigade Tech Gardens / Bagmane / Salarpuria / Sigma cluster within 5-15 minutes - deep tenant catchment supports stable occupancy.
For investors with a 3-5 year horizon (~1 year to RTM + 2-4 year hold) and end-user-plus-rental intent, Prestige Glenbrook is one of the cleaner value-Prestige construction-stage entry points in Whitefield core. Forward 5-year capital appreciation likely runs 6-8% annual anchored on Whitefield 29% YoY growth + 145% 5-year track record + Purple Line metro consolidation + Whitefield core micro-pocket maturation + the structural pricing gap to surrounding ready-to-move Prestige inventory. Trade-offs to underwrite seriously: ~1-year construction-stage execution risk; low parking allocation (1.06 per unit single slot); high density at 63.3 units per acre with Tower 1’s 12-units-per-floor-3-lifts elevator concern; mid-tier vitrified specification vs Pine Forest porcelain or Clover Leaf marble; different micro-pocket from Waterford / Clover Leaf / Pine Forest; RERA amenity schedule No flags including Energy Management; limited 4 BHK inventory (15 units only); ~7-8% transaction-cost stack.
Prestige Glenbrook is at Katha No. 153/25/1/1, Sy No. 25/1B and 35, Nellurahalli Village, White Field, K R Puram, Ward No. 84 (BBMP), Bengaluru East Taluk, Bengaluru Urban, Karnataka - pin code 560066. The site has frontage on Borewell Road just off Whitefield Main Road. Coordinates 12.9694° N, 77.7403° E. Nearby landmarks: Victorian View Main Road ~350m; Vydehi Hospital ~2.3 km; Vydehi School of Excellence ~2.5 km; Nexus Shantiniketan Mall ~4.2 km. Whitefield Metro Station (Purple Line, LIVE since early 2026) ~3-4 km; Kadugodi Metro Station ~4-5 km; Pattandur Agrahara Metro Station ~5-6 km; Whitefield Railway Station ~12-15 minutes; ITPL ~6-10 minutes; EPIP Zone ~5-8 minutes; Brigade Tech Gardens ~8-12 minutes; Outer Ring Road (Marathahalli) ~15-18 minutes; Kempegowda International Airport ~50-55 minutes via Hebbal flyover. Note: Glenbrook is in a different micro-pocket (Nallurahalli / Borewell Road) from the Pattandur Agrahara / ECC Road cluster that hosts Prestige Waterford, Clover Leaf, and Pine Forest.
Per the Karnataka RERA filing, the legally-binding proposed completion date is 30 June 2027. Construction commenced 01 January 2024. RERA-completion-delay penalties are 8% per annum on amount paid plus refund option if delay exceeds 6 months.
2 residential towers totalling 285 units. Tower 1 (15 floors, 180 units) carries 12 units per floor - predominantly 3 BHK with 2 × 2 BHK per floor. Tower 2 (15 floors, 105 units) carries 7 units per floor with a mixed configuration of 2 × 3 BHK + 4 × 2 BHK + 1 × 4 BHK per floor. The breakdown per RERA Form-1 inventory schedule: 76 × 2 BHK + 194 × 3 BHK + 15 × 4 BHK = 285 units. The 15 × 4 BHK premium units are exclusively in Tower 2 (1 unit per floor at position 02 across all 15 floors). Total carpet area is 26,600 sqm (~2.86 lakh sft) across 285 units. Total parking provision is 285 covered + 18 open = 303 slots (~1.06 per unit average) with 1 lot allocated per unit per RERA.
Prestige Glenbrook is developed by Prestige Group (Prestige Estates Projects Limited, NSE / BSE listed). Architect of record is M/s. Onarch (No.203, 7, Papanna Street, Off St. Marks Road, Shilton Heights, Bengaluru 560001 - COA registration CA/2008/42373; established 2006), a local Bengaluru architecture firm with Prestige project track record. Structural engineer is Prasad Consultants (G-11, No.13, Ramanshree Chambers, Cubbon Road, Bengaluru 560001 - local authority licence BCC/BL-3.6/S.E:276/2018-19; established 1990), a Bengaluru-local veteran with 35+ years of practice - materially stronger credentials than the out-of-state engineers used on some other Prestige Whitefield projects. Main contractor is K2K Infrastructure (I) Pvt Ltd (#83, 4th Floor, Prestige Copper Arch, Infantry Road, Bengaluru 560001 - established 2007), the same Prestige-affiliated build partner that constructed Prestige Clover Leaf and is currently building Prestige Pine Forest. Chartered accountant is M Padmanabha Bhat (ICAI Member ID 025305; established 1986). Approving authority is BBMP (Bruhat Bengaluru Mahanagara Palike) with Plan Number BBMP/Addl.Dir/JDNORTH/0110/22-23 approved 15-Sep-2023.
Prestige Glenbrook has 285 covered + 18 open = 303 total parking slots for 285 units = approximately 1.06 slots per unit average. Per the RERA Form-1 inventory schedule, each unit gets 1 parking lot allocated. This is meaningfully tighter than other Pattandur / Whitefield Prestige projects (Pine Forest 2.97 per unit, Clover Leaf 2.3 per unit). For 4 BHK buyers (typically expecting 2-3 vehicles per household for family + driver + domestic staff) and larger 3 BHK buyers, the single-slot allocation may be a concern. With only 303 total slots for 285 units, additional-slot availability is structurally limited - book early if you need a second slot.
Glenbrook has 63.3 units per acre density - meaningfully higher than Pine Forest (37.9 units per acre) or Clover Leaf (31 units per acre). The 3-lift-to-12-units ratio is 1 lift per 4 units, which is below the typical 1 lift per 3 units recommended for premium apartment density. During peak commute hours (8-10 AM and 6-8 PM), elevator wait-times of 5-10 minutes are realistic. Tower 2 carries 7 units per floor across 15 floors and is materially better positioned on elevator capacity. Buyers concerned about elevator wait-times and corridor crowding should prefer Tower 2 selection. The 4 BHK premium units are exclusively in Tower 2, which addresses the elevator concern for the highest-end buyers. For Tower 1 2/3 BHK buyers, the density-vs-pricing trade-off is part of the value-Prestige positioning.
Yes. Karnataka RERA registration number is PRM/KA/RERA/1251/446/PR/081123/006382 with acknowledgement ACK/KA/RERA/1251/446/PR/161023/007518. The project is registered as Project Sub Type "Apartment" under Residential / Group Housing project type, with RERA status "New Project Launch" / Under Construction. Karnataka RERA registration filed 08 November 2023; construction commenced 01 January 2024; RERA-stated proposed completion date 30 June 2027. Total project cost certified at ₹277.98 Cr (Land ₹47.15 Cr + Construction ₹230.83 Cr). Approving authority is BBMP, Plan Number BBMP/Addl.Dir/JDNORTH/0110/22-23 approved 15-Sep-2023 (~2 months before RERA registration, typical sequencing). Form 1 (CA Certificate by M Padmanabha Bhat), Form 2 (Architect Certificate by M/s. Onarch), and Form 3 (Engineer Certificate by Prasad Consultants) are filed as annexures (Annexure 59, 60, 61 respectively). Karnataka RERA mandates 70% of buyer payments deposited in escrow account.
Karnataka revised the property registration fee from 1% to 2% in late 2025. As of 2026, the total statutory cost stack for a Glenbrook unit registration includes: 5% stamp duty + 2% registration fee + 10% cess on stamp duty (~0.5% effective) + 2% urban surcharge on stamp duty (~0.1% effective) = approximately 7-8% of property value. Worked examples: On a ₹1.49 Cr 2 BHK (entry price): approximately ₹11-12 lakh in total registration costs. On a ₹1.86 Cr 3 BHK + 2T: ~₹14-15 lakh. On a ₹2.50 Cr 3 BHK + 3T: ~₹19-20 lakh. On a ₹3.65 Cr 4 BHK: ~₹27-28 lakh. Buyers should budget these costs in addition to the headline ticket. Stamp duty and registration are calculated on the higher of sale value or BBMP / IGR Karnataka guidance value. GST applies at 5% per instalment for under-construction bookings (Glenbrook is currently under construction); GST does NOT apply post-OC for ready-to-move resale.
Prestige Glenbrook Latest Updates
-
26 Oct 202625:75 payment plan offerPrestige Glenbrook is selling on a 25:75 plan: 25% on booking and 75% on possession.
-
12 May 2026Construction at super-structure stage , possession 30-Jun-2027
-
01 Jan 2024Construction commenced
-
08 Nov 2023Karnataka RERA registration
-
08 Nov 2023RERA registration grantedKarnataka RERA registered Glenbrook under PRM/KA/RERA/1251/446/PR/081123/006382 with completion due on 30 June 2027.
-
15 Sep 2023BBMP plan approval
Similar Projects Nearby
Other projects you might like in Borewell Road, Nallurahalli, Whitefield
 Limited Units
₹3.05 Cr Onwards
Prestige Elm Park
East Bengaluru
Prestige Evergreen
East Bengaluru
Prestige Raintree Park
East Bengaluru
Mahindra Blossom
East Bengaluru
Lodha Whitefield
East Bengaluru
Prestige Tranquility
BudigereExplore More on BookNewProperty
Continue your search with these related projects, locations and topics.
By Developer
By Location
By Configuration
Get a callback within 30 minutes with pricing & availability.