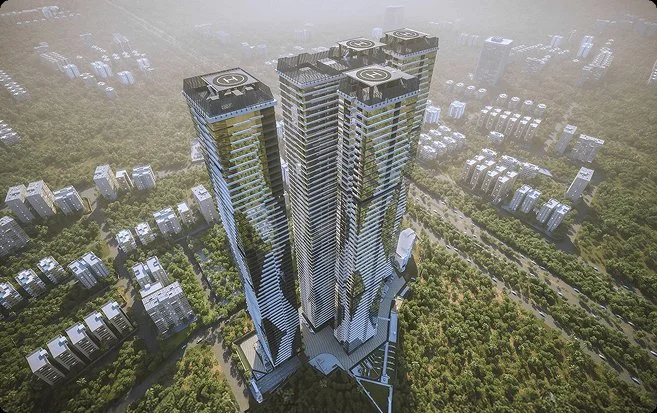
HYDERABAD, INDIA — Real estate developer Candeur Group is expanding its presence in West Hyderabad’s luxury residential market. Specifically, the firm has introduced a high-rise development called Candeur Skyline. The project sits near the Outer Ring Road in the Puppalguda-Narsingi area near the Financial District. According to TS RERA regulatory disclosures, the engineering master plan features four residential towers. Furthermore, the design scales these structures to a maximum height of 243.7 metres. Consequently, the developer targets official completion and possession by early 2029.
This high-density horizontal expansion in Hyderabad’s primary technology corridors drives developers to transition toward vertical residential massing. Therefore, high-rise projects have become the new standard in the micro-market.
Architectural Scaling and Tower Configuration
The premium gated community encompasses a 4.04-acre land parcel. Crucially, the master plan allocates over 70% of the core footprint to landscaped open areas and civic infrastructure. In addition, the engineers group the residential inventory into a uniform structural configuration:
- Tower Count: The project features 4 independent high-rise blocks, designated as Towers A, B, C, and D.
- Floor Massing: Each tower contains 3 Basements, a Ground level, and 58 to 59 Floors.
- Structural Height: The buildings safely scale up to 243.7 metres.
To ensure structural stability and optimal wind-load performance at this height, the towers will incorporate a fully integrated glass facade system. Moreover, the floor plans establish a 3.9-metre (13-foot) floor-to-ceiling height. As a result, this design allows ample spatial overhead for technical wiring and climate-control networks.
Spatial Inventory and Structural Layouts
The total real estate inventory across the four towers remains highly exclusive. Specifically, the developer restricts the project to 282 high-end units. Candeur Group also prioritizes low unit density per floor plate. For example, select blocks accommodate only one or two large sky villas per level to optimize privacy boundaries.
The units feature strict 4 BHK and 5 BHK multi-room layouts. They offer built-up spaces ranging from 6,520 square feet up to 11,999 square feet. Additionally, internal floor configurations integrate a main drawing room, dedicated staff quarters, separate utility areas, and individual elevator lobbies for private unit access.
Infrastructure Systems and Regional Connectivity
The development incorporates localized utility frameworks to maintain independent resource conservation standards. For instance, the infrastructure plans feature an on-site water treatment plant (WTP) for primary groundwater filtration. Similarly, an independent sewage treatment plant (STP) recycles water for landscape irrigation. The design also includes an automated internal garbage chute system. Meanwhile, dedicated high-speed elevators manage vertical transit efficiently. These lifts use Variable Voltage Variable Frequency (V3F) drive systems to reduce energy consumption.
Regarding regional access, the site’s proximity to the Nehru Outer Ring Road provides direct connectivity to major employment centers. Therefore, residents can reach the Financial District, Kokapet Neopolis, Hitec City, and several multinational corporate campuses within a brief commuting radius. Ultimately, property analysts indicate that high-rise luxury developments of this scale reflect Hyderabad’s steady transformation into a prominent vertical real estate market.
Also Read, Oberoi Realty Clocks ₹8,109 Crore in Bookings at Debut Delhi-NCR Luxury Project

Covers real estate news, developer updates and policy changes, and what they mean for home buyers in India.
Related news