THANE, INDIA — Mumbai-based real estate developer Sugee Group plans a massive high-rise project. Specifically, this development spans a 50.61-acre cluster redevelopment zone in Thane West. Consequently, this major urban renewal initiative will transform the local skyline. It introduces some of the tallest structures in the Mumbai Metropolitan Region (MMR).
The sprawling mixed-use project sits near prime transit corridors. For example, it connects closely to the Eastern Express Highway and Cadbury Junction. Furthermore, the master plan features a substantial luxury residential and commercial pipeline.
Architectural Breakdown of the Proposed Sale Component
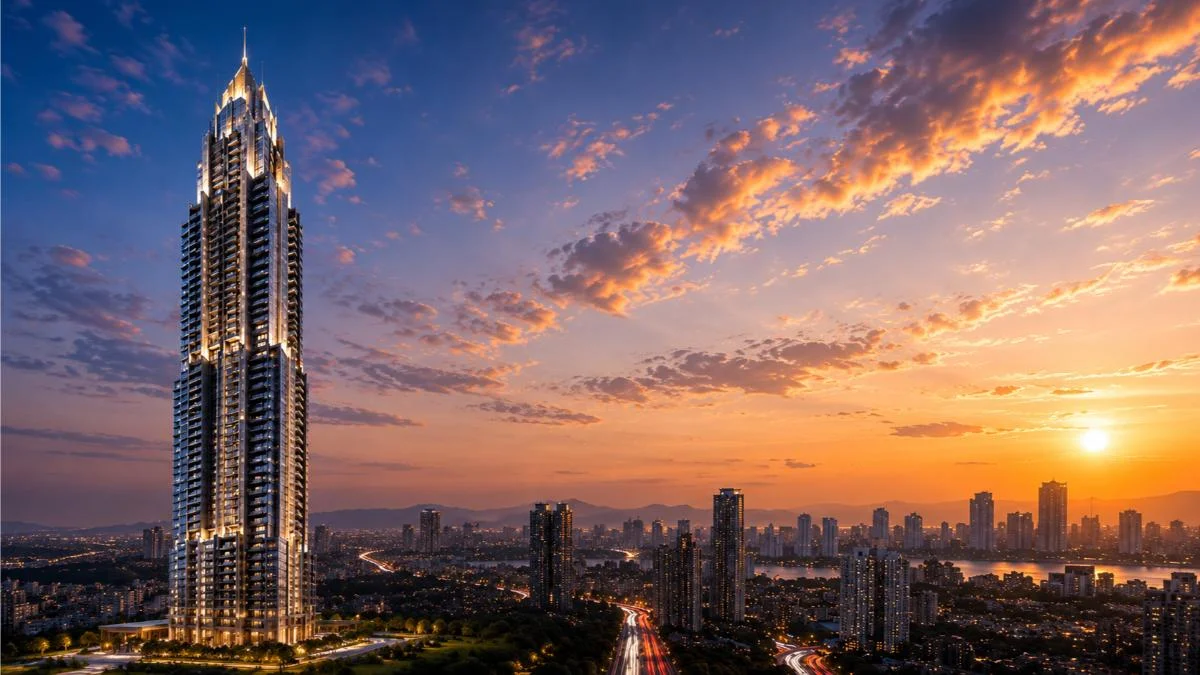
The high-density project features several record-breaking vertical structures. In particular, the sale component highlights two major developments:
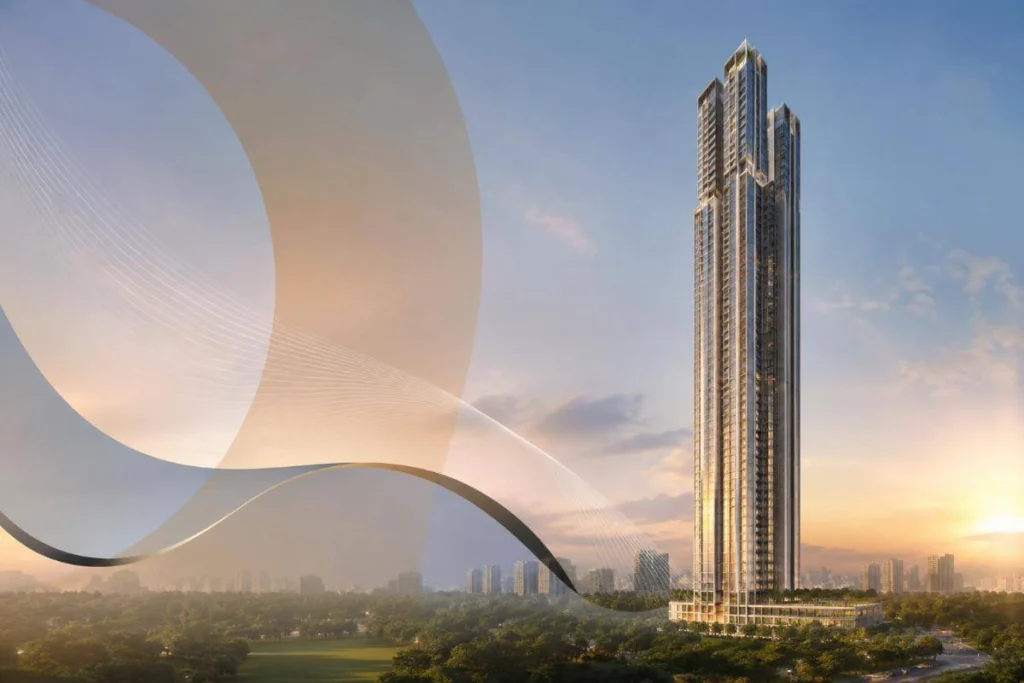
- One Iconic Residential Tower: This tower will rise to 95 floors. It reaches a structural height of approximately 281.05 meters.
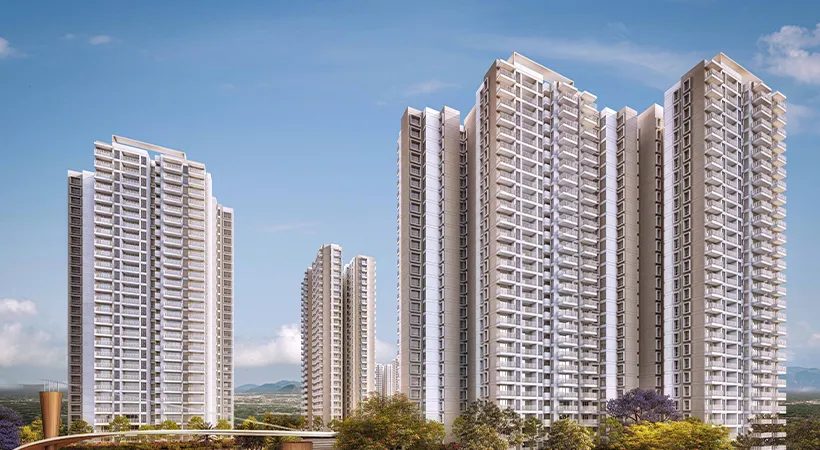
- 12 Residential Towers: These structures will comprise 84 floors each. Each tower stands at an estimated height of 249.15 meters.
Therefore, the massive scale reflects a growing trend of high-rise cluster redevelopments across the MMR. These initiatives address escalating housing demands. They maximize vertical space on expansive land parcels. As a result, developers transition older neighborhoods into modern township ecosystems.
Strategic Impact on Thane’s Real Estate Landscape
Sugee Group promotes this ambitious proposal. The firm holds extensive experience in handling complex redevelopment projects in central Mumbai. Moreover, the new plan aligns closely with the Thane Municipal Corporation’s (TMC) broader urban transformation vision.
In addition, the site incorporates a blend of residential units, premium retail footprints, and high-end commercial offices. Renowned architectural firms like Hafeez Contractor designed the layout blueprints. These designs successfully maximize carpet area efficiency and natural ventilation.
Infrastructure and Economic Outlook
The gated community uses advanced structural engineering. Consequently, it features modern lifestyle amenities, dedicated multi-level podium parking, and extensive ecological drainage. Furthermore, the integration of commercial floor plates will incentivize secondary retail ecosystems. This directly enhances the area’s asset value.
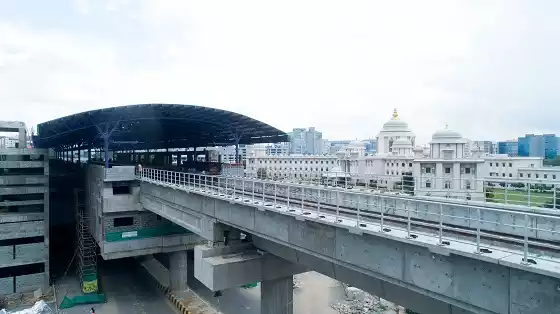
Meanwhile, massive multi-modal transport lines are under construction nearby. These include the Thane Ring Metro and the Thane-Borivali Twin Tunnel project. As a result, this micro-market continues to show consistent capital appreciation.
Therefore, real estate specialists suggest that these large-scale vertical configurations will serve as a benchmark. They act as a yardstick for future regional housing models. Ultimately, the project will draw substantial global and domestic investment capital to Thane West.