
Bold Alturas, Hoskote – 2 & 3 BHK Flats in Bengaluru
By Bold Buildtech · Researched by BookNewProperty
Bold Alturas is a three-tower, 14-floor project of 336 two and three BHK homes by Bold Buildtech on Dandupalya Main Road, Hoskote, with a seven-unit commercial block on the same 4.23 acres. K-RERA registered it in November 2026, with completion filed for December 2029.
- Developer
- Bold Buildtech
- Homes
- 2 & 3 BHK Apartments
- Possession
- December 2029
- Site area
- 4.23 Acres
- Total homes
- 336 Homes in 3 Towers
- RERA number
- PRM/KA/RERA/1251/446/PR/171126/009106
Bold Alturas suits buyers who want a 3 BHK at the Hoskote end of Old Madras Road and who value a filing that spells out the carpet area flat by flat. Most homes are 3 BHK, density is moderate at about 80 homes an acre, and three lifts serve seven to nine homes a floor.
- Carpet area of every flat is on the K-RERA record, 779 to 1,143 Sq.Ft.
- Brochure sale areas match the K-RERA unit table to within 6 Sq.Ft.
- 154 of the 266 three BHK homes come with three toilets
- Sale area runs about 59% above carpet, so carpet is only 63% of it
- Two layouts, A-x08 and B-x07, load about 68 to 69% on carpet
- One car park per home, even for the 1,800 Sq.Ft. three BHK homes
About Bold Alturas
Bold Alturas is a residential project by Bold Buildtech Pvt Ltd on Dandupalya Main Road in Hoskote, on the eastern edge of Bengaluru beyond Budigere Cross. The 4.23-acre site spans Kannurahalli and Dandupalya villages in Hoskote taluk, about a kilometre from MVJ Medical College and Research Hospital and under 3 km from Hoskote town.
K-RERA lists 336 homes in three towers, each with a basement, a stilt level and 14 home floors, 45.3 m tall. Tower A has 112 homes at 8 a floor, Tower B 98 at 7 a floor and Tower C 126 at 9 a floor. Four in five homes are 3 BHK: 266 of them, against 70 homes of 2 BHK.
The filing gives the carpet area of every flat. The 2 BHK homes are about 780 Sq.Ft. carpet and are sold as 1,250 Sq.Ft. The 3 BHK homes run from 945 to 1,143 Sq.Ft. carpet and from 1,450 to 1,805 Sq.Ft. on the sale-area basis Bold uses. Across the project the sale area is about 59% more than the carpet.
The project is filed as a mixed development. Besides the three towers there is a seven-floor commercial block of seven units, each about 2,552 Sq.Ft. carpet, with 63 car parks of its own. Bold’s brochure and website do not show it.
K-RERA registered the project on 17 November 2026. Construction started on 15 October 2026 and completion is filed for 31 December 2029. Bold has not published prices yet.
Bold Alturas price list and sizes
| Home type | Size | Price |
|---|---|---|
| 2 BHK, 2 Toilets, 780 Sq.Ft. CarpetAvailable | 1,250 Sq.Ft., 70 homes | Get price |
| 3 BHK, 2 Toilets, 946 Sq.Ft. CarpetAvailable | 1,450 Sq.Ft., 56 homes | Get price |
| 3 BHK, 2 Toilets, 949 Sq.Ft. CarpetAvailable | 1,510 Sq.Ft., 14 homes | Get price |
| 3 BHK, 2 Toilets, 952 Sq.Ft. CarpetAvailable | 1,545 Sq.Ft., 14 homes | Get price |
| 3 BHK, 2 Toilets, 965 Sq.Ft. CarpetAvailable | 1,550 Sq.Ft., 28 homes | Get price |
| 3 BHK, 3 Toilets, 1,006 Sq.Ft. CarpetAvailable | 1,615 Sq.Ft., 56 homes | Get price |
| 3 BHK, 3 Toilets, 1,035 Sq.Ft. CarpetAvailable | 1,665 Sq.Ft., 14 homes | Get price |
| 3 BHK, 3 Toilets, 1,007 Sq.Ft. CarpetAvailable | 1,695 Sq.Ft., 14 homes | Get price |
| 3 BHK, 3 Toilets, 1,110 Sq.Ft. CarpetAvailable | 1,730 Sq.Ft., 28 homes | Get price |
| 3 BHK, 3 Toilets, 1,142 Sq.Ft. CarpetAvailable | 1,795 Sq.Ft., 14 homes | Get price |
| 3 BHK, 3 Toilets, 1,143 Sq.Ft. CarpetAvailable | 1,800 Sq.Ft., 14 homes | Get price |
| 3 BHK, 3 Toilets, 1,069 Sq.Ft. CarpetAvailable | 1,805 Sq.Ft., 14 homes | Get price |
Bold Alturas master plan and floor plans
Bold Alturas has 7 published floor plans across 2 BHK, 3 BHK homes. Sizes shown are saleable area; tap a plan to see the room sizes and carpet area.
Plans are from the developer's brochure. Final dimensions are in your agreement for sale.
Unit Schedule Filed with K-RERA
K-RERA lists the carpet area of all 336 flats. The sale area below is the carpet plus the exclusive and shared common areas filed against each flat, converted to Sq.Ft.; it matches the super built-up figures in Bold’s brochure to within 6 Sq.Ft. Loading is how much bigger the sale area is than the carpet.
| Home | Stack | Carpet | Sale area | Loading | Homes |
|---|---|---|---|---|---|
| 2 BHK, 2 toilets | A2, A3, A4, B1, C3 | 779 to 781 Sq.Ft. | 1,250 Sq.Ft. | 60% | 70 |
| 3 BHK, 2 toilets | C5 to C8 | 945 to 947 Sq.Ft. | 1,450 Sq.Ft. | 53% | 56 |
| 3 BHK, 2 toilets | C4 | 949 Sq.Ft. | 1,510 Sq.Ft. | 59% | 14 |
| 3 BHK, 2 toilets | A1 | 952 Sq.Ft. | 1,545 Sq.Ft. | 62% | 14 |
| 3 BHK, 2 toilets | B3, B4 | 965 Sq.Ft. | 1,550 Sq.Ft. | 61% | 28 |
| 3 BHK, 3 toilets | A5, A6, A7, B6 | 1,006 to 1,008 Sq.Ft. | 1,615 Sq.Ft. | 60% | 56 |
| 3 BHK, 3 toilets | C1 | 1,035 Sq.Ft. | 1,665 Sq.Ft. | 61% | 14 |
| 3 BHK, 3 toilets | B7 | 1,007 Sq.Ft. | 1,695 Sq.Ft. | 68% | 14 |
| 3 BHK, 3 toilets | B2, C2 | 1,107 to 1,112 Sq.Ft. | 1,730 Sq.Ft. | 56% | 28 |
| 3 BHK, 3 toilets | C9 | 1,142 Sq.Ft. | 1,795 Sq.Ft. | 57% | 14 |
| 3 BHK, 3 toilets | B5 | 1,143 Sq.Ft. | 1,800 Sq.Ft. | 57% | 14 |
| 3 BHK, 3 toilets | A8 | 1,069 Sq.Ft. | 1,805 Sq.Ft. | 69% | 14 |
| All homes | 3,24,164 Sq.Ft. | 5,16,289 Sq.Ft. | 59% | 336 |
A stack is a tower letter and flat number, so A2 means flats A-102 to A-1402. Sale areas are for floors 2 to 14; a few first-floor flats are 5 to 35 Sq.Ft. smaller. Balconies are filed separately from carpet and average about 92 Sq.Ft. per home.
Carpet makes up about 63% of the sale area across the project. The smaller 3 BHK homes in stacks C5 to C8 are the most efficient at 53% loading, while A8 and B7 are the least efficient at 68 to 69%: buyers of those two stacks pay for about 690 to 740 Sq.Ft. of area that is not inside the flat.
Bold Alturas specifications
| Structure | Three residential towers, each with one basement, a stilt level and 14 home floors, 45.3 m tall, plus a ground-plus-six commercial block. RCC frame designed for Seismic Zone II. |
|---|---|
| Homes | 336 homes: 70 of 2 BHK and 266 of 3 BHK, from 779 to 1,143 Sq.Ft. carpet. |
| Walls | 150 mm external and 100 mm internal walls of solid concrete or Porotherm blocks. |
| Lifts | Three lifts per block, TKE, Schneider, OTIS or equivalent. |
| Flooring | Double-charged vitrified tiles in living, dining, kitchen and bedrooms; wooden-finish tiles in the master bedroom; wood-grain plank tiles on balconies. |
| Doors and Windows | Engineered wooden main door with veneer finish; 3-track UPVC sliding windows and French doors with mosquito mesh. |
| Bathrooms | Anti-skid floor tiles, wall-mounted WCs with concealed cisterns, Grohe, Jaquar or equivalent fittings and a PVC false ceiling. |
| Electrical | 4 kW load for 2 BHK and 5 kW for 3 BHK; AC points in all bedrooms; points for geyser, purifier, washing machine and dishwasher. |
| Power Backup | 1.5 kW of generator backup per home; full backup for lifts, common lighting and services. |
| Water | Borewells are the only source filed with K-RERA; water treatment plant, dual piping and rainwater harvesting. |
| Sewage | Sewage treatment plant; treated water reused for landscaping. |
| Solid Waste | Waste segregation and an organic waste converter. |
| Solar | Solar power as per norms; energy-efficient and timer-controlled common lighting. |
| Security | CCTV in the entry lobby of each block. |
| Parking | 399 slots: one per home and 63 for the commercial block; 326 covered and 73 open. |
Bold Alturas amenities
Bold Alturas lists 27 amenities, including clubhouse of 5,323 sq.ft., swimming pool, toddler pool, gymnasium and community hall.
Sports and fitness
- Gymnasium
- Pickleball Court
- Cricket Practice Net
- Skating Rink
- Jogging Track
Pools and wellness
- Swimming Pool
- Toddler Pool
- Yoga Area
- Massage Room
- Hangout Space
Kids, seniors and pets
- Kids' Room
- Pet Park
- Children's Play Area
- Toddler Play Area
Clubhouse and leisure
- Clubhouse of 5,323 Sq.Ft.
- Community Hall
- Banquet and Party Hall
- Indoor Games Room
- Mini Theatre
- Library
- Party Lawn
- Gazebo
Green and outdoor spaces
- Outdoor Kitchen
- Seating Deck
- Parks of 25,672 Sq.Ft.
Safety and convenience
- CCTV in Entry Lobbies
More amenities
- Jhula Seating
Density, Parking and Services
| Homes per acre | about 80 |
| Built-up area to land | about 3.4 times, FAR sanctioned 2.74 |
| Home floors | 14, over a stilt and a basement |
| Homes per floor | 8 in A, 7 in B, 9 in C |
| Lifts | 3 per tower, about 33 to 42 homes per lift |
| Car parks | 399: one per home, 63 for the commercial block |
| Open area | 69,976 Sq.Ft., about 38% of the land |
| Parks | 25,672 Sq.Ft., about 76 Sq.Ft. per home |
| Clubhouse | 5,323 Sq.Ft., plus a 1,472 Sq.Ft. community hall |
| Pool, gym, outdoor sports | 2,818, 867 and 6,733 Sq.Ft. |
At about 80 homes an acre, Alturas is moderate for towers of this height, and with only seven to nine flats on a floor the lift lobbies stay fairly quiet. The shared spaces are on the small side: the clubhouse and gym are modest for 336 families, and K-RERA files indoor sports, piped gas, home automation and staff quarters as not applicable.
Parking is tight. The three towers have 336 slots between them, exactly one per home, and the filing shows no visitor parking. Of the 399 slots in all, 326 are covered and 73 open.
The commercial block is a separate building of a ground floor and six upper floors, 23.9 m tall, with one unit of about 2,552 Sq.Ft. carpet on each floor and 63 car parks. Its use is not stated in the filing.
Water comes from borewells, the only source filed, with a water treatment plant, a sewage treatment plant, dual piping and rainwater harvesting. Each home gets 1.5 kW of diesel generator backup, with full backup for lifts and common areas.
How Far Things Are from Bold Alturas
Bold does not publish distances for Alturas, so we measured them from the site pin filed with K-RERA. Each figure is the straight-line distance multiplied by 1.3 to allow for roads, so treat them as close estimates.
| Place | By road, about |
|---|---|
| MVJ Medical College and Research Hospital | 1.1 km |
| Hoskote Town Centre | 2.7 km |
| Hoskote Bus Stand | 3.5 km |
| Hoskote Lake | 6.3 km |
| Budigere Cross, Old Madras Road | 9.1 km |
| Whitefield Kadugodi Railway Station | 12.8 km |
| International Tech Park, Whitefield | 15.9 km |
| KR Puram Railway Station | 21.3 km |
| Kempegowda International Airport | 23.7 km |
The Purple Line metro ends at Whitefield Kadugodi, next to the railway station. We left out the schools, malls and the Satellite Town Ring Road interchange shown on the brochure map because we could not place them precisely enough.
Bold Alturas location and nearby places
Bold Alturas is in Dandupalya Main Road, Hoskote, Bengaluru. Hoskote Bus Stand is 3.5 km away; Budigere Cross, Old Madras Road is 9.1 km away. For daily life, the nearest hospital is MVJ Medical College and Research Hospital (1.1 km) and the nearest supermarket is Hoskote Town Centre (2.7 km). Distances are approximate road distances.
Transit near Bold Alturas
- Hoskote Bus StandNearest3.5 km
- Budigere CrossOld Madras Road9.1 km
Hospitals near Bold Alturas
- MVJ Medical College and Research Hospital1.1 km
Shopping near Bold Alturas
- Hoskote Town Centre2.7 km
Leisure near Bold Alturas
- Hoskote Lake6.3 km
Approximate road distances from the project gate.
Check travel time from Bold Alturas
About the developer, Bold Buildtech
Bold Buildtech Pvt Ltd is the promoter company behind Bold Alturas. It was incorporated in Karnataka in 2024 and trades as Bold Developers from an office at Pattandur Agrahara, Whitefield. K-RERA shows no earlier project registered under this company.
Bold says its team has delivered more than 1,100 homes over ten years, under earlier names such as ASN and Sai Nitya. Its other current project is Bold Aspire near ISKCON Whitefield, 162 homes with a K-RERA completion date of 31 December 2026, registered separately as PRM/KA/RERA/1250/304/PR/210924/007058.
Bold Alturas RERA registration
| RERA number | PRM/KA/RERA/1251/446/PR/171126/009106 |
|---|---|
| RERA status | Approved |
| Registering Authority | Karnataka RERA |
| Promoter | Bold Buildtech Pvt Ltd |
| RERA Approval Date | 17 November 2026 |
| Construction Start | 15 October 2026 |
| Plan Approved By | Hoskote Planning Authority |
| Plan Approval Date | 8 October 2026 |
| Residential Structure | Basement, Stilt, 14 Floors |
| Commercial Block | 7 Units, Ground Plus 6 |
| Built-up Area | 6,31,594 Sq.Ft. |
| Total Carpet Area | 3,41,732 Sq.Ft. |
| Car Parking | 399 Slots, 326 Covered |
| Open Area | 69,976 Sq.Ft. |
| FAR Sanctioned | 2.74 |
| Villages | Kannurahalli and Dandupalya |
| Survey Numbers | 62/1, 168/1, 168/2, 168/4 |
| Water Source | Borewell |
| Project Cost Filed | ₹229.10 Cr |
Project Cost and Progress Filed
These are the costs Bold Buildtech filed with K-RERA, certified by its chartered accountant and engineer. They are what it expects to spend, not what it will charge buyers.
| Land | ₹32.00 Cr |
| Development | ₹197.10 Cr |
| Total project cost | ₹229.10 Cr |
| Construction, engineer’s estimate | ₹154.80 Cr |
| Approvals and charges paid | ₹1.99 Cr |
| Spent by registration | ₹19.99 Cr |
| Work done by registration | 4% |
The total works out to about ₹3,630 per Sq.Ft. of built-up area. Land is 14% of the cost. The land is held under a joint development agreement registered in September 2025, which usually means the landowner receives a share of the flats.
Source Notes
Where the sources disagree, here is what each says and what we used.
- Locality: Alturas is often grouped with Budigere Cross. The survey numbers are in Kannurahalli and Dandupalya villages, Kasaba hobli, Hoskote taluk, and the K-RERA pin is about 7 km in a straight line east of Budigere Cross. The brochure also says Hoskote. We list it under Hoskote.
- Taluk: one K-RERA field says Bengaluru East taluk, while the filed address says Hoskote taluk. We follow the address and survey records.
- Site pin: during scrutiny K-RERA noted that the first pin did not match the project location. The pin now on record sits about a kilometre north of Kannurahalli village and matches the brochure map, so we used it for all distances.
- Unit count: K-RERA lists 343 units: 336 homes and 7 commercial units. We count 336 homes. A K-RERA scrutiny note mentions 6 commercial units; the filing shows 7.
- Commercial area: the summary gives 17,567 Sq.Ft. of commercial carpet, while the seven unit rows add up to 17,864 Sq.Ft. We quote the unit rows.
- Floors: the brochure says basement, ground and 14 floors. K-RERA files one basement, one stilt and 16 slabs with homes on floors 1 to 14. These agree once the ground floor is read as the stilt parking level.
- Sizes: the brochure gives super built-up areas such as 1,249, 1,453 and 1,612 Sq.Ft. The figures derived from the K-RERA unit table are 1,250, 1,450 and 1,615 Sq.Ft. We use the K-RERA figures.
- Amenities: the brochure lists indoor games, a mini theatre and a library. K-RERA files indoor sports as not applicable. We list the brochure amenities but flag the filing.
- Borrowing: the filing answers no to borrowing, yet its construction budget includes ₹13.60 Cr for principal and interest to a non-banking finance company.
- Track record: the Bold website says 1,100+ homes delivered over ten years; the brochure says 5,000+ families. K-RERA shows no earlier project under Bold Buildtech. We report the website figure as the developer’s claim.
- Website: K-RERA lists bolddevelopers.com; the brochure and current marketing use bolddevelopers.in, with the same Whitefield office address.
Bold Alturas timeline
Keys are about 3 years away
K-RERA registration in Nov 2026; possession is due in Dec 2029. The wait has only just begun.
- RERA completion date
The completion date filed with K-RERA is 31 December 2029.
- K-RERA registration
Karnataka RERA registered the project as PRM/KA/RERA/1251/446/PR/171126/009106 on 17 November 2026. The filing put work done at 4%.
- Construction start filed
Bold Buildtech filed 15 October 2026 as the project start date with K-RERA.
- Building plan approved
Hoskote Planning Authority approved the plan HSK-LBPAS-11113/26-27/BP on 8 October 2026.
- Joint development agreement registered
The joint development agreement for the land was registered at the Devanahalli sub-registrar office on 29 September 2025.
What to Verify Before You Commit
- The carpet area of your exact flat in the agreement, and the price per Sq.Ft. of carpet rather than sale area.
- Whether your flat is from the promoter’s share or the landowner’s share under the joint development agreement.
- Whether a second car park is available and at what price, since K-RERA allots one per home.
- The long-term water plan beyond borewells, and whether a municipal or Cauvery connection is planned.
- What the commercial block will be used for, and whether it has its own entrance and driveway.
- Which indoor amenities will actually be built, given indoor sports are filed as not applicable.
- Whether any loan or mortgage is registered against the land, given the finance cost in the budget.
- The payment plan, and that payments go only to the project account named in the K-RERA registration.
Bold Alturas review: is it a good buy?
- Developer record6.0Limited published delivery record
- Location and daily needs7.3Nearest daily needs 1.1 to 3.5 km away; no schools found within 10 km
- Space and density6.5About 79 homes per acre
- Time to move in6.0Possession December 2029, about 3 years away
- Amenities8.027 amenities listed
Not scored yet: value for money (price not published); paperwork and risk (not enough filing details on this page yet). The score is worked out from the other parts.
How the BNP Score works
The BNP Score is our own rating, worked out with the same rules for every project from its RERA filing, its price list and our own research. It has seven parts: value for money (20%), the price per Sq.Ft. against nearby projects, adjusted for how much of what you pay for is carpet area; developer record (20%), from published delivery figures; location and daily needs (20%); paperwork and risk (15%), from land ownership, declared litigation, water source and payment plan; space and density (10%); time to move in (10%); and clubhouse space per home (5%). When a part has no published data, we leave it out and say so rather than guess. We only score projects approved under RERA. It is a starting point for comparison, not financial advice.
Bold Alturas suits buyers who want a 3 BHK at the Hoskote end of Old Madras Road and who value a filing that spells out the carpet area flat by flat. Most homes are 3 BHK, density is moderate at about 80 homes an acre, and three lifts serve seven to nine homes a floor. The hospital next door and Hoskote town nearby cover daily needs, and completion is filed for the end of 2029.
The trade-offs are loading, location and track record. The sale area runs about 59% above carpet, so a 1,250 Sq.Ft. 2 BHK is about 780 Sq.Ft. inside, and prices are best compared per Sq.Ft. of carpet. Whitefield is about 13 km and the airport about 24 km by road. Every home gets one car park, the only water source filed is a borewell, and the promoter company is new even if the people behind it are not.
Pros
- Carpet area of every flat is on the K-RERA record, 779 to 1,143 Sq.Ft.
- Brochure sale areas match the K-RERA unit table to within 6 Sq.Ft.
- 154 of the 266 three BHK homes come with three toilets
- About 80 homes per acre, moderate for 14-floor towers on 4.23 acres
- Three lifts per tower serve only 7 to 9 homes a floor
- MVJ Medical College and Research Hospital is about 1.1 km by road
- Hoskote town centre and bus stand are within about 3.5 km
- Fire, airport height, power, water and pollution NOCs filed with K-RERA
- AC points in all bedrooms and 3-track UPVC windows with mosquito mesh
- Completion filed for December 2029, about three years after registration
Cons
- Sale area runs about 59% above carpet, so carpet is only 63% of it
- Two layouts, A-x08 and B-x07, load about 68 to 69% on carpet
- One car park per home, even for the 1,800 Sq.Ft. three BHK homes
- A borewell is the only water source filed with K-RERA
- Clubhouse of 5,323 Sq.Ft. works out to about 16 Sq.Ft. per home
- Indoor sports and piped gas are filed as not applicable with K-RERA
- A seven-floor commercial block with 63 car parks shares the same plot
- Whitefield railway station is about 12.8 km and the airport about 23.7 km
- Promoter company dates from 2024 and has no completed K-RERA project
1 of 3 daily needs are within walking distance
The nearest is healthcare at 1.1 km and the farthest is transport at 3.5 km.
- HealthcareMVJ Medical College and Research Hospital1.1 km
- ShoppingHoskote Town Centre2.7 km
- TransportHoskote Bus Stand3.5 km
Bold Alturas FAQs
What is Bold Alturas?
Bold Alturas is a residential project by Bold Buildtech Pvt Ltd on Dandupalya Main Road, Hoskote, Bengaluru. It has 336 homes of 2 and 3 BHK in three 14-floor towers on 4.23 acres, plus a small commercial block.
Is Bold Alturas in Budigere Cross?
No. The land is in Kannurahalli and Dandupalya villages in Hoskote taluk, about 9 km by road east of Budigere Cross on Old Madras Road and under 3 km from Hoskote town.
What is the RERA number of Bold Alturas?
The Karnataka RERA registration is PRM/KA/RERA/1251/446/PR/171126/009106, granted on 17 November 2026.
What are the carpet areas at Bold Alturas?
The 2 BHK homes are 779 to 781 Sq.Ft. carpet. The 3 BHK homes range from 945 to 1,143 Sq.Ft. carpet, according to the K-RERA unit table.
What is the loading factor at Bold Alturas?
The sale area is about 59% more than the carpet across the project, so carpet is about 63% of what is sold. By layout, loading ranges from 53% to 69%.
How many towers and floors does Bold Alturas have?
Three residential towers, each with a basement, a stilt level and 14 home floors. Tower A has 8 homes a floor, Tower B 7 and Tower C 9, with three lifts per tower.
What is the price of Bold Alturas?
Bold has not published prices. The ₹229.10 Cr in the K-RERA filing is the cost of land and construction, not the sales value of the homes.
When will Bold Alturas be completed?
The completion date filed with K-RERA is 31 December 2029. Construction started on 15 October 2026.
How many car parks come with each home?
K-RERA allots one car park per home: 336 slots across the three towers. Another 63 slots belong to the commercial block.
What is the commercial part of Bold Alturas?
The project is filed as a mixed development. It includes a separate ground-plus-six commercial block with seven units of about 2,552 Sq.Ft. carpet each and 63 car parks. Its use is not stated.
What amenities does Bold Alturas have?
The filing lists a 5,323 Sq.Ft. clubhouse, a community hall, a pool, a gym, outdoor sports areas and parks. The brochure adds a pickleball court, cricket net, skating rink, mini theatre and library.
Where does Bold Alturas get water?
Borewells are the only water source filed with K-RERA. The project plans a water treatment plant, a sewage treatment plant, dual piping and rainwater harvesting.
How far is Bold Alturas from the airport and Whitefield?
Kempegowda International Airport is about 23.7 km by road and Whitefield Kadugodi railway and metro station about 12.8 km.
Compare Bold Alturas
Projects near Bold Alturas
5 listed projects are within 5 km of Bold Alturas. The closest shown here is Brigade Autograph, about 6.0 km away.

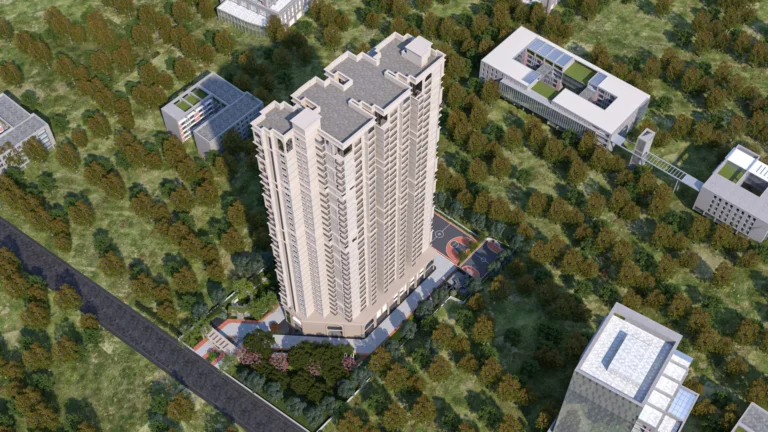

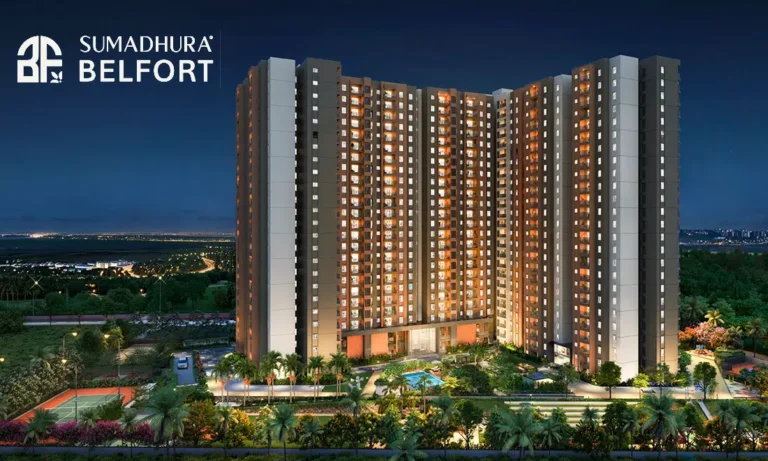
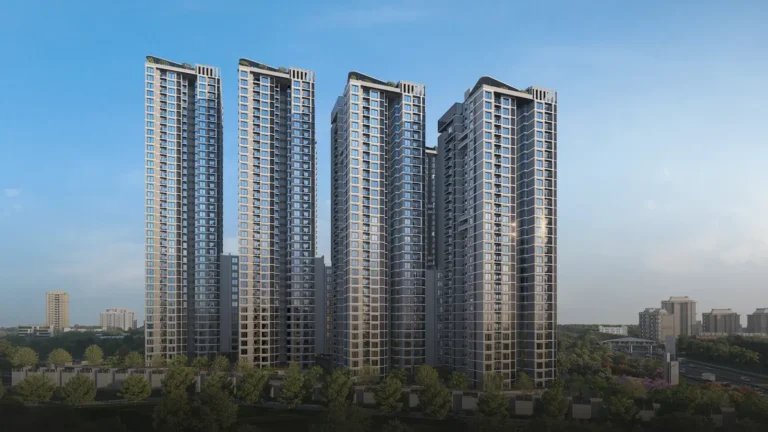
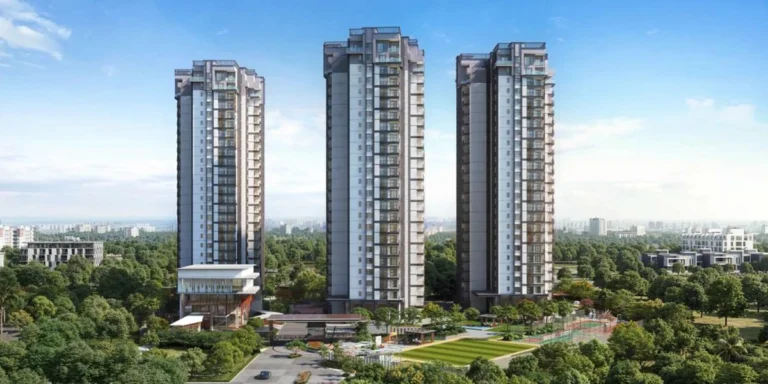
Distances are straight-line from the project's map location; road distance is usually 20 to 40% longer.
Latest news
Recent news on Bengaluru and Karnataka.
- Assetz and Fairlark Propose 1,460 Homes on 10 Acres at Aerospace Park, Bengaluru
- Arvind Orchards Phase 3 EOI Opens at ₹8,750 per Sq.Ft. in Devanahalli, Bengaluru
- Karnataka Plans a Fresh Guidance Value Revision; Property Registration in Bengaluru Could Cost More
- GBA to Send Free E-Khata Certificates on WhatsApp to 24 Lakh Bengaluru Property Owners
- Prestige Avon Gets Karnataka RERA Approval, Allocation Starts 21 November
- Hebbal Elevated Corridor: Ballari Road Traffic Curbs for 18 Months, With Airport Diversions
See also
Buyer guides
Ask anything about this project. Our research team replies with what the filings show.