
Sattva Aangane (Sattva Sanio), Old Madras Road – 3 & 4 BHK Apartments near Budigere Cross, Bengaluru
By Salarpuria Sattva Group · Researched by BookNewProperty · Verified
- Developer
- Salarpuria Sattva Group
- Price from
- ₹2.33 Cr
- Homes
- 3 & 4 BHK, Duplexes
- Possession
- October 2032
- Site area
- About 10.4 Acres
- Total homes
- 625 Homes in Five Towers
- RERA number
- PRM/KA/RERA/1251/446/PR/180926/008944
Sattva Aangane, first marketed as Sattva Sanio, is a Sattva Group high-rise community of 625 homes on Old Madras Road near Budigere Cross, East Bengaluru, with 3 and 4 BHK homes and duplexes from about ₹2.33 Cr, four homes per floor and handover due in October 2032.
It is a new launch project offering 3 & 4 BHK, Duplexes from ₹2.33 Cr, with possession due in October 2032. Its RERA registration number is PRM/KA/RERA/1251/446/PR/180926/008944.
We think Sattva Aangane suits a family upgrading to a large 3 or 4 BHK that values privacy, open space and good design, and can wait until late 2032 to move in. For a first-time buyer, compare homes by carpet area.
- Private layout: Only four homes on most floors, with open sides.
- Tall ceilings: About 3.3 metres, higher than most city apartments.
- Lots of open space: The towers cover only about 16% of the land.
- Less usable space: Carpet area is about 58 to 61% of the sold size.
- Premium price: About ₹21,000 per Sq.Ft. of carpet for the entry 3 BHK.
- Long wait: Handover is due in October 2032.
About Sattva Aangane
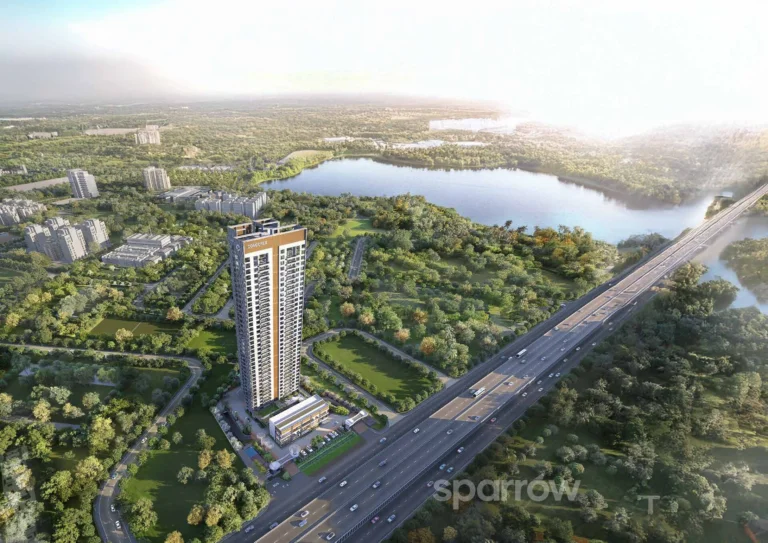
Sattva Aangane is a premium community by Sattva Group on Old Madras Road, near Budigere Cross in East Bengaluru. It was first marketed as Sattva Sanio and took its final name at RERA registration, so both names mean the same project.
Aangan is the word for the open courtyard of a traditional Indian home. The plan follows that idea: the registered phase has 5 towers and 625 homes on about 10 acres, and the towers cover only about 16% of the land.
Most floors have just four homes, so every home has open sides and no shared walls with neighbours. Ceilings are about 3.3 metres high, taller than in most Bengaluru apartments.
Homes are 3 BHKs of about 1,795 to 2,232 Sq.Ft., 4 BHKs of about 2,648 to 2,990 Sq.Ft. and a few duplexes near the top of the towers. Prices start at about ₹2.33 Cr for a 3 BHK.
The clubhouse spreads over about 45,000 Sq.Ft. across three levels, with a temperature-controlled pool, tennis and pickleball courts, rooftop lounges and a pet park. Every home gets piped gas.
The site is on Old Madras Road next to Cheemasandra Lake, with Orion Uptown Mall close by, and the planned Peripheral Ring Road runs along one side. The RERA number and timeline are in the RERA section below.
Sattva Aangane price list and sizes
Sattva Aangane prices start at ₹2.33 Cr for the 3 BHK and go up to ₹6.11 Cr for the 4 BHK Duplex.
| Home type | Size | Price | Cost sheet |
|---|---|---|---|
| 3 BHKAvailable | 1,795 to 2,232 Sq.Ft. SBUA | ₹2.33 Cr Onwards | Cost sheet |
| 4 BHKAvailable | 2,648 to 2,990 Sq.Ft. SBUA | ₹3.44 Cr Onwards | Cost sheet |
| 4 BHK DuplexAvailable | 4,700 to 5,100 Sq.Ft. SBUA | ₹6.11 Cr Onwards | Cost sheet |
Sattva Aangane master plan and floor plans
Sattva Aangane has 17 published floor plans across 3 BHK, 4 BHK homes. Sizes shown are saleable area; tap a plan to see the room sizes and carpet area.
Plans are from the developer's brochure. Final dimensions are in your agreement for sale.
Sattva Aangane amenities
Sattva Aangane lists 22 amenities, including clubhouse across three levels, temperature-controlled indoor pool, swimming pool, tennis court and pickleball court.
Sports and fitness
- Tennis Court
- Pickleball Court
- Jogging Track
- Outdoor Gym
- Gym
- Indoor Sports Facilities
Pools and wellness
- Temperature-controlled Indoor Pool
- Swimming Pool
- Party Spaces
- Yoga Deck
Kids, seniors and pets
- Kids Play Area
- Pet Park
Clubhouse and leisure
- Clubhouse Across Three Levels
- Amphitheatre
- Rooftop Lounges
- Community Hall
Green and outdoor spaces
- Landscaped Gardens
- Vertical Gardens
Safety and convenience
- Sewage Treatment Plant
- Rainwater Harvesting
More amenities
- Reflexology Paths
- Piped Gas
Sattva Aangane location and nearby places
Sattva Aangane is in Bandapura, Old Madras Road, Bengaluru. Whitefield Kadugodi Railway Station is 6.6 km away. For daily life, the nearest hospital is Sri Sathya Sai Institute of Higher Medical Sciences (8.6 km), the nearest school is One World International School (3.4 km) and the nearest supermarket is Decathlon Old Madras Road (0.4 km). Distances are approximate road distances.
Transit near Sattva Aangane
- Whitefield Kadugodi Railway Station6.6 km
Schools near Sattva Aangane
- One World International School3.4 km
Hospitals near Sattva Aangane
- Sri Sathya Sai Institute of Higher Medical SciencesNearest8.6 km
- Vydehi Institute of Medical Sciences9.4 km
Shopping near Sattva Aangane
- Decathlon Old Madras RoadNearest0.4 km
- Orion Uptown Mall3.8 km
- Phoenix Marketcity8.8 km
Leisure near Sattva Aangane
- Cheemasandra Lake0.7 km
Infrastructure near Sattva Aangane
- Budigere CrossNearest1.5 km
- Hoskote Toll Plaza4.9 km
Approximate road distances from the project gate.
Check travel time from Sattva Aangane
About the developer, Salarpuria Sattva Group

Salarpuria Sattva GroupListed company
Private Bengaluru developer since 1993, building homes, offices and co-living across South India
Sattva Group, also known as Salarpuria Sattva, develops homes, office parks, hotels and co-living spaces across Bengaluru, Hyderabad, Pune, Mumbai and other cities.
Near Budigere Cross it already has popular projects such as Sattva Songbird and Sattva Bliss. Aangane is built by a Sattva group company on land the group has held since 2010.
Sattva Aangane payment plan
Construction Linked Plan. You pay in stages as the building goes up, so the full price is not due on day one. Each instalment falls due only when the developer finishes a construction stage, and the exact schedule is written into your agreement for sale.
- At booking. Pay the booking amount, then sign and register the agreement for sale. Stamp duty and registration are paid at this stage.
- During construction. Instalments are linked to stages such as the foundation and each floor slab. With a home loan, the bank pays these stages directly to the developer.
- At possession (October 2032). The last instalment is paid when the building is complete, along with the maintenance deposit and other one-time charges.
Sattva Aangane home loan EMI
Pick a home type to see the monthly EMI on an 80% home loan, or adjust the loan, rate and tenure.
8.5% is a starting assumption; use the rate your bank offers you. During construction you usually pay only interest (pre-EMI) on the amount the bank has released; the full EMI starts after possession.
The 3 BHK needs a household take-home of about ₹4.04 L a month
Banks usually keep all your EMIs within about 40% of take-home pay. These figures assume an 80% loan at 8.5% for 20 years, and no other loans. You also need about ₹46.6 L upfront for the 3 BHK.
- 3 BHKEMI ₹1.62 L a month · upfront ₹46.6 L₹4.04 L/month
- 4 BHKEMI ₹2.39 L a month · upfront ₹68.8 L₹5.97 L/month
- 4 BHK DuplexEMI ₹4.24 L a month · upfront ₹1.22 Cr₹10.6 L/month
Sattva Aangane RERA registration
| RERA number | PRM/KA/RERA/1251/446/PR/180926/008944 |
|---|---|
| RERA status | Approved |
| Registered Name | Sattva Aangane |
| Former Marketing Name | Sattva Sanio |
| RERA Registration Date | 18 September 2026 |
| RERA Completion Date | 21 October 2032 |
| Promoter | Sattva Resi Private Limited |
| Land Owner | Sattva Realtors Private Limited |
| Plan Authority | Bangalore Development Authority |
| Plan Approval Date | 2 February 2026 |
| Registered Land | 9.99 Acres |
| Registered Towers | Towers 1, 2, 3, 4 and 7 |
| Tallest Tower | G+42, About 143 Metres |
| Homes per Floor | 4 |
| Home Mix | 396 3 BHK, 227 4 BHK, 2 5 BHK |
| Duplex Homes | 10 |
| 3 BHK Carpet Area | 1,096 to 1,313 Sq.Ft. |
| 4 BHK Carpet Area | 1,603 to 1,814 Sq.Ft. |
| Ceiling Height | About 3.3 Metres |
| Density | About 63 Homes per Acre |
| Ground Coverage | About 16% of Land |
| Clubhouse | About 45,000 Sq.Ft. |
| Covered Parking | 743 Spaces |
| Undivided Share, 3 BHK | About 450 to 580 Sq.Ft. |
| Land Title | JDA Within Sattva Group |
| Litigation | None Declared |
| Declared Project Cost | ₹1,107 Cr |
| Water Source | Panchayat Supply and Tankers |
| Architect | RSP Design Consultants |
| Master Plan | 7 Towers, 997 Homes |
Sattva Aangane timeline
Keys are about 5.9 years away
EOI opened as Sattva Sanio in Aug 2026; possession is due in Oct 2032. The wait has only just begun.
- RERA completion date
RERA completion date for the 625 registered homes.
- Main structure target
RERA schedule target for completing the concrete frame of the towers.
- Plinth level target
RERA schedule target for reaching plinth level.
- Earthwork target
RERA schedule target for completing earthwork and site levelling.
- Construction start date
Karnataka RERA records 1 October 2026 as the project start date.
- RERA granted, Sattva Sanio renamed
Registered under PRM/KA/RERA/1251/446/PR/180926/008944 as Sattva Aangane, replacing the marketing name Sattva Sanio.
- RERA application filed
The application was filed with Karnataka RERA.
- EOI opened as Sattva Sanio
Sattva opened expressions of interest under the name Sattva Sanio, with tokens of about ₹6 to 12 lakh by home type.
- Building plan approved
The Bangalore Development Authority approved the building plan.
- Joint development agreement registered
Sattva Realtors and Sattva Resi registered a joint development agreement for the project land.
- Land converted for residential use
The Deputy Commissioner approved residential conversion for four of the survey numbers.
- Land purchased
Sattva Realtors bought the six survey numbers at Bandapura from Sanyo BPL Private Limited.
Sattva Aangane review: is it a good buy?
Weaker on time to move in.
- Developer record6.5Limited published delivery record
- Location and daily needs7.0Nearest daily needs 0.4 to 8.6 km away
- Amenities8.022 amenities listed
- Space and density8.0About 60 homes per acre
- Time to move in4.0Possession October 2032, about 5.9 years away
How the BNP Score works
The BNP Score is our own rating, worked out from the facts on this page with the same rules for every project: developer record (25%), location and daily needs (25%), amenities (20%), space and density (15%) and time to move in (15%). We only review and score projects that are approved under RERA. It is a starting point for comparison, not financial advice, and it does not rate the price.
We think Sattva Aangane suits a family upgrading to a large 3 or 4 BHK that values privacy, open space and good design, and can wait until late 2032 to move in.
For a first-time buyer, compare homes by carpet area. The entry 3 BHK sold as about 1,795 Sq.Ft. has roughly 1,096 Sq.Ft. of usable space, so you pay a premium for the layout, the open space and the Sattva name.
As an investment, the case rests on growth along Old Madras Road and the future Peripheral Ring Road. A construction-linked payment plan spreads the cost over the six-year build.
Pros
- Private layout: Only four homes on most floors, with open sides.
- Tall ceilings: About 3.3 metres, higher than most city apartments.
- Lots of open space: The towers cover only about 16% of the land.
- Big clubhouse: About 45,000 Sq.Ft. over three levels.
- Highway frontage: Direct access to Old Madras Road near Budigere Cross.
- Clean records: BDA approved, RERA registered and no declared legal disputes.
- Everyday comforts: Piped gas and covered parking for every home.
Cons
- Less usable space: Carpet area is about 58 to 61% of the sold size.
- Premium price: About ₹21,000 per Sq.Ft. of carpet for the entry 3 BHK.
- Long wait: Handover is due in October 2032.
- Very tall towers: Up to 42 floors, so lift waits can be long.
- Water: Supply comes from the panchayat, with tankers as backup.
- More construction to come: Two more towers are planned on the site.
- Traffic noise: Homes facing the highway will hear it.
Sattva Aangane is 7% cheaper per sq ft than a typical East Bengaluru project
Compared with 35 other new apartment projects in East Bengaluru, using the price per sq ft of saleable area for the lowest-priced home on sale. It ranks 13 of 36, cheapest first. The dashed line marks the median.
- Also in Budigere Cross
- Godrej Woodscapes₹8,600
- Brigade Belvedere₹12,200
1 of 4 daily needs are within walking distance
The nearest is shopping at 0.4 km and the farthest is healthcare at 8.6 km.
- ShoppingDecathlon Old Madras Road0.4 km
- EducationOne World International School3.4 km
- TransportWhitefield Kadugodi Railway Station6.6 km
- HealthcareSri Sathya Sai Institute of Higher Medical Sciences8.6 km
Sattva Aangane FAQs
What is Sattva Aangane?
Sattva Aangane is a high-rise apartment project by Sattva Group on Old Madras Road near Budigere Cross, East Bengaluru. The RERA registration covers 625 homes in five towers on about 10 acres, with 3 BHK, 4 BHK and duplex homes.
Is Sattva Aangane the same as Sattva Sanio?
Yes. Sattva Sanio was the name used when expressions of interest opened in August 2026. The project was registered with Karnataka RERA as Sattva Aangane on 18 September 2026. The land, towers and homes are the same.
Is Sattva Aangane RERA approved?
Yes. It is registered with Karnataka RERA under PRM/KA/RERA/1251/446/PR/180926/008944, granted on 18 September 2026.
What is the price of Sattva Aangane?
3 BHK homes start at ₹2.33 Cr, 4 BHK homes at ₹3.44 Cr and 4 BHK duplexes at ₹6.11 Cr. GST, stamp duty and registration are extra.
What is the carpet area of the homes?
3 BHK homes have about 1,096 to 1,313 Sq.Ft. of RERA carpet area, 4 BHK homes about 1,603 to 1,814 Sq.Ft. and the duplexes about 2,460 to 3,090 Sq.Ft.
When is possession at Sattva Aangane?
The RERA completion date is 21 October 2032. Construction started in October 2026 according to the RERA record.
How many towers and floors does Sattva Aangane have?
The registered phase has five towers. Tower 1 has ground plus nine floors, and Towers 2, 3, 4 and 7 rise to between 33 and 42 floors, the tallest about 143 metres. Most floors have four homes.
Where is Sattva Aangane located?
At Bandapura village, Bidarahalli hobli, Bengaluru East taluk, on Old Madras Road near Budigere Cross, Bengaluru 560049, next to Cheemasandra Lake.
Who is the developer of Sattva Aangane?
Sattva Group, built through its company Sattva Resi Private Limited. The land belongs to Sattva Realtors Private Limited, another group company, under a registered joint development agreement.
What amenities does Sattva Aangane offer?
About 45,000 Sq.Ft. of clubhouse space over three levels, a temperature-controlled pool, tennis and pickleball courts, a jogging track, an outdoor gym, an amphitheatre, a kids play lawn, a pet park and rooftop lounges.
Is the land at Sattva Aangane clear?
The land was bought by Sattva Realtors in 2010, converted for development, and holds e-khatas issued in January 2026. No litigation is declared on any of the six survey numbers.
Is Sattva Aangane good for a first-time buyer?
It suits buyers with a budget of ₹2.33 Cr or more who want a spacious home and can wait until 2032. Judge it by carpet area, about 1,096 Sq.Ft. for the entry 3 BHK, rather than the super built-up size.
Compare Sattva Aangane
Sattva Aangane has the highest starting price of the 4 apartment projects compared here, and 3 are due for handover sooner.
Projects near Sattva Aangane
6 listed projects are within 5 km of Sattva Aangane. The closest shown here is Concorde Eleve, about 4.4 km away.




Distances are straight-line from the project's map location; road distance is usually 20 to 40% longer.
See also
Buyer guides
- GuideCarpet Area vs Super Built-up Area: Calculator, RERA Rules & Loading % (2026 Guide)
- GuideWhat Is Stamp Duty & Registration Charges in Property Purchase?
- GuideHidden Home Loan Charges in India: Complete List with Amounts (2026)
- GuideWhat Is a Sale Deed? A Step-by-Step Guide for Property Buyers
In the news: Bengaluru
- Sobha Posts Record H1 FY27 Sales of ₹5,862 Crore, Bengaluru Brings In 58%
- Prestige Group Proposes 0.5 Million Sq Ft “Turning Point” Building in Bengaluru CBD
- My Home Group Announces First Integrated Project in Bengaluru
- Ruchira Projects Launches High-Rise Residential Project ‘THE RISE’ on Old Madras Road, East Bengaluru
Get a callback within 30 minutes with pricing & availability.