
Silver Horizon, Khajisonnenahalli – 3 & 4 BHK Flats in Bengaluru
By Green Edge Infracon · Researched by BookNewProperty
Silver Horizon is a single 33-floor tower of 217 homes, almost all 3 BHK, by Green Edge Infracon at Khajisonnenahalli in Bengaluru East, on 2.69 acres. K-RERA registered it in October 2026, with completion filed for August 2030.
- Developer
- Green Edge Infracon
- Location
- Khajisonnenahalli, Bengaluru East
- Price from
- ₹1.89 Cr
- Homes
- 1, 3 & 4 BHK Apartments
- Possession
- 1 August 2030
- Site area
- 2.69 Acres
- Total homes
- 217 Homes in 1 Tower
- RERA number
- PRM/KA/RERA/1251/446/PR/071026/009002
Silver Horizon suits a buyer who wants a mid-sized 3 BHK in a quiet, single-tower building close to the Whitefield tech belt but outside its traffic, and who values a big first-floor clubhouse over a big township. Seven homes a floor, low ground coverage and a published price per Sq.Ft.
- Only seven homes per floor in a single tower, so lift lobbies stay quiet
- Every 3 BHK has 1,150 to 1,227 Sq.Ft. of carpet and at least three balconies
- The tower covers under 14% of the plot, leaving about 1,01,000 Sq.Ft. open
- Carpet is only about 61% of the area you pay for on every 3 BHK
- Saleable area of 1,885 to 2,015 Sq.Ft. is marketed as carpet; filed carpet is 1,150 to 1,227
- At ₹10,000 on saleable area you pay about ₹16,400 per Sq.Ft. of carpet
About Silver Horizon
Silver Horizon is a single residential tower of 33 floors by Green Edge Infracon at Khajisonnenahalli, in Bidarahalli Hobli of Bengaluru East taluk. It sits on 2.69 acres between Whitefield and Hoskote, with Bearys Global Research Triangle and Jain Heritage School about half a kilometre away. The tower holds 217 homes over three basement parking levels.
Almost every home is a 3 BHK. The K-RERA unit table lists 208 of them in seven layouts, with carpet areas from 1,150 to 1,227 Sq.Ft. and 271 to 328 Sq.Ft. of balcony each. On top sit seven 4 BHK duplexes with 1,830 to 2,152 Sq.Ft. of carpet, and two 1 BHK homes of 686 Sq.Ft. sit on the 17th and 26th floors. There is no 2 BHK.
Green Edge prices the 3 BHK homes at ₹10,000 per Sq.Ft. of saleable area, so they run from about ₹1.89 Cr for Type A to about ₹2.02 Cr for Type C before taxes and extras. The saleable area is about 64 to 70% larger than the carpet area, which puts the real rate at roughly ₹16,400 to ₹17,000 per Sq.Ft. of carpet.
Seven homes share each floor from the 2nd to the 31st. The first floor is given over to a clubhouse with a pool, kids’ pool, gym, yoga studio, banquet hall, co-working room and three guest suites, and K-RERA records 15,867 Sq.Ft. of clubhouse in all. The ground level carries an amphitheatre, play areas, a futsal court, a cricket net and garden walks.
The BDA sanctioned the building plan on 27 August 2026 and K-RERA registered the project on 7 October 2026. The completion date filed is 1 August 2030. Whitefield Kadugodi metro station is about 5.2 km away, ITPL about 7 km, and Kempegowda International Airport about 29 km.
Silver Horizon price list and sizes
Silver Horizon prices start at ₹1.89 Cr for the 3 BHK, Type A, East and go up to ₹2.02 Cr for the 3 BHK, Type C, North-East.
| Home type | Carpet area | Price | Cost sheet |
|---|---|---|---|
| 3 BHK, Type A, EastAvailable | 1,885 Sq.Ft. saleable, 1,150 | ₹1.89 Cr | Cost sheet |
| 3 BHK, Type D, WestAvailable | 1,905 Sq.Ft. saleable, 1,153 | ₹1.91 Cr | Cost sheet |
| 3 BHK, Type F, NorthAvailable | 1,970 Sq.Ft. saleable, 1,193 | ₹1.97 Cr | Cost sheet |
| 3 BHK, Type G, South-EastAvailable | 1,985 Sq.Ft. saleable, 1,165 | ₹1.99 Cr | Cost sheet |
| 3 BHK, Type B, East CornerAvailable | 1,990 Sq.Ft. saleable, 1,208 | ₹1.99 Cr | Cost sheet |
| 3 BHK, Type E, EastAvailable | 1,990 Sq.Ft. saleable, 1,212 | ₹1.99 Cr | Cost sheet |
| 3 BHK, Type C, North-EastAvailable | 2,015 Sq.Ft. saleable, 1,227 | ₹2.02 Cr | Cost sheet |
| 1 BHKLimited | 686 Sq.Ft. carpet, 2 homes | — | Cost sheet |
| 4 BHK DuplexLimited | 1,830 to 2,152 Sq.Ft. carpet, 7 homes | — | Cost sheet |
Silver Horizon master plan and floor plans
Silver Horizon has 7 published floor plans across 3 BHK homes. Sizes shown are saleable area; tap a plan to see the room sizes and carpet area.
Plans are from the developer's brochure. Final dimensions are in your agreement for sale.
Unit Schedule Filed with K-RERA
K-RERA lists every one of the 217 homes with its carpet area, balcony area and share of the common areas. Green Edge publishes a saleable area and a price for each 3 BHK layout. Set side by side, they show how much of what you pay for is your own floor.
| Type | Facing | Carpet | Balcony | Saleable | Loading | Homes | Base price |
|---|---|---|---|---|---|---|---|
| A | East | 1,150 Sq.Ft. | 271 Sq.Ft. | 1,885 Sq.Ft. | 64% | 30 | ₹1.89 Cr |
| D | West | 1,153 Sq.Ft. | 279 Sq.Ft. | 1,905 Sq.Ft. | 65% | 30 | ₹1.91 Cr |
| G | South-East corner | 1,165 Sq.Ft. | 328 Sq.Ft. | 1,985 Sq.Ft. | 70% | 28 | ₹1.99 Cr |
| F | North | 1,193 Sq.Ft. | 291 Sq.Ft. | 1,970 Sq.Ft. | 65% | 30 | ₹1.97 Cr |
| B | East corner | 1,208 Sq.Ft. | 291 Sq.Ft. | 1,990 Sq.Ft. | 65% | 30 | ₹1.99 Cr |
| E | East | 1,212 Sq.Ft. | 286 Sq.Ft. | 1,990 Sq.Ft. | 64% | 30 | ₹1.99 Cr |
| C | North-East | 1,227 Sq.Ft. | 289 Sq.Ft. | 2,015 Sq.Ft. | 64% | 30 | ₹2.02 Cr |
| 1 BHK | 686 Sq.Ft. | 202 Sq.Ft. | 2 | ||||
| 4 BHK duplex | 1,830 to 2,152 Sq.Ft. | 388 to 470 Sq.Ft. | 7 |
Every 3 BHK is billed on an area 64 to 70% larger than its carpet, so carpet is only 59 to 61% of what you pay for. Type G is the worst on this count: it has the biggest balconies but one of the smaller carpets, and the highest loading at 70%. At ₹10,000 per Sq.Ft. of saleable area, the price works out to about ₹16,400 per Sq.Ft. of carpet for Types A to F and about ₹17,000 for Type G.
The saleable figures match, almost to the Sq.Ft., the sum of carpet, balcony and common-area share that K-RERA files for each home, so the loading is not a guess: it is the common area you are buying into. The two 1 BHK homes are on the 17th and 26th floors, in the slot that holds Type G on every other floor. The seven 4 BHK duplexes take the 32nd and 33rd floors. If the same formula is applied to them, they would be billed at about 2,975 to 3,480 Sq.Ft.
Carpet, balcony and home counts from the K-RERA unit table. Type letters, facings, saleable areas and the ₹10,000 rate from Green Edge; we matched each type to its K-RERA unit number by area. Base price is rate times saleable area, before GST, parking and other charges. Loading is saleable minus carpet, divided by carpet.
Silver Horizon specifications
| Structure | One tower of 33 floors over three basements, 117 m tall, RCC framed with shear walls. Homes from the 2nd to the 33rd floor; clubhouse on the 1st. |
|---|---|
| Homes | 217 homes: 208 of 3 BHK with 1,150 to 1,227 Sq.Ft. carpet, seven 4 BHK duplexes and two 1 BHK homes. |
| Ceiling Height | 10 ft clear floor-to-ceiling height, per the developer. |
| Main Door | 8 ft main door with a biometric and PIN smart lock, Yale or equivalent. |
| Flooring | Vitrified tiles in living, dining and bedrooms; anti-skid tiles on balconies. |
| Bathrooms | Wall-mounted WCs with concealed cisterns, TOTO or equivalent, full-height dado and glass shower partitions. |
| Electrical | Schneider modular switches and USB-C charging points. Green Edge promises automation in the living room and master bedroom; K-RERA files smart home automation as not applicable. |
| Plumbing | CPVC and UPVC water lines and low-noise SWR drainage. |
| Communication | Fibre to the home, Wi-Fi and TV points in bedrooms and living, and a video door phone. |
| Water | Borewells and Kannamangala Gram Panchayat supply; rainwater harvesting and groundwater recharge. |
| Sewage | Sewage treatment plant; treated water used for landscaping. |
| Gas | No piped gas in the K-RERA filing. |
| Power Backup | Full DG backup for lifts, pumps and common areas, per the developer. |
| Fire Safety | Sprinklers, hydrants and gas-leak detection on every floor and basement, per the developer. |
| Security | CCTV, access-controlled lifts, panic buttons and intercoms. |
| Parking | 269 covered car parks in three basements and 4 garages; one allotted per home. EV charging points promised. |
Silver Horizon amenities
Silver Horizon lists 31 amenities, including clubhouse of 15,867 sq.ft., swimming pool, kids' pool, pool sun deck and jacuzzi.
Sports and fitness
- Gymnasium
- Table Tennis
- Outdoor Gym
- Jogging Track
- Cycling Lane
- Badminton Court
- Basketball and Pickleball Court
- Futsal Court
- Cricket Practice Net
Pools and wellness
- Swimming Pool
- Kids' Pool
- Pool Sun Deck
- Jacuzzi
- Yoga and Aerobics Studio
- Co-working Space
- Yoga and Meditation Lawn
Kids, seniors and pets
- Children's Play Area
- Sand Pit
- Senior Citizens' Pergola
- Pet Park
Clubhouse and leisure
- Clubhouse of 15,867 Sq.Ft.
- Multipurpose Banquet Hall
- Guest Suites
- Indoor Games Room
- Amphitheatre
Green and outdoor spaces
- Trampoline Lawn
- Aroma Garden
Safety and convenience
- EV Charging Points
More amenities
- Tuition Room
- Climbing Wall
- Reflexology Path
Density, Parking and Services
One tall tower on a small plot keeps the ground open but stacks a lot of homes on 2.69 acres. Here are the numbers that decide how busy it will feel.
| Homes per acre | about 81 |
| Floor area filed | 4,91,329 Sq.Ft. |
| Floor area to land | about 4.2 times |
| Ground covered by the tower | about 14%, 15,888 Sq.Ft. |
| Homes per floor | 7, on floors 2 to 31 |
| Height | 117 m, 37 slabs, 3 basements |
| Car parks | 269 covered and 4 garages, 1 allotted per home |
| Clubhouse per home | about 73 Sq.Ft. |
| Project cost filed | ₹293.89 Cr: land ₹70.78 Cr, building ₹221.02 Cr |
| Cost per Sq.Ft. of carpet | about ₹11,180 |
About 81 homes an acre is moderate for a 33-floor tower, and with only seven homes a floor the corridors stay calm. The flip side is height: everyone depends on lifts, and the filing does not give a lift count. The unit table allots one car park to every home, including the 4 BHK duplexes, which leaves 52 covered slots unallotted for second cars or visitors.
Services on record
- Water from borewells and the Kannamangala Gram Panchayat, with rainwater harvesting and groundwater recharge.
- A sewage treatment plant, with treated water used for landscaping.
- Power backup and CCTV in common areas; fire protection and emergency evacuation systems.
- Not applicable in the filing: piped gas, smart home automation, air conditioning, energy management, renewable energy and storm water drains.
- Solid waste disposal is filed as an external service only, not an on-site system.
Homes per acre, floor area to land, ground coverage, clubhouse per home and cost per Sq.Ft. of carpet are worked out by us from the K-RERA filing. The project cost is what it costs to build, certified by a chartered accountant, not what the homes will sell for.
How Far Things Are from Silver Horizon
Green Edge publishes distances for most nearby places, and we use those where they exist. Where it does not, or where its figure is shorter than the straight line, we measured from the site pin filed with K-RERA and multiplied the straight-line distance by 1.3 to allow for roads.
| Place | By road, about | Source |
|---|---|---|
| Jain Heritage School | 0.5 km | Green Edge |
| Bearys Global Research Triangle | 0.5 km | Green Edge |
| Uptown Square | 1.4 km | Green Edge |
| Orion Uptown Mall | 2.8 km | Green Edge |
| Aaxis Hospital, Belathur | 3.8 km | Green Edge |
| Whitefield Kadugodi Metro Station | 5.2 km | Green Edge |
| ITPL Whitefield | 7.0 km | Green Edge |
| Hoskote town | 7.3 km | Our estimate |
| Manipal Hospital Whitefield | 7.4 km | Green Edge |
| KR Puram Railway Station | 12.9 km | Our estimate |
| MG Road | 23.5 km | Our estimate |
| Kempegowda International Airport | 29 km | Green Edge |
Silver Horizon works best if your work is in Whitefield or along the ITPL and Hoodi belt, and if you are happy to drive to the metro. Daily trips into the old city or to KR Puram are long. The airport is reached via Budigere and the Satellite Town Ring Road rather than through the city.
Silver Horizon location and nearby places
Silver Horizon is in Khajisonnenahalli, Bengaluru East. Whitefield Kadugodi Metro Station is 5.2 km away. For daily life, the nearest hospital is Aaxis Hospital (3.8 km), the nearest school is Jain Heritage School (0.5 km) and the nearest supermarket is Uptown Square (1.4 km). Distances are approximate road distances.
Transit near Silver Horizon
- Whitefield Kadugodi Metro Station5.2 km
Schools near Silver Horizon
- Jain Heritage SchoolNearest0.5 km
- Narayana Olympiad SchoolGoravigere1.2 km
- Maple Global School3.1 km
- Chrysalis HighKadugodi3.9 km
- Delhi Public School Whitefield4.1 km
Hospitals near Silver Horizon
- Aaxis HospitalNearestBelathur3.8 km
- Arvi HospitalHoskote5.2 km
- Aster Whitefield Hospital6.9 km
- Cloudnine Hospital Whitefield7.2 km
- Manipal Hospital Whitefield7.4 km
Shopping near Silver Horizon
- Uptown SquareNearest1.4 km
- Orion Uptown Mall2.8 km
- Park Square Mall7.0 km
- Nexus Shantiniketan7.2 km
Work Hubs near Silver Horizon
- Bearys Global Research TriangleNearest0.5 km
- Titanium Tech Park6.6 km
- GR Tech Park6.9 km
- ITPL Whitefield7.0 km
- Brigade Tech Park7.0 km
- First Technology Park7.8 km
Approximate road distances from the project gate.
Check travel time from Silver Horizon
About the developer, Green Edge Infracon
Green Edge Infracon is a partnership firm of four partners, registered in the 2025-26 year, with its office at the project site in Khajisonnenahalli. Silver Horizon is its first project: the firm declared no projects launched in the past five years and has no earlier K-RERA registrations.
The land is held by its owners and developed under a joint development agreement registered in November 2025. The building is designed by a Whitefield architecture practice and the structural engineer is based at Hoodi. Green Edge markets the project under the spelling Greenedge Infracon.
Silver Horizon home loan EMI
Pick a home type to see the monthly EMI on an 80% home loan, or adjust the loan, rate and tenure.
8.5% is a starting assumption; use the rate your bank offers you. During construction you usually pay only interest (pre-EMI) on the amount the bank has released; the full EMI starts after possession.
The 3 BHK, Type A, East needs a household take-home of about ₹3.28 L a month
Banks usually keep all your EMIs within about 40% of take-home pay. These figures assume an 80% loan at 8.5% for 20 years, and no other loans. You also need about ₹37.8 L upfront for the 3 BHK, Type A, East.
- 3 BHK, Type A, EastEMI ₹1.31 L a month · upfront ₹37.8 L₹3.28 L/month
- 3 BHK, Type D, WestEMI ₹1.33 L a month · upfront ₹38.2 L₹3.32 L/month
- 3 BHK, Type F, NorthEMI ₹1.37 L a month · upfront ₹39.4 L₹3.42 L/month
- 3 BHK, Type G, South-EastEMI ₹1.38 L a month · upfront ₹39.8 L₹3.45 L/month
- 3 BHK, Type B, East CornerEMI ₹1.38 L a month · upfront ₹39.8 L₹3.45 L/month
- 3 BHK, Type E, EastEMI ₹1.38 L a month · upfront ₹39.8 L₹3.45 L/month
- 3 BHK, Type C, North-EastEMI ₹1.4 L a month · upfront ₹40.4 L₹3.51 L/month
Silver Horizon RERA registration
| RERA number | PRM/KA/RERA/1251/446/PR/071026/009002 |
|---|---|
| RERA status | Approved |
| Registering Authority | Karnataka RERA |
| Promoter | Green Edge Infracon |
| Promoter Type | Partnership Firm |
| RERA Approval Date | 7 October 2026 |
| Construction Start | 1 August 2026 |
| Plan Sanction | BDA, 27 August 2026 |
| Structure | 3 Basements, 33 Floors |
| Tower Height | 117 Metres |
| Built-up Area | 4,91,329 Sq.Ft. |
| Total Carpet Area | 2,62,811 Sq.Ft. |
| Car Parking | 269 Covered, 4 Garages |
| Clubhouse | 15,867 Sq.Ft. |
| FAR Sanctioned | 2.25 |
| Survey Numbers | 127/3, 128/4 |
| Hobli | Bidarahalli, Bengaluru East Taluk |
| Water Source | Borewell and Gram Panchayat |
| Land Arrangement | Joint Development Agreement |
Source Notes
Where the sources disagree, here is what each says and what we used.
- Carpet or saleable: the Green Edge website headlines a 3 BHK carpet area range of 1,885 to 2,015 Sq.Ft. Its own floor plans mark the same figures as super built-up area, and K-RERA files carpet of 1,150 to 1,227 Sq.Ft. We treat the website figures as saleable area and use the K-RERA carpet.
- Number of homes: the website says 216 homes; K-RERA lists 217 in its unit table and project summary. We use 217.
- 1 BHK homes: the website shows only 3 BHK homes and 4 BHK duplexes. K-RERA lists two 1 BHK homes, units 1707 and 2607, and the project description filed also says 1, 3 and 4 BHK.
- Land: K-RERA files a total land area of about 1,17,068 Sq.Ft., which is 2.69 acres. The project description, the conversion orders and the E-Khata give 2 acres 22.5 guntas, about 2.56 acres. We show 2.69 acres, the figure K-RERA uses for fees.
- Type F: the website gives 1,970 Sq.Ft. The K-RERA carpet, balcony and common-area figures for that layout add up to 1,975 Sq.Ft. We use the published 1,970.
- Home automation: the website promises automation in the living room and master bedroom. K-RERA files smart home automation as not applicable.
- Clubhouse and gym: the website gives a 14,962 Sq.Ft. first-floor clubhouse with a 1,661 Sq.Ft. gym. K-RERA files 15,867 Sq.Ft. of clubhouse and a 1,402 Sq.Ft. gym. We show the filed figures.
- Borrowing: the filing answers No to borrowing, yet lists a lender sanction letter as a source of funds.
- Unit 302: its undivided share is filed at about 232 Sq.Ft. against about 324 Sq.Ft. for every other Type B home, which looks like an entry error.
- Open terrace: the development summary lists about 1,07,570 Sq.Ft. of exclusive open terrace. That is the same total as the common area allotted to the association in the unit table, so we do not treat it as private terrace.
- Parking area: covered parking and garage are both filed at the same area, about 1,18,500 Sq.Ft., which looks duplicated.
- KR Puram: the website gives 9.5 km to KR Puram and Old Madras Road. The straight line to KR Puram railway station alone is about 9.9 km, so we use our road estimate of 12.9 km.
- Airport: the website gives 29 km; our estimate from the pin is 25 km. We use the published 29 km.
- Approvals: the website lists a HAL height clearance. The K-RERA uploads include AAI, fire, KSPCB, BESCOM, BSNL and SEIAA documents but no HAL clearance.
- Village name: the filing spells it KhajiSonnenahalli and Khaji Sonnenahalli. We use Khajisonnenahalli, as Green Edge does.
Silver Horizon timeline
Keys are about 3.7 years away
K-RERA registration in Oct 2026; possession is due in Aug 2030. The wait has only just begun.
- RERA completion date
The completion date filed with K-RERA is 1 August 2030.
- K-RERA registration
Karnataka RERA registered the project as PRM/KA/RERA/1251/446/PR/071026/009002 on 7 October 2026.
- BDA plan sanction
The Bangalore Development Authority sanctioned the building plan, number BDA/NM/AS/AA-4/TS-4/EAST/29/2026-27.
- Construction start filed
Green Edge filed 1 August 2026 as the project start date with K-RERA.
What to Verify Before You Commit
- The carpet area of your exact home in the sale agreement, and the price per Sq.Ft. of carpet, not of saleable area.
- What the ₹10,000 rate leaves out: GST, car park, clubhouse fee, BESCOM and water deposits, and advance maintenance.
- The price and saleable area of the 4 BHK duplexes and the two 1 BHK homes, which are not published.
- Whether a second car park can be bought, and its cost, since the unit table allots one per home.
- The gram panchayat water supply letter, the borewell yield and the plan for dry months.
- The final Peripheral Ring Road alignment, and whether any part of the plot or its access road is affected.
- Exactly which home automation items are included, given the K-RERA filing says none.
- Whether the land is mortgaged to the lender named in the sanction letter, and the no-objection process for your home loan.
- The E-Khata, conversion orders and the land extent, given the 2.56 and 2.69 acre figures.
- The payment plan, and how much falls due before the structure is complete.
- How many lifts serve the 33 floors, since the filing does not say.
Silver Horizon review: is it a good buy?
Strong on value for money, location and amenities. Weaker on time to move in.
- Value for money9.5₹10,000 per Sq.Ft. vs ₹13,300 for a typical East Bengaluru project (36 compared), 25% below
- Developer record6.0Limited published delivery record
- Location and daily needs8.5Nearest daily needs 0.5 to 5.2 km away
- Space and density6.5About 81 homes per acre
- Time to move in5.0Possession 1 August 2030, about 3.7 years away
- Amenities9.031 amenities listed
Not scored yet: paperwork and risk (not enough filing details on this page yet). The score is worked out from the other parts.
How the BNP Score works
The BNP Score is our own rating, worked out with the same rules for every project from its RERA filing, its price list and our own research. It has seven parts: value for money (20%), the price per Sq.Ft. against nearby projects, adjusted for how much of what you pay for is carpet area; developer record (20%), from published delivery figures; location and daily needs (20%); paperwork and risk (15%), from land ownership, declared litigation, water source and payment plan; space and density (10%); time to move in (10%); and clubhouse space per home (5%). When a part has no published data, we leave it out and say so rather than guess. We only score projects approved under RERA. It is a starting point for comparison, not financial advice.
Silver Horizon suits a buyer who wants a mid-sized 3 BHK in a quiet, single-tower building close to the Whitefield tech belt but outside its traffic, and who values a big first-floor clubhouse over a big township. Seven homes a floor, low ground coverage and a published price per Sq.Ft. are real strengths for a first project.
The catch is in the area maths. Every 3 BHK is sold on an area about 64 to 70% larger than its carpet, so a ₹1.89 Cr Type A buys 1,150 Sq.Ft. of usable floor at about ₹16,400 per Sq.Ft. of carpet. Add a developer with no delivery record, a borewell and panchayat water supply, one car park per home and a metro station 5 km away, and this is a project to buy on carpet price and documents, not on the brochure.
Pros
- Only seven homes per floor in a single tower, so lift lobbies stay quiet
- Every 3 BHK has 1,150 to 1,227 Sq.Ft. of carpet and at least three balconies
- The tower covers under 14% of the plot, leaving about 1,01,000 Sq.Ft. open
- Clubhouse of 15,867 Sq.Ft. on record, about 73 Sq.Ft. for every home
- Price published openly at ₹10,000 per Sq.Ft. for every 3 BHK layout
- Bearys Global Research Triangle and Jain Heritage School are both about 0.5 km away
- ITPL and five other Whitefield tech parks lie within about 8 km
- BDA-sanctioned plan on land converted to residential use, with no litigation declared
- Specification promises 10 ft clear ceilings and 8 ft main doors with smart locks
Cons
- Carpet is only about 61% of the area you pay for on every 3 BHK
- Saleable area of 1,885 to 2,015 Sq.Ft. is marketed as carpet; filed carpet is 1,150 to 1,227
- At ₹10,000 on saleable area you pay about ₹16,400 per Sq.Ft. of carpet
- First project of a partnership firm set up in 2025-26, with no K-RERA track record
- One car park per home in the unit table, even for the 4 BHK duplexes
- Water comes from borewells and the gram panchayat, not from BWSSB mains
- Home automation is marketed, but K-RERA files smart home automation as not applicable
- No piped gas, renewable energy or storm water drains in the K-RERA filing
- Nearest metro is about 5.2 km away and KR Puram is about 13 km by road
- The planned 65-metre Peripheral Ring Road is to run right beside the site
Silver Horizon is 25% cheaper per sq ft than a typical East Bengaluru project
Compared with 36 other new apartment projects in East Bengaluru, using the price per sq ft of saleable area for the lowest-priced home on sale. It ranks 3 of 37, cheapest first. The dashed line marks the median.
- Also in Old Madras Road
- Brigade Autograph₹15,000
- Concorde Eleve₹12,400
- Godrej Woodscapes₹11,200
2 of 4 daily needs are within walking distance
The nearest is education at 0.5 km and the farthest is transport at 5.2 km.
- EducationJain Heritage School0.5 km
- ShoppingUptown Square1.4 km
- HealthcareAaxis Hospital, Belathur3.8 km
- TransportWhitefield Kadugodi Metro Station5.2 km
Silver Horizon FAQs
What is Silver Horizon?
Silver Horizon is a single 33-floor residential tower by Green Edge Infracon at Khajisonnenahalli, Bengaluru East. It has 217 homes on 2.69 acres: 208 of 3 BHK, seven 4 BHK duplexes and two 1 BHK homes.
Who is the developer of Silver Horizon?
Green Edge Infracon, a partnership firm registered in 2025-26. Silver Horizon is its first project, and it has no earlier K-RERA registrations.
What is the RERA number of Silver Horizon?
The Karnataka RERA registration is PRM/KA/RERA/1251/446/PR/071026/009002, granted on 7 October 2026.
When is possession of Silver Horizon?
The completion date filed with K-RERA is 1 August 2030. Construction was filed to start on 1 August 2026.
What is the price of Silver Horizon?
Green Edge prices the 3 BHK homes at ₹10,000 per Sq.Ft. of saleable area, from about ₹1.89 Cr for Type A to about ₹2.02 Cr for Type C, before GST, parking and other charges. Prices for the 4 BHK duplexes and 1 BHK homes are not published.
What is the carpet area of a 3 BHK at Silver Horizon?
K-RERA files 3 BHK carpet areas of 1,150 to 1,227 Sq.Ft., with 271 to 328 Sq.Ft. of balcony. The 1,885 to 2,015 Sq.Ft. figures in the marketing are saleable area.
What is the loading at Silver Horizon?
The saleable area of each 3 BHK is 64 to 70% larger than its carpet area, so carpet is about 59 to 61% of what you pay for. That works out to about ₹16,400 per Sq.Ft. of carpet.
Is there a 2 BHK at Silver Horizon?
No. The homes are 3 BHK, 4 BHK duplexes and just two 1 BHK homes of 686 Sq.Ft. carpet on the 17th and 26th floors.
How many floors does Silver Horizon have?
One tower of 33 floors over three basements, 117 m tall. Homes run from the 2nd floor up, seven to a floor, with the 4 BHK duplexes on the 32nd and 33rd floors.
How much parking does Silver Horizon have?
K-RERA records 269 covered car parks and 4 garages. The unit table allots one car park to each home, including the 4 BHK duplexes.
How far is the metro from Silver Horizon?
Whitefield Kadugodi metro station on the Purple Line is about 5.2 km away by road.
How far is the airport from Silver Horizon?
Kempegowda International Airport is about 29 km away, by the developer's figure, via Budigere and the Satellite Town Ring Road.
What amenities does Silver Horizon have?
A 15,867 Sq.Ft. clubhouse on the first floor with a pool, kids' pool, gym, yoga studio, banquet hall, co-working room and guest suites, plus an amphitheatre, futsal and multipurpose courts, a cricket net, play areas and garden walks.
Projects near Silver Horizon
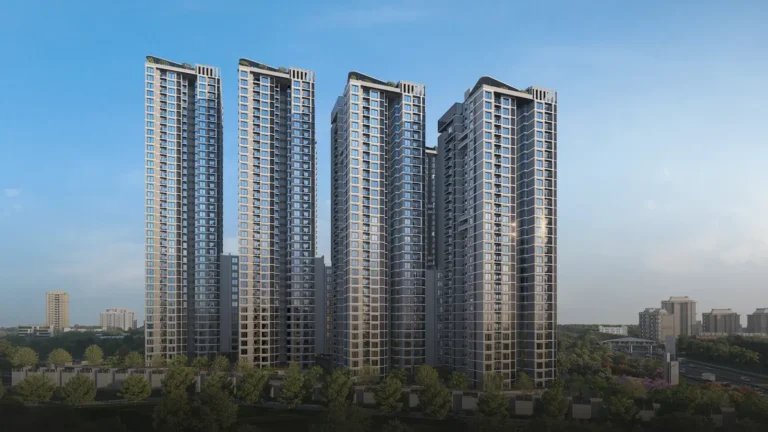
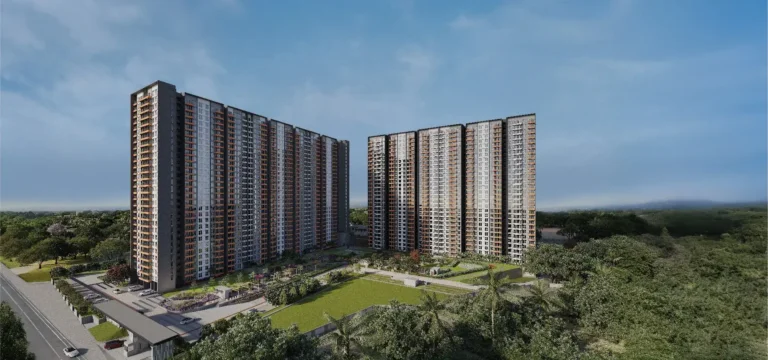
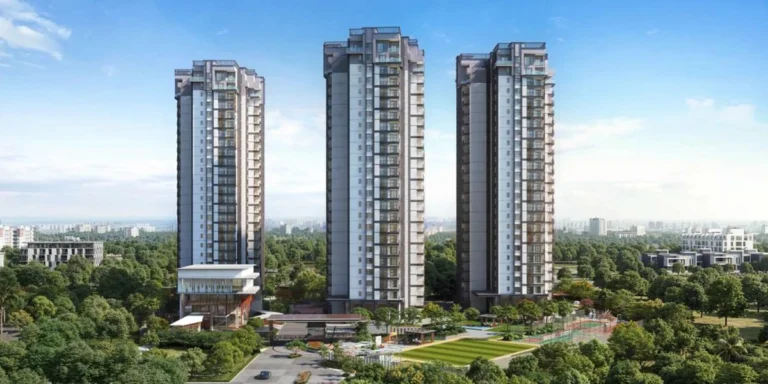
12 listed projects are within 5 km of Silver Horizon. The closest shown here is Brigade Autograph, about 1.4 km away.



Distances are straight-line from the project's map location; road distance is usually 20 to 40% longer.
Latest news
Recent news on Bengaluru and Karnataka.
- Assetz and Fairlark Propose 1,460 Homes on 10 Acres at Aerospace Park, Bengaluru
- Arvind Orchards Phase 3 EOI Opens at ₹8,750 per Sq.Ft. in Devanahalli, Bengaluru
- Karnataka Plans a Fresh Guidance Value Revision; Property Registration in Bengaluru Could Cost More
- GBA to Send Free E-Khata Certificates on WhatsApp to 24 Lakh Bengaluru Property Owners
- Prestige Avon Gets Karnataka RERA Approval, Allocation Starts 21 November
- Hebbal Elevated Corridor: Ballari Road Traffic Curbs for 18 Months, With Airport Diversions
See also
Buyer guides
Ask anything about this project. Our research team replies with what the filings show.