
Disha Whitehill Towers, Whitefield – 2, 3 & 4 BHK in Bengaluru
By Disha Habitat Ventures · Researched by BookNewProperty · Verified
- Developer
- Disha Habitat Ventures
- Location
- Kadugodi, Whitefield, Bengaluru
- Homes
- 2, 3 & 4 BHK
- Possession
- October 2030
- Site area
- 5.09 Acres
- Total homes
- 351 Homes, 3 Towers
- RERA number
- PRM/KA/RERA/1251/446/PR/191026/009036
Disha Whitehill Towers is a K-RERA registered project of 351 homes in three G+24 towers on about 5.09 acres at Kadugodi, Whitefield, roughly 1.1 km from Whitefield Kadugodi metro station, with completion filed for 31 October 2030.
It is a new launch project offering 2, 3 & 4 BHK, with possession due in October 2030. Its RERA registration number is PRM/KA/RERA/1251/446/PR/191026/009036.
Disha Whitehill Towers has two clear strengths: a site about a kilometre from the Purple Line’s Whitefield terminus, and a layout of only five homes per floor across three towers on a site that is about 90 per cent open. The paperwork filed with K-RERA is in order, with converted land, an e-Khata, a registered joint development agreement and a sanctioned plan.
- Whitefield Kadugodi metro station is about 1.1 km by road
- Five homes per floor in each tower keeps every lift core small
- About 90 per cent of the 5.09-acre site is filed as open area
- Carpet is about 64 per cent of listed saleable area, loading near 56 to 58 per cent
- Swimming pool is filed at only about 2,196 Sq.Ft. for 351 homes
- Water source is filed as borewell only, with no municipal supply listed
About Disha Whitehill Towers
Disha Whitehill Towers is a residential project of 351 apartments on about 5.09 acres at Kadugodi Village, Bidarahalli Hobli, in the Whitefield part of East Bengaluru. The site is on Survey Nos. 6/1, 6/2, 6/3, 6/4, 304 and 305, PIN 560067, and its east boundary faces an existing 12.2 m wide road. Whitefield Kadugodi metro station, the eastern end of the Purple Line, and Whitefield railway station are both within about a kilometre.
The homes sit in three identical towers, A, B and C, each with two basements, a ground floor and 24 upper floors, and a height of 78.25 m. Every tower has 117 homes, with five homes on a typical floor, so each core serves a small number of neighbours. The lower floors carry 2 BHK homes of 814 Sq.Ft. carpet and 3 BHK homes from 989 to 1,250 Sq.Ft. carpet. The top two levels hold 15 duplexes: three 3 BHK duplexes of 1,747 Sq.Ft. and twelve 4 BHK duplexes of 1,996 to 2,518 Sq.Ft. carpet, most with large private terraces.
The building plan was approved on 29 September 2026 under GBA/BECC/Addl.CTP/0029/25-26, and the project was registered with K-RERA on 19 October 2026 as PRM/KA/RERA/1251/446/PR/191026/009036. Construction is filed to start on 12 October 2026, with completion filed for 31 October 2030. The filed project cost is about ₹331.25 Cr, of which about ₹219.02 Cr is the engineer-certified construction cost.
The amenities centre on a clubhouse of about 18,396 Sq.Ft. next to Tower A, a lap pool and kids’ pool, a gym, a ladies’ gym, indoor sports rooms, and outdoor courts for pickleball, half-court basketball and beach volleyball. The master plan also shows a skate park, a teen zone with a climbing wall, an amphitheatre, a pets’ park, a seniors’ corner and EV parking.
Disha Whitehill Towers price list and sizes
| Home type | Carpet area | Price |
|---|---|---|
| 2 BHKAvailable | 814 Sq.Ft. RERA carpet, 1,284 Sq.Ft. listed | Get price |
| 3 BHK, 2 BathsAvailable | 989 to 992 Sq.Ft. RERA carpet, 1,549 Sq.Ft. listed | Get price |
| 3 BHK, 3 BathsAvailable | 1,107 Sq.Ft. RERA carpet, 1,728 Sq.Ft. listed | Get price |
| 3 BHK Large, 3 BathsAvailable | 1,250 Sq.Ft. RERA carpet, 1,951 Sq.Ft. listed | Get price |
| 3 BHK DuplexLimited | 1,747 Sq.Ft. RERA carpet, 3 homes | Get price |
| 4 BHK Duplex, 4 BathsLimited | 1,996 to 2,054 Sq.Ft. RERA carpet, 9 homes | Get price |
| 4 BHK Duplex, 5 BathsLimited | 2,518 Sq.Ft. RERA carpet, 3 homes | Get price |
About 0% of the area you pay for is usable floor inside your home
The rest is your share of walls, lobbies, lifts and shared spaces. A 3 BHK Duplex sold as 1,747 sq ft has about 3 sq ft you can actually use. The 4 BHK Duplex, 4 Baths gives the best share, at 0%.
- 3 BHK Duplex0%
- 4 BHK Duplex, 4 Baths0%
- 4 BHK Duplex, 5 Baths0%
Disha Whitehill Towers master plan and floor plans
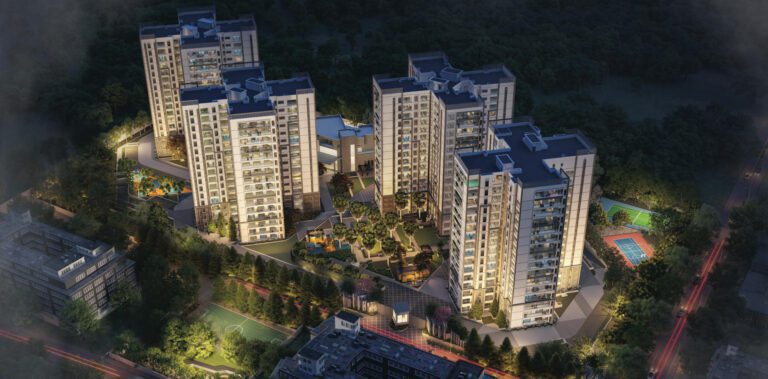
The Disha Whitehill Towers master plan shows how the towers, open spaces and amenities are laid out across the site. Tap it to view full size.
Plans are from the developer's brochure. Final dimensions are in your agreement for sale.
Unit Schedule and Loading Filed with K-RERA
These are the ten layouts filed with K-RERA for all 351 homes, converted to Sq.Ft. and rounded. Each tower has the same mix, so divide the home count by three for a single tower. Carpet and balcony are from the filing. Listed saleable sizes come from a property portal listing, matched to the filed layouts by size, and loading is listed saleable over RERA carpet.
| Type | Carpet | Balcony | Listed saleable | Loading | Homes | Floors | Parking |
|---|---|---|---|---|---|---|---|
| 2 BHK, 2 baths | 814 Sq.Ft. | 52 Sq.Ft. | 1,284 Sq.Ft. | 58% | 66 | 1 to 22 | 1 |
| 3 BHK, 2 baths | 989 Sq.Ft. | 83 Sq.Ft. | 1,549 Sq.Ft. | 57% | 69 | Ground to 22 | 1 |
| 3 BHK, 2 baths | 992 Sq.Ft. | 68 Sq.Ft. | 1,549 Sq.Ft. | 56% | 69 | Ground to 22 | 1 |
| 3 BHK, 3 baths | 1,107 Sq.Ft. | 72 Sq.Ft. | 1,728 Sq.Ft. | 56% | 69 | Ground to 22 | 1 |
| 3 BHK, 3 baths | 1,250 Sq.Ft. | 92 Sq.Ft. | 1,951 Sq.Ft. | 56% | 63 | 2 to 22 | 1 |
| 3 BHK duplex, 4 baths | 1,747 Sq.Ft. | 160 Sq.Ft. | 3 | 23 and 24 | 2 | ||
| 4 BHK duplex, 4 baths | 1,996 Sq.Ft. | 111 Sq.Ft. | 3 | 23 and 24 | 2 | ||
| 4 BHK duplex, 4 baths | 2,044 Sq.Ft. | 150 Sq.Ft. | 3 | 23 and 24 | 2 | ||
| 4 BHK duplex, 4 baths | 2,054 Sq.Ft. | 108 Sq.Ft. | 3 | 23 and 24 | 2 | ||
| 4 BHK duplex, 5 baths | 2,518 Sq.Ft. | 358 Sq.Ft. | 3 | 23 and 24 | 2 |
On the 2 and 3 BHK homes, carpet is about 63 to 64 per cent of the listed saleable area. That is typical for Bengaluru high-rises with a large clubhouse and two basements, but it means a quoted price per Sq.Ft. on saleable area is about 1.56 times the price per Sq.Ft. of carpet you actually live in.
The duplexes start on floor 23 and continue to floor 24. K-RERA also files private open terraces for them: about 248 Sq.Ft. on average for each 3 BHK duplex, about 996 Sq.Ft. for each 4 BHK duplex with four baths, and about 1,266 Sq.Ft. for each 4 BHK duplex with five baths. No saleable size or price has been listed for the duplexes yet.
What the K-RERA Filing Says About Amenities
The K-RERA amenity table files these as provided: clubhouse, swimming pool, gym, indoor and outdoor sports, parks, CCTV surveillance, power backup, air conditioning, and water and sanitation.
It files these as not applicable: smart home automation, a community hall and piped gas. In the works schedule, wardrobes, showcases, kitchen cabinets and puja units are also filed as not applicable, so plan for these at your own cost.
The developer’s master plan adds detail the filing does not itemise: a lap pool and kids’ pool, a ladies’ gym, a seniors’ gym corner, pickleball, half-court basketball and beach volleyball courts, a skate park, a teen zone with rock wall climbing and parkour, a tot lot, an amphitheatre, a pets’ park, a party lawn and pavilion, a BBQ counter, a meditation lawn, a reflexology walk, EV parking and a bus bay.
Disha Whitehill Towers amenities
Disha Whitehill Towers lists 25 amenities, including clubhouse, lap pool, kids pool, gymnasium and ladies gym.
Sports and fitness
- Gymnasium
- Ladies Gym
- Indoor Sports Rooms
- Pickleball Court
- Half Basketball Court
- Beach Volleyball Court
- Reflexology Walk
Pools and wellness
- Lap Pool
- Kids Pool
- Yoga and Wellness Pavilion
- Meditation Lawn
Kids, seniors and pets
- Kids Play Area
- Tot Lot
- Seniors Corner
- Pets Park
Clubhouse and leisure
- Clubhouse
- Amphitheatre
- Party Lawn and Pavilion
Green and outdoor spaces
- Skate Park
Safety and convenience
- Camp Fire Area
- EV Parking
- CCTV Surveillance
- Power Backup
More amenities
- Rock Wall Climbing
- BBQ Counter
Density, Open Space and Parking
351 homes on 5.09 acres is about 69 homes per acre, which is moderate for a project of three G+24 towers. The towers and clubhouse cover only about 22,800 Sq.Ft. of the site at ground level.
- Open area is filed at about 1,99,000 Sq.Ft., about 90 per cent of the land and roughly 567 Sq.Ft. per home, including driveways.
- Parks are filed at about 20,817 Sq.Ft., roughly 59 Sq.Ft. per home.
- Outdoor sports areas are filed at about 16,598 Sq.Ft. and indoor sports at about 4,725 Sq.Ft.
- The clubhouse is about 18,396 Sq.Ft., the gym about 1,755 Sq.Ft. and the swimming pool about 2,196 Sq.Ft., or about 6 Sq.Ft. of pool per home.
- K-RERA files 426 covered parking slots in two basements and no open parking. The unit table allots one lot to every 2 and 3 BHK and two to every duplex, 366 lots in all, which leaves about 60 slots unallotted.
- Water supply is filed as borewell only. Sewage treatment, storm water drains, renewable energy and rainwater harvesting are filed under external works.
Disha Whitehill Towers location and nearby places
Disha Whitehill Towers is in Kadugodi, Whitefield, Bengaluru. Whitefield Railway Station is 0.7 km away; Whitefield Kadugodi Metro Station, Purple Line is 1.1 km away; Hopefarm Channasandra Metro Station is 2.4 km away. For daily life, the nearest hospital is Kadugodi Primary Health Centre (0.5 km), the nearest school is Bishop Angels School (1.2 km) and the nearest supermarket is Nexus Shantiniketan (5.4 km). Distances are approximate road distances.
Transit near Disha Whitehill Towers
- Whitefield Railway StationNearest0.7 km
- Whitefield Kadugodi Metro StationPurple Line1.1 km
- Hopefarm Channasandra Metro Station2.4 km
- Kadugodi Tree Park Metro Station3.3 km
Schools near Disha Whitehill Towers
- Bishop Angels School1.2 km
Hospitals near Disha Whitehill Towers
- Kadugodi Primary Health CentreNearest0.5 km
- Vydehi Hospital6.1 km
- Manipal HospitalWhitefield6.7 km
Shopping near Disha Whitehill Towers
- Nexus ShantiniketanNearest5.4 km
- Brookefield Mall8.2 km
- Phoenix MarketcityWhitefield9.6 km
Leisure near Disha Whitehill Towers
- Prashanth Extension Park2.6 km
Work Hubs near Disha Whitehill Towers
- ITPL, WhitefieldNearest4.9 km
- EPIP ZoneWhitefield7.7 km
Approximate road distances from the project gate.
Check travel time from Disha Whitehill Towers
Who Is Disha Whitehill Properties LLP?
Disha Whitehill Properties LLP is the firm that holds the K-RERA registration, signs the agreements and is responsible for delivery. Three partners are named on the filing, and the authorised signatory is one of them.
- Its registered office is No. 43/2, 2nd Floor, Whitefield Main Road, Bengaluru 560066, the same address as Disha Properties.
- K-RERA shows no earlier project registered by this firm and no project launched in the last five years.
- The firm is also filed as the main contractor for the project.
- K-RERA records no complaints against the promoter or the project so far.
A project firm like this is normal in Bengaluru, but it means the parent company’s track record is not legally behind your agreement. Ask whether Disha Habitat Ventures will give any written commitment on delivery.
About the developer, Disha Habitat Ventures
Disha Habitat VenturesListed company
Small private Bengaluru builder with apartment projects in the city's north and east
The promoter on the K-RERA file is Disha Whitehill Properties LLP, a project-specific firm with three partners. Its registered office is No. 43/2, 2nd Floor, Whitefield Main Road, the same suite above Axis Bank that Disha Properties lists as its corporate office. Disha usually builds through separate firms for each project, such as Disha Garden View LLP for Disha Courtyard, so we have listed Whitehill Towers under the Disha group.
Disha Properties, the brand of Disha Habitat Ventures, is a Bengaluru developer whose earlier homes are mostly in Whitefield and Varthur, including Disha Courtyard, Disha Pursuit of Sunshine and Disha Pursuit of the Elements. It has since moved to the Hennur corridor with Disha Harmony Gardens and Disha Symphony Heights. Whitehill Towers is a return to its home market, a short distance from its office.
Your sale agreement will be with Disha Whitehill Properties LLP and the landowners under the joint development agreement, not with a parent company. The LLP has no earlier project on K-RERA.
Disha Whitehill Towers RERA registration
| RERA number | PRM/KA/RERA/1251/446/PR/191026/009036 |
|---|---|
| RERA status | Approved |
| Registered On | 19 October 2026 |
| Promoter | Disha Whitehill Properties LLP |
| Approving Authority | BBMP |
| Plan Approval | GBA/BECC/Addl.CTP/0029/25-26 |
| Plan Approved On | 29 September 2026 |
| Project Start | 12 October 2026 |
| Tower Structure | 2 Basements, Ground plus 24 |
| Tower Height | 78.25 Metres |
| Homes per Floor | 5 per Tower |
| Top-Floor Duplexes | 15 Duplex Homes |
| Clubhouse Area | 18,396 Sq.Ft. |
| Swimming Pool Area | 2,196 Sq.Ft. |
| Gym Area | 1,755 Sq.Ft. |
| Parks Area | 20,817 Sq.Ft. |
| Outdoor Sports Area | 16,598 Sq.Ft. |
| Indoor Sports Area | 4,725 Sq.Ft. |
| Parking | 426 Covered Slots |
| Open Area | About 90% of Land |
| Permitted FAR | 2.25 |
| RERA Project Cost | ₹331.25 Cr |
| Land Structure | Joint Development with Landowners |
| Khata | E-Khata, GBA East |
| Water Source | Borewell |
| Escrow Bank | IDFC First Bank, Whitefield |
Documents to Verify Before You Commit
These documents are listed on the K-RERA page for Disha Whitehill Towers and are worth reading before you pay a booking amount.
- Building plan GBA/BECC/Addl.CTP/0029/25-26, approved on 29 September 2026, and the fire and other clearances for the 78.25 m towers.
- The joint development agreement registered on 18 June 2025 at the Shivajinagar, Banaswadi sub-registrar office for all six survey numbers.
- Whether your unit falls in the developer’s share or a landowner’s share, and who signs your sale agreement.
- Land conversion orders of 3 June 2025 and 25 October 2023, and the e-Khata issued on 9 December 2025.
- The A Kharab portions noted in the JDA for Survey Nos. 304 and 305, and how they are treated in the layout.
- That every payment goes to the project escrow account with IDFC First Bank, Whitefield Main Road branch.
- The draft agreement for sale, especially the carpet area, the parking lot allotted, and the specification list.
- A borewell water report and any plan for a municipal water connection.
- Noise from the Bengaluru to Chennai railway line, as Whitefield railway station is about 0.7 km away.
Disha Whitehill Towers timeline
Keys are about 3.9 years away
Joint development agreement registered in Jun 2025; possession is due in Oct 2030. About 27% of the wait is behind you.
- RERA completion date
K-RERA completion date filed for the towers, landscaping and external works.
- Registered on K-RERA
Disha Whitehill Towers was registered as PRM/KA/RERA/1251/446/PR/191026/009036: 351 homes in three towers on about 5.09 acres, with a filed project cost of about ₹331.25 Cr.
- Project start date filed
K-RERA records 12 October 2026 as the project start date, with earthwork scheduled to the end of November 2026.
- Building plan approved
The building plan was approved under GBA/BECC/Addl.CTP/0029/25-26 for three towers of two basements, ground and 24 floors.
- E-Khata issued
Bengaluru East City Corporation issued an e-Khata for the combined land.
- Joint development agreement registered
The joint development agreement with the landowners of all six survey numbers was registered at the Shivajinagar, Banaswadi sub-registrar office.
Disha Whitehill Towers review: is it a good buy?
Strong on location. Weaker on time to move in.
- Developer record6.5Limited published delivery record
- Location and daily needs9.0Nearest daily needs 0.5 to 5.4 km away
- Amenities8.025 amenities listed
- Space and density8.0About 69 homes per acre
- Time to move in5.0Possession October 2030, about 3.9 years away
How the BNP Score works
The BNP Score is our own rating, worked out from the facts on this page with the same rules for every project: developer record (25%), location and daily needs (25%), amenities (20%), space and density (15%) and time to move in (15%). We only review and score projects that are approved under RERA. It is a starting point for comparison, not financial advice, and it does not rate the price.
Disha Whitehill Towers has two clear strengths: a site about a kilometre from the Purple Line’s Whitefield terminus, and a layout of only five homes per floor across three towers on a site that is about 90 per cent open. The paperwork filed with K-RERA is in order, with converted land, an e-Khata, a registered joint development agreement and a sanctioned plan.
The trade-offs are in the details. Carpet works out to about 64 per cent of the listed saleable area, the pool is small for 351 homes, water is filed as borewell only, and the larger 3 BHK homes get a single parking lot. The contracting entity is a new LLP rather than Disha’s main company. For a buyer who works in Whitefield or along the metro line, it is a strong location; check the price per carpet Sq.Ft. against nearby projects before you book.
Pros
- Whitefield Kadugodi metro station is about 1.1 km by road
- Five homes per floor in each tower keeps every lift core small
- About 90 per cent of the 5.09-acre site is filed as open area
- About 69 homes per acre is moderate for three G+24 towers
- Clubhouse is filed at about 18,396 Sq.Ft., roughly 52 Sq.Ft. per home
- Fifteen top-floor duplexes come with private open terraces and two parking lots
- Plan approved, land converted, e-Khata issued and no litigation declared on file
- Disha has delivered several earlier projects in the same Whitefield market
Cons
- Carpet is about 64 per cent of listed saleable area, loading near 56 to 58 per cent
- Swimming pool is filed at only about 2,196 Sq.Ft. for 351 homes
- Water source is filed as borewell only, with no municipal supply listed
- Piped gas, smart home automation and a community hall are filed as not applicable
- Wardrobes and kitchen cabinets are filed as not applicable in the works schedule
- Every 2 and 3 BHK, even the 1,250 Sq.Ft. carpet homes, gets only one parking lot
- Promoter is a new project LLP with no earlier K-RERA project, not the parent company
- Completion is filed for October 2030, four years after registration
3 of 4 daily needs are within walking distance
The nearest is healthcare at 0.5 km and the farthest is shopping at 5.4 km.
- HealthcareKadugodi Primary Health Centre0.5 km
- TransportWhitefield Railway Station0.7 km
- EducationBishop Angels School1.2 km
- ShoppingNexus Shantiniketan5.4 km
Source Notes and Distance Method
K-RERA is our primary source for every figure on this page. Where a portal listing or the developer’s material disagrees, the filing is followed.
- Configurations: a portal lists only 2 and 3 BHK homes. K-RERA files 351 homes in ten layouts, including 15 top-floor duplexes, three 3 BHK and twelve 4 BHK.
- Location: a portal places the project on Whitefield Road with PIN 560066, which is the promoter’s office PIN. K-RERA files the site at Kadugodi Village, Bidarahalli Hobli, PIN 560067.
- Site area: K-RERA’s total land area works out to 5.09 acres, which we use. The project description on the same filing says 5 acres 10 guntas, about 5.25 acres, and the survey extents add up to about 5.23 acres. The difference is likely road and kharab land left out of the developable area.
- Saleable sizes of 1,284 to 1,951 Sq.Ft. come from a portal listing and are not filed with K-RERA. We matched them to the filed layouts by size order, so the loading figures are estimates.
- Price: no developer price has been published. A portal shows the project as price on request, so no price is shown here.
- Waste: the master plan shows an organic waste converter, but K-RERA files internal solid waste management as not applicable and external solid waste management as applicable.
- Group link: the K-RERA promoter is Disha Whitehill Properties LLP. We link it to Disha Habitat Ventures because both use the same registered office suite and the Disha name. This link is not stated in the filing itself.
- Distances: Kadugodi Primary Health Centre, Bishop Angels School and Prashanth Extension Park are portal figures. All other distances are straight-line distances from the K-RERA coordinates, multiplied by 1.30 for road travel. The airport and places more than 10 km away are left out.
Disha Whitehill Towers FAQs
What is the K-RERA number of Disha Whitehill Towers?
Disha Whitehill Towers is registered with K-RERA under PRM/KA/RERA/1251/446/PR/191026/009036, approved on 19 October 2026.
Who is the developer of Disha Whitehill Towers?
The promoter is Disha Whitehill Properties LLP, a project firm that shares its Whitefield Main Road office with Disha Properties, the brand of Disha Habitat Ventures. Your agreement will be with the LLP and the landowners.
Where exactly is Disha Whitehill Towers?
The site is at Survey Nos. 6/1 to 6/4, 304 and 305 of Kadugodi Village, Bidarahalli Hobli, Whitefield, Bengaluru 560067. It is about 1.1 km from Whitefield Kadugodi metro station and about 0.7 km from Whitefield railway station.
What configurations and sizes are available?
There are 66 2 BHK homes of 814 Sq.Ft. carpet, 270 3 BHK homes of 989 to 1,250 Sq.Ft. carpet, and 15 top-floor duplexes: three 3 BHK of 1,747 Sq.Ft. and twelve 4 BHK of 1,996 to 2,518 Sq.Ft. carpet.
How many towers and floors does the project have?
Three towers, A, B and C, each with two basements, a ground floor and 24 upper floors, 78.25 m tall. Each tower has 117 homes with five homes on a typical floor.
What is the price of Disha Whitehill Towers?
The developer has not published a price yet. Listed saleable sizes are about 1.56 times the RERA carpet area, so compare any quote on a carpet basis.
When is possession of Disha Whitehill Towers?
K-RERA records 12 October 2026 as the start date and 31 October 2030 as the proposed completion date.
How much parking does each home get?
The K-RERA unit table allots one covered parking lot to every 2 and 3 BHK home and two lots to every duplex. All 426 parking slots are in the two basements.
What is the site area and density?
The K-RERA land area is about 5.09 acres, giving about 69 homes per acre. About 90 per cent of the land is filed as open area.
Which bank holds the project escrow account?
The K-RERA escrow account for the project is with IDFC First Bank at the Whitefield Main Road branch.
Compare Disha Whitehill Towers
Projects near Disha Whitehill Towers
14 listed projects are within 5 km of Disha Whitehill Towers. The closest shown here is Sobha Liora, about 0.8 km away.



 3.8 kmUnder Construction
Prestige Group
Prestige Pine Forest
From₹3.94 Cr
Distances are straight-line from the project's map location; road distance is usually 20 to 40% longer.
See also
Buyer guides
- GuideCarpet Area vs Super Built-up Area: Calculator, RERA Rules & Loading % (2026 Guide)
- GuideWhat Is Stamp Duty & Registration Charges in Property Purchase?
- GuideHidden Home Loan Charges in India: Complete List with Amounts (2026)
- GuideWhat Is a Sale Deed? A Step-by-Step Guide for Property Buyers
In the news: Kadugodi
- Brigade Group Coming Up with Whitefield’s Biggest Integrated Township on Kadugodi Main Road
- Embassy Firm Project in Karnataka’s Kadugodi Forest Area Draws Official Scrutiny
- Sumadhura Group Signs JDA for 17-Acre Land Parcel in East Bengaluru, Targets ₹3,500 Crore GDV
- Puravankara Acquires 14.57 Acres in East Bengaluru, Eyes ₹2,300 Crore GDV
Ask anything about this project. Our research team replies with what the filings show.