
Prestige Palm Court, Madhavaram – 1, 2 & 3 BHK in Chennai
Prestige Palm Court is a Prestige Group high-rise apartment community at Madhavaram in North Chennai, offering 1, 2 and 3 BHK homes and penthouses with a standalone clubhouse and landscaped podium gardens.
It is a new launch project offering 1, 2 & 3 BHK apartments from ₹66 Lakh, with possession due in December 2030. Its RERA registration number is TNRERA/29/BLG/0265/2026.
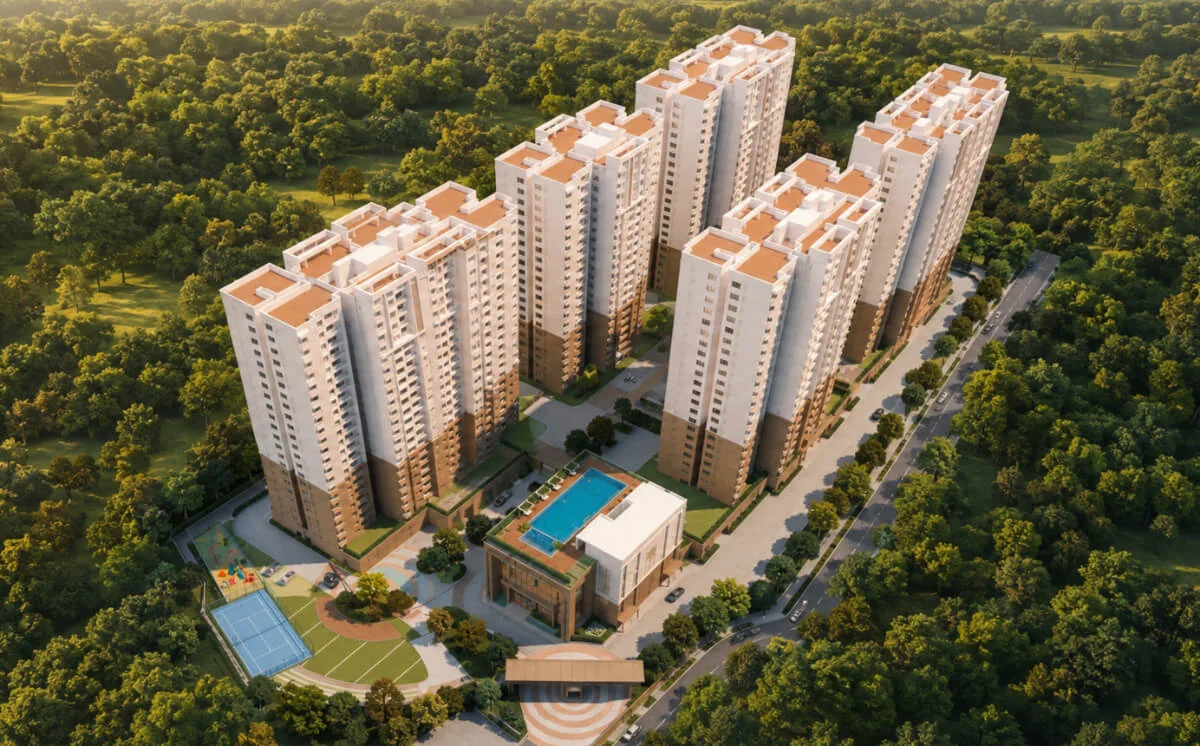
Prestige Palm Court Overview
Download the full brochure or get quick answers on WhatsApp.
About Prestige Palm Court
Prestige Palm Court is a residential project by Prestige Group at Madhavaram, Chennai.
Per the TNRERA Form A filing, the project comprises 5 residential towers (each Stilt + 22 Floors) plus a standalone clubhouse block, on a site extent of 32,295.70 Sq. Mt. (~7.98 Acres), totalling 910 dwelling units. Planning Permission (OL-03216, Chennai Metropolitan Development Authority) and a Building Licence (CEBA/WDCN03/00254/2026, Corporation of Chennai) have both been issued for the project.
The site fronts the Grand Northern Trunk Road (GNT Road), per the project’s own master plan, and sits close to St. Anne’s Arts and Science College, the Madhavaram Bus Depot, and the upcoming Madhavaram High Road Metro station.
Prestige Palm Court Price List
Prestige Palm Court prices start at ₹66 Lakhs for the 1 BHK and go up to ₹2.12 Cr for the 3 BHK + 3T.
| Home type | Size | Price | Availability |
|---|---|---|---|
| 1 BHK | 637 – 641 Sq.Ft. | ₹66 – 70 Lakh | Available |
| 2 BHK | 1,139 – 1,174 Sq.Ft. | ₹1.18 Cr – ₹1.30 Cr | Available |
| 3 BHK + 2T | 1,521 – 1,557 Sq.Ft. | ₹1.47 Cr – ₹1.70 Cr | Available |
| 3 BHK + 3T | 1,827 – 1,887 Sq.Ft. | ₹1.83 Cr – ₹2.12 Cr | Available |
| Penthouse | 3,420 – 3,436 Sq.Ft. | On Request | Limited |
Unit-wise pricing and the complete cost breakup, sent instantly to your phone.
GST & Other Charges
| Charge | Rate | Details |
|---|---|---|
| GST on Apartment Cost | 5% (no ITC) | 1% for affordable housing (≤ ₹45L, ≤ 60 sqm carpet). |
| Registration Charges | 1% | Of property value, paid at the Sub-Registrar office. |
| Stamp Duty | 3–7% | Varies by state — typically 3–7% of property value. |
| Electricity & Water | At actuals | Connection and security deposits, as applicable. |
| Khata / Mutation | At actuals | Recorded with the local municipal body for ownership. |
| Legal & Documentation | At actuals | Legal vetting, agreement drafting, sale-deed preparation. |
| Maintenance Deposit | 12 months | Advance maintenance, refundable or adjustable. |
| Corpus Fund | One-time | As per the sale agreement — society reserve fund. |
| Club House | Per unit | Included in base price or charged separately by the developer. |
| Car Parking | Per slot | As per the sale agreement — covered or open slot. |
Note: Charges are indicative; final amounts are confirmed at the time of booking and subject to applicable laws, project location, and unit specifications.
Prestige Palm Court Review: Is It a Good Buy?
Prestige Palm Court is a large-scale, 910-unit, 5-tower development on a 7.98-acre site in Madhavaram, Chennai, with Prestige Estates Projects Limited named on both the Planning Permission and Building Licence.
Construction is filed as “Not Yet Started,” with a Proposed Completion Date of 30 December 2030, so this is an early-stage launch.
Pros 9
- Prestige Estates Projects Limited is the named promoter on both the Planning Permission and the Building Licence filed with the local authorities
- Planning Permission (OL-03216, 16 June 2026, CMDA) and Building Licence (CEBA/WDCN03/00254/2026, 14 July 2026, Corporation of Chennai) are both already issued, with the Planning Permission valid until 15 June 2034
- 1,249 covered + 49 open + 119 visitor car parking bays across the project
- 3-storied, 33,000 Sft standalone clubhouse with an extensive indoor & outdoor amenity list
- No wall-sharing homes with cross-ventilated, 3-side-open layouts, per the developer
- Direct frontage on the Grand Northern Trunk Road (GNT Road), per the project’s own master plan
- Named RERA-filed professionals: architect Jamal Mohideen (registered since 1983), structural engineer Magesh of Designtree Service Consultants, and contractor Kalpataru Projects International Limited
- Fire Fighting & Emergency Evacuation services filed as applicable per MSB norms, with renewable energy provision at the terrace floor
- Project funds routed through a dedicated account at Kotak Mahindra Bank, Lavelle Road Branch
Cons 1
- 119 visitor car parking bays works out to roughly 1 visitor bay per 7.6 units across the 910-unit project
See the site master plan and unit-wise floor plans, sent instantly to your phone.
Prestige Palm Court Amenities
Prestige Palm Court lists 46 amenities, including 3-storied standalone clubhouse (33,000 sft), rooftop swimming pool, fully equipped a/c gym, double badminton court and clinic.
Prestige Palm Court Location & Connectivity
Prestige Palm Court is in Madhavaram, North Chennai. MMBT Metro is 2 km away; Perambur Railway Station is 4 km away; Puratchi Thalaivar Dr. MGR Central Railway Station is 9 km away. For daily life, the nearest hospital is Murari Hospital (2 km), the nearest school is Sri Chaitanya School (1.5 km) and the nearest supermarket is SKLS Galaxy Mall & Spectrum The Grand Venus Mall (9 km). Distances are approximate road distances.
Nearby Places
- Madhavaram High Road Metro
- Moolakadai Metro
- MMBT Metro – 2 km
- Perambur Railway Station – 4 km
- Puratchi Thalaivar Dr. MGR Central Railway Station – 9 km
- Amalgamations Repco Limited
- Simpson & Company Limited
- SRF Limited
- Madras Fertilizers Limited
- St. Anne’s College Bus Stop
- Sri Chaitanya School – 1.5 km
- Velammal New Gen School – 2 km
- Greenfield International School – 2.5 km
- Narayana e-Techno School – 5 km
- Everwin Vidyashram School – 6 km
- St. Anne’s Arts and Science College
- Bosco Academy School
- Velammal Global School
- Murari Hospital – 2 km
- St. Anthony’s Hospital – 2 km
- Prashanth Super Speciality Hospital – 2.5 km
- K M Multispeciality Hospital MMC – 3 km
- Meridian Hospital – 3 km
- NDR Iconic Mall
- SKLS Galaxy Mall & Spectrum The Grand Venus Mall – 9 km
- VR Mall
- Madhavaram Bus Depot
- Madhavaram Mofussil Bus Terminus – 2 km
- CPCL
- D Mart & Reliance Smart Bazaar – 2 km
- 28-Acre Madhavaram Botanical Garden – 3 km
- TN Tech City
Madhavaram, Chennai
Chennai Metro Phase 2's northern anchor — Madhavaram Milk Colony interchange between Corridor 3 (SIPCOT) and Corridor 5 (Sholinganallur), transacted ₹10,447 above asking ₹8,000/sqft
About Prestige Group

Prestige Palm Court is developed by Prestige Estates Projects Limited, part of Prestige Group. The TNRERA filing names Jamal Mohideen (registered architect since 1983) as the project architect, Magesh of Designtree Service Consultants Pvt. Ltd. as the project structural engineer, and Kalpataru Projects International Limited as the project contractor.
The RERA filing’s Key Projects listing for the structural engineer includes The Prestige City, Prestige Meridian Park, and Prestige Lavender Fields; the project architect’s listing includes Prestige Bella Vista, Prestige Downtown, Prestige Cosmopolitan, Prestige Metropolitan and Prestige Courtyards.
Prestige Palm Court Payment Plan
You pay in stages as the building goes up, so the full price is not due on day one. Each instalment falls due only when the developer finishes a construction stage, and the exact schedule is written into your agreement for sale.
- 1At booking
Pay the booking amount, then sign and register the agreement for sale. Stamp duty and registration are paid at this stage.
- 2During construction
Instalments are linked to stages such as the foundation and each floor slab. With a home loan, the bank pays these stages directly to the developer.
- 3At possession (December 2030)
The last instalment is paid when the building is complete, along with maintenance deposit and other one-time charges.
Prestige Palm Court EMI Calculator
Pick a home type to see the monthly EMI on an 80% home loan, or move the sliders to match your own loan.
The 8.5% rate is only a starting point, so check the rate your bank offers you. While the project is being built, the bank releases the loan in stages and you usually pay only interest (pre-EMI) on the amount released. The full EMI starts after possession. Stamp duty, registration and GST are paid on top of the home price.
Compare Prestige Palm Court
Visit the Project
Schedule a site visit at your convenience. We handle the transportation.
Resident Reviews
★ Write a ReviewPrestige Palm Court FAQs
Yes. The project was marketed as “Prestige Madhavaram” before RERA approval, and is registered with TNRERA as Prestige Palm Court - its official name.
Prestige Palm Court's 1 BHK of 637 to 641 Sq.Ft. is priced at ₹66 to 70 Lakh, the 2 BHK of 1,139 to 1,174 Sq.Ft. at ₹1.18 to 1.30 Cr, the 3 BHK + 2T at ₹1.47 to 1.70 Cr and the 3 BHK + 3T of 1,827 to 1,887 Sq.Ft. at ₹1.83 to 2.12 Cr.
Prestige Palm Court is located in Madhavaram, Chennai, Tamil Nadu 600110, fronting the Grand Northern Trunk Road, close to St. Anne’s Arts and Science College and the Madhavaram Bus Depot.
Per the developer’s own tentative pricing table: 1 Bed Optima ₹67.5–70 Lakhs, 2 Bed Classic ₹1.15–1.25 Crore, 3 Bed + 2T Aspire ₹1.5–1.65 Crore, and 3 Bed Premia ₹1.85–1.99 Crore. The 2 Penthouse units are not included in this pricing table.
Per the TNRERA filing, the project comprises 5 residential towers (each Stilt + 22 Floors) plus a standalone clubhouse block, totalling 910 dwelling units. The developer’s own configuration table sums to 904 units - a 6-unit gap between the two sources.
The TNRERA filing lists the Stage of Construction as “Not Yet Started,” with a Proposed Completion Date of 30 December 2030.
Per the approved plan filed with RERA, the project provides 1,249 covered car parking bays, 49 open car parking bays, and 119 visitor car parking bays.
A 3-storied, 33,000 Sft standalone clubhouse (rooftop swimming pool, gym, badminton court, AV room, multi-purpose hall) plus outdoor grounds with an amphitheatre, jogging track, tennis court, basketball court, pets park, kids play area and skating rink.
Architect Jamal Mohideen (registered since 1983), structural engineer Magesh of Designtree Service Consultants Pvt. Ltd., and contractor Kalpataru Projects International Limited.
Carpet area is published for all fourteen typical layouts. It runs 405 to 407 Sft on the 1 Bed Optima, 734 to 755 Sft on the 2 Bed Classic, 907 to 988 Sft on the 3 Bed Aspire and 1,186 to 1,221 Sft on the 3 Bed Premia. Efficiency sits at roughly 64 per cent across most types, with one exception: Type C2 returns 907 Sft carpet on 1,527 Sft saleable, about 59 per cent, while Type C3 returns 980 Sft on 1,529 Sft. If both are priced the same per saleable Sft, C3 is the better buy.
An RCC structure with vitrified tile flooring through the foyer, living, dining, kitchen, corridors and bedrooms, and ceramic tiles in balconies. Kitchens have a granite counter with a two-foot dado and a stainless steel sink. Toilets are tiled to the false ceiling with countertop basins, chrome-plated fittings, glass shower partitions and geyser provision. External doors and windows are UPVC or aluminium with mosquito mesh provision. Electrical work is concealed PVC-insulated copper wiring with modular switches, ELCB and individual water meters per apartment. Security includes cabins at all entrances and CCTV on main entry and exit points. A generator serves common areas, with 100 per cent apartment backup available at additional cost.
Prestige Palm Court Latest Updates
-
12 Aug 2026Sales Brochure PublishedPrestige released the Palm Court sales brochure (internal version PPC_Brochure_110826_v26), carrying the TNRERA registration number TNRERA/29/BLG/0265/2026, the full 14-type unit schedule with carpet areas, and the complete specification list.
-
14 Jul 2026Building Licence IssuedBuilding Licence CEBA/WDCN03/00254/2026 issued by the Corporation of Chennai for Prestige Palm Court.
-
16 Jun 2026Planning Permission ApprovedPlanning Permission OL-03216 approved by the Chennai Metropolitan Development Authority, valid until 15 June 2034.
Similar Projects Nearby
Other projects you might like in Madhavaram, North Chennai

Casagrand Aquagrove
Madhavaram Available
₹1.21 Cr Onwards
Prestige Pallavaram Gardens
Pallavaram
Godrej Thiruporur
Chennai
Purva Soukhyam
Chennai
Purva Raagam
Chennai
Purva Windermere
ChennaiExplore More on BookNewProperty
Continue your search with these related projects, locations and topics.
By Developer
By Location
By Configuration
Get a callback within 30 minutes with pricing & availability.