
Purva Windermere, Medavakkam, Chennai
Purva Windermere is a large, established township by Puravankara near Medavakkam, South Chennai, with 1, 2 and 3 BHK homes, two clubhouses and wide open green spaces.
It is an under-construction project offering 1, 2 & 3 BHK apartments from ₹51.49 Lakhs, with possession due in 31 December 2026. Its RERA registration number is TN/29/Building/0008/2023.
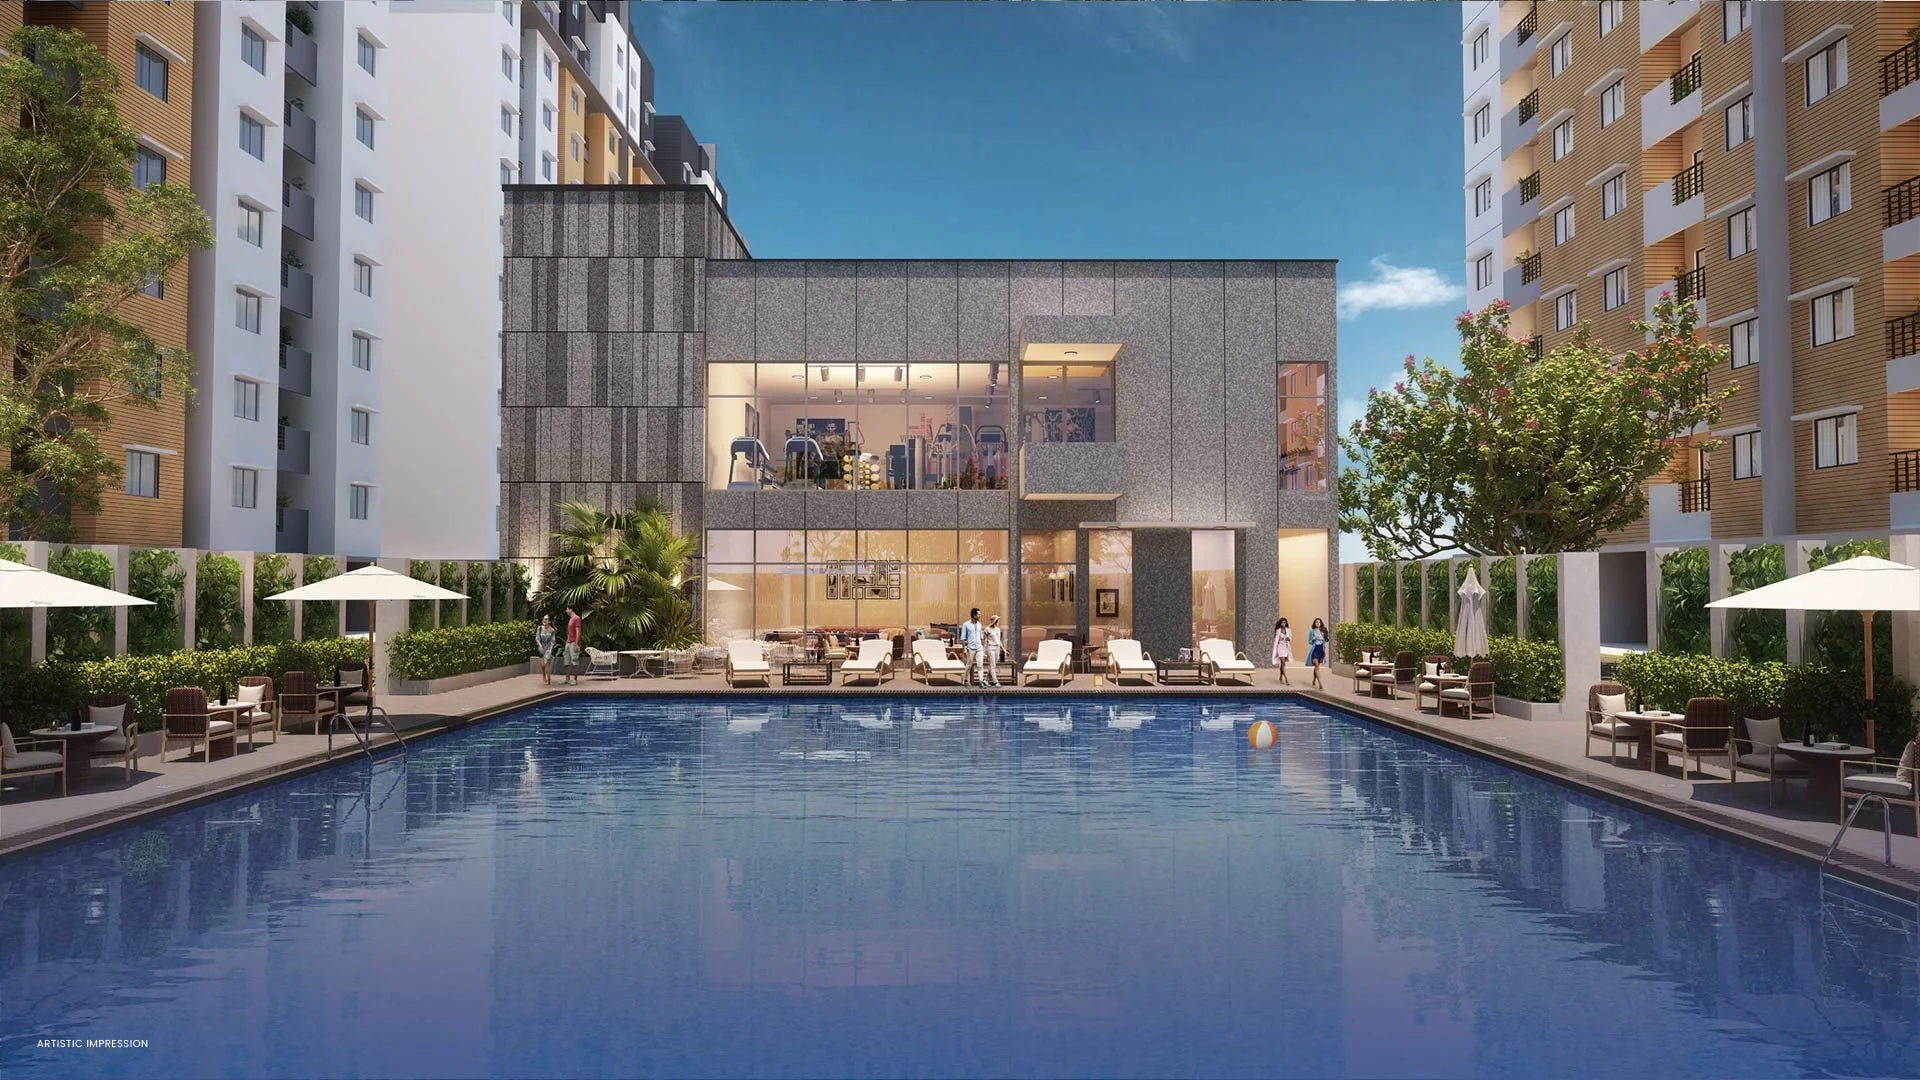
Purva Windermere Overview
Get the brochure, price sheet and floor plans on WhatsApp, or call us for instant answers.
About Purva Windermere
Purva Windermere is a 55-acre township by Puravankara near Medavakkam in south Chennai, planned as 21 towers of up to S+12 floors and offering 1, 2 and 3 BHK homes from ₹51.49 Lakhs. It carries three Tamil Nadu RERA registrations, TN/29/Building/0008/2023, 0009/2023 and 0010/2023.
The most useful thing to know about it is that it is already lived in. Puravankara puts the resident count at more than 2,000 families, which changes the nature of the purchase entirely. A buyer here is not evaluating renders and promises but a functioning community: the clubhouses are operating, the landscape has matured, the maintenance regime has a track record, and existing residents can be asked what works and what does not. Very few projects at this price point in Chennai offer that.
Scale is what funds the amenity programme. Two clubhouses, 40 plus amenities and 76 percent open space across 55 acres produce a list that runs from a squash court, billiards room and jamming room to a skating rink, treehouse, reflexology pathway and pet zone, alongside an on-site supermarket and health clinic. The site sits beside a lake, and the wider setting includes the Pallikaranai marshland 2.2 km away and the Nanmangalam forest reserve at 4.4 km.
The current release is a new tower phase covering towers E15, M1, M2, M3, M4, K, L, P2, P3 and P4, ranging from S+10 to S+12. Homes are marketed as IQ Homes with automation for air conditioning, lighting, fans, geysers and curtains, a digital main door lock and an IP video door phone. Distances on this page are derived from the site coordinates; the method is set out below.
Purva Windermere Price List
Purva Windermere prices start at ₹52 Lakhs for the 1 BHK and go up to ₹1.25 Cr for the 3 BHK with 3 toilets.
| Home type | Size (saleable) | Usable (carpet) | Price | Availability |
|---|---|---|---|---|
| 1 BHK | 614 — 625 Sq.Ft. saleable | — | ₹52 Lakhs Onwards | Available |
| 2 BHK | 902 — 915 Sq.Ft. saleable | 613 Sq.Ft. RERA carpet on Tower M4 | — | ₹76 Lakhs Onwards | Available |
| 3 BHK with 2 toilets | 1,169 — 1,204 Sq.Ft. saleable | — | ₹98 Lakhs Onwards | Available |
| 3 BHK with 3 toilets | 1,438 — 1,490 Sq.Ft. saleable | 1,037 Sq.Ft. RERA carpet on Towers P2 and P3 | — | ₹1.25 Cr Onwards | Available |
Unit-wise pricing and the complete cost breakup, sent instantly to your phone.
GST & Other Charges
| Charge | Rate | Details |
|---|---|---|
| GST on Apartment Cost | 5% (no ITC) | 1% for affordable housing (≤ ₹45L, ≤ 60 sqm carpet). |
| Registration Charges | 1% | Of property value, paid at the Sub-Registrar office. |
| Stamp Duty | 3–7% | Varies by state — typically 3–7% of property value. |
| Electricity & Water | At actuals | Connection and security deposits, as applicable. |
| Khata / Mutation | At actuals | Recorded with the local municipal body for ownership. |
| Legal & Documentation | At actuals | Legal vetting, agreement drafting, sale-deed preparation. |
| Maintenance Deposit | 12 months | Advance maintenance, refundable or adjustable. |
| Corpus Fund | One-time | As per the sale agreement — society reserve fund. |
| Club House | Per unit | Included in base price or charged separately by the developer. |
| Car Parking | Per slot | As per the sale agreement — covered or open slot. |
Note: Charges are indicative; final amounts are confirmed at the time of booking and subject to applicable laws, project location, and unit specifications.
Purva Windermere Review: Is It a Good Buy?
Purva Windermere is the rare case where a buyer can inspect the answer instead of estimating it.
With more than 2,000 families already resident on a 55-acre site, almost everything that is normally a risk here is a matter of observation. Walk the clubhouses on a weekday evening and see whether they are used or empty. Look at the landscape and judge whether 76 percent open space has been maintained or merely delivered.
The pricing is the other reassuring signal. Across four configurations the implied rate lands between roughly ₹8,100 and ₹8,700 per Sq.Ft. on saleable area, which is unusually tight. Developers pricing opportunistically produce wide spreads between configurations; a band this narrow suggests a rate card built on cost and market rather than on what each unit type might bear. Carpet-to-saleable efficiency of about 67 to 70 percent is also healthy for a project carrying two clubhouses and this much amenity.
Location is solid rather than spectacular. Chennai International Airport at 9.8 km is genuinely good for a suburban address. But the OMR employment spine is a real commute: ELCOT Sholinganallur at 7.5 km is manageable, TIDEL Park at 11.3 km and SIPCOT Siruseri at 15.9 km less so in Chennai traffic. Metro connectivity to Medavakkam is upcoming rather than running, so treat it as future upside.
Our position: well suited to an end user who wants a large, working, amenity-rich community at an accessible Chennai price and whose workplace sits along the OMR corridor or in south Chennai. The maturity of the township is the product here. Go on a site visit, and spend more of it talking to residents than to the sales team.
Pros 9
- Already home to more than 2,000 families, so the community is inspectable
- Chennai International Airport at 9.8 km, close for a suburban address
- 76 percent open space across a 55-acre site
- Two operating clubhouses and more than 40 amenities
- Pricing is consistent at roughly ₹8,100 to ₹8,700 per Sq.Ft. across every configuration
- On-site supermarket and health clinic reduce daily dependence on the car
- Carpet-to-saleable efficiency of about 67 to 70 percent is healthy
- Entry ticket of ₹51.49 Lakhs is genuinely accessible for Chennai
- Pallikaranai marshland at 2.2 km and Nanmangalam forest at 4.4 km
Cons 5
- Buying into a mature township means limited say over settled common areas
- TIDEL Park at 11.3 km and SIPCOT Siruseri at 15.9 km are meaningful commutes
- Amenity load is shared across a very large resident population
- Metro connectivity to Medavakkam is upcoming rather than operational
- Tower heights and floor counts vary, so views differ sharply by block
Purva Windermere Plans
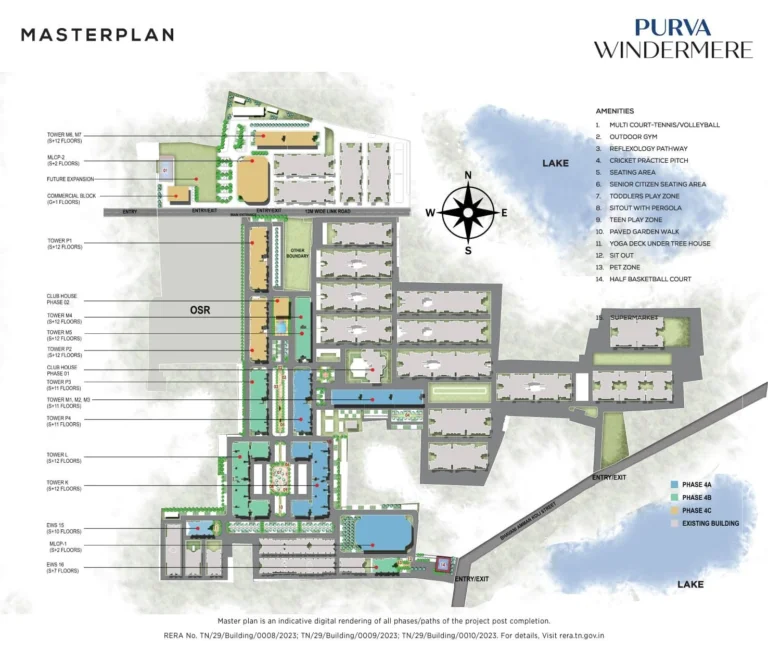
See the site master plan and unit-wise floor plans, sent instantly to your phone.
Purva Windermere Amenities
Purva Windermere lists 43 amenities, including two clubhouses, swimming pool, indoor gymnasium, outdoor gymnasium and health club.
Purva Windermere Location & Connectivity
Purva Windermere is in Near Medavakkam, Chennai. Medavakkam junction is 1.8 km away; Velachery railway station is 7.7 km away; Perungudi MRTS is 8.6 km away. For daily life, the nearest hospital is Dr Kamakshi Memorial Hospital (1.6 km). Distances are approximate road distances.
Nearby Places
- Medavakkam junction 1.8 km
- Velachery railway station 7.7 km
- Perungudi MRTS 8.6 km
- Tambaram railway station 9.6 km
- Chennai International Airport 9.8 km
- ELCOT SEZ, Sholinganallur 7.5 km
- Dr Kamakshi Memorial Hospital 1.6 km
- Gleneagles Global Health City, Perumbakkam 4.2 km
- Pallikaranai Marshland 2.2 km
- Nanmangalam Forest Reserve 4.4 km
- Phoenix MarketCity, Velachery 9.3 km
Chennai
India's most balanced Tier-1 real estate market — end-user-driven, never speculative, powered by 10% of the country's GCCs, 54 operational SEZs, and a ₹63,246 Cr Metro Phase 2 that is physically rewriting the city's residential map from 2026 through 2030.
About Puravankara Limited

Puravankara Limited is a listed developer headquartered in Bengaluru with more than 50 years of operating history. developed, more than 50,000 homes delivered and over 2 lakh residents across nine cities: Bengaluru, Chennai, Coimbatore, Goa, Hyderabad, Kochi, Mangalore, Mumbai and Pune.
Chennai is an established market for the group rather than a new one, and Purva Windermere is among its largest projects in the city. Purva Somerset House is its other current Chennai address. For a buyer, the relevant point is that Windermere itself is the proof: a 55-acre township with 2,000 plus families already in occupation is a delivered product that can be inspected in use, not a track record inferred from other cities.
The specification set is published in detail and is checkable at handover. It covers vitrified tile flooring across bedrooms, living, dining, kitchen and foyer, engineered shutters with veneer or laminate finish, UPVC or aluminium glazed sliding doors to balconies with insect mesh provision, gypsum-plastered internal walls with acrylic emulsion, ceramic dado in kitchens and full-height tiling in toilets, and ISI-certified FRLS wiring in concealed conduits. DG backup is specified at 1,000 W for a 1 BHK, 2,000 W for a 2 BHK and 3,000 W for a 3 BHK, with 100 percent backup for common area lighting, pumps, lifts and fire services.
Purva Windermere EMI Calculator
Pick a home type to see the monthly EMI on an 80% home loan, or move the sliders to match your own loan.
The 8.5% rate is only a starting point, so check the rate your bank offers you. While the project is being built, the bank releases the loan in stages and you usually pay only interest (pre-EMI) on the amount released. The full EMI starts after possession. Stamp duty, registration and GST are paid on top of the home price.
Compare Purva Windermere
Visit the Project
Schedule a site visit at your convenience. We handle the transportation.
More About Purva Windermere
The New Tower Phase
The current release is a distinct phase within the wider township. The floor plan brochure sets out ten towers with their heights, which is useful because it tells you which configurations sit where and how tall each block is.
| Tower | Configuration | Floors |
|---|---|---|
| E15 | 1 BHK | S+10 |
| M1, M2 and M3 | 2 BHK | S+11 |
| M4 | 2 BHK | S+12 |
| K | 3 BHK with 2 toilets | S+12 |
| L | 3 BHK with 2 toilets | S+12 |
| P2 | 3 BHK | S+12 |
| P3 | 3 BHK | S+11 |
| P4 | 3 BHK | S+11 |
Configurations are segregated by tower rather than mixed within a block, which tends to produce a more consistent resident profile per building and simplifies lift loading. The brochure also places Clubhouse 2 within this phase alongside Clubhouse 1, and shows a lake on the northern edge of the layout.
Two published unit examples with full areas. Tower M4, a 2 BHK unit 03, is given as 914 Sq.Ft. saleable against 613 Sq.Ft. RERA carpet and 648 Sq.Ft. usable. Towers P2 and P3, a 3 BHK with 3 toilets unit 07, are given as approximately 1,491 Sq.Ft. saleable against 1,037 Sq.Ft. RERA carpet and 1,088 Sq.Ft. usable. Those work out to carpet efficiencies of 67 and 70 percent respectively, which is a reasonable standard for a project carrying this amenity load. Ask for the equivalent three figures for whichever specific unit you are shown.
How the Distances on This Page Were Derived
Puravankara publishes connectivity for this project in minutes, from 5 minutes to Medavakkam Main Road to 40 minutes to Mylapore. This site publishes road distances in kilometres instead.
Method. The site coordinates from the developer’s own map embed are 12.930328 N, 80.195221 E. Each landmark was geolocated independently, the straight-line distance computed, and a road factor of 1.30 applied. This is the same method used elsewhere on this site.
Calibration. The airport resolves to 7.57 km straight-line and 9.8 km by road against a claimed 30 minutes, which is consistent with Chennai traffic on that route. Medavakkam junction resolves to 1.8 km against a claimed 5 minutes, which also fits.
What was left out. Several named schools, smaller hospitals and individual retail outlets could not be geolocated to a standard we were willing to publish and were omitted rather than estimated. Every figure in the Nearby Places block is derived and approximate.
What the Pricing Actually Implies
Unusually, the developer publishes both a price and a size band for all four configurations, which allows a like-for-like rate comparison across the whole project.
| Configuration | Saleable area | Price from | Implied rate per Sq.Ft. |
|---|---|---|---|
| 1 BHK | 614 to 625 Sq.Ft. | ₹52 Lakhs | ₹8,320 to ₹8,469 |
| 2 BHK | 902 to 915 Sq.Ft. | ₹76 Lakhs | ₹8,306 to ₹8,426 |
| 3 BHK, 2 toilets | 1,169 to 1,204 Sq.Ft. | ₹98 Lakhs | ₹8,140 to ₹8,383 |
| 3 BHK, 3 toilets | 1,438 to 1,490 Sq.Ft. | ₹1.25 Cr | ₹8,389 to ₹8,693 |
Why the consistency matters. The full spread across every configuration is about ₹550 per Sq.Ft., or under 7 percent. Compare that with projects where a compact unit carries a 20 to 30 percent premium per Sq.Ft. over the largest one. A band this narrow indicates a rate card built from cost and prevailing market rate rather than from what each buyer segment will tolerate, and it means a buyer is not penalised for choosing a smaller home.
On carpet area. Using the two units for which the brochure publishes full figures, the same prices translate to roughly ₹12,400 per Sq.Ft. on RERA carpet for the 2 BHK and about ₹12,050 for the 3 BHK with 3 toilets. Whenever a rate is quoted to you, establish which measure it uses before comparing it with another project.
The ₹8,450 per Sq.Ft. shown in the overview block is a derived midpoint on saleable area, not a developer-quoted rate. The header price of ₹51.49 Lakhs and the FAQ figure of ₹52 Lakhs for the 1 BHK differ slightly; the price table on this page uses the FAQ figure because it is tied to a stated size.
Questions to Put to the Sales Team
The advantage here is that many of these can also be put to existing residents.
Unit and price
- Which tower and floor is the unit in, and what are its saleable, RERA carpet and usable areas?
- What is the rate per Sq.Ft., and against which measure?
- Which TN-RERA registration covers this specific tower, of the three published?
- What is the floor-rise charge, and does the unit face the lake or another block?
- May I have an itemised cost sheet including parking, clubhouse and corpus?
Living in a mature township
- What is the current monthly maintenance charge per Sq.Ft. that existing residents pay?
- How is the residents association constituted, and will new-phase buyers join the same body?
- Are both clubhouses open to all residents, or is Clubhouse 2 restricted to the new phase?
- How is amenity booking managed across more than 2,000 families?
- What is the water source, and has supply held through recent summers?
Delivery and specification
- What completion date applies to this tower, and has any extension been filed?
- May I see the latest construction progress report for this specific block?
- Which IQ Homes automation features are included as standard for my configuration?
- How many covered parking bays are allotted per apartment?
- What is the current status of the metro line serving Medavakkam?
Resident Reviews
★ Write a ReviewPurva Windermere FAQs
Purva Windermere is near Medavakkam in south Chennai, at approximately 12.930328 N, 80.195221 E. Medavakkam junction is 1.8 km away, the Pallikaranai marshland 2.2 km and Chennai International Airport 9.8 km.
Purva Windermere carries three Tamil Nadu RERA registrations: TN/29/Building/0008/2023, TN/29/Building/0009/2023 and TN/29/Building/0010/2023.
Prices start at ₹51.49 Lakhs. By configuration, the 1 BHK starts at ₹52 Lakhs for 614 to 625 Sq.Ft., the 2 BHK at ₹76 Lakhs for 902 to 915 Sq.Ft., the 3 BHK with 2 toilets at ₹98 Lakhs for 1,169 to 1,204 Sq.Ft., and the 3 BHK with 3 toilets at ₹1.25 Cr for 1,438 to 1,490 Sq.Ft. Base prices exclude GST, stamp duty, registration and other charges.
Purva Windermere spans approximately 55 acres with 21 towers of up to S+12 floors and 76 percent open space. Puravankara states that more than 2,000 families already live there, so it is a functioning township rather than a project under initial construction.
Puravankara publishes a possession date of 31 December 2026 and records the project status as ongoing. Because the township is delivered in phases and several towers are already occupied, confirm the date that applies to your specific tower against its own TN-RERA registration.
The township has two clubhouses and more than 40 amenities. Indoor facilities include a swimming pool, gymnasium, health club, health clinic, squash court, badminton court, table tennis, billiards room, aerobics and yoga room, cards room, jamming room, reading room, creche, entertainment centre, multipurpose hall, association room and a unisex salon. Outdoors there is a tennis and volleyball multi court, half basketball court, cricket practice pitch, skating rink, jogging track, reflexology pathway, meditation deck, treehouse, gazebo, pergola area, senior citizen court, pet zone and childrens and toddlers play areas. There is also an on-site supermarket and EV charging.
Dividing the published prices by the published saleable areas gives roughly ₹8,140 to ₹8,693 per Sq.Ft. across all four configurations, an unusually narrow spread of under 7 percent. On RERA carpet area the same prices imply about ₹12,400 per Sq.Ft. for the 2 BHK and ₹12,050 for the 3 BHK with 3 toilets. The ₹8,450 in the overview block is a derived midpoint on saleable area, not a developer-quoted rate.
By derived road distance, ELCOT SEZ at Sholinganallur is 7.5 km, TIDEL Park at Taramani 11.3 km, Guindy Industrial Estate 11.7 km and SIPCOT IT Park at Siruseri 15.9 km. Velachery railway station is 7.7 km, Perungudi MRTS 8.6 km and Tambaram railway station 9.6 km.
E15 is 1 BHK at S+10. M1, M2 and M3 are 2 BHK at S+11 and M4 is 2 BHK at S+12. K and L are 3 BHK with 2 toilets at S+12. P2 is 3 BHK at S+12, while P3 and P4 are 3 BHK at S+11. Configurations are segregated by tower rather than mixed within a block.
Yes. Homes are marketed as IQ Homes. The automation covers air conditioning, lighting and fan control in the living room and master bedroom, geyser control in the master and guest bathrooms, curtain control in the living room for 2 and 3 BHK homes, motion sensors in the kitchen and master bathroom, a digital main door lock and an IP based video door phone.
The strongest argument is that the township is already occupied by more than 2,000 families, so build quality, landscape maintenance, amenity usage and the association can all be inspected before buying rather than taken on trust. Pricing is consistent across configurations at roughly ₹8,100 to ₹8,700 per Sq.Ft., which suggests a rate card built on cost rather than opportunism. Chennai International Airport is 9.8 km away. The counterweights are the commute to the OMR employment spine, with TIDEL Park at 11.3 km and SIPCOT Siruseri at 15.9 km, and metro connectivity to Medavakkam that is upcoming rather than operational.
saleable against 613 Sq.Ft. RERA carpet, an efficiency of about 67 percent. A Tower P2 or P3 3 BHK with 3 toilets is approximately 1,491 Sq.Ft. saleable against 1,037 Sq.Ft. RERA carpet, about 70 percent. Both are healthy for a project carrying two clubhouses and more than 40 amenities.
Similar Projects Nearby
Other projects you might like in Near Medavakkam, Chennai
 Available
₹1.21 Cr Onwards
Prestige Pallavaram Gardens
Pallavaram
Prestige Palm Court
Madhavaram
Godrej Thiruporur
Chennai
Purva Soukhyam
Chennai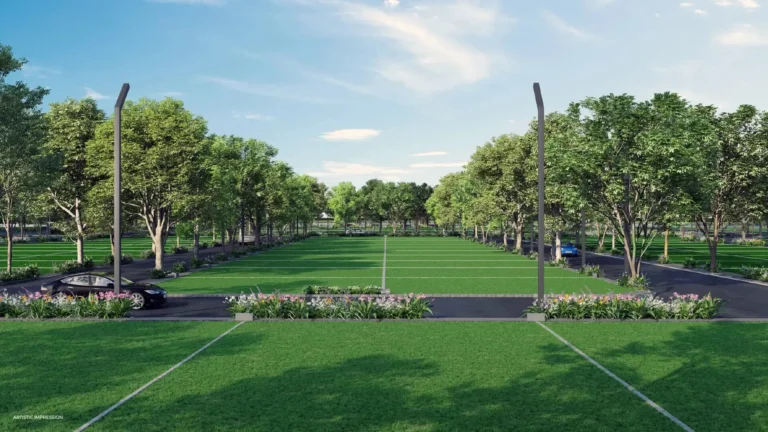
Purva Raagam
Chennai
Casagrand Aquagrove
MadhavaramExplore More on BookNewProperty
Continue your search with these related projects, locations and topics.
By Developer
By Location
By Configuration
Get a callback within 30 minutes with pricing & availability.