
Purva Atmosphere, Keshav Nagar, Pune
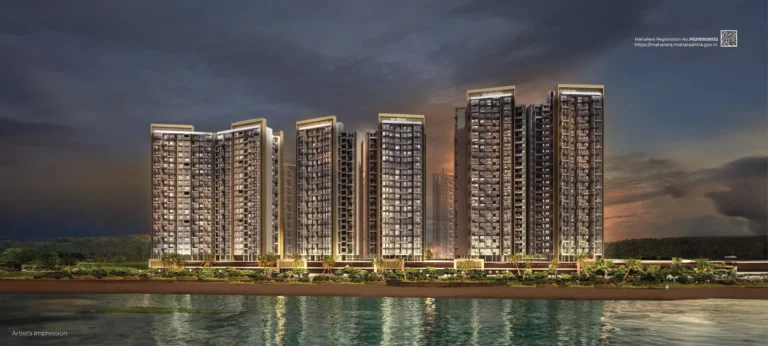
Purva Atmosphere is a high-rise gated community by Puravankara at Keshav Nagar, Mundhwa, Pune, with 2 and 3 BHK homes, large open spaces, a big clubhouse and high-street retail.
It is a new launch project offering 2 & 3 BHK apartments from ₹1.05 Cr, with possession due in 31 December 2030. Its RERA registration number is P52100078951.
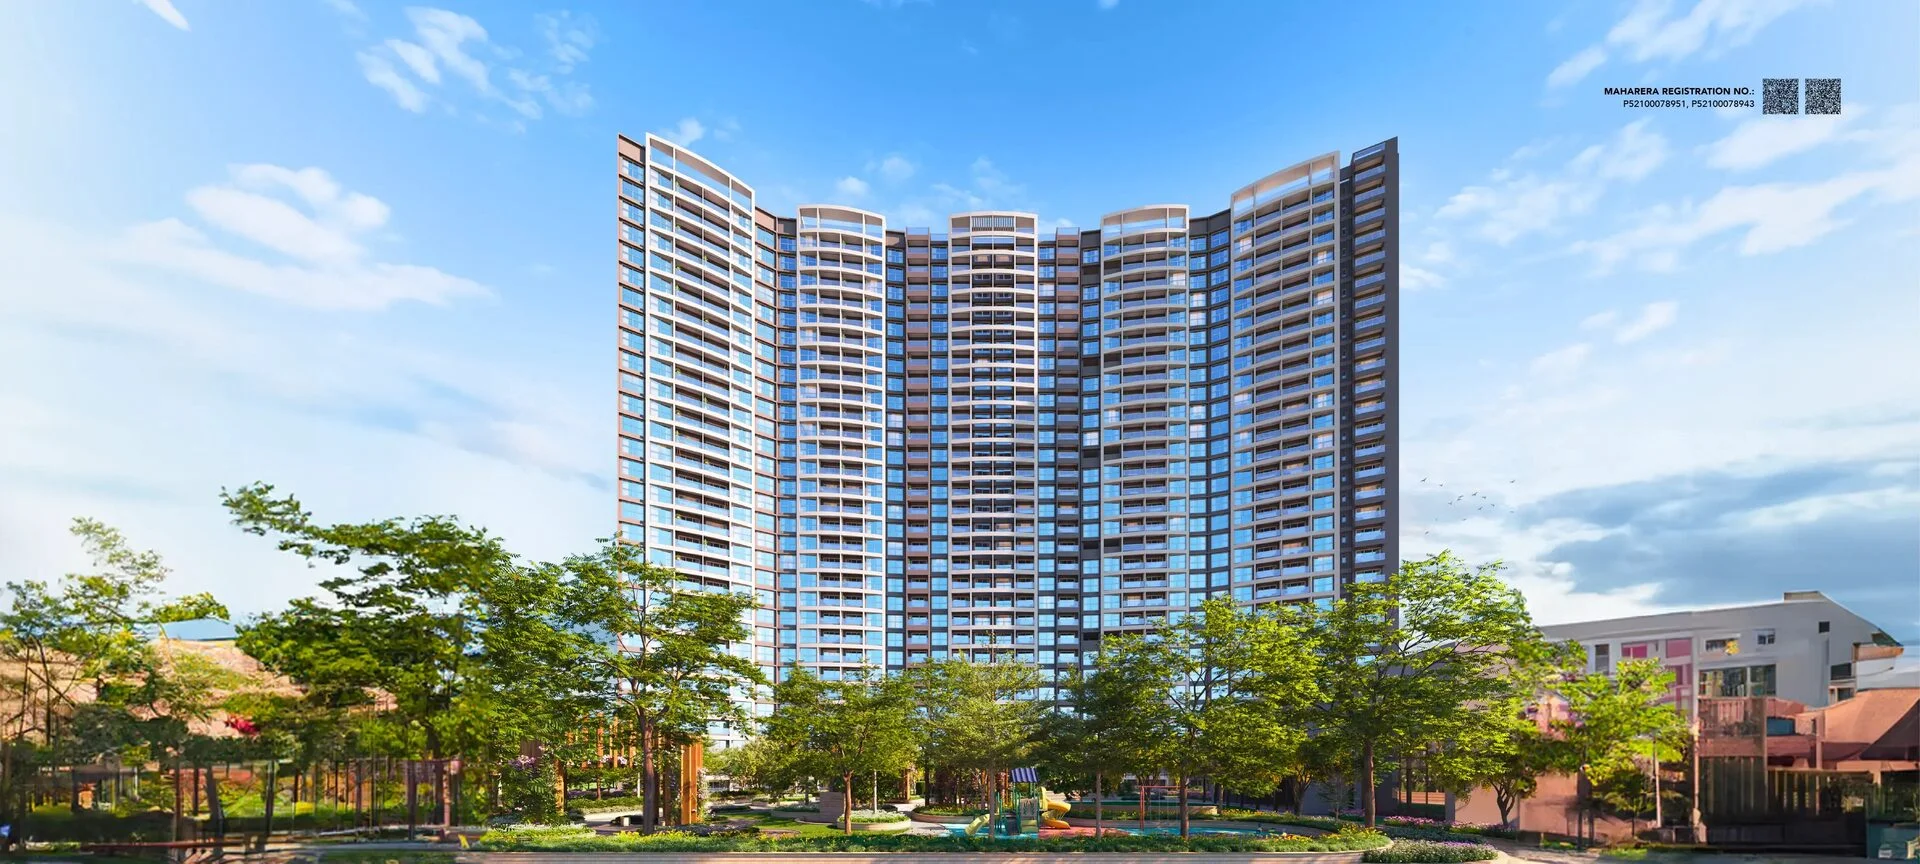
Purva Atmosphere Overview
Get the brochure, price sheet and floor plans on WhatsApp, or call us for instant answers.
About Purva Atmosphere
Purva Atmosphere is a 10-acre gated community by Puravankara at Keshav Nagar in Mundhwa, east Pune, planned as three towers of G+30 and offering 2 and 3 BHK homes from ₹1.05 Cr. Two MahaRERA registrations cover it, P52100078951 for Tower 2 and P52100078943 for Tower 3.
The organising idea is open space. Of the 10 acres, 7.5 are given over to landscape, which is 75 percent of the site and is achievable because three towers of thirty floors occupy very little ground. That land is programmed rather than left as lawn: six themed pocket gardens named Butterfly, Divine, Hammock, Maze, Sensory and Orchid, alongside a clubhouse of roughly 30,000 Sq.Ft. and more than 50 amenities.
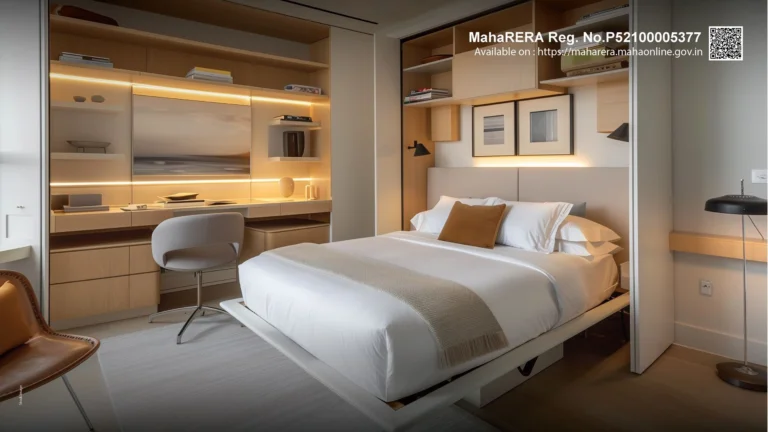
The distinguishing feature is retail. Puravankara is building an integrated high street inside the community, which it describes as the first of its kind in Keshavnagar. For a locality that has absorbed a great deal of residential construction without matching retail, having cafes, convenience stores and daily services inside the gates is a practical answer to a real local gap rather than a decorative one. Homes come with automation covering lighting, climate and security, including motion sensors, an Alexa voice assistant, remote-controlled lights, an automated AC blaster, curtain motors, a digital door lock and a video door phone.
The address sits about 0.9 km from Purva Emerald Bay, the developer’s larger Keshav Nagar township, so a buyer can walk a delivered Puravankara community in the same micro-market before committing. The developer places Kharadi’s World Trade Center at 5 km, Amanora and Seasons Malls at 3.5 km each and Orbis School at 2.3 km. Distances published on this page are set out with their sources below.
Purva Atmosphere Price List
Purva Atmosphere prices start at ₹1.05 Cr for the 2 BHK.
| Home type | Size (saleable) | Usable (carpet) | Price | Availability |
|---|---|---|---|---|
| 2 BHK | 750+ Sq.Ft. RERA carpet | — | ₹1.05 Cr Onwards | Available |
| 3 BHK | 975+ Sq.Ft. RERA carpet | — | On Request | Available |
Unit-wise pricing and the complete cost breakup, sent instantly to your phone.
GST & Other Charges
| Charge | Rate | Details |
|---|---|---|
| GST on Apartment Cost | 5% (no ITC) | 1% for affordable housing (≤ ₹45L, ≤ 60 sqm carpet). |
| Registration Charges | 1% | Of property value, paid at the Sub-Registrar office. |
| Stamp Duty | ~6% | Maharashtra: ~5% stamp + 1% metro cess / local body tax (Mumbai & Pune). |
| MSEDCL & Water | At actuals | Electricity (MSEDCL) and municipal water connection deposits. |
| Mutation / LBT | At actuals | Recorded with the local municipal corporation for ownership. |
| Legal & Documentation | At actuals | Legal vetting, agreement drafting, sale-deed preparation. |
| Maintenance Deposit | 12 months | Advance maintenance, refundable or adjustable. |
| Corpus Fund | One-time | As per the sale agreement — society reserve fund. |
| Club House | Per unit | Included in base price or charged separately by the developer. |
| Car Parking | Per slot | As per the sale agreement — covered or open slot. |
Note: Charges are indicative; final amounts are confirmed at the time of booking and subject to applicable laws, project location, and unit specifications.
Purva Atmosphere Review: Is It a Good Buy?
Purva Atmosphere is the most considered of Puravankara’s Keshav Nagar projects, and the retail is the reason.
Keshav Nagar has absorbed an enormous amount of residential construction in a short period without the retail, dining and daily-services layer that normally follows. Building a high street inside the community is a direct answer to that, and it is the kind of amenity that matters every day rather than once a month. Combined with 7.5 acres of open space on a 10-acre site and a 30,000 Sq.Ft. clubhouse, the product is coherent: go tall, free the ground, and put something genuinely useful on it.
The location fundamentals are the same ones that make the whole micro-market work. The developer puts Kharadi’s World Trade Center at 5 km and the Amanora and Seasons malls at 3.5 km each, and Pune International Airport derives to 8.1 km. For a household with income tied to Kharadi or Magarpatta, this is a short commute by Pune standards. The constraint is equally familiar: the road network into Mundhwa and across to Kharadi has not expanded at the pace the towers went up, and the Keshav Nagar to Kharadi bridge that would change that is still upcoming.
Two things to weigh. Possession is 31 December 2030, which is a genuine five-year construction horizon and a different proposition from buying into a delivered community. And Puravankara is now selling Atmosphere, Emerald Bay and previously Silversands into the same square kilometre, which is good for a buyer wanting to inspect finished product but does mean the group is competing with its own resale stock in the same micro-market.
Our position: strong for a buyer who works in east Pune, wants the open-space and retail proposition, and can wait until 2030. The short walk to Purva Silversands and Purva Emerald Bay is the single most useful piece of due diligence available, and it costs an afternoon.
Pros 9
- 7.5 of 10 acres given to open space, or 75 percent of the site
- Integrated high street retail, described as the first in Keshavnagar
- Approximately 30,000 Sq.Ft. clubhouse and more than 50 amenities
- Six themed pocket gardens rather than generic landscaping
- Full home automation including voice assistant and digital door lock
- World Trade Center Kharadi at 5 km and Amanora Mall at 3.5 km
- Pune International Airport is 8.1 km by derived road distance
- Delivered Puravankara communities are inspectable within a short walk
- Bookings open with launch pricing and priority inventory allotment
Cons 4
- Possession is 31 December 2030, a long construction horizon
- Three towers of thirty floors concentrate residents on few lift cores
- Keshav Nagar road capacity has not kept pace with residential density
- Puravankara is selling several Keshav Nagar projects into the same buyer pool
Purva Atmosphere Plans
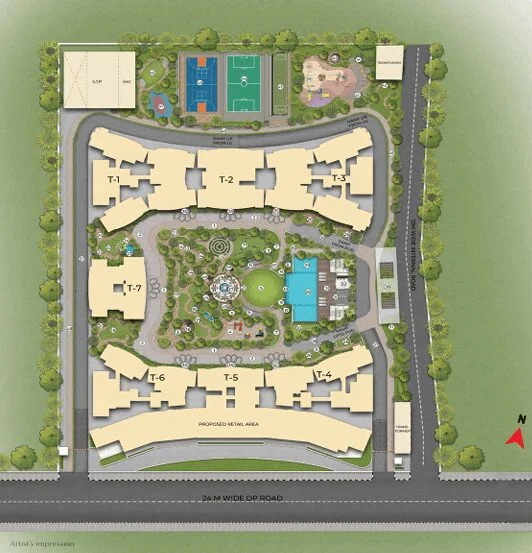
See the site master plan and unit-wise floor plans, sent instantly to your phone.
Purva Atmosphere Amenities
Purva Atmosphere lists 41 amenities, including approx. 30,000 sq.ft. clubhouse, integrated high street retail, swimming pool, gymnasium and squash court.
Purva Atmosphere Location & Connectivity
Purva Atmosphere is in Keshav Nagar, Mundhwa, Pune. Purva Emerald Bay is 0.9 km away; Orbis School is 2.3 km away; Amanora Mall is 3.5 km away. For daily life, the nearest school is Orbis School (2.3 km). Distances are approximate road distances.
Nearby Places
- Poonawalla Fincorp 4.3 km
- World Trade Center, Kharadi 5.0 km
- Orbis School 2.3 km
- Dhole Patil Junior College 5.5 km
- Amanora Mall 3.5 km
- Seasons Mall 3.5 km
- Fairfield by Marriott 5.0 km
- The Westin 5.0 km
- Purva Emerald Bay 0.9 km
- Kalyani Nagar 6.4 km
- Koregaon Park 6.8 km
- Pune International Airport 8.1 km
Pune
India's second-largest IT real estate market — Hinjewadi with 1,100+ IT companies and land up 120% in 5 years, PCMC delivering +31.66% YoY in 2026, Pune East at +17.44%, and a luxury-pivot market where apartments average ₹12,961/sqft with 6–9% annual appreciation forecast.
About Puravankara Limited

Puravankara Limited is an NSE and BSE listed developer headquartered in Bengaluru. developed across nine Indian cities over five decades.
Pune is an established market for the group and Keshav Nagar in particular is territory it knows well. Purva Silversands is delivered and occupied here, Purva Emerald Bay is a 19-acre township roughly 0.9 km away with several buildings already handed over, and Purva Atmosphere is the newest addition. That concentration is useful for a buyer: the standard of finish, the condition of common areas after occupation and the quality of the maintenance regime can all be inspected within a short walk rather than inferred from another city.
On paperwork, the environmental clearance and consent to establish published for this project are filed under Pune Projects LLP at Mundhwa, the same entity that holds the MahaRERA registrations for Purva Emerald Bay. This is a standard structure for large developments and is not unusual, but it means the counterparty on your agreement for sale will be the LLP rather than Puravankara Limited. Confirm the entity on every document matches the promoter named on the MahaRERA certificate for your tower.
Purva Atmosphere EMI Calculator
Pick a home type to see the monthly EMI on an 80% home loan, or move the sliders to match your own loan.
The 8.5% rate is only a starting point, so check the rate your bank offers you. While the project is being built, the bank releases the loan in stages and you usually pay only interest (pre-EMI) on the amount released. The full EMI starts after possession. Stamp duty, registration and GST are paid on top of the home price.
Compare Purva Atmosphere
Visit the Project
Schedule a site visit at your convenience. We handle the transportation.
More About Purva Atmosphere
Where the Distances on This Page Come From
Unusually, both sources for this project publish distances in kilometres rather than travel times, so most figures here are quoted rather than derived. The sources are recorded so each number can be traced.
Quoted by the developer. Orbis School at 2.3 km, Dhole Patil Junior College at 5.5 km, Poonawalla Fincorp at 4.3 km, World Trade Center at 5 km, Amanora Mall at 3.5 km and Seasons Mall at 3.5 km all come directly from Puravankara. Kalyani Nagar at 6.4 km and Koregaon Park at 6.8 km come from the brochure.
Derived by us. Purva Emerald Bay at 0.9 km, Pune International Airport at 8.1 km and Pune railway station at 10.2 km were computed from the site coordinates of 18.537597 N, 73.947835 E, using a straight-line distance and a road factor of 1.30. These three are approximate.
Two discrepancies worth noting. The brochure lists Radisson at 5.5 km and Westin at 5.8 km, while the website lists Fairfield by Marriott at 5 km and Westin at 5 km. The website also gives Kalyani Nagar and Koregaon Park as 5 km each against the brochure’s 6.4 and 6.8 km. This page uses the brochure figures for the neighbourhoods, being the more granular of the two, and the website figures for the hotels. Puravankara’s own map disclaimer states that travel distances are taken from the internet and are approximate.
The High Street, and Why It Matters Here
Keshav Nagar has taken on a large volume of residential construction in a compressed period. Retail, dining and daily services have not kept pace, which means residents drive to Amanora or Seasons for things that in a mature neighbourhood would be a short walk.
Purva Atmosphere builds a curated high street inside the community, which Puravankara describes as the first in Keshavnagar. On paper that is a marketing line; in practice it addresses the specific weakness of this micro-market. The value of an amenity is how often it is used, and a convenience store, a cafe and a pharmacy inside the gates get used daily in a way a squash court does not.
What to establish before treating it as a benefit. Retail inside a residential community only works if it is tenanted and stays tenanted. Ask how much area is allocated to the high street, whether Puravankara retains and manages it or sells the units, what the tenant mix is intended to be, and at what construction stage it opens. A high street delivered with the final tower in 2030 is a very different proposition from one trading early. Also ask how service access, delivery traffic and parking for non-resident shoppers are separated from residential circulation, because that is where these schemes usually create friction.
Source Notes
Two sources were used: the Purva Atmosphere 2026 brochure and the Puravankara project page as captured on 19 August 2026. They agree on the MahaRERA numbers, the 10-acre size, the three-tower configuration and the amenity scale. Differences are recorded here.
- Configurations. The website offers 2 and 3 BHK. The brochure’s carpet area panel lists 2 BHK at 750 plus Sq.Ft., 3 BHK at 975 plus Sq.Ft. and also a 4 BHK at 1,500 plus Sq.Ft. No 4 BHK appears anywhere on the website. This page carries 2 and 3 BHK only; if a 4 BHK is offered to you, ask which tower and registration it falls under.
- Open space. The brochure states 7.5 acres of open space within the 10-acre site. The website does not state a figure. This page uses the brochure number.
- Registrations. Two MahaRERA numbers are published, explicitly labelled Tower 2 and Tower 3. The project is described as having three towers, so ask for the registration covering Tower 1.
- Joint venture. The brochure carries a joint venture credit without naming the partner in the text layer. The environmental clearance and consent to establish are filed under Pune Projects LLP at Mundhwa.
Derived figure. The ₹14,000 per Sq.Ft. shown in the overview block is not quoted by the developer. It is ₹1.05 Cr divided by 750 Sq.Ft., the smallest published 2 BHK carpet area, and because both are stated as minimums it represents the top of the range rather than an average. Against the 3 BHK minimum of 975 Sq.Ft. the same price would imply about ₹10,770. These are carpet-area rates, which run materially higher than saleable-area rates; establish which measure any quoted figure uses.
Questions to Put to the Sales Team
Take this to the site visit, and walk Purva Silversands and Purva Emerald Bay on the same afternoon.
Tower and registration
- Which tower is the unit in, and what is that tower’s MahaRERA registration number?
- What is the registration number for Tower 1, which is not published?
- What completion date is printed on that certificate, and what is the delay penalty?
- Is the counterparty on my agreement Pune Projects LLP, and who is the joint venture partner?
Area and price
- What is the exact RERA carpet area and the saleable area for this unit?
- What is the rate per Sq.Ft. against each measure, and the floor-rise charge per floor?
- What does the 3 BHK cost, which is not published?
- Is a 4 BHK offered, as the brochure carpet panel suggests?
- May I have an itemised cost sheet covering parking, clubhouse, corpus and deposits?
High street and amenities
- How much area is the high street, is it retained or sold, and when does it open?
- How is shopper traffic and parking separated from residential circulation?
- Which amenities are delivered with the first tower and which come at the end?
- What is the expected monthly maintenance charge per Sq.Ft.?
- Which home automation components are included as standard, and who supports them after handover?
Building and site
- How many apartments per floor, and how many lifts serve each of the three towers?
- How is the 7.5 acres of open space measured, and does podium or parking count towards it?
- What is the water source, and is a municipal connection committed?
- What is the current status of the Keshav Nagar to Kharadi bridge?
Resident Reviews
★ Write a ReviewPurva Atmosphere FAQs
Purva Atmosphere is at Keshav Nagar, Mundhwa, in east Pune, at approximately 18.537597 N, 73.947835 E. It sits about 0.9 km from Purva Emerald Bay, Puravankara’s larger Keshav Nagar township.
Two registrations are published: Tower 2 under MahaRERA P52100078951 and Tower 3 under MahaRERA P52100078943. The project is described as having three towers, so ask for the registration covering Tower 1 and verify the number for your specific tower at maharera.mahaonline.gov.in.
Prices start at ₹1.05 Cr for a 2 BHK. Base prices exclude GST, stamp duty, registration and other charges.
for the 2 BHK and 975 plus Sq.Ft. for the 3 BHK. Both are stated as minimums rather than ranges, so ask for the exact carpet and saleable area of the specific unit you are shown.
Purva Atmosphere has 3 towers of G+30 across a 10-acre site, with 7.5 acres given over to open space.
Puravankara publishes a possession date of 31 December 2030. Bookings are open with launch pricing and priority inventory allotment, and the developer states that all approvals are in place with construction underway.
The project has more than 50 amenities anchored by a clubhouse of roughly 30,000 Sq.Ft. and an integrated high street retail promenade. Facilities include a swimming pool, gymnasium, squash court, half-basketball and multipurpose courts, a cricket practice pitch, jogging track, dedicated yoga space, barbeque lawn, sunken bar, kids play area, mini golf and a koi pond. There are six themed pocket gardens: Butterfly, Divine, Hammock, Maze, Sensory and Orchid.
Yes. Puravankara is building a curated high street inside the community and describes it as the first of its kind in Keshavnagar, with cafes, convenience stores, boutiques and essential services. Because retail inside a residential community only works if it is tenanted and stays tenanted, ask how much area is allocated, whether the developer retains and manages it, and at what construction stage it opens.
Yes. Every residence includes home automation covering lighting, climate and security. The published list includes motion sensors, an Alexa voice assistant, remote-controlled lights, an automated AC blaster, a curtain motor and track, a WiFi router, a digital main door lock and a video door phone.
Puravankara places the World Trade Center at Kharadi at 5 km and Poonawalla Fincorp at 4.3 km. Amanora Mall and Seasons Mall are both 3.5 km and Orbis School is 2.3 km. By our own derivation, Pune International Airport is 8.1 km and Pune railway station 10.2 km.
Dividing the ₹1.05 Cr entry price by the 2 BHK minimum carpet area of 750 Sq.Ft. gives approximately ₹14,000 per Sq.Ft. on carpet. Against the 3 BHK minimum of 975 Sq.Ft. the same price would imply about ₹10,770. These are carpet-area rates and run materially higher than saleable-area rates, so always confirm which measure a quoted figure uses.
The strongest argument is that it addresses a specific local gap. Keshav Nagar has absorbed heavy residential construction without matching retail and daily services, and an integrated high street inside the community answers that directly. Open space of 7.5 acres on a 10-acre site and a 30,000 Sq.Ft. clubhouse support the case. The counterweights are a 31 December 2030 possession date, which is a genuine five-year horizon, and local road capacity that has not kept pace with density, with the Keshav Nagar to Kharadi bridge still upcoming. A useful advantage here is that Purva Silversands and Purva Emerald Bay are both within a short walk, so the developer’s finished product can be inspected before committing.
Similar Projects Nearby
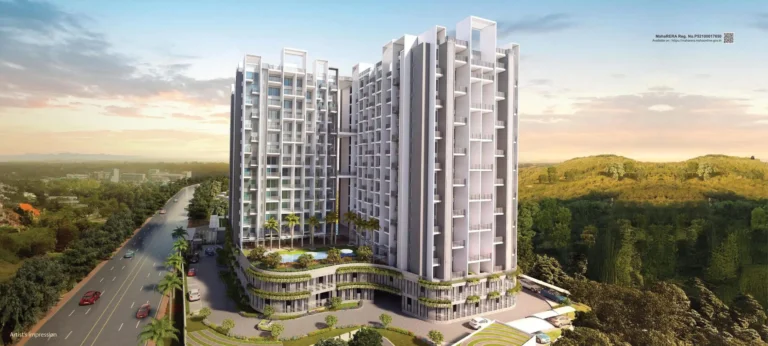
Other projects you might like in Keshav Nagar, Mundhwa, Pune

Explore More on BookNewProperty
Continue your search with these related projects, locations and topics.
By Developer
By Location
By Configuration
Get a callback within 30 minutes with pricing & availability.