
Purva Aspire, Bavdhan, Pune
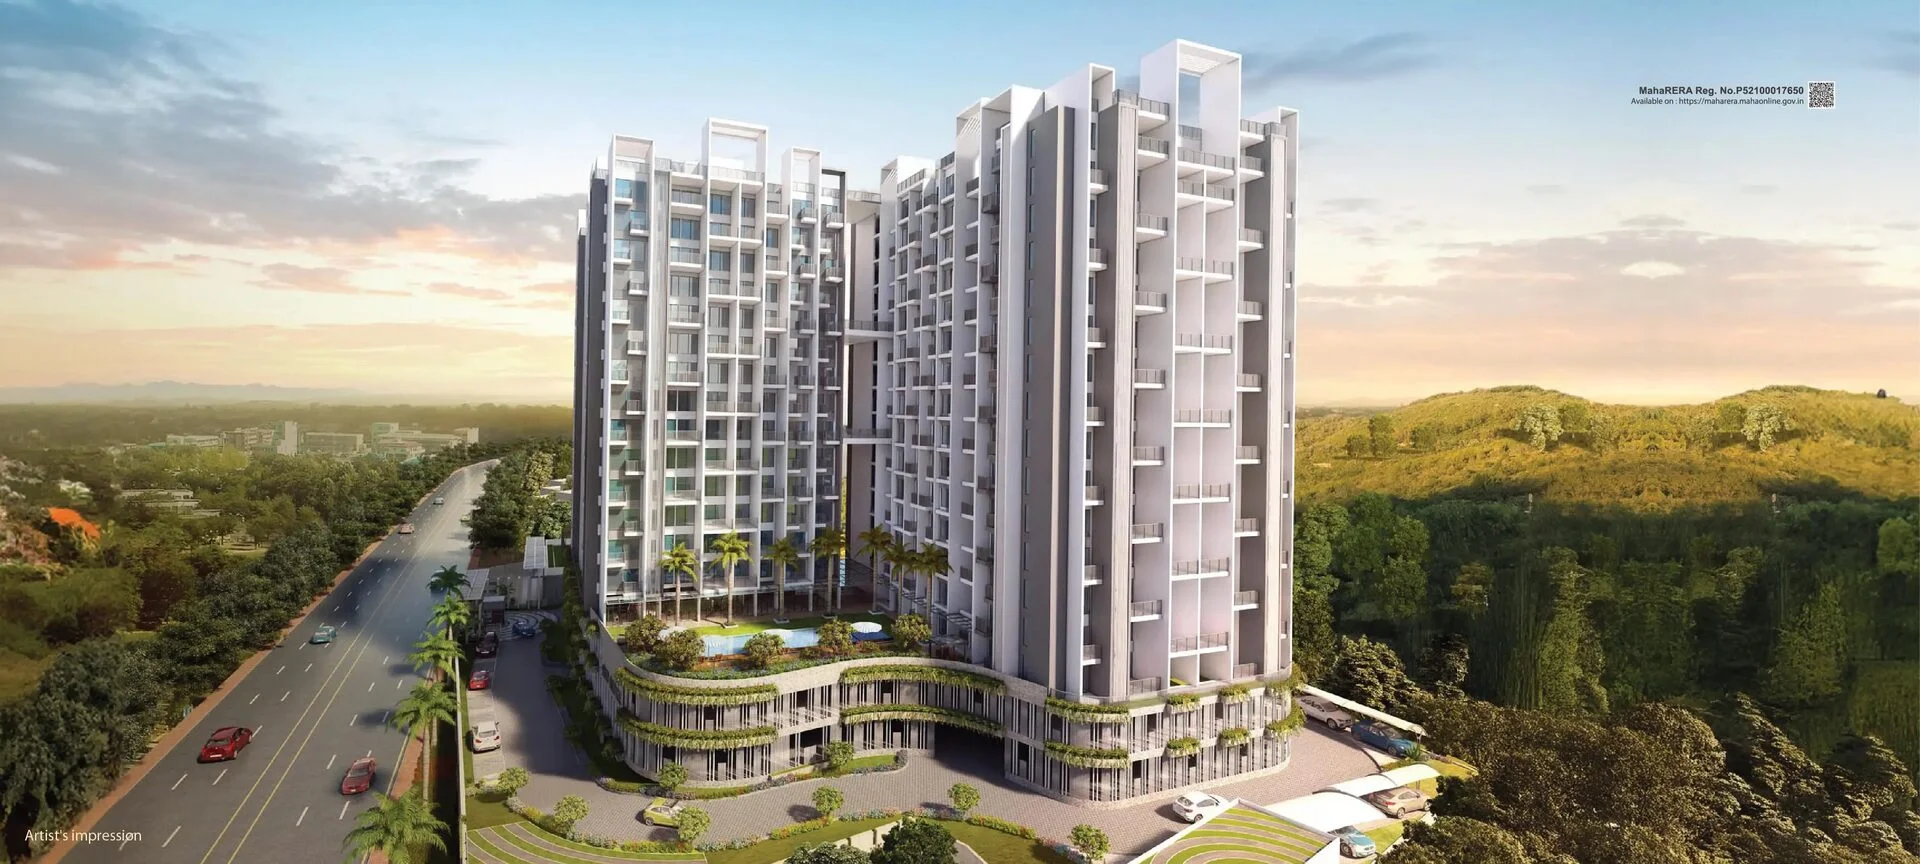
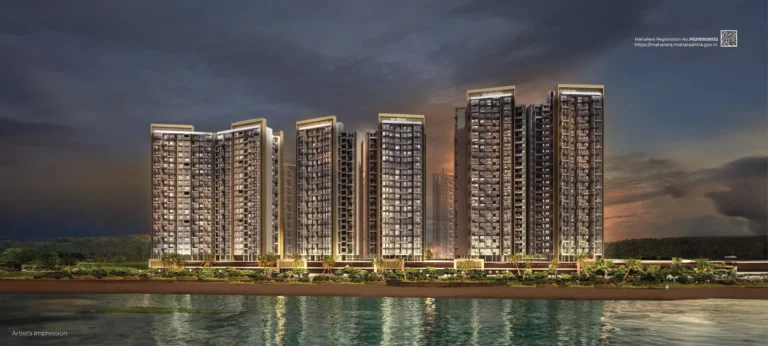
Purva Aspire is a low-density apartment community by Puravankara at Bavdhan, Pune, in the foothills of the NDA hills, with 2 and 3 BHK homes and smart home automation.
It is an under-construction project offering 2 & 3 BHK apartments from ₹1.16 Cr, with possession due in September 2026. Its RERA registration number is P52100017650.
Purva Aspire Overview
Get the brochure, price sheet and floor plans on WhatsApp, or call us for instant answers.
About Purva Aspire
Purva Aspire is a 2.5-acre low-density community by Puravankara at Bavdhan in western Pune, set in the foothills of the NDA hills. It comprises two towers of 17 floors, and homes are 2 BHK apartments of 828 to 981 Sq.Ft. RERA carpet from ₹1.16 Cr. MahaRERA registration is P52100017650.
The design idea the developer leads on is Twin Living: each home pairs an indoor living room with a separate outdoor lounge. On a two-bedroom footprint an additional outdoor room is a meaningful amount of usable area, and it is the clearest differentiator between this and a conventional Bavdhan two-bed.
The other emphasis is technology. Homes run on Puravankara’s BluNex Life platform, covering lighting, temperature, security, entertainment and music, controlled by app or by voice through Google Assistant, Alexa or Apple HomeKit. Two associated features go beyond automation: purified drinking water delivered straight to the kitchen tap from a centralised treatment plant, and a Pure Oxygen Zone in the clubhouse.
Bavdhan sits between Kothrud and the NDA hills on Pune’s western edge, which gives it an unusual combination of established city access and green outlook. Chandani Chowk is 1.2 km away, Baner 8.1 km, Hinjewadi IT Park 13.5 km and Pune International Airport 22.0 km. Distances on this page are derived from the site coordinates; the method is set out below.
Purva Aspire Price List
Purva Aspire prices start at ₹1.16 Cr for the 2 BHK.
| Home type | Size (saleable) | Usable (carpet) | Price | Availability |
|---|---|---|---|---|
| 2 BHK | 828 — 981 Sq.Ft. RERA carpet | — | ₹1.16 Cr Onwards | Available |
| 3 BHK | On Request | — | On Request | Available |
Unit-wise pricing and the complete cost breakup, sent instantly to your phone.
GST & Other Charges
| Charge | Rate | Details |
|---|---|---|
| GST on Apartment Cost | 5% (no ITC) | 1% for affordable housing (≤ ₹45L, ≤ 60 sqm carpet). |
| Registration Charges | 1% | Of property value, paid at the Sub-Registrar office. |
| Stamp Duty | ~6% | Maharashtra: ~5% stamp + 1% metro cess / local body tax (Mumbai & Pune). |
| MSEDCL & Water | At actuals | Electricity (MSEDCL) and municipal water connection deposits. |
| Mutation / LBT | At actuals | Recorded with the local municipal corporation for ownership. |
| Legal & Documentation | At actuals | Legal vetting, agreement drafting, sale-deed preparation. |
| Maintenance Deposit | 12 months | Advance maintenance, refundable or adjustable. |
| Corpus Fund | One-time | As per the sale agreement — society reserve fund. |
| Club House | Per unit | Included in base price or charged separately by the developer. |
| Car Parking | Per slot | As per the sale agreement — covered or open slot. |
Note: Charges are indicative; final amounts are confirmed at the time of booking and subject to applicable laws, project location, and unit specifications.
Purva Aspire Review: Is It a Good Buy?
Purva Aspire is a small, well-located Bavdhan project whose two genuine differentiators are the outdoor room and the water.
Twin Living is the more interesting of the two. Giving a two-bedroom home a separate outdoor lounge in addition to its living room adds usable area in a way a balcony does not, and Bavdhan’s climate and outlook make an outdoor room worth having for most of the year. At 828 to 981 Sq.Ft. of RERA carpet these are already generous two-beds by Pune standards; the outdoor space is on top of that.
Purified drinking water at the kitchen tap is the feature buyers will use every day and think about least. That is a fair disclosure and it points at the right question: what does the maintenance cost and who is accountable for it.
On location, Bavdhan does something unusual for Pune. Chandani Chowk is 1.2 km, so arterial access is immediate, and Kothrud at 5.2 km puts established city amenities close. Yet the NDA hills sit 4.4 km away, giving a green outlook that most equally-connected Pune addresses cannot offer. The weakness is the western IT corridor: Hinjewadi at 13.5 km and Wakad at 13.8 km are real distances made worse by known congestion, so this suits Baner and Aundh workers considerably better than Hinjewadi ones.
At a derived ₹11,800 to ₹14,000 per Sq.Ft. on carpet, pricing is consistent with premium Bavdhan. Possession is close, which reduces risk materially. Our position: well suited to a buyer who wants a larger two-bed with genuine outdoor space in an established, green-edged part of west Pune, and whose work sits in Baner, Aundh or central Pune rather than deep in Hinjewadi.
Pros 9
- Twin Living gives each home a separate outdoor lounge alongside the living room
- Low density at 2.5 acres with only two towers
- Chandani Chowk at 1.2 km for immediate arterial access
- NDA hills at 4.4 km give a green outlook rare this close to Pune
- Purified drinking water delivered to the kitchen tap from a central plant
- BluNex automation works with Google Assistant, Alexa and Apple HomeKit
- Baner at 8.1 km and Hinjewadi IT Park at 13.5 km
- Carpet areas of 828 to 981 Sq.Ft. are generous for a two-bed
- Unusually full approvals trail published by the developer
Cons 4
- Hinjewadi at 13.5 km is a long commute on a congested western corridor
- The published possession date of 31-9-2026 is not a valid calendar date
- Central water purification depends on ongoing association maintenance
- Automation needs Wi-Fi, compatible devices and possibly subscriptions
Purva Aspire Plans
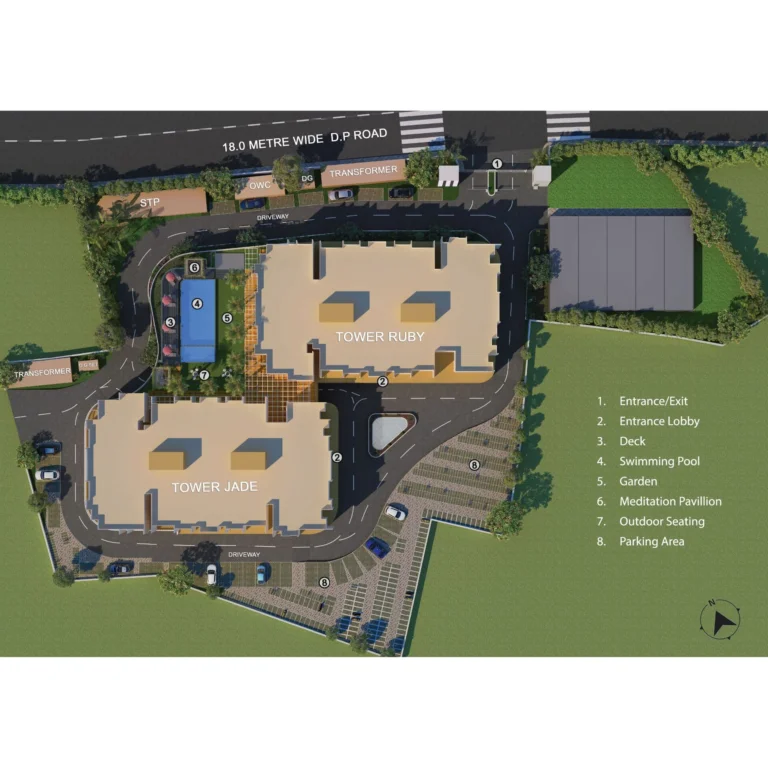
See the site master plan and unit-wise floor plans, sent instantly to your phone.
Purva Aspire Amenities
Purva Aspire lists 20 amenities, including swimming pool, clubhouse with pure oxygen zone, gymnasium, yoga pavilion and central courtyard.
Purva Aspire Location & Connectivity
Purva Aspire is in Bavdhan, Pune. Chandani Chowk is 1.2 km away. Distances are approximate road distances.
Nearby Places
- Chandani Chowk 1.2 km
- Baner 8.1 km
- Aundh 9.5 km
- Kothrud 5.2 km
- Deccan Gymkhana 9.7 km
- National Defence Academy and the NDA hills 4.4 km
Pune
India's second-largest IT real estate market — Hinjewadi with 1,100+ IT companies and land up 120% in 5 years, PCMC delivering +31.66% YoY in 2026, Pune East at +17.44%, and a luxury-pivot market where apartments average ₹12,961/sqft with 6–9% annual appreciation forecast.
About Puravankara Limited

Puravankara Limited is a Bengaluru-headquartered developer listed on the Indian exchanges, with more than 50 years of operating history across nine cities. Pune is an established market for the group, with Purva Silversands and Purva Emerald Bay at Keshav Nagar in the east of the city and Purva Atmosphere newly launched alongside them. Purva Aspire is its western Pune address.
That has a practical consequence worth knowing: the automation package is described as including a Google Home device, and the disclaimers note that it requires Wi-Fi, a nearby electrical outlet, compatible devices and in some cases subscriptions. Ask which components are supplied, which are the buyer’s responsibility, and who supports the system after handover.
The developer also publishes an unusually full approvals trail on its project page, including environmental clearances from 2016 and 2020, consents to establish from 2016 and 2022, a project monitoring report and a Form V statement. That is more documentation than most projects put in public, and it is worth reading before purchase. Confirm that any lender charge over your specific apartment is released before registration.
Purva Aspire EMI Calculator
Pick a home type to see the monthly EMI on an 80% home loan, or move the sliders to match your own loan.
The 8.5% rate is only a starting point, so check the rate your bank offers you. While the project is being built, the bank releases the loan in stages and you usually pay only interest (pre-EMI) on the amount released. The full EMI starts after possession. Stamp duty, registration and GST are paid on top of the home price.
Compare Purva Aspire
Visit the Project
Schedule a site visit at your convenience. We handle the transportation.
More About Purva Aspire
Twin Living, and What the Outdoor Room Is Worth
The headline design idea at Purva Aspire is Twin Living: every home pairs a conventional indoor living room with a separate outdoor lounge. It is worth taking seriously rather than treating as brochure language, because it changes the arithmetic of a two-bedroom home.
What it is. Not a balcony. The brochure describes a second living space, open to the air, sized to be used as a room. It suggests a party area, a pet space, a bar, a meditation zone or a zen garden, which is an unusually open-ended way for a developer to describe a space and suggests it is genuinely dimensioned rather than nominal.
Why it matters at this size. A 828 to 981 Sq.Ft. carpet two-bed is already generous for Pune. Adding a usable outdoor room on top expands how the home functions without expanding the price per Sq.Ft. of enclosed area. In Pune’s climate, particularly at Bavdhan’s elevation near the NDA hills, an outdoor room is usable for most of the year rather than a few weeks.
What to check. Ask whether the outdoor lounge area is counted inside the quoted 828 to 981 Sq.Ft. RERA carpet figure or sits outside it, because that materially changes the rate per Sq.Ft. you are paying for enclosed space. Ask its dimensions, whether it is covered, how it is drained, and whether the association permits enclosing it later. And ask to stand in one, because the difference between a genuine outdoor room and a deep balcony is obvious in person and invisible in a brochure.
The Water System, and Who Maintains It
Purva Aspire delivers purified drinking water directly to the kitchen tap. Unlike a point-of-use purifier, this is a building-level system: water is processed through a centralised treatment plant and filtered through sediment and activated carbon stages before it reaches the apartment.
Why that is better engineering. One well-maintained plant serving the whole building is more effective and more consistent than dozens of individual under-sink units, and it removes the appliance, the counter space and the recurring cartridge cost from every kitchen.
The disclosure worth reading. The brochure states plainly that water can still be contaminated after leaving the tap through human contact or unclean vessels, and that the shared filtration system requires periodic maintenance and replacement by the Association of Owners as per the manufacturer’s manual, failing which water quality will deteriorate. That is a candid caveat and it correctly locates the responsibility: after handover, this is the residents association’s system to run.
The questions. What is the annual cost of consumables and servicing for the plant, and is it inside the maintenance charge or billed separately? Who holds the service contract at handover and for how long? What is the replacement cycle for the filter media? And what is the water source feeding the plant, since the brochure notes it accepts borewell, tanker, municipal or panchayat supply, and the source affects treatment load.
How the Distances on This Page Were Derived
Puravankara publishes location advantages for this project as unranked lists of names without distances or travel times, so every figure in the Nearby Places block above is derived.
Method. The site coordinates from the developer’s own map embed are 18.503010 N, 73.770205 E. Each landmark was geolocated independently, the straight-line distance computed, and a road factor of 1.30 applied. This is the same method used elsewhere on this site.
Sense check. Chandani Chowk resolves to 1.2 km, which matches the brochure’s claim that the Mumbai-Pune-Bangalore highway NH 48 is about five minutes away. Hinjewadi IT Park Phase 1 resolves to 13.5 km, which is consistent with the corridor being reachable but not close.
What was left out. The named schools, colleges, hospitals and hotels on the developer page could not be geolocated to a standard we were willing to publish and were omitted rather than estimated.
Source Notes
Two sources were used: the Purva Aspire brochure and the Puravankara project page as captured on 19 August 2026. They agree on the MahaRERA registration number P52100017650. Points worth recording:
- Configurations. The website header and stat panel show 2 BHK only. The brochure states 2 and 3 BHK homes with Twin Living, and the website meta keywords and several FAQ answers refer to 3 BHK. This page carries both, with the 3 BHK on request because no size or price is published for it.
- Possession date. The developer publishes 31-9-2026. September has thirty days, so that is not a valid calendar date. This page records the month as September 2026 and notes the published form. Confirm the exact completion date printed on the MahaRERA certificate.
- Financing. The brochure disclaimer names Tata Capital Housing Finance Limited as financing the project, and separately names Piramal Capital and Housing Finance Limited. Both are recorded in the RERA details block.
- Approvals trail. The developer publishes environmental clearances from 2016 and 2020, consents to establish from 2016 and 2022, a project monitoring report and a Form V statement. The 2016 dates indicate a long-running project.
Derived figure. The ₹12,920 per Sq.Ft. in the overview block is not quoted by the developer. It is the midpoint of dividing ₹1.16 Cr by the published carpet range, which gives ₹11,825 against 981 Sq.Ft. and ₹14,010 against 828 Sq.Ft. These are carpet-area rates and run materially higher than saleable-area rates, so confirm which measure any quoted figure uses.
Questions to Put to the Sales Team
Take this to the site visit and ask for written answers.
Area, price and the outdoor room
- Is the outdoor lounge included in the 828 to 981 Sq.Ft. carpet figure or additional to it?
- What are the outdoor lounge dimensions, is it covered, and how is it drained?
- What is the saleable area alongside the carpet area, and the rate against each?
- What do the 3 BHK homes cost, which are not published?
- May I have an itemised cost sheet covering parking, clubhouse, corpus and deposits?
Water and automation
- What is the annual servicing cost of the central water plant, and is it inside the maintenance charge?
- Who holds the service contract at handover and for how long?
- What is the water source feeding the plant?
- Which BluNex components are supplied, including the Google Home device, and which are the buyer’s responsibility?
- Are any subscriptions required, and who supports the system after handover?
Delivery and building
- What exact completion date is printed on the MahaRERA certificate, given the published 31-9-2026 is not a valid date?
- Has any extension been filed against the registration?
- How many apartments per floor across the two 17-floor towers, and how many lifts per tower?
- How many covered parking bays are allotted per apartment?
- Has the Tata Capital or Piramal charge over this apartment been released?
Resident Reviews
★ Write a ReviewPurva Aspire FAQs
Purva Aspire is at Bavdhan in western Pune, at approximately 18.503010 N, 73.770205 E, in the foothills of the NDA hills. Chandani Chowk is 1.2 km away by derived road distance, Kothrud 5.2 km and Baner 8.1 km.
Purva Aspire is registered under MahaRERA registration number P52100017650.
Prices start at ₹1.16 Cr for a 2 BHK of 828 to 981 Sq.Ft. RERA carpet. Base prices exclude GST, stamp duty, registration and other charges.
Twin Living pairs a conventional indoor living room with a separate outdoor lounge in every home. The developer describes the outdoor space as usable for a party area, pet space, bar, meditation zone or zen garden. It is presented as a second room rather than a balcony. you pay for enclosed space.
Purva Aspire has 2 towers of 17 floors across a 2.5-acre site, which the developer describes as a low-density community.
Puravankara publishes the possession date as 31-9-2026. September has thirty days, so that is not a valid calendar date; this page records the month as September 2026.
Homes run on Puravankara’s BluNex Life platform, covering lighting, temperature, security, entertainment and music, controlled by smartphone app or by voice through Google Assistant, Alexa or Apple HomeKit. The automation package is described as including a Google Home device. It requires Wi-Fi, a nearby electrical outlet and compatible devices, and some features may require subscriptions.
Yes. Water is processed through a centralised treatment plant with sediment and activated carbon filtration and delivered purified to the kitchen tap, so no individual under-sink purifier is needed.
By derived road distance, Baner is 8.1 km, Aundh 9.5 km, Balewadi High Street 10.4 km, Hinjewadi IT Park Phase 1 13.5 km and Wakad 13.8 km. Pune railway station is 14.7 km and Pune International Airport 22.0 km. The location suits Baner and Aundh workers considerably better than those commuting deep into Hinjewadi.
Dividing the ₹1.16 Cr entry price by the published carpet range gives approximately ₹11,825 per Sq.Ft. against 981 Sq.Ft. and ₹14,010 against 828 Sq.Ft. The ₹12,920 shown in the overview block is the midpoint and is a derived figure. These are carpet-area rates and run materially higher than saleable-area rates, so confirm which measure any quoted figure uses.
Bavdhan is an established western Pune location with an unusual combination of immediate arterial access at Chandani Chowk 1.2 km away and a green outlook towards the NDA hills 4.4 km away. The Twin Living outdoor room and the central water purification are genuine differentiators rather than standard features, and possession is close, which reduces construction risk. The main constraint is the western IT corridor: Hinjewadi at 13.5 km and Wakad at 13.8 km are meaningful distances on congested roads, so rental demand from Hinjewadi professionals will be weaker than from Baner or Aundh.
The website header and stat panel show 2 BHK, with carpet areas of 828 to 981 Sq.Ft. Both are carried here, with the 3 BHK on request since no size or price is published for it.
Similar Projects Nearby
Other projects you might like in Bavdhan, Pune

Explore More on BookNewProperty
Continue your search with these related projects, locations and topics.
By Developer
By Location
By Configuration
Get a callback within 30 minutes with pricing & availability.