
Cinq by Raghava — Large-Format Apartments in Financial District, Hyderabad
Cinq by Raghava is a residential project by Raghava Group spread across 7.19 acres in Financial District, Hyderabad. The project comprises 5 towers of 61 floors each, with 4 apartments per floor, and offers large-format homes ranging from 3,575 to 3,644 Sq.Ft, alongside a dedicated multi-level Clubhouse and per-tower rooftop amenity decks.
It is an under-construction project offering Large-Format apartments (3,575–3,644 Sq.Ft).
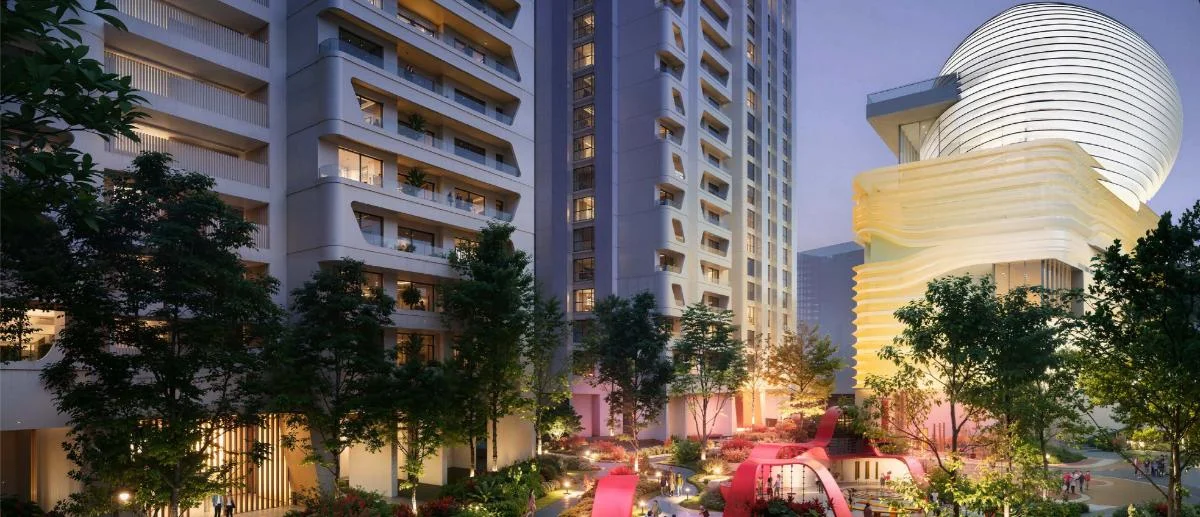
Cinq by Raghava Overview
Download the full brochure or get quick answers on WhatsApp.
About Cinq by Raghava
Cinq by Raghava is a residential project by Raghava Group spread across 7.19 acres in Financial District, Hyderabad. The project is built as 5 towers (Tower 1 to Tower 5) of 61 floors each, with 4 apartments per floor, arranged around a central Clubhouse, tennis court and basketball court.
Every tower carries its own themed private lounge — Multipurpose, Business, Senior Citizen, Teen or Kids — in addition to a shared multi-level Clubhouse building and a rooftop pool deck (The Oasis) atop each tower. Vehicle access is routed entirely through the basement, keeping the ground-level Stilt Area car-free. Full amenity, connectivity and specification details appear below.
Unit-wise pricing and the complete cost breakup, sent instantly to your phone.
GST & Other Charges
| Charge | Rate | Details |
|---|---|---|
| GST on Apartment Cost | 5% (no ITC) | 1% for affordable housing (≤ ₹45L, ≤ 60 sqm carpet). |
| Registration Charges | 1% | Of property value, paid at the Sub-Registrar office. |
| Stamp Duty | ~7.5% | Telangana: 4% stamp duty + 1.5% registration + ~0.5% transfer charges. |
| TGSPDCL & HMWSSB | At actuals | Electricity and water connection deposits, as applicable. |
| Mutation (GHMC) | At actuals | Recorded with GHMC / local body for ownership records. |
| Legal & Documentation | At actuals | Legal vetting, agreement drafting, sale-deed preparation. |
| Maintenance Deposit | 12 months | Advance maintenance, refundable or adjustable. |
| Corpus Fund | One-time | As per the sale agreement — society reserve fund. |
| Club House | Per unit | Included in base price or charged separately by the developer. |
| Car Parking | Per slot | As per the sale agreement — covered or open slot. |
Note: Charges are indicative; final amounts are confirmed at the time of booking and subject to applicable laws, project location, and unit specifications.
Cinq by Raghava Review: Is It a Good Buy?
Cinq by Raghava sets itself apart with a low-density plan for its scale — just 5 towers and 4 apartments per floor across a 7.19-acre site — paired with an unusually layered amenity offering: a themed private lounge in every tower, a full multi-level shared Clubhouse, a rooftop pool deck atop each tower, and an additional Sky Level deck with pickleball and yoga facilities. The large, uniform unit size (3,575–3,644 Sq.Ft) and dedicated 3-car parking per unit position it toward buyers seeking spacious, single-format homes rather than a range of configurations.
The location in Financial District places it within a short drive of Hyderabad’s major IT and business campuses, with Rajiv Gandhi International Airport the most distant listed connectivity point at 30 km. Buyers should confirm current pricing, possession timeline and RERA registration status directly with the Raghava Group sales team, as none of these were printed in the project brochure reviewed for this overview.
Pros 11
- 7.19-acre gated development with just 5 towers and 4 apartments per floor across 61 floors
- Every tower has its own dedicated themed lounge (Multipurpose, Business, Senior Citizen, Teen or Kids), in addition to a full shared Clubhouse
- Multi-level Clubhouse spanning Reception, Café, Banquet Hall, Co-working Space, Mini Theater, Bowling Alley, Sports Bar, Squash & Badminton Courts, 5 Guest Rooms, Salon, Spa and an Infinity Pool
- Rooftop pool deck (The Oasis) atop each tower, with a pool, jacuzzi, kids pool, adventure play area and forest nook
- Additional Sky Level deck with a pickleball court, yoga deck, skyview fitness, party deck and juice bar
- Located in Financial District, within a few kilometres of major IT and business campuses including Amazon, Google, Microsoft India, Infosys, TCS, Wipro and Accenture
- Dedicated 3 car parking spaces per unit, with EV charging provision
- Car-free Stilt Area, with all vehicle movement routed through the basement
- High-speed automatic passenger lifts (Toshiba, Mitsubishi or Hitachi) with a rescue device and V3F for energy efficiency
- Wired smart home automation and a smart intelligent video door phone in every unit
- 100% DG power backup with a prepaid dual-source energy metering system
Cons 3
- Only one large-format unit size (3,575–3,644 Sq.Ft) is offered across all 5 towers, with no smaller configurations for buyers seeking compact homes
- Rajiv Gandhi International Airport is the farthest listed connectivity point at 30 km (25 minutes), a longer commute than the project’s other listed destinations
- Vehicle access for residents is limited entirely to the basement, with no direct at-grade car access to the towers
Cinq by Raghava Plans
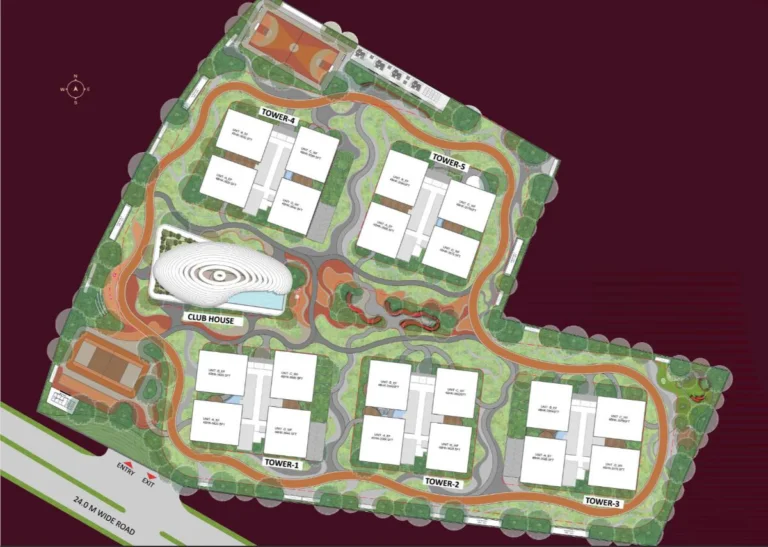
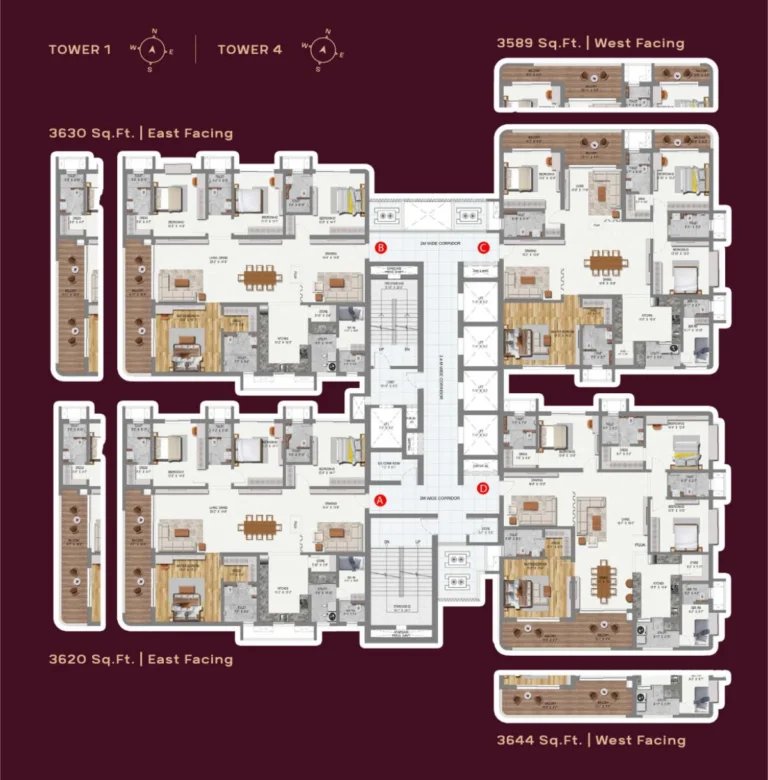
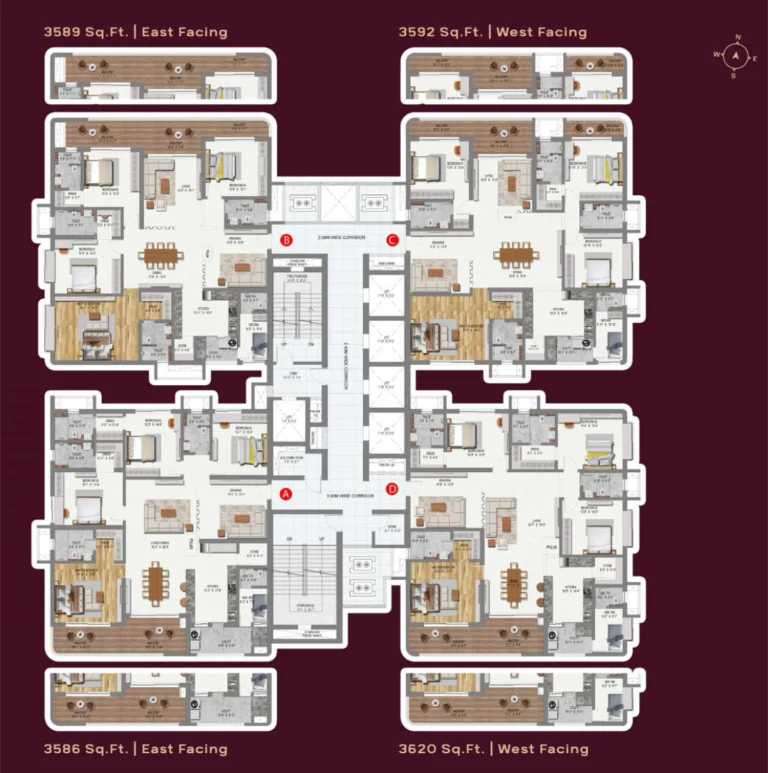
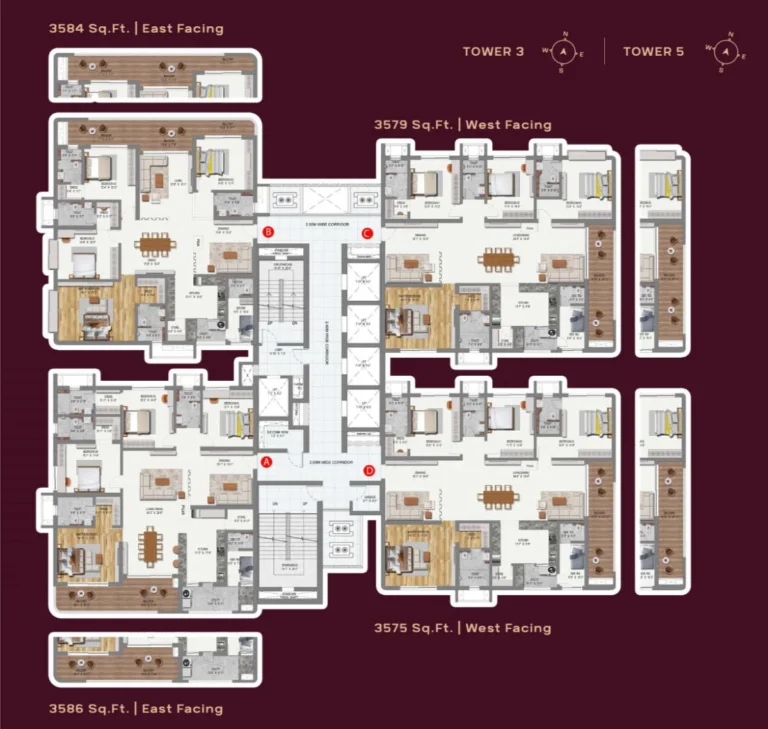
See the site master plan and unit-wise floor plans, sent instantly to your phone.
Cinq by Raghava Amenities
Cinq by Raghava Location & Connectivity
Nearby Places
- Amazon, Google, Microsoft India, Infosys, TCS, Wipro, Accenture, Cognizant, ICICI, NVIDIA, PepsiCo and Capgemini among 13 business & IT institutions listed, 0.30–4.00 km away (2–12 mins)
- Wipro Circle 2.00 km (3 mins)
- Outer Ring Road 2.50 km (6 mins)
- Raidurgam Metro Station 6.80 km (14 mins)
- Rajiv Gandhi International Airport 30.00 km (25 mins)
- Hyatt Hyderabad, Sheraton Hyderabad, Sharath City Capital Mall, IKEA and Inorbit Mall among 9 leisure destinations listed, 0.30–11.40 km away (2–21 mins)
- 7 hospitals & healthcare facilities listed on the brochure’s location map, 0.85–7.80 km away (2–15 mins)
- 8 educational institutions listed on the brochure’s location map, 1.30–5.60 km away (6–13 mins)
Hyderabad
India's most stable, GCC-driven real-estate market — record-high office absorption, 9% YoY price growth, and the country's lowest premium-luxury entry point among Tier-1 metros.
About Raghava Group

Cinq by Raghava is developed by Raghava Group. The developer describes its focus as fine living delivered through curated amenities, highly finished facilities and landmark construction driven by engineering excellence, aiming to build lasting relationships with its patrons as a premier real estate company.
Raghava Group’s other listed developments include IRIS at Raidurgam (3 towers of 45 floors each, with a Sky Island atop the 45th floor), Wave at Tellapur (featuring a Sky Bridge with city views), and Sage at Kollur (G+3 villas, each with a private indoor swimming pool).
Cinq by Raghava Payment Plan
You pay in stages as the building goes up, so the full price is not due on day one. Each instalment falls due only when the developer finishes a construction stage, and the exact schedule is written into your agreement for sale.
- 1At booking
Pay the booking amount, then sign and register the agreement for sale. Stamp duty and registration are paid at this stage.
- 2During construction
Instalments are linked to stages such as the foundation and each floor slab. With a home loan, the bank pays these stages directly to the developer.
- 3At possession
The last instalment is paid when the building is complete, along with maintenance deposit and other one-time charges.
Cinq by Raghava EMI Calculator
Pick a home type to see the monthly EMI on an 80% home loan, or move the sliders to match your own loan.
The 8.5% rate is only a starting point, so check the rate your bank offers you. While the project is being built, the bank releases the loan in stages and you usually pay only interest (pre-EMI) on the amount released. The full EMI starts after possession. Stamp duty, registration and GST are paid on top of the home price.
Compare Raghava Cinq
Visit the Project
Schedule a site visit at your convenience. We handle the transportation.
More About Cinq by Raghava
Cinq by Raghava — Towers & Land Area
Cinq by Raghava is built across 7.19 acres in Financial District, Hyderabad.
- 5 towers (Tower 1 to Tower 5), arranged around a central Clubhouse, tennis court and basketball court.
- 61 floors per tower, with 4 apartments per floor, per the developer’s own brochure.
- Vehicle access is limited to the basement, keeping the ground-level Stilt Area car-free.
Cinq by Raghava Floor Plan — Unit Sizes
The brochure’s floor-plan pages show the following unit sizes:
- Tower 1 & Tower 4: 3,620–3,644 Sq.Ft (East & West Facing).
- Tower 2: 3,586–3,620 Sq.Ft (East & West Facing).
- Tower 3 & Tower 5: 3,575–3,586 Sq.Ft (East & West Facing).
- The area basis (carpet, saleable or super built-up) is not specified alongside these figures in the brochure.
Cinq by Raghava Clubhouse — Floor by Floor
Cinq by Raghava’s standalone Clubhouse building is laid out across seven levels, per the brochure.
- Ground: Reception, Café, Pre-function Hall, Banquet Hall, Crèche, Convenience Store.
- 1st Floor: Co-working Space, Mini Theater, Board Rooms, Huddle Room, Pre-function Hall, Banquet Hall.
- 2nd Floor: Badminton Court, Indoor Games, Squash Court, VR Room.
- 3rd Floor: 5 Guest Rooms.
- 4th Floor: Sports Bar, Bowling Alley, Gym, Gentlemen’s Room.
- 5th Floor: Gym HIIT, Jacuzzi, Salon, Spa.
- Terrace Floor: Infinity Pool, Party Area, Sit-Out Area.
Cinq by Raghava — Per-Tower & Rooftop Amenities
Beyond the shared Clubhouse, Cinq by Raghava gives each tower its own themed lounge and rooftop pool deck.
- Tower 1: Multipurpose Lounge (Social Lounge, Get-Together Lobby).
- Tower 2: Business Lounge (Art Pavilion, Collaboration Zone, Billiards, Library, Business Hub).
- Tower 3: Senior Citizen Lounge (Oxygen Lounge, Social Club, Library).
- Tower 4: Teen Lounge (Music Room, Activity Room, Dance Room, Boxing Room, Study Area).
- Tower 5: Kids Lounge (Lego Room, Play Area).
- Rooftop pool deck (The Oasis) atop each tower: Pool, Jacuzzi, Walking Track, Party Area, Viewing Deck, Forest Nook, Kids Pool, Adventure Play Area, Kids Tunnel, Jumping Berm, Climbing Cargo Net, Trampoline, Spring Rider, Ball Pit.
- Sky Level deck: Skyview Fitness, Party Deck, Juice Bar, Rooftop Seating, Pickleball Court, Yoga Deck, Seating Area.
- Stilt Level (ground floor, per the legend): Teen Lounge, Kids Lounge, Multipurpose Lounge, Business Lounge, Senior Citizen Lounge, Water Feature with Seating Area, Jogging Walkway, Butterfly Walkway, Sensory Walkway, Banquet Hall, Pre-function Area, Crèche, Tennis Court, Skating Rink, Fitness Haven, Basketball Court, Practice Net, Rock Climbing Wall, Aerobic Plaza, Nature Trails, Pet Garden.
Cinq by Raghava — Specifications & Finishes
Per the developer’s own specifications sheet:
- Structure: RCC foundation & RCC framed structure, with aluminium formwork and Shear Wall Technology designed to IS codes for wind and seismic loads.
- Doors: solid teak wood main door with PU coat and smart lock; internal and toilet doors in engineered wood with teak veneer and PU finish.
- Windows: aluminium double-glazed sliding windows and ventilators with mosquito mesh provision.
- Flooring: 800x1600 vitrified tiles in Drawing/Living/Dining; laminated wooden flooring in the master bedroom; 1000x1000 vitrified tiles in other bedrooms and kitchen.
- Kitchen & utility: separate municipal and borewell water connections, RO provision, chimney provision, washing machine/dishwasher provision.
- Lifts: high-speed automatic passenger lifts with rescue device and V3F, made by Toshiba, Mitsubishi or Hitachi, with one service lift per tower.
- Power: 100% DG backup with a dual-source prepaid energy metering system (BMS for electrical, gas & water consumption).
- Parking: dedicated 3 car parking spaces per unit, with EV charging and car-washing provision.
- Security: round-the-clock surveillance at entrances, clubhouse and open areas.
- Fire safety: fire hydrant & sprinkler systems in all flats, corridors and basements, with fire alarms and a public addressing system.
- Gas: piped LPG/PNG supply to all units with prepaid gas meters.
- Home automation: wired smart home automation for lighting control, and a smart intelligent video door phone (Hager, Schneider, Lutron, Yale or Samsung, or equivalent).
Cinq by Raghava Location & Connectivity in Financial District, Hyderabad
Cinq by Raghava is located in Financial District, Hyderabad, per the developer’s own brochure.
- Wipro Circle — 2.00 km (3 minutes).
- Outer Ring Road — 2.50 km (6 minutes).
- Raidurgam Metro Station — 6.80 km (14 minutes).
- Rajiv Gandhi International Airport — 30.00 km (25 minutes).
- 13 Business & IT institutions listed within 0.30–4.00 km, including Amazon, Google, Microsoft India, Infosys, TCS, Wipro and Accenture.
- 9 leisure destinations listed within 0.30–11.40 km, including Hyatt Hyderabad, Sheraton Hyderabad and Inorbit Mall.
Stamp Duty & Registration Charges in Hyderabad, Telangana
Cinq by Raghava is in Hyderabad, Telangana, so its statutory charges follow the statewide Telangana rules.
- Stamp duty in Telangana is 4 percent of the property value.
- Transfer duty is 1.5 percent, and the registration fee is 0.5 percent, taking the all-in statutory cost to roughly 6 percent.
- GST applies on under-construction apartments at the prevailing rate.
- Budget these charges on top of the base agreement value.
About the Developer — Raghava Group
Cinq by Raghava is developed by Raghava Group.
- The developer describes its focus as fine living delivered through curated amenities, highly finished facilities and landmark construction.
- Other Raghava Group developments named in the brochure include IRIS at Raidurgam (3 towers of 45 floors each, with a Sky Island atop the 45th floor), Wave at Tellapur (featuring a Sky Bridge), and Sage at Kollur (G+3 villas, each with a private indoor swimming pool).
Resident Reviews
★ Write a ReviewCinq by Raghava FAQs
Cinq by Raghava is located in Financial District, Hyderabad, close to Wipro Circle (2 km), the Outer Ring Road (2.5 km) and Raidurgam Metro Station (6.8 km).
Cinq by Raghava comprises 5 towers of 61 floors each, with 4 apartments per floor, spread across a 7.19-acre site.
Cinq by Raghava offers large-format apartments ranging from 3,575 to 3,644 Sq.Ft across its 5 towers, per the developer’s floor plans.
A multi-level Clubhouse (Infinity Pool, Bowling Alley, Sports Bar, Squash & Badminton Courts, 5 Guest Rooms, Spa, Co-working Space, Mini Theater and Banquet Hall), a themed private lounge in every tower, a rooftop pool deck (The Oasis) atop each tower, and an additional Sky Level deck with a pickleball court and yoga deck.
Cinq by Raghava provides a dedicated 3 car parking spaces per unit, with EV charging provision, and vehicle access limited to the basement.
Cinq by Raghava is developed by Raghava Group, whose other listed developments include IRIS at Raidurgam, Wave at Tellapur and Sage at Kollur.
The project brochure lists 13 Business & IT institutions within 0.30–4.00 km, including Amazon, Google, Microsoft India, Infosys, TCS, Wipro and Accenture, alongside Hyatt Hyderabad and Sheraton Hyderabad among its listed leisure destinations.
Similar Projects Nearby
Other projects you might like in Financial District

MSN Neopolis
Neopolis
Vertex Viraat
Miyapur
SSI Fortune Grande
Kokapet
AVIRA by AVR
Kokapet
Bellagio at The Prestige City
Rajendra Nagar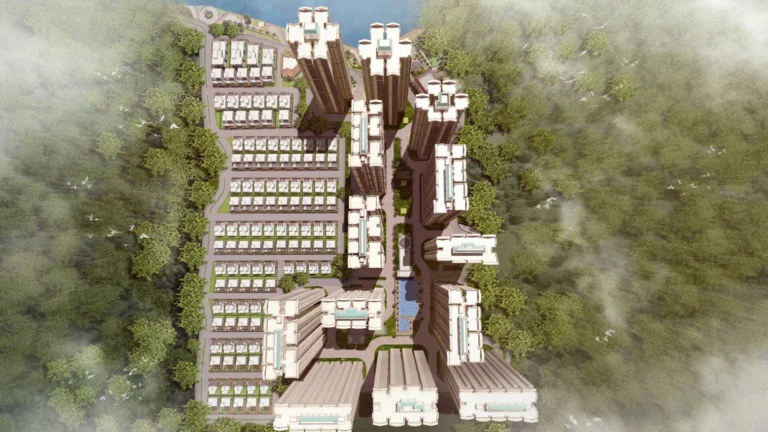
The Prestige City Hyderabad
Rajendra NagarExplore More on BookNewProperty
Continue your search with these related projects, locations and topics.
By Developer
By Location
Get a callback within 30 minutes with pricing & availability.