
Sumadhura Epitome, Rachenahalli: Price, Floor Plans & Review
Sumadhura Epitome is an apartment community by Sumadhura Group at Rachenahalli near Manyata Tech Park, North Bengaluru, where every 2, 3 and 4 BHK home is a corner unit.
It is an under-construction project offering 2, 3 and 4 BHK homes from Rs 1.75 Cr, with possession due in December 2027. Its RERA registration number is PRM/KA/RERA/1251/446/PR/190924/007044.
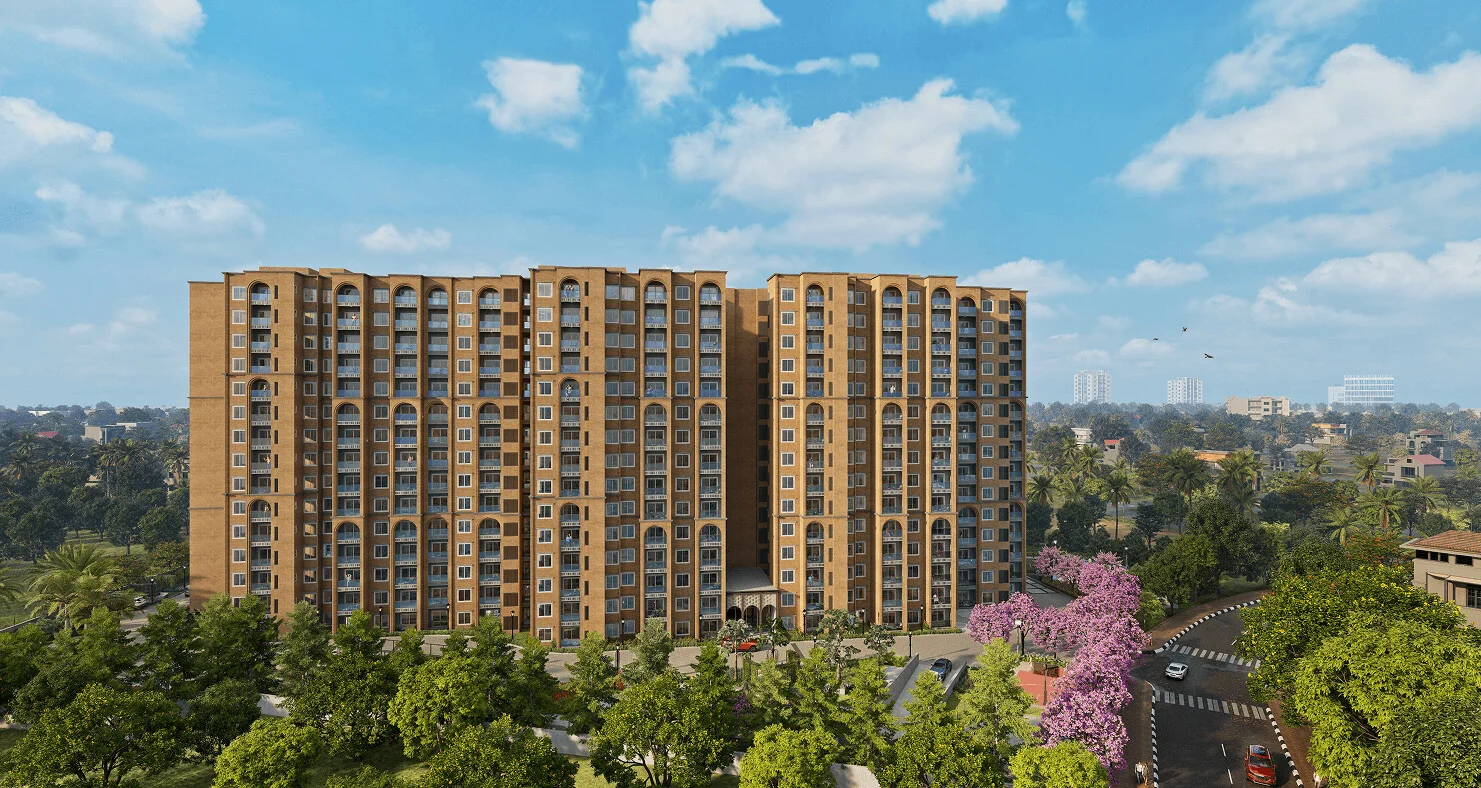
Sumadhura Epitome Overview
Download the full brochure or get quick answers on WhatsApp.
About Sumadhura Epitome
Sumadhura Epitome is three towers and 262 homes on three and three-quarter acres at Rachenahalli, on the quiet residential side of the Manyata belt in north Bangalore. The design language is Mediterranean and it is committed to rather than gestured at: arched doorways, terracotta-tiled roofs, jasmine courtyards, stone floors and deep window reveals. The towers run two basements, ground and fourteen residential floors.
The planning idea is the one worth checking, and it checks out. Every one of the 262 residences is a corner home with no shared party wall, which means light and cross-ventilation on more than one face. With three towers of fourteen floors carrying 262 apartments, that works out to roughly six homes per floor per tower. Six apartments to a plate is a low number, and it is what makes an all-corner claim physically possible rather than a figure of speech.
The range starts lower than most of what Sumadhura is currently selling. There is a 2 BHK at 1,290 sq ft, a 3 BHK Classic at 1,620 to 1,635, a 3 BHK Grand at 1,805 to 1,855 and a 4 BHK at 2,110 that has already gone. Entry sits around Rs 1.75 crore, which puts the rate at roughly Rs 13,600 per sq ft. All layouts are Vaastu compliant.
The clubhouse runs to 19,800 sq ft in the same Mediterranean idiom and anchors a list of about fifty amenities: the Bliss Pool and a plunge pool, an open gym, a mini theatre, a hammock garden, a fire pit, a barbecue area, basketball and beach volleyball, a skating zone, an amphitheatre, a sandpit and a pet zone. Eighty per cent of the site is open green, which is achievable here because the accommodation is stacked into three slim towers rather than spread across the plot.
Underneath the finishes the construction is aluminium modular monolithic shuttering, the same system used on taller towers, and the services list covers rainwater harvesting, solar lighting in common areas, an organic waste converter and EV charging provision in the basements.
What makes Epitome unusual to write about is what sits next door. Sumadhura Solea, the group’s newer Rachenahalli launch, is about seventy metres away on adjoining land, selling the same all-corner Mediterranean idea at almost exactly the same rate per square foot. The comparison below is the most useful thing on this page.
Sumadhura Epitome Price List
Sumadhura Epitome prices start at ₹1.75 Cr for the 2 BHK. The 4 BHK is sold out.
| Home type | Size | Price | Availability |
|---|---|---|---|
| 2 BHK | 1,290 Sq.Ft. | Rs 1.75 Cr Onwards | Available |
| 3 BHK Classic | 1,620 to 1,635 Sq.Ft. | On Request | Available |
| 3 BHK Grand | 1,805 to 1,855 Sq.Ft. | On Request | Available |
| 4 BHK | 2,110 Sq.Ft. | — | Sold Out |
Unit-wise pricing and the complete cost breakup, sent instantly to your phone.
GST & Other Charges
| Charge | Rate | Details |
|---|---|---|
| GST on Apartment Cost | 5% (no ITC) | 1% for affordable housing (≤ ₹45L, ≤ 60 sqm carpet). |
| Registration Charges | 1% | Of property value, paid at the Sub-Registrar office. |
| Stamp Duty | 2–5% | Karnataka: 5% above ₹45L, 3% for ₹21L–₹45L, 2% below ₹21L. |
| BESCOM & BWSSB | At actuals | Electricity and water connection deposits, as applicable. |
| Khata / E-Khata | At actuals | Recorded with the local authority (BBMP, BDA or the village panchayat) for ownership records. |
| Legal & Documentation | At actuals | Legal vetting, agreement drafting, sale-deed preparation. |
| Maintenance Deposit | 12 months | Advance maintenance, refundable or adjustable. |
| Corpus Fund | One-time | As per the sale agreement — society reserve fund. |
| Club House | Per unit | Included in base price or charged separately by the developer. |
| Car Parking | Per slot | As per the sale agreement — covered or open slot. |
Note: Charges are indicative; final amounts are confirmed at the time of booking and subject to applicable laws, project location, and unit specifications.
Sumadhura Epitome Review: Is It a Good Buy?
Epitome does the thing it says it does. Six homes to a floor across three towers is what an all-corner community actually requires, and Sumadhura has built to that number rather than around it. For a buyer who cares about light, cross-ventilation and not sharing a bedroom wall, this is a real product difference and not a brochure line.
The most useful fact about Epitome, though, is that Sumadhura Solea is about seventy metres away. Same developer, same all-corner pitch, same Mediterranean theme, entry rates within a hundred rupees a square foot of each other. Where they differ is worth knowing: Epitome is slightly denser at 70 homes an acre against 67, gives more clubhouse per household at 76 sq ft against 64, puts fewer homes on each floor at about six against eight, opens at a smaller and cheaper 1,290 sq ft against 1,560, and hands over in December 2027 rather than December 2029. On most of those counts Epitome is the better-value half of the pair, and it is available two years sooner.
The counterweight is the one that applies to both. Three and three-quarter acres carrying 262 households is about 623 sq ft of project land each and around 499 sq ft of open ground. The eighty per cent figure is honest and the towers are slim, but this is a compact site doing a lot of work, and two near-identical Sumadhura communities on the same street will be competing for the same resale buyer in a few years.
Who it suits: a Manyata household that wants a corner home with a low floor plate, a serious clubhouse and a 2027 handover, and is happy to enter at 1,290 sq ft. Who should look elsewhere: anyone who wants the largest plan, which has already gone, or who reads eighty per cent open as space of their own.
Pros 8
- Every one of the 262 homes is a corner unit with no shared party wall. Three towers of fourteen floors carrying 262 apartments works out to about six homes per floor per tower, which is a genuinely low plate and is what makes the all-corner claim physically possible.
- The entry ticket is the lowest of the group’s current north Bangalore stock. A 1,290 sq ft 2 BHK from about Rs 1.75 crore gets a buyer into the same address and the same clubhouse as the larger plans.
- Manyata Tech Park is 2 km away, Nagawara 2.2 km and Karle Town Centre 2.7 km, so the Manyata employment catchment is a short drive rather than a commute.
- Eighty per cent of the site is open green, which is possible because the accommodation is stacked into three slim towers rather than spread across the plot.
- The clubhouse runs to 19,800 sq ft, about 76 sq ft per household, ahead of the 64 sq ft that Sumadhura Solea manages seventy metres away and well ahead of the 42 sq ft at the group’s Folium in Whitefield.
- The Mediterranean treatment is carried right through, from the arched doorways and terracotta roofs to the jasmine courtyards and stone floors, rather than being applied to the entrance elevation alone.
- Handover is December 2027 against a September 2024 registration, which is a little over three years for three fourteen-floor towers and two years earlier than the neighbouring Solea.
- The services list is substantive: aluminium modular monolithic construction, rainwater harvesting, solar lighting in common areas, an organic waste converter and EV charging provision in the basements, with Vaastu compliance across all configurations.
Cons 8
- 262 homes on 3.75 acres is about 70 to the acre, which leaves roughly 623 sq ft of project land per household. The 80 per cent open figure is real, but 80 per cent of this site across 262 homes is about 499 sq ft of open ground each.
- Sumadhura Solea sits about seventy metres away on adjoining land, from the same developer, with the same all-corner pitch and the same Mediterranean theme, at an entry rate of roughly Rs 13,462 per sq ft against Epitome’s Rs 13,566. Two projects of near-identical proposition competing on the same street will share a resale market.
- The 4 BHK at 2,110 sq ft is sold out, so a new buyer choosing the largest plan in the community no longer has that option and tops out at the 1,855 sq ft 3 BHK Grand.
- The Karnataka register carries this as Sumadhura Epitome Phase I on a single registration granted 19 September 2024, and no second phase is registered. Match the tower and unit on the agreement against what that registration covers.
- The promoter is Sumadhura Homes LLP rather than Sumadhura Infracon Private Limited, which carries most of the group’s Karnataka portfolio. Same group, different legal person, and an LLP is a different balance sheet from a private limited company.
- Only the 2 BHK carries a published price. The three and four bedroom rates are quoted on enquiry, so the per-square-foot figure moves with the tower, the floor and the facing.
- Roughly 450,000 sq ft of saleable area sits on 163,000 sq ft of land, about 2.8 times the plot. The openness at ground level is bought by building tall on a compact site, and Rachenahalli is filling in fast enough that the outlook from the lower floors will be set by the neighbouring parcels.
- At six homes per floor across three towers, the lift provision per tower is what will decide the daily experience of a fourteen-floor building, and it is quoted on enquiry rather than published.
Sumadhura Epitome Plans
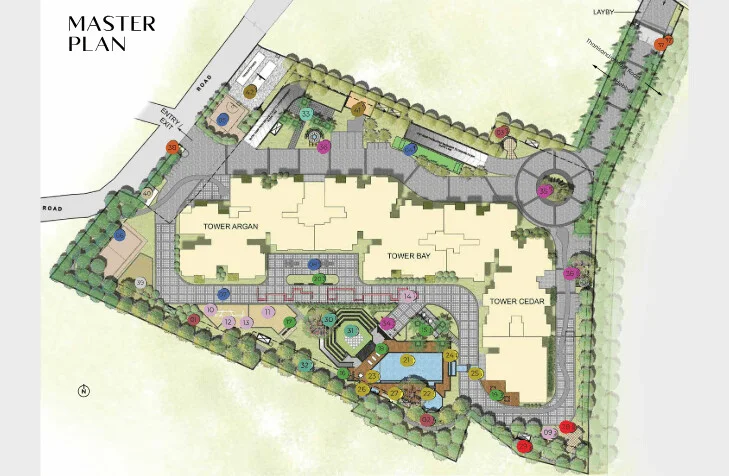
See the site master plan and unit-wise floor plans, sent instantly to your phone.
Sumadhura Epitome Amenities
Sumadhura Epitome lists 25 amenities, including 19,800 sq.ft. mediterranean clubhouse, bliss pool, plunge pool, open gym and mini theatre.
Sumadhura Epitome Location & Connectivity
Sumadhura Epitome is in Rachenahalli, Bangalore, Karnataka. Thanisandra is 1.6 km away; Hebbal Flyover is 4.7 km away; Yelahanka is 5.1 km away. For daily life, the nearest hospital is Aster CMI Hospital (3.9 km), the nearest school is Kristu Jayanti University (1.9 km) and the nearest supermarket is Phoenix Mall of Asia (3.9 km). Distances are approximate road distances.
Nearby Places
- Manyata Tech Park – 2 km
- Nagawara – 2.2 km
- Karle Town Centre – 2.7 km
- Hebbal – 4.8 km
- Kristu Jayanti University – 1.9 km
- Presidency College – 3.4 km
- Atria University – 5.2 km
- DPS North on Bagalur Road – 6.7 km
- CMR University – 7 km
- Aster CMI Hospital – 3.9 km
- Bangalore Baptist Hospital – 5.1 km
- Phoenix Mall of Asia – 3.9 km
- RMZ Galleria Yelahanka – 4.6 km
- Rachenahalli Lake Park – 1.5 km
- Jakkur Aerodrome – 3.3 km
- Thanisandra – 1.6 km
- Hebbal Flyover – 4.7 km
- Yelahanka – 5.1 km
North Bengaluru
Bengaluru's airport side, from Hebbal and Yelahanka out to Devanahalli, with big tech parks and the airport metro on the way.
About Sumadhura Group

The Sumadhura Group has been building in Bangalore and Hyderabad for more than three decades. On the Karnataka register Epitome sits under Sumadhura Homes LLP, which is also the promoter for Sumadhura Solea next door and for Aspire Aurum. Most of the group’s other Karnataka registrations, including Folium by Sumadhura in Whitefield, Sarang, Solace, Edition, Pramoda, Thrive and Capitol Residences, sit under Sumadhura Infracon Private Limited instead. It is the same group and the same delivery record, but the contracting party differs by project and is worth confirming on the agreement.
Epitome and Solea together show what the group is doing in north Bangalore: small, low-plate, all-corner buildings with heavy amenity programming and a strong architectural theme, aimed at the Manyata employment catchment rather than at the airport-corridor investor.
Sumadhura Epitome EMI Calculator
Pick a home type to see the monthly EMI on an 80% home loan, or move the sliders to match your own loan.
The 8.5% rate is only a starting point, so check the rate your bank offers you. While the project is being built, the bank releases the loan in stages and you usually pay only interest (pre-EMI) on the amount released. The full EMI starts after possession. Stamp duty, registration and GST are paid on top of the home price.
Compare Sumadhura Epitome
Visit the Project
Schedule a site visit at your convenience. We handle the transportation.
Resident Reviews
★ Write a ReviewSumadhura Epitome FAQs
Epitome stands at Rachenahalli in north Bangalore, on the residential side of the Manyata belt. Kristu Jayanti University is 1.9 km away, Manyata Tech Park 2 km, Nagawara 2.2 km, Karle Town Centre 2.7 km, Rachenahalli Lake Park 1.5 km, Aster CMI Hospital 3.9 km, Phoenix Mall of Asia 3.9 km and Hebbal 4.8 km.
The Karnataka Real Estate Regulatory Authority registered the project on 19 September 2024 under PRM/KA/RERA/1251/446/PR/190924/007044, against acknowledgement ACK/KA/RERA/1251/446/PR/290824/008456. The register carries it as Sumadhura Epitome Phase I with Sumadhura Homes LLP as promoter.
Three towers of two basements, ground and fourteen residential floors, carrying 262 homes on 3.75 acres. That is about 70 homes per acre, or roughly 623 sq ft of project land per household, and about six apartments per floor per tower.
Yes, and the floor plate is what makes it possible. Three towers of fourteen floors carrying 262 apartments works out to about six homes per floor per tower, so each residence can occupy an outer position with no shared party wall and light from more than one side.
A 2 BHK at 1,290 sq ft, a 3 BHK Classic at 1,620 to 1,635 sq ft, a 3 BHK Grand at 1,805 to 1,855 sq ft, and a 4 BHK at 2,110 sq ft which is sold out. All layouts are Vaastu compliant.
The 2 BHK opens at about Rs 1.75 crore, which works out to roughly Rs 13,566 per sq ft. Rates for the three and four bedroom plans are quoted on enquiry and move with the tower, the floor and the facing. GST, registration and the statutory charges sit on top.
The Mediterranean-themed clubhouse runs to 19,800 sq ft, which across 262 households is about 76 sq ft per home. It anchors a list of about fifty amenities including the Bliss Pool, a plunge pool, an open gym, a mini theatre, a hammock garden, a fire pit, a barbecue area, basketball and beach volleyball courts, a skating zone, an amphitheatre, a sandpit and a pet zone.
Solea sits about seventy metres away on adjoining land from the same developer, with the same all-corner pitch and Mediterranean theme. Epitome is 262 homes on 3.75 acres at about 70 per acre with 76 sq ft of clubhouse per home, about six homes per floor per tower, entry at 1,290 sq ft and Rs 1.75 crore, handover December 2027. Solea is 233 homes on 3.5 acres at about 67 per acre with 64 sq ft of clubhouse per home, about eight homes per floor per tower, entry at 1,560 sq ft and Rs 2.10 crore, handover December 2029. The entry rates are within about a hundred rupees per sq ft of each other.
Eighty per cent of the 3.75 acre site is open green, which is possible because the accommodation is stacked into three slim towers. Across 262 households that comes to about 499 sq ft of open ground per home.
Handover is scheduled from December 2027, a little over three years from the September 2024 registration.
The structure uses aluminium modular monolithic shuttering. The services list covers rainwater harvesting, solar lighting in common areas, an organic waste converter and EV charging provision in the basements.
Sumadhura Homes LLP, which also carries Sumadhura Solea and Aspire Aurum. Most of the group's other Karnataka registrations, including Folium by Sumadhura, Sarang, Solace, Edition, Pramoda, Thrive and Capitol Residences, sit under Sumadhura Infracon Private Limited.
Sumadhura Epitome Latest Updates
-
01 Dec 2027Scheduled handoverPossession is scheduled from December 2027 for all 262 residences across the three towers.
-
19 Sep 2024RERA registration grantedThe Karnataka authority registered the project as Sumadhura Epitome Phase I under PRM/KA/RERA/1251/446/PR/190924/007044.
-
29 Aug 2024Registration filed with Karnataka RERASumadhura Homes LLP lodged the application under acknowledgement ACK/KA/RERA/1251/446/PR/290824/008456.
Similar Projects Nearby
Other projects you might like in Rachenahalli, Bangalore, Karnataka
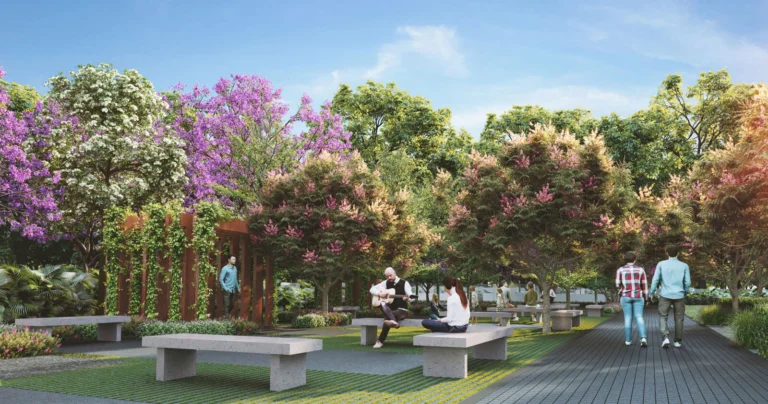
Assetz Palmscape
Devanahalli
Prestige Marigold Phase 2
Devanahalli
Prestige Crystal Lawns
Devanahalli
Prestige Greenbrook
IVC Road
Embassy South Reserve
North Bengaluru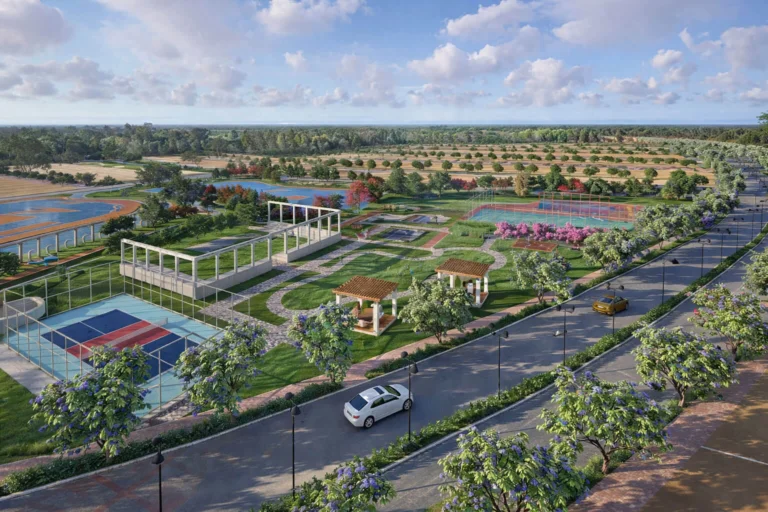
Prestige Gardenia Estate
DevanahalliExplore More on BookNewProperty
Continue your search with these related projects, locations and topics.
By Developer
By Location
By Configuration
Get a callback within 30 minutes with pricing & availability.