
Gardens by the Brook by Sumadhura, Satamrai, Hyderabad
Gardens by the Brook is a ready-to-move gated community by Sumadhura Group at Satamrai, Shamshabad, on the airport corridor of South Hyderabad, with 2, 2.5 and 3 BHK homes.
It is a ready-to-move project offering 2, 2.5 and 3 BHK apartments. Its RERA registration number is P02400004411.
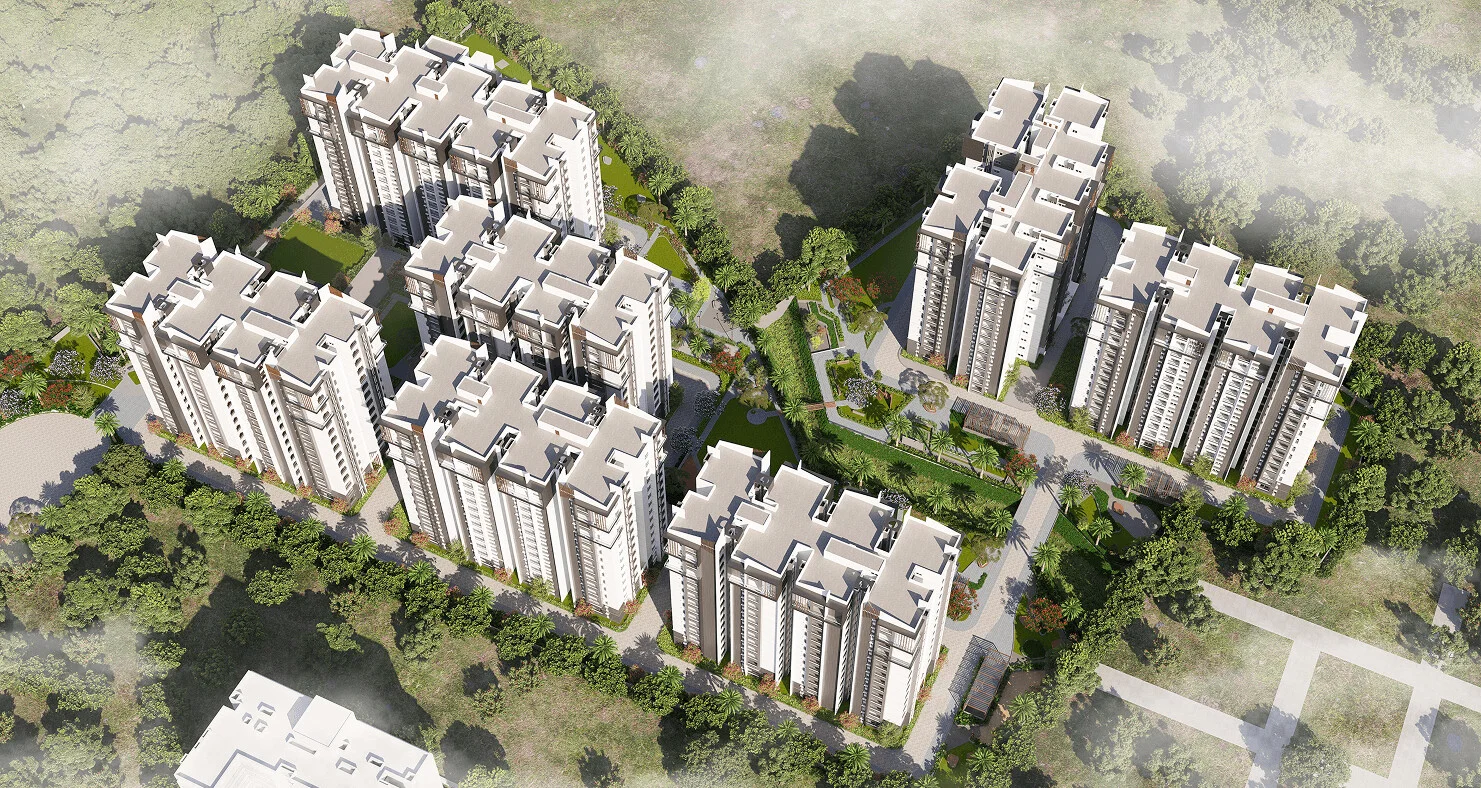
Gardens by the Brook Overview
Download the full brochure or get quick answers on WhatsApp.
About Gardens by the Brook
Gardens by the Brook sits at Satamrai, just off the Outer Ring Road in Shamshabad, on the southern side of Hyderabad where the city thins out towards the airport. The name is literal rather than decorative: a brook runs through the Satamrai landscape alongside the community, and the masterplan is arranged around it. Eight towers stand back from the water, the gardens run down towards it, and the two clubhouses sit inside the landscape rather than on top of a podium.
The scale is substantial without being vertical. Eight towers of two basements plus ground plus fourteen floors hold 908 homes, laid out as Wings A through H around the central open space. That is a deliberately low-rise decision on a site of this size, and it is the choice that lets three quarters of the ground stay unbuilt. It also means no household is ever far from the landscape the project is named after.
The homes are aimed at a different buyer from most of what Sumadhura builds in this city. Two-bedroom apartments start at 1,285 sq ft, an intermediate two-and-a-half bedroom with a dedicated study runs from 1,420 to 1,590 sq ft, and the three-bedroom flagship sits between 1,625 and 1,680 sq ft. This is family housing at family sizes, specified with vitrified tile flooring throughout, modular kitchen provision and air-conditioning outlets in every bedroom – the sort of list that matters more to someone furnishing a home than to someone buying a view.
The amenity programme is split across two clubhouses rather than concentrated in one, which is the project’s most distinctive planning decision. Between them they carry more than forty amenities: an infinity pool, a fitness studio, a yoga deck, a co-working lounge, a mini theatre, a library, a half basketball court, a tennis court, a cricket practice net, a jogging track, a creche, guest rooms and a medical room. Around them the landscape is programmed as a set of themed gardens – a tropical garden of palms, a sculpture garden, a garden of butterflies, a garden of flowers, a garden of grasses and a venerated garden – alongside a central park, a fire pit and a pet park.
Position is the other half of the argument. Satamrai is inside South Hyderabad’s airport growth corridor: Rajiv Gandhi International Airport is 6.8 km away, Shamshabad about 3.4 km, and the Outer Ring Road junction is close enough that the whole ORR loop opens up from the gate. This is a corridor that has been building outward for a decade, and a household buying here is buying into that trajectory rather than into an already-finished neighbourhood.
Phase 1 is complete and ready to move into under Telangana RERA registration P02400004411, with Phase 2 registered separately as P02400007022. The building permit, G1/BP/TPS/570/2022, was issued in February 2022 for the full eight-tower scheme, and the project took the Most Popular Project of the Year award from Realty+ in 2024.
Gardens by the Brook Price List
| Home type | Size | Price | Availability |
|---|---|---|---|
| 2 BHK | 1,285 Sq.Ft. | On Request | Available |
| 2.5 BHK | 1,420 - 1,590 Sq.Ft. | On Request | Available |
| 3 BHK | 1,625 - 1,680 Sq.Ft. | On Request | Available |
Unit-wise pricing and the complete cost breakup, sent instantly to your phone.
GST & Other Charges
| Charge | Rate | Details |
|---|---|---|
| GST on Apartment Cost | 5% (no ITC) | 1% for affordable housing (≤ ₹45L, ≤ 60 sqm carpet). |
| Registration Charges | 1% | Of property value, paid at the Sub-Registrar office. |
| Stamp Duty | ~7.5% | Telangana: 4% stamp duty + 1.5% registration + ~0.5% transfer charges. |
| TGSPDCL & HMWSSB | At actuals | Electricity and water connection deposits, as applicable. |
| Mutation (GHMC) | At actuals | Recorded with GHMC / local body for ownership records. |
| Legal & Documentation | At actuals | Legal vetting, agreement drafting, sale-deed preparation. |
| Maintenance Deposit | 12 months | Advance maintenance, refundable or adjustable. |
| Corpus Fund | One-time | As per the sale agreement — society reserve fund. |
| Club House | Per unit | Included in base price or charged separately by the developer. |
| Car Parking | Per slot | As per the sale agreement — covered or open slot. |
Note: Charges are indicative; final amounts are confirmed at the time of booking and subject to applicable laws, project location, and unit specifications.
Gardens by the Brook Review: Is It a Good Buy?
The claim this project leads with is the two clubhouses, and it is worth testing rather than repeating. It is true that most communities of 908 homes run a single clubhouse, and splitting the programme across two buildings genuinely distributes peak-time load. But divide the homes by the buildings and each clubhouse serves about 454 households. That is more families sharing one clubhouse at Gardens by the Brook than live in the entirety of Sumadhura Solea, at 233 homes, or Sumadhura Epitome, at 262. Two clubhouses is better than one. It is not the same thing as a light amenity load, and a buyer should picture 454 households at the pool rather than 908 divided into comfort.
The open-space claim, by contrast, survives scrutiny cleanly, and it deserves to be said plainly. Eight towers holding 908 homes at roughly eight residences to a floor need a built footprint of about a quarter of the site. That is precisely what a 76 per cent open figure implies, so the arithmetic and the marketing agree. What the percentage does not tell a buyer is the share: 76 per cent of 9.625 acres divided across 908 households is about 350 sq ft of open ground each, against 581 at Sarang in Bengaluru and 520 at Palais Royale here in Hyderabad. The ground is genuinely open. There are simply a lot of people to open it for.
On density the figures are 94 homes to the acre and about 461 sq ft of land per home, which puts this alongside DSR Valar at Kokapet at the dense end of our records. The number that softens it is the floor-area ratio: roughly 1.34 million sq ft of saleable area on 419,000 sq ft of land is about 3.2 times the plot. Telangana imposes no ceiling on that, and Sumadhura’s own towers at Nanakramguda run past eight times, so 3.2 is a restrained decision. Building fourteen floors instead of forty is what produces both the density and the restraint at the same time.
The honest question about this project is not the buildings, which are finished, award-winning and measurably as described. It is the location trade. Rajiv Gandhi International Airport is 6.8 km away and Shamshabad 3.4 km, but the Financial District – where the salaries that buy homes at this level are earned – is about 14 km out, and within a ten-kilometre radius the map is still mostly localities, highway and open land rather than the schools and hospitals a community of 908 families will want close by. That infrastructure follows population in this corridor, and Satamrai has been on that trajectory for a decade. A buyer here is betting it continues.
Read alongside the rest of Sumadhura’s Hyderabad book, the position is clear. Palais Royale sells space at the top of the market. The Olympus sells the elimination of a commute. Gardens by the Brook sells the third thing: a finished, low-rise, heavily landscaped community at family sizes starting from 1,285 sq ft, in a corridor that is cheaper because it is earlier. For a household whose work does not run through Gachibowli every morning, that is a coherent and unusually well-executed proposition. For one whose work does, the fourteen kilometres are the whole conversation.
Pros 9
- Phase 1 is finished and ready to occupy, with an occupancy certificate referenced among the approvals and the building permit on the public record since February 2022. What a buyer inspects is the built community, not a render.
- Two clubhouses rather than one across 908 homes. Most communities this size run a single building, and splitting the programme is a real planning decision rather than a marketing line.
- The 76 per cent open-green figure holds up to arithmetic. Eight towers at roughly eight homes to a plate need a footprint near a quarter of the site, which is exactly what a 76 per cent open claim implies.
- At about 1.34 million sq ft of saleable area on 9.625 acres, the scheme builds roughly 3.2 times its land – restrained for Telangana, where no floor-area ceiling applies and nearby Sumadhura towers run past eight times.
- Fourteen floors is a genuinely low-rise decision at this scale, which keeps lift dependence, evacuation distance and structural cost lower than a tower scheme would.
- The brook is a physical feature of the site rather than a landscaped water body, and six themed gardens are programmed around it.
- Rajiv Gandhi International Airport is 6.8 km away and Shamshabad about 3.4 km, with the Outer Ring Road opening the rest of the city from the gate.
- A 1,285 sq ft two-bedroom is a real entry size, and it makes this the most accessible configuration in Sumadhura’s Hyderabad book.
- The project took the Most Popular Project of the Year award from Realty+ in 2024, and both phases carry published Telangana RERA registrations.
Cons 8
- Two clubhouses sounds generous until it is divided. 908 homes across two buildings is about 454 households per clubhouse – more households sharing one clubhouse here than live in the whole of Sumadhura Solea or Sumadhura Epitome in Bengaluru. Better than one clubhouse; not the same as a light amenity load.
- 908 homes on 9.625 acres is about 94 to the acre, which leaves roughly 461 sq ft of land behind each apartment. That sits at the dense end of everything we have measured, alongside DSR Valar at Kokapet.
- The 76 per cent open green works out to about 350 sq ft of unbuilt ground per household, against 581 at Sarang and 520 at Palais Royale. A high open-space percentage on a densely occupied site still divides into a modest share.
- The jobs are not here. The Financial District is about 14 km away by straight line, and this is an airport-corridor address rather than a tech-corridor one. A buyer is trading daily commute for space, price and quiet.
- The surrounding social infrastructure is still arriving. Within a ten-kilometre radius the map is mostly localities and highway – Katedan, Kismatpur, Mailardevpally, Budvel, Rajendranagar – rather than the established schools and hospitals a family community eventually needs.
- Eight homes to a floor is a full plate. Position within the wing will govern light, cross-ventilation and privacy more than the project specification does, so the specific unit matters more here than the community does.
- Two phases carry two registrations. Phase 1 is ready; Phase 2 is a separate registration, so which one a home sits in decides when it can be occupied.
- Airport proximity is a genuine asset for a frequent flyer and a genuine consideration for everyone else, and the ORR corridor carries freight as well as commuters.
Gardens by the Brook Plans
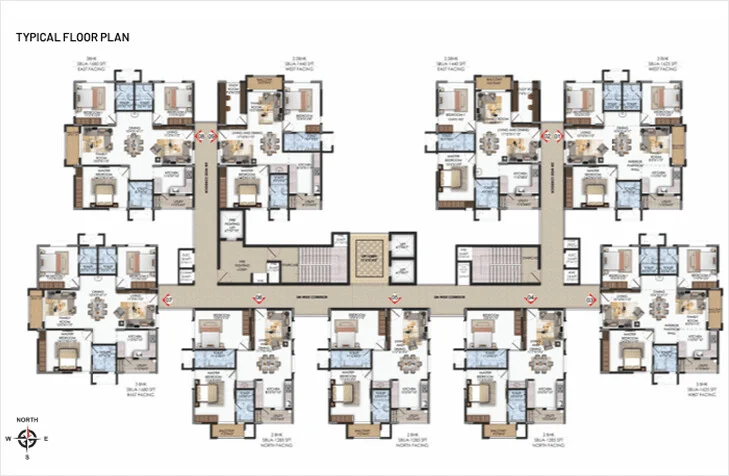
See the site master plan and unit-wise floor plans, sent instantly to your phone.
Gardens by the Brook Amenities
Gardens by the Brook lists 24 amenities, including infinity pool, fitness studio, yoga deck, co working lounge and mini theatre.
Gardens by the Brook Location & Connectivity
Gardens by the Brook is in Satamrai, Shamshabad, Hyderabad. Shamshabad is 3.4 km away; Aramghar is 4.5 km away; Rajiv Gandhi International Airport is 6.8 km away. Distances are approximate road distances.
Nearby Places
- Shamshabad – 3.4 km
- Aramghar – 4.5 km
- Rajiv Gandhi International Airport – 6.8 km
- Attapur – 9.3 km
- Balapur – 10 km
- Katedan – 3.5 km
- Kismatpur – 5.2 km
- Mailardevpally – 5.2 km
- Budvel – 5.3 km
- Rajendranagar – 5.5 km
- Srisailam Highway – 8 km
- Upperpally – 8.1 km
Shamshabad, Hyderabad
Airport-side suburb trading on space, highways and Future City
About Sumadhura Group

Sumadhura Group has been building across Bengaluru and Hyderabad for three decades, with a portfolio spanning residential apartments and villas, commercial office space, warehousing and plotted development. In Hyderabad it is most associated with the western corridor – Kokapet, Tellapur, Khajaguda and Nanakramguda – where it builds tall for the technology workforce of the Financial District.
Gardens by the Brook is the group working at the opposite end of its own range, and the contrast is instructive. Sumadhura Palais Royale at Khajaguda is a single 52-storey tower of 4 and 5 BHK homes from 3,800 to 6,610 sq ft. The Olympus at Nanakramguda is twin 44-storey towers of 3 to 4 BHK homes from 1,670 to 3,000 sq ft. Gardens by the Brook is eight fourteen-storey towers of 2 to 3 BHK homes from 1,285 to 1,680 sq ft on the airport side of the city. The same developer covers the ultra-prime, the professional and the family buyer in one metropolitan area, and this is the third of those.
The group registers each project or phase with the relevant state authority and publishes the numbers openly, which makes its schemes straightforward to check against the public record. Statutory clearances here span HMDA, HMWSSB, TSSPDCL, TSPCB and fire, and an occupancy certificate is referenced among the approvals for the completed phase.
Gardens by the Brook EMI Calculator
Pick a home type to see the monthly EMI on an 80% home loan, or move the sliders to match your own loan.
The 8.5% rate is only a starting point, so check the rate your bank offers you. While the project is being built, the bank releases the loan in stages and you usually pay only interest (pre-EMI) on the amount released. The full EMI starts after possession. Stamp duty, registration and GST are paid on top of the home price.
Compare Gardens by the Brook
Visit the Project
Schedule a site visit at your convenience. We handle the transportation.
Resident Reviews
★ Write a ReviewGardens by the Brook FAQs
The project is at Survey 5/P and 6/P, Satamrai, Shamshabad, in South Hyderabad's airport corridor just off the Outer Ring Road. Rajiv Gandhi International Airport is about 6.8 km away, Shamshabad about 3.4 km, Rajendranagar about 5.5 km and Attapur about 9.3 km.
The project is registered with Telangana RERA in two phases. Phase 1 is P02400004411 and Phase 2 is P02400007022. The building permit G1/BP/TPS/570/2022 was issued on 22 February 2022 for two basements plus ground plus 14 floors across eight towers.
Phase 1 is complete and ready for occupation, with an occupancy certificate referenced among the statutory approvals. Phase 2 carries its own separate registration, so the applicable timeline depends on which phase a home sits in.
Two, two-and-a-half and three bedroom apartments. The 2 BHK is 1,285 sq ft, the 2.5 BHK with a dedicated study runs from 1,420 to 1,590 sq ft, and the 3 BHK runs from 1,625 to 1,680 sq ft.
Current pricing is on request. Inventory in a phased community that is partly complete moves with the tower, floor and facing still available, so a single project-level rate would not describe any particular home accurately.
Eight towers of two basements plus ground plus 14 floors, arranged as Wings A to H around two clubhouses, holding 908 homes in total - about 113 per tower and roughly eight residences on each floor.
It is real and unusual - most communities of this size run one clubhouse - but it is worth sizing. 908 homes across two clubhouses is about 454 households per building, which is more families sharing one clubhouse than live in the whole of Sumadhura Solea or Sumadhura Epitome in Bengaluru.
Yes. Eight towers holding 908 homes at about eight residences per floor need a built footprint near a quarter of the site, which is what a 76 per cent open figure implies. Divided across the homes it works out to roughly 350 sq ft of open ground per household.
908 homes on 9.625 acres is about 94 per acre, or roughly 461 sq ft of land per home. At an average size near 1,480 sq ft the scheme comes to about 1.34 million sq ft of saleable area, roughly 3.2 times the plot - restrained for Telangana, where no floor-area ceiling applies.
More than forty across the two clubhouses, including an infinity pool, a fitness studio, a yoga deck, a co-working lounge, a mini theatre, a library, a half basketball court, a tennis court, a cricket practice net, a jogging track, a creche, guest rooms and a medical room. The landscape adds a central park, a fire pit, a pet park and six themed gardens along the brook.
Yes. Gardens by the Brook received the Most Popular Project of the Year award from Realty+ in 2024.
Gardens by the Brook Latest Updates
-
10 Sep 2026Phase 1 ready for occupationPhase 1 is complete and ready to move in under Telangana RERA P02400004411, with Phase 2 registered as P02400007022.
-
31 Dec 2024Most Popular Project of the Year 2024Gardens by the Brook received the Most Popular Project of the Year award from Realty+.
-
22 Feb 2022Building permit issuedPermit G1/BP/TPS/570/2022 was issued on 22 February 2022 for two basements plus ground plus 14 floors across eight towers.
Similar Projects Nearby
Other projects you might like in Satamrai, Shamshabad, Hyderabad

Vaishnavi Southwoods
Shamshabad
MSN Neopolis
Neopolis
Vertex Viraat
Miyapur
SSI Fortune Grande
Kokapet
AVIRA by AVR
Kokapet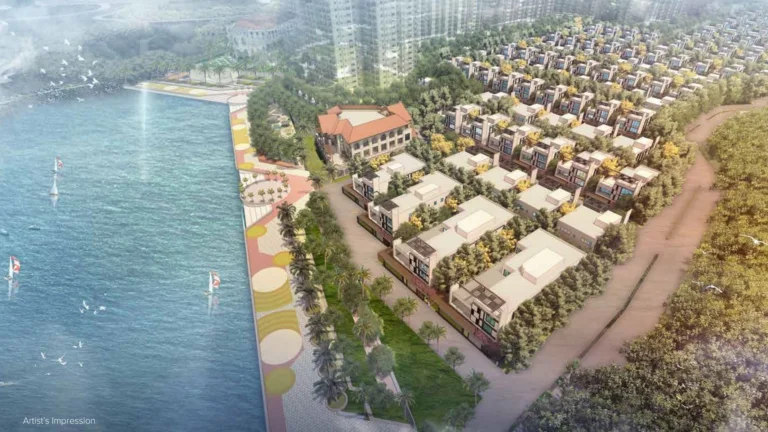
Bellagio at The Prestige City
Rajendra NagarExplore More on BookNewProperty
Continue your search with these related projects, locations and topics.
By Developer
By Location
By Configuration
Get a callback within 30 minutes with pricing & availability.