
Sumadhura Pramoda, RR Nagar – 2 and 3 BHK Apartments in Bengaluru
Sumadhura Pramoda is an apartment community by Sumadhura Group at Kenchanahalli in Rajarajeshwari Nagar, South-West Bengaluru, opening onto the Bangalore University campus.
It is an under-construction project offering 2 and 3 BHK homes from Rs 1.35 Cr, with possession due in December 2029. Its RERA registration number is PRM/KA/RERA/1251/310/PR/250325/007625.
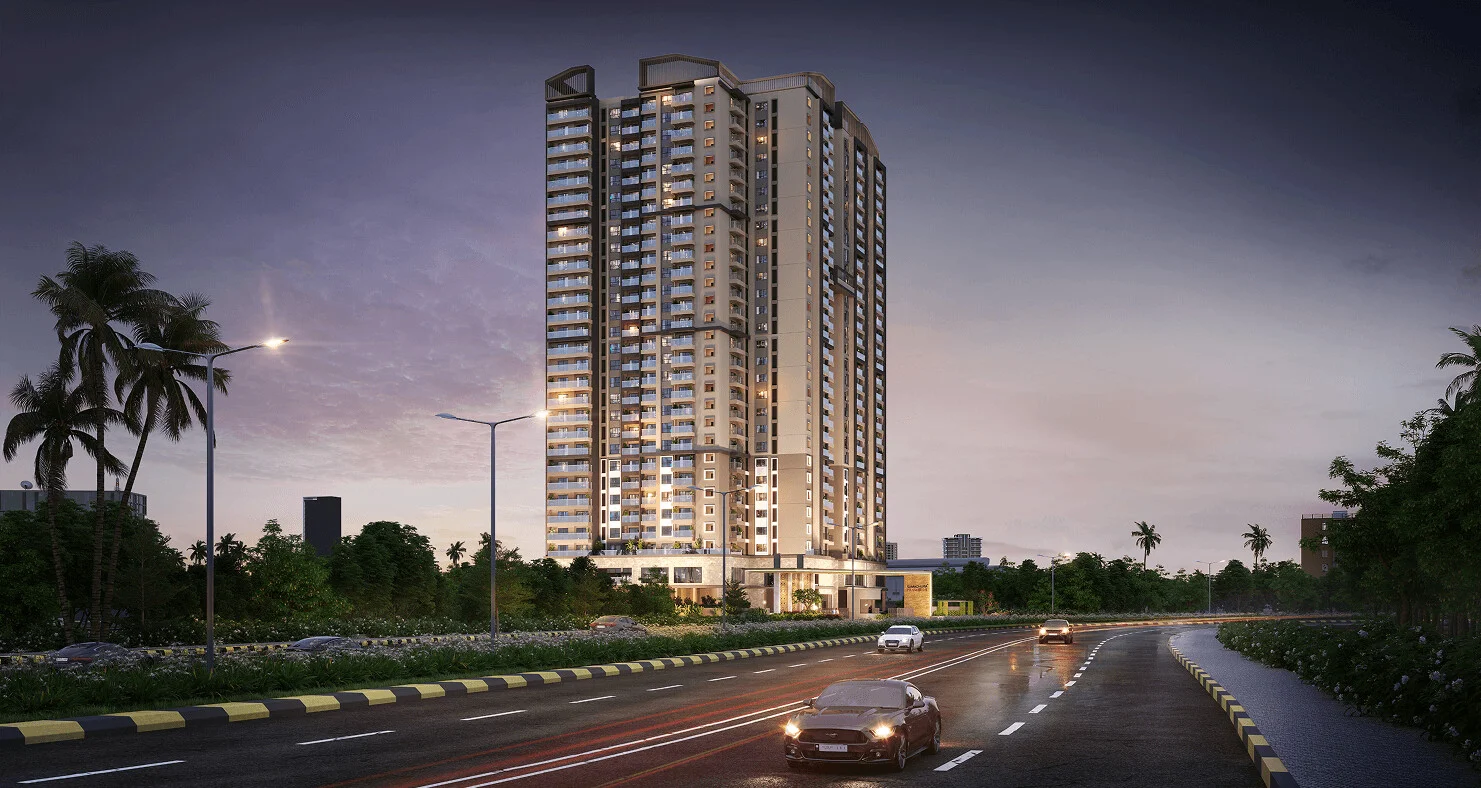
Sumadhura Pramoda Overview
Download the full brochure or get quick answers on WhatsApp.
About Sumadhura Pramoda
Sumadhura Pramoda has one asset that nothing else on this page can match, and it is not inside the boundary wall. The site at Kenchanahalli backs onto the Jnanabharathi campus of Bangalore University, twelve hundred acres of institutional land that has stayed green because it belongs to a university rather than to a landbank. In a city where the outlook from a twentieth-floor balcony is usually a bet on what the neighbouring parcel does next, that is a materially different kind of view.
The scheme is 297 homes on three and a half acres in Rajarajeshwari Nagar, in the south-west quadrant that Bangalore’s tech story mostly passed by and that has stayed cheaper for it. The towers run two basements, ground and twenty-eight floors, and the floor plate is the detail worth noticing: five homes per floor served by three lifts and two staircases. Five apartments sharing three lifts is a generous ratio at the plate, better than most towers of this height offer.
Every residence is built with a twenty-two-foot balcony. That is a proportion rather than a token: at twenty-two feet a balcony runs the width of the living and dining sequence and will take furniture, planting and a table at once, which is what makes the university green usable rather than merely visible. The towers are set so that none faces another, which is what allows every balcony to look outward.
The homes come in three grades: a 2 BHK at 1,390 to 1,430 sq ft, a 3 BHK Smart at 1,625 to 1,660, and a 3 BHK Luxe at 1,930 to 2,055. Entry sits around Rs 1.35 crore, which works out to roughly Rs 9,700 per sq ft on the two-bedroom and about Rs 10,460 on the three, and that is the second thing worth noticing. Those are Rajarajeshwari Nagar rates, a third below what the same developer charges in Whitefield or north Bangalore.
The clubhouse takes its cue from Carnatic culture and is organised into three zones: Club URU for culture and leisure, Kreda for sport, and Ananda for wellness and nature. Around them sit more than fifty amenities and ten curated gardens, from a tennis court and a cross-fit zone to a meditation pavilion, a lily pond, interactive water jets and an elevated wooden deck, with eighty-one species of trees and plants across the campus and eighty per cent of the site kept open.
What that eighty per cent amounts to per household, and what three and a half acres carrying 297 homes actually means, is set out below.
Sumadhura Pramoda Price List
Sumadhura Pramoda prices start at ₹1.35 Cr for the 2 BHK and go up to ₹2.15 Cr for the 3 BHK Luxe.
| Home type | Size | Price | Availability |
|---|---|---|---|
| 2 BHK | 1,390 to 1,430 Sq.Ft. | Rs 1.35 Cr Onwards | Available |
| 3 BHK Smart | 1,625 to 1,660 Sq.Ft. | Rs 1.70 Cr Onwards | Available |
| 3 BHK Luxe | 1,930 to 2,055 Sq.Ft. | Rs 2.15 Cr Onwards | Available |
Unit-wise pricing and the complete cost breakup, sent instantly to your phone.
GST & Other Charges
| Charge | Rate | Details |
|---|---|---|
| GST on Apartment Cost | 5% (no ITC) | 1% for affordable housing (≤ ₹45L, ≤ 60 sqm carpet). |
| Registration Charges | 1% | Of property value, paid at the Sub-Registrar office. |
| Stamp Duty | 2–5% | Karnataka: 5% above ₹45L, 3% for ₹21L–₹45L, 2% below ₹21L. |
| BESCOM & BWSSB | At actuals | Electricity and water connection deposits, as applicable. |
| Khata / E-Khata | At actuals | Recorded with the local authority (BBMP, BDA or the village panchayat) for ownership records. |
| Legal & Documentation | At actuals | Legal vetting, agreement drafting, sale-deed preparation. |
| Maintenance Deposit | 12 months | Advance maintenance, refundable or adjustable. |
| Corpus Fund | One-time | As per the sale agreement — society reserve fund. |
| Club House | Per unit | Included in base price or charged separately by the developer. |
| Car Parking | Per slot | As per the sale agreement — covered or open slot. |
Note: Charges are indicative; final amounts are confirmed at the time of booking and subject to applicable laws, project location, and unit specifications.
Sumadhura Pramoda Review: Is It a Good Buy?
Pramoda is the most interesting value proposition Sumadhura currently has on the market, and the reason is arithmetic rather than atmosphere. The same developer charges about Rs 13,500 per sq ft at Epitome and Solea in north Bangalore and about Rs 11,200 at comparable Kokapet stock in Hyderabad. Here the rate is roughly Rs 9,700 on the two-bedroom and Rs 10,460 on the three. A buyer gets the same builder, a bigger clubhouse allowance per home than either north Bangalore project, and a twenty-two foot balcony, for a third less.
What that discount buys is a location the market has not bid up, and the university green is the reason it might. Twelve hundred acres of institutional campus on your boundary is a structurally safer outlook than a private parcel, and it is the one thing about this project that cannot be replicated by the next tower on the street.
The honest counterweight is density. 297 homes on three and a half acres is 85 to the acre, the tightest in the group’s book, and the eighty per cent open figure works out to about 411 sq ft of ground per household, the lowest we have measured across any Sumadhura project. The five-homes-to-three-lifts plate is genuinely good, but each tower still carries roughly a hundred and fifty families on those three lifts. And the balcony that sells the project only pays off on the floors and orientations that actually face the campus.
Who it suits: a buyer who wants a large balcony, a protected green outlook and a Sumadhura build at a south-west Bangalore rate, and whose work is not in the eastern or northern tech belts. Who should look elsewhere: anyone commuting to Whitefield or Manyata daily, or anyone for whom 411 sq ft of shared open ground per household is too tight whatever the percentage says.
Pros 8
- The site backs onto the Jnanabharathi campus of Bangalore University, roughly twelve hundred acres of institutional land. An outlook bounded by a university campus is a far safer bet than one bounded by a private parcel awaiting redevelopment.
- Five homes per floor served by three lifts and two staircases is a generous plate ratio, and unusually good for a twenty-eight floor tower.
- Every residence carries a twenty-two foot balcony, deep and wide enough to hold furniture and planting rather than just a drying rack, and the towers are set so that none faces another.
- The rate is the lowest in the group’s current book. Entry at about Rs 1.35 crore works out near Rs 9,700 per sq ft on the 2 BHK and about Rs 10,460 on the 3 BHK, roughly a third under what Sumadhura charges in Whitefield or north Bangalore.
- The clubhouse runs to 25,000 sq ft, about 84 sq ft per household, ahead of the group’s Epitome at 76 and Solea at 64.
- The amenity programme is genuinely broad for 297 homes, with a tennis court, cross-fit zone, meditation pavilion, lily pond, interactive water jets, elevated deck and ten curated gardens across three named zones.
- Connectivity is better than the address suggests. Rajarajeshwari Nagar is a kilometre away, Nayandahalli metro 2.5 km, Mysore Road 3.2 km, Kengeri metro 4 km and NICE Road 5.2 km, with Global Village Tech Park at 1.3 km.
- The sustainability list is substantive rather than decorative: a sewage treatment plant feeding landscape and flushing reuse, rainwater harvesting, solar lighting in common areas, organic waste management, EV charging provision and eighty-one species of planting.
Cons 8
- This is the densest project in the group’s current book. 297 homes on 3.5 acres is about 85 to the acre, which leaves roughly 513 sq ft of project land per household, against 623 at Epitome and 654 at Solea.
- Eighty per cent of the site is open, but eighty per cent of three and a half acres across 297 homes comes to about 411 sq ft of open ground each, the lowest per-household figure of any Sumadhura project on this site.
- Marketing carries a December 2028 handover while the completion date on the RERA registration runs to December 2029. The registered date is the one that binds.
- Roughly 500,000 sq ft of saleable area sits on 152,000 sq ft of land, about 3.3 times the plot. The height is what buys the open ground, and the lower floors will look at podium and neighbours rather than at the university.
- The view that justifies the address is a function of height and orientation. A twenty-two foot balcony on a lower floor facing away from the campus is a different product from the same balcony twenty floors up facing it.
- South-west Bangalore has thinner employment density than the east or north. Global Village Tech Park at 1.3 km is the main nearby hub, and a household working in Whitefield or Manyata would be crossing the city daily.
- Healthcare within a short drive is limited compared with the tech corridors. Fortis at Nagarbhavi is 3.4 km, and the larger multi-speciality options sit further out.
- At five homes per floor across twenty-eight floors, each tower carries around a hundred and fifty households on three lifts. The plate ratio is good; the whole-tower ratio is ordinary.
Sumadhura Pramoda Plans
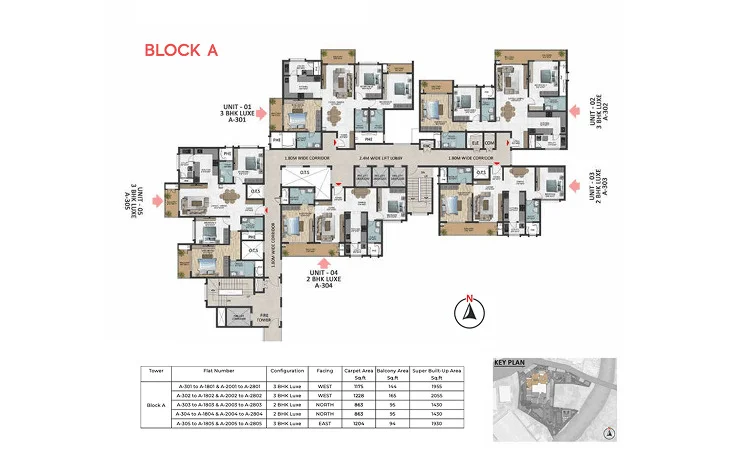
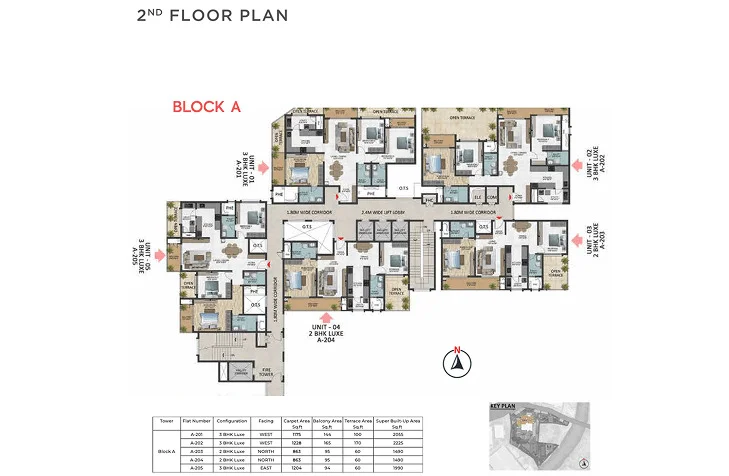
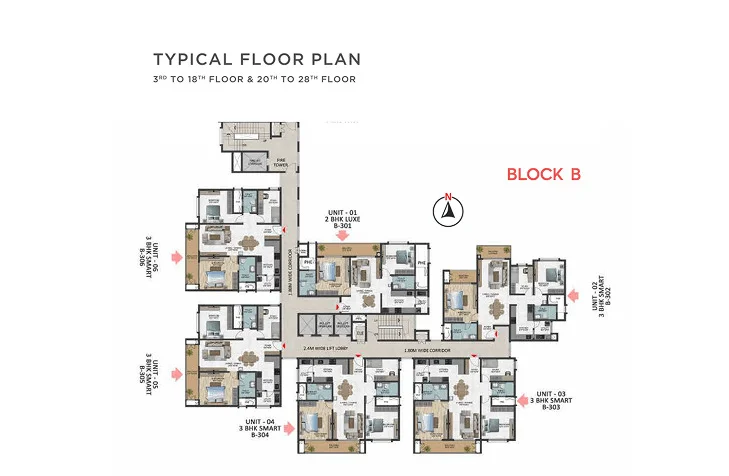
See the site master plan and unit-wise floor plans, sent instantly to your phone.
Sumadhura Pramoda Amenities
Sumadhura Pramoda lists 48 amenities, including 25,000 sq.ft. carnatic inspired clubhouse, club uru culture and leisure zone, kreda sports zone, ananda wellness zone and swimming pool.
Sumadhura Pramoda Location & Connectivity
Sumadhura Pramoda is in Kenchanahalli, Bangalore, Karnataka. Rajarajeshwari Nagar is 1 km away; Nayandahalli Metro Station is 2.5 km away; Mysore Road is 3.2 km away. For daily life, the nearest hospital is Fortis Hospital Nagarbhavi (3.4 km), the nearest school is Jnanabharathi (0.9 km) and the nearest supermarket is Gopalan Arcade Mall (1.4 km). Distances are approximate road distances.
Nearby Places
- Rajarajeshwari Nagar – 1 km
- Nayandahalli Metro Station – 2.5 km
- Mysore Road – 3.2 km
- Kengeri Metro Station – 4 km
- NICE Road – 5.2 km
- Global Village Tech Park – 1.3 km
- Nagarbhavi – 2.8 km
- Vijayanagar – 5.7 km
- Jnanabharathi – 0.9 km
- National Hill View Public School – 2 km
- Global Academy of Technology – 2.2 km
- Jain University – 9.4 km
- Fortis Hospital Nagarbhavi – 3.4 km
- Gopalan Arcade Mall – 1.4 km
- Kenchanahalli Lake – 0.5 km
- Uttarahalli – 5 km
- Banashankari – 5.5 km
Mysore Road, Bengaluru
West Bengaluru's anchor mid-segment corridor — Purple Line metro operational to Challaghatta, NH-275 expressway delivering Bengaluru-Mysuru in 90 minutes, branded inventory from ₹42 lakh
About Sumadhura Group

The Sumadhura Group has been building in Bangalore and Hyderabad for over three decades. Pramoda is registered to Sumadhura Infracon Private Limited, the entity that carries most of the group’s Karnataka and Telangana book including Folium by Sumadhura in Whitefield, Palais Royale in Hyderabad, Sarang, Solace, Edition, Thrive, Capitol Residences and Nandanam. The group’s two newest north Bangalore launches, Epitome and Solea, sit under a different entity, Sumadhura Homes LLP, so the contracting party is worth confirming project by project.
Pramoda is the group’s first significant move into south-west Bangalore, and the positioning is different from its Whitefield and Manyata work. Where those projects sell proximity to a tech park at tech-park prices, this one sells a protected green edge and a lower rate in a quadrant the market has been slower to bid up.
Sumadhura Pramoda EMI Calculator
Pick a home type to see the monthly EMI on an 80% home loan, or move the sliders to match your own loan.
The 8.5% rate is only a starting point, so check the rate your bank offers you. While the project is being built, the bank releases the loan in stages and you usually pay only interest (pre-EMI) on the amount released. The full EMI starts after possession. Stamp duty, registration and GST are paid on top of the home price.
Compare Sumadhura Pramoda
Visit the Project
Schedule a site visit at your convenience. We handle the transportation.
Resident Reviews
★ Write a ReviewSumadhura Pramoda FAQs
Pramoda stands at Kenchanahalli in Rajarajeshwari Nagar, south-west Bangalore, backing onto the Jnanabharathi campus of Bangalore University. Kenchanahalli Lake is 0.5 km away, Jnanabharathi 0.9 km, Rajarajeshwari Nagar 1 km, Global Village Tech Park 1.3 km, Gopalan Arcade Mall 1.4 km, Nayandahalli metro 2.5 km, Mysore Road 3.2 km, Fortis Hospital Nagarbhavi 3.4 km, Kengeri metro 4 km and NICE Road 5.2 km.
The Karnataka Real Estate Regulatory Authority registered the project on 25 March 2025 under PRM/KA/RERA/1251/310/PR/250325/007625, against acknowledgement ACK/KA/RERA/1251/310/PR/170325/009038. The promoter is Sumadhura Infracon Private Limited.
Two towers of two basements, ground and twenty-eight residential floors, carrying 297 homes on 3.5 acres. That is about 85 homes per acre, or roughly 513 sq ft of project land per household.
Five, served by three lifts and two staircases. Five apartments to three lifts is a generous ratio at the floor plate. Across a full twenty-eight floor tower those three lifts carry around a hundred and fifty households.
Every residence is built with a balcony twenty-two feet across, wide enough to run the length of the living and dining sequence and hold seating and planting at the same time. The towers are positioned so that none faces another, so each balcony looks outward.
A 2 BHK at 1,390 to 1,430 sq ft, a 3 BHK Smart at 1,625 to 1,660 sq ft, and a 3 BHK Luxe at 1,930 to 2,055 sq ft.
The 2 BHK opens at about Rs 1.35 crore, the 3 BHK Smart at about Rs 1.70 crore and the 3 BHK Luxe at about Rs 2.15 crore. That works out to roughly Rs 9,700 per sq ft on the two-bedroom and about Rs 10,460 on the three-bedroom plans, before GST, registration and the statutory charges.
It is materially lower. Sumadhura Epitome and Solea in north Bangalore both sit near Rs 13,500 per sq ft and DSR Valar in Kokapet near Rs 11,200. Pramoda at roughly Rs 9,700 to Rs 10,460 reflects the south-west Bangalore market rather than the tech-corridor one.
The site backs onto the Jnanabharathi campus of Bangalore University, an institutional landholding of roughly twelve hundred acres. Because that land belongs to a university rather than to a private owner, the green edge is a more durable outlook than a neighbouring private parcel would be.
The clubhouse runs to 25,000 sq ft, which across 297 households is about 84 sq ft per home. It is organised into three zones, Club URU for culture and leisure, Kreda for sport and Ananda for wellness, and anchors more than fifty amenities and ten curated gardens.
Eighty per cent of the 3.5 acre site is open green. Across 297 households that comes to about 411 sq ft of open ground per home.
The completion date on the RERA registration runs to December 2029, with a marketed handover from December 2028.
Sumadhura Pramoda Latest Updates
-
01 Dec 2028Scheduled handoverPossession is scheduled from December 2028 for all 297 residences.
-
25 Mar 2025RERA registration grantedThe Karnataka authority registered Sumadhura Pramoda under PRM/KA/RERA/1251/310/PR/250325/007625.
-
17 Mar 2025Registration filed with Karnataka RERASumadhura Infracon Private Limited lodged the application under acknowledgement ACK/KA/RERA/1251/310/PR/170325/009038.
Similar Projects Nearby
Other projects you might like in Kenchanahalli, Bangalore, Karnataka

Provident Equinox 5
Mysore Road
Casagrand Moondance
Mysore Road
Sattva Aaranya
Mysore Road
Ashwasurya Legacy
Nelamangala
JD Signature
Kanakapura Road
NVT Whispering Hues
Sarjapur RoadExplore More on BookNewProperty
Continue your search with these related projects, locations and topics.
By Developer
By Location
By Configuration
Get a callback within 30 minutes with pricing & availability.